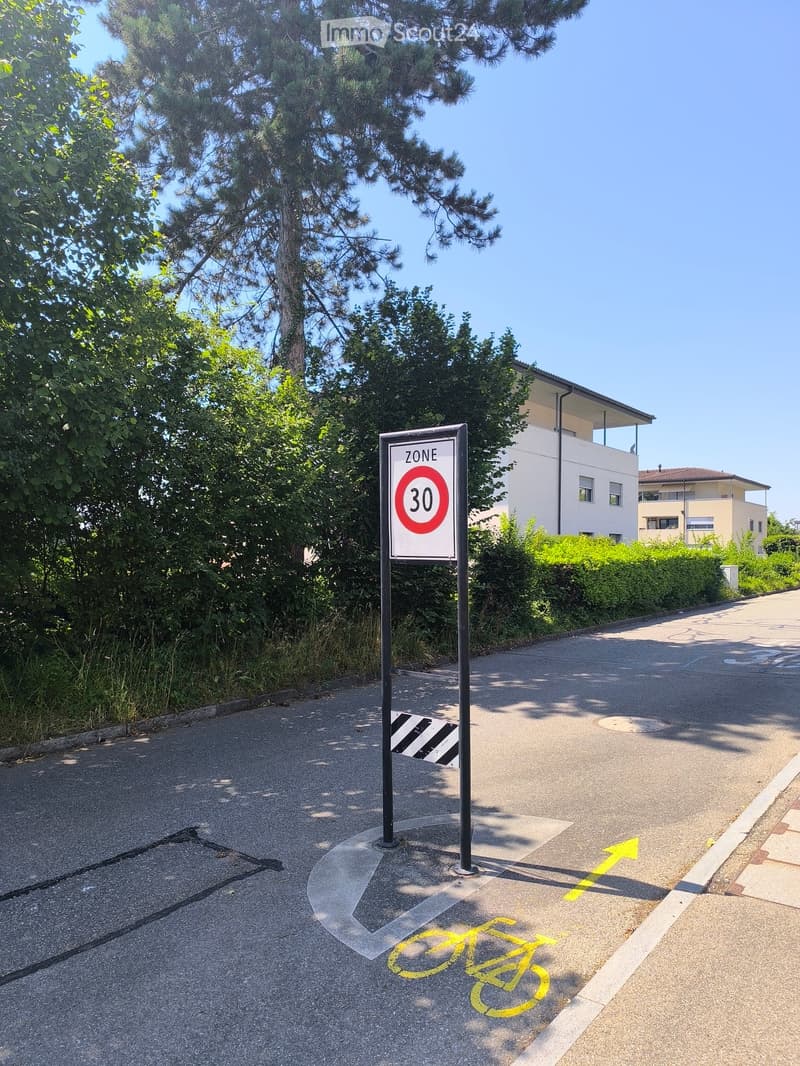
• Residential street with a speed limit sign (30 km/h), bicycle lane markings, and surrounding greenery with houses in the background.
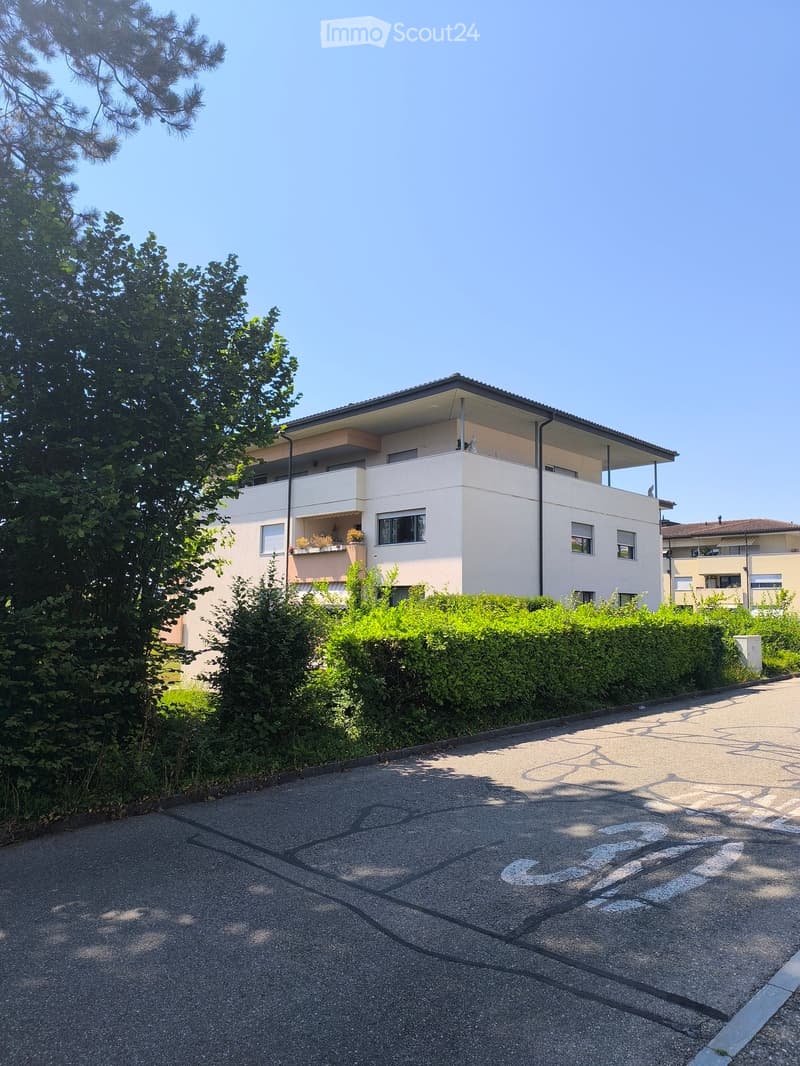
  • Modern two-story residential building with balconies, surrounded by greenery and a paved driveway.
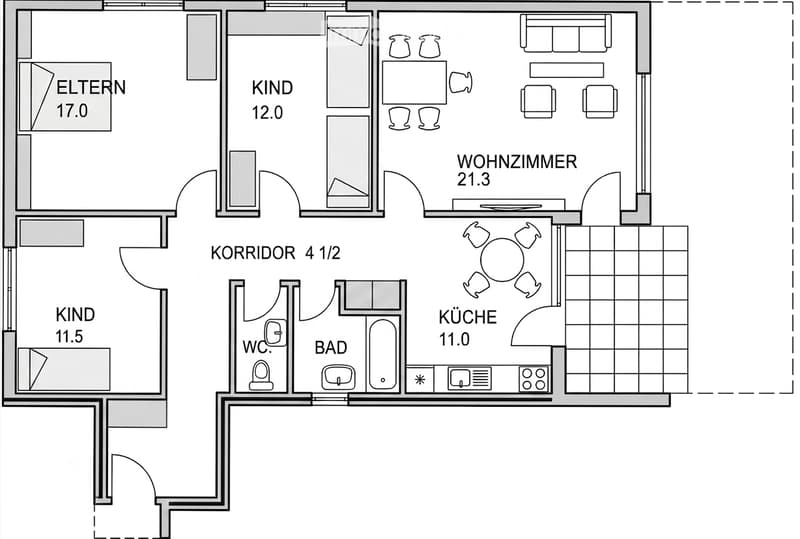
  • Floor plan of a 4-room apartment with living room, kitchen, two bedrooms, bathroom, and hallway.
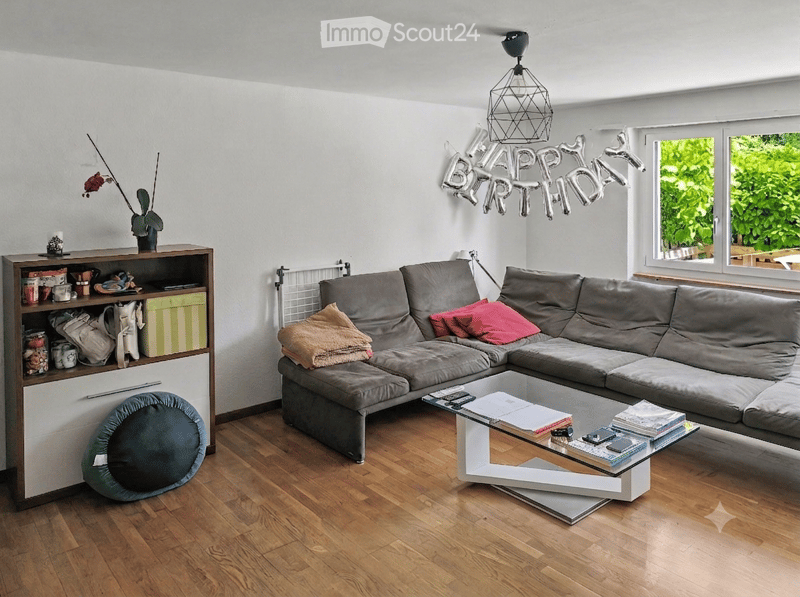
  • Modern living room with a grey sectional sofa, glass coffee table, bookshelf, and decorative pillows. The room features wooden flooring and large windows with a view of greenery outside.
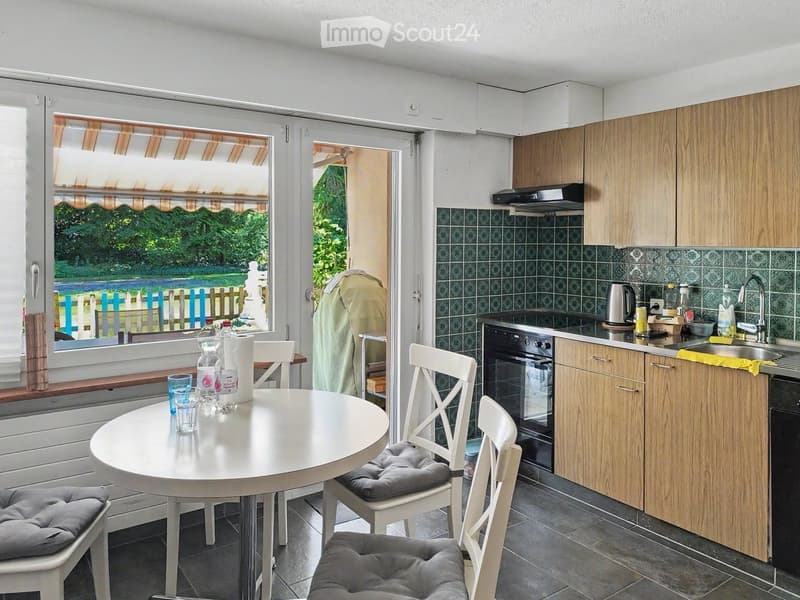
  • Bright kitchen with wooden cabinets, a round dining table with four chairs, and a window overlooking a garden.
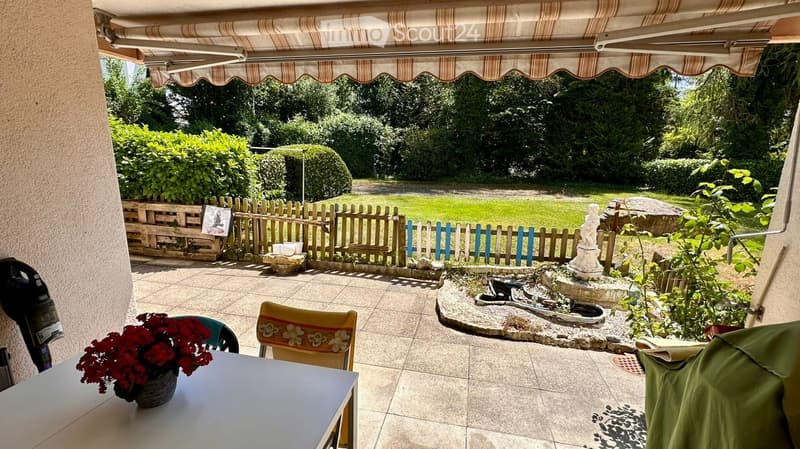
  • Outdoor patio with tiled floor, small table with red flowers, two chairs, and a small fountain area with a statue and surrounding greenery.
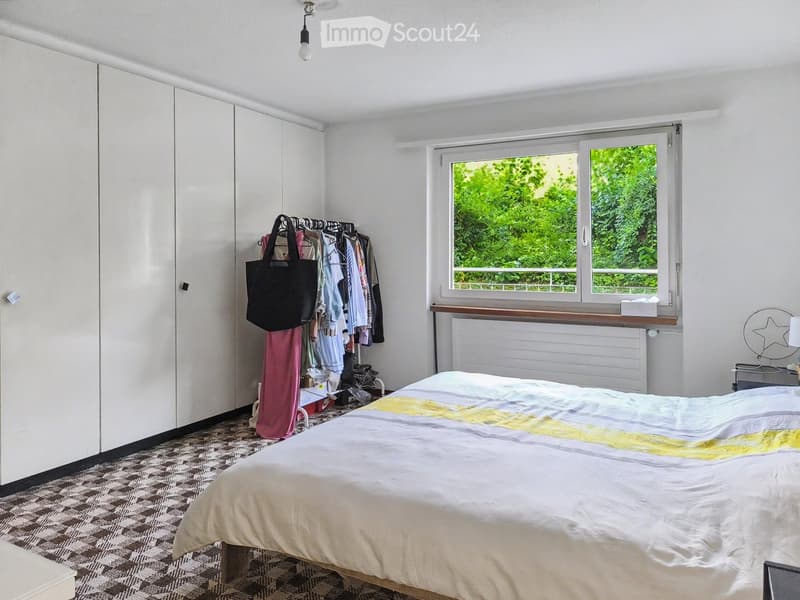
  • Bright bedroom with a large bed, white wardrobe, radiator, nightstand with lamp, and a clothing rack with clothes and a handbag.
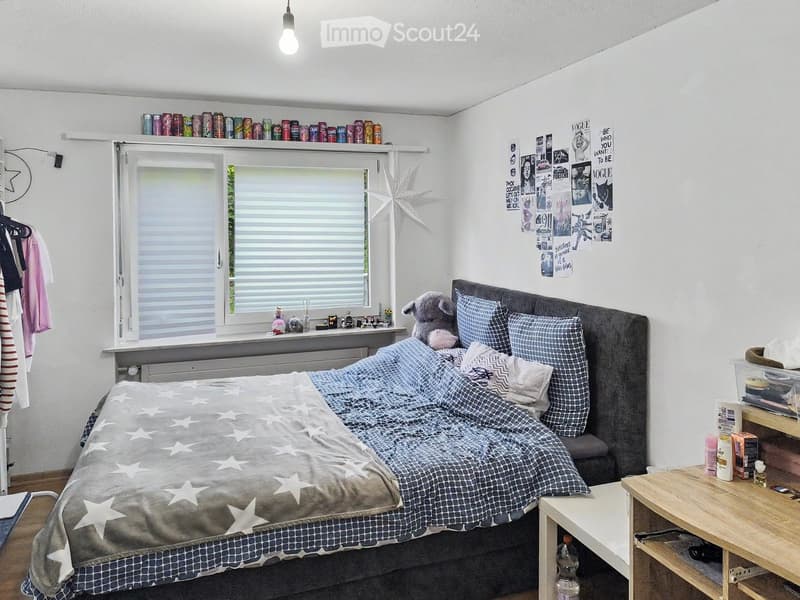
  • A cozy bedroom with a large bed, nightstand, and a window with blinds. The room features posters on the wall, a shelf with cans, and a small table with various items.
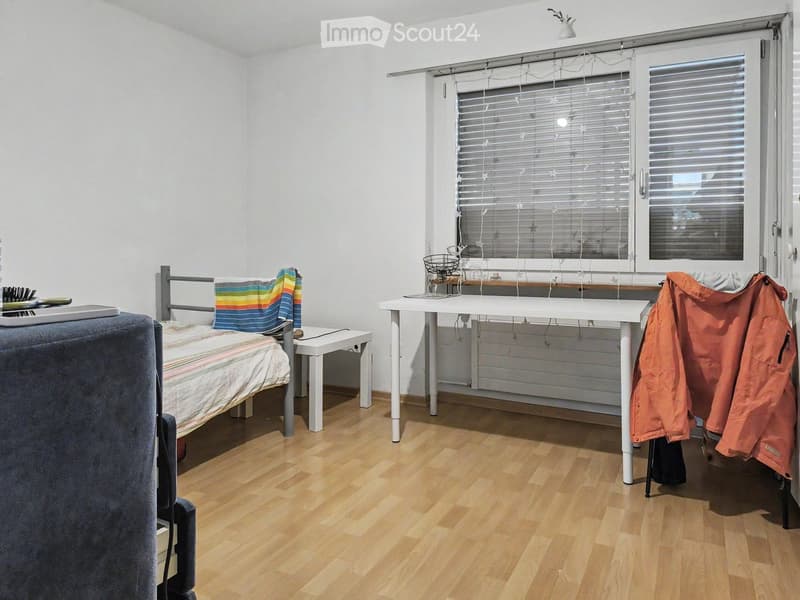
  • A small, well-lit bedroom with a bed, desk, and chair. The room features wooden flooring and white walls, with a window covered by blinds and string lights.
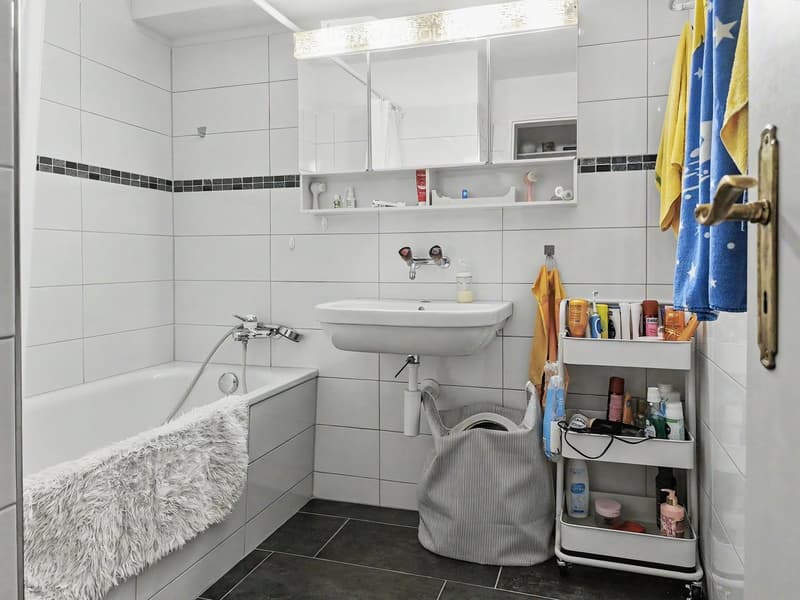
  • Modern bathroom with white tiles, bathtub, sink, mirror, and a cart holding toiletries.
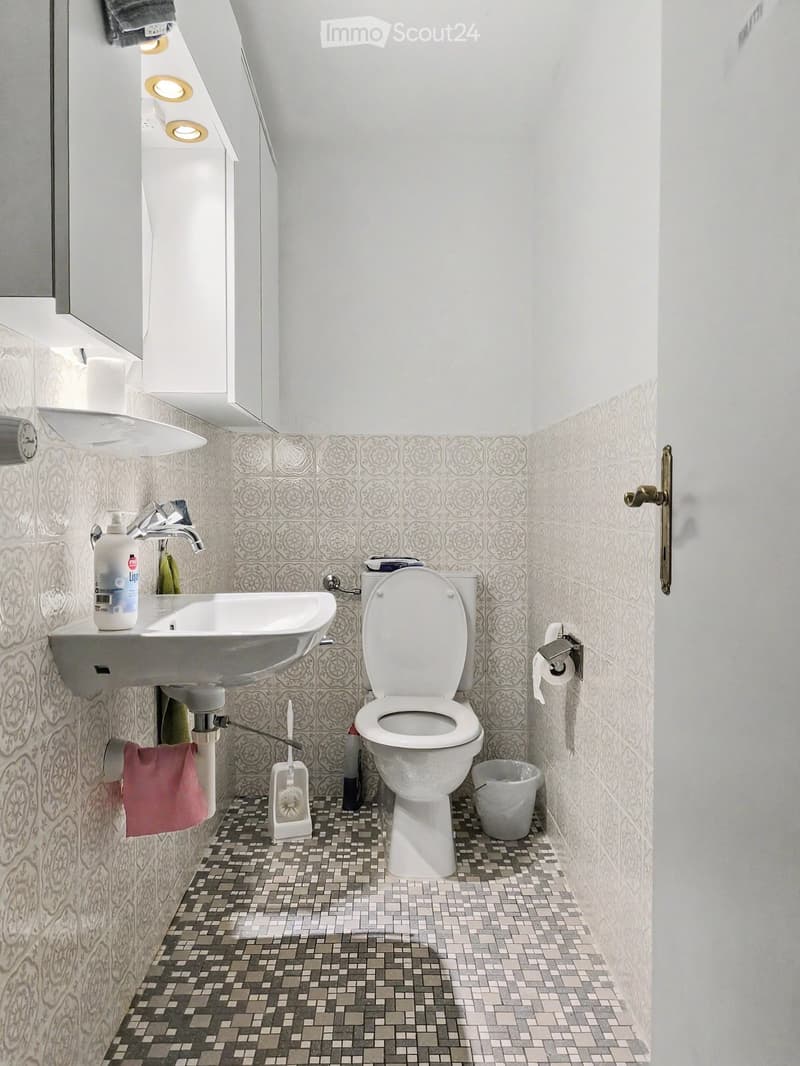
  • Modern bathroom with white walls, patterned tiles, a toilet, sink, and a small trash can. Includes a towel and a bottle on the sink.
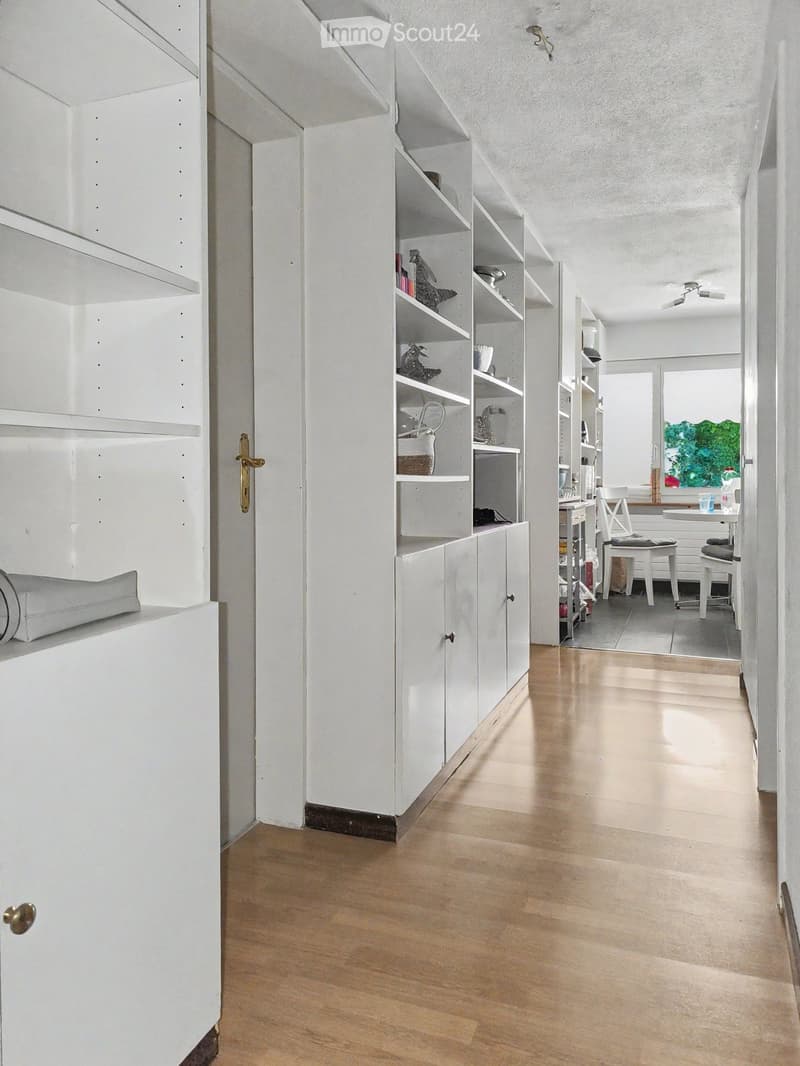
  • A modern, minimalist hallway with white walls, light wooden flooring, built-in white shelving units, and a small adjacent room with a table and chairs.
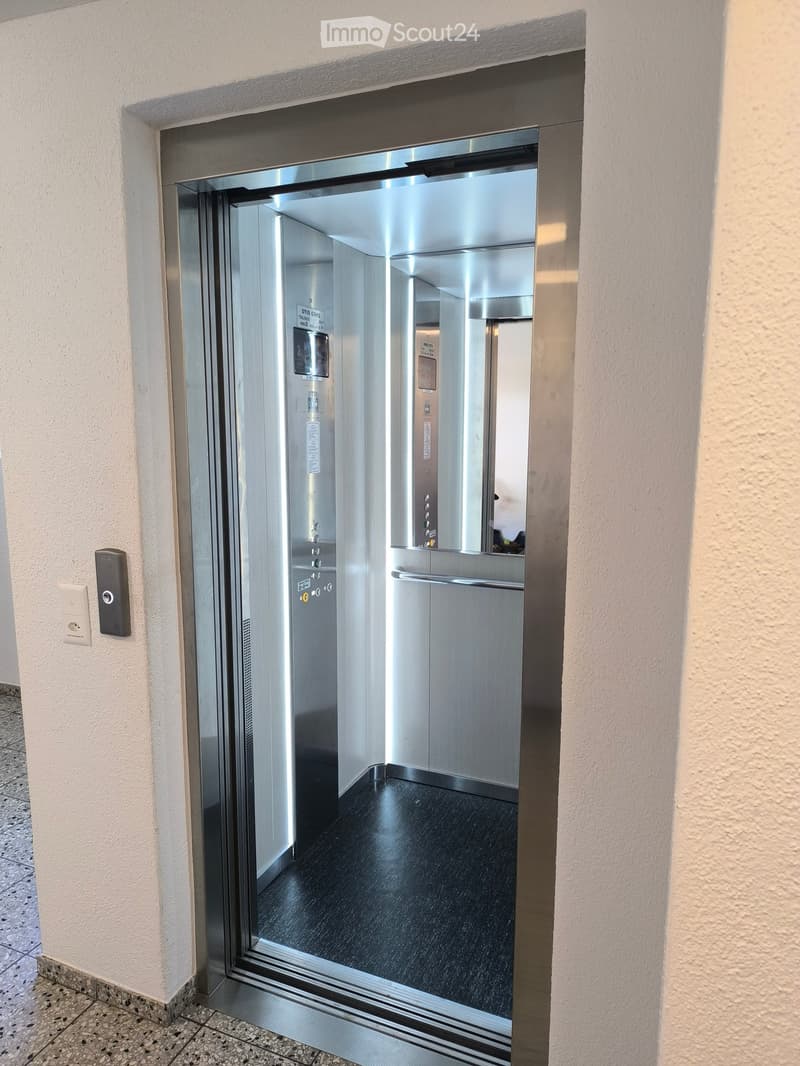
  • Modern elevator with glass doors, control panel, and illuminated interior, set in a hallway with light-colored walls and tiled flooring.
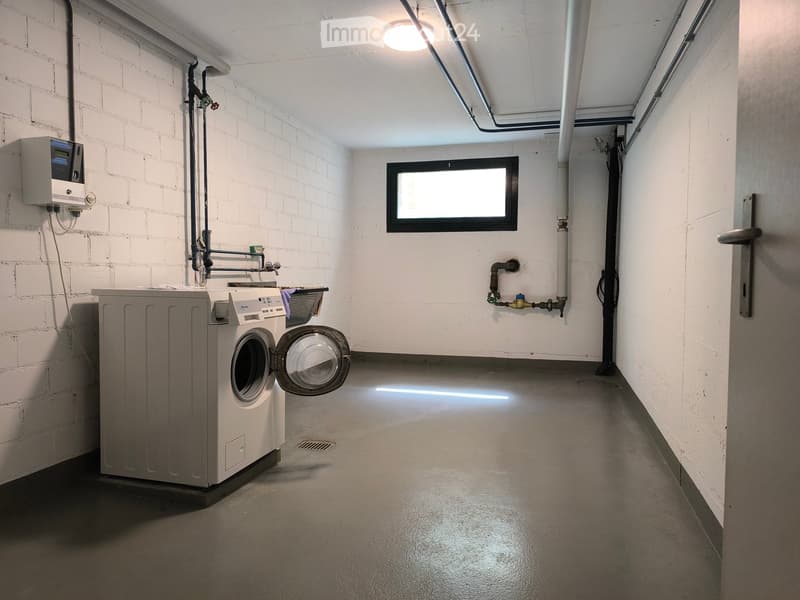
  • Utility room with a washing machine, exposed brick walls, and a window.
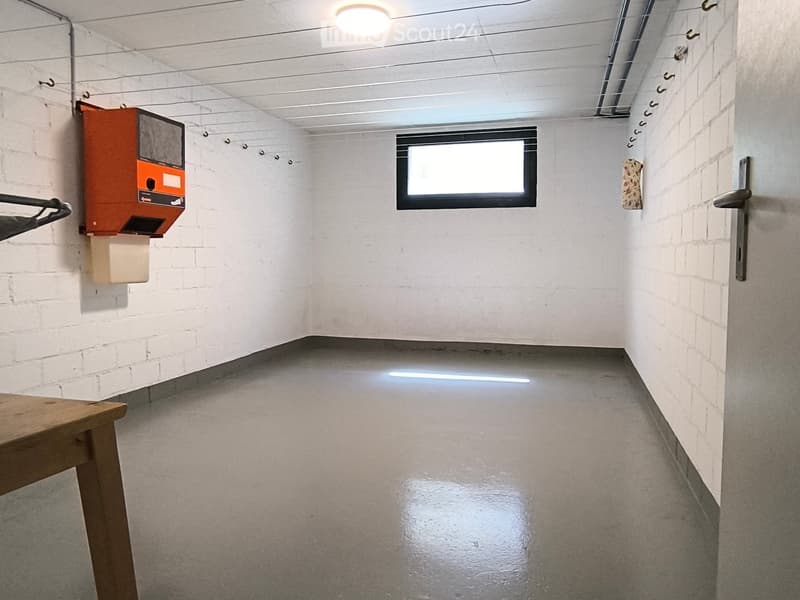
  • Empty room with white brick walls, concrete floor, single window, and a small wooden bench near the door.
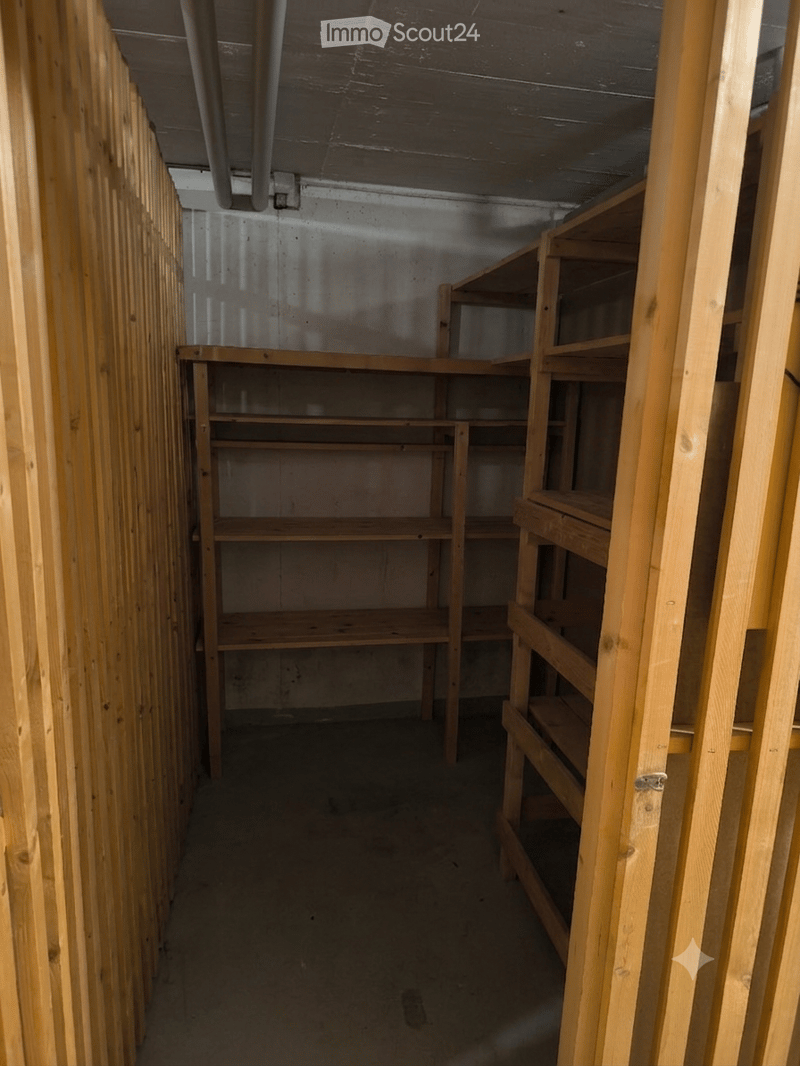
  • Empty storage room with wooden shelving units and concrete floor, no furniture or equipment.
  • Get full property details

    Contact the advertiser for the exact address, floor plans and additional documents.

1 / 17
Rooms
4.5
Living space
80 m2
Selling price
CHF 790,000.–

"Charming 4.5-room apartment in Bremgarten AG – Ideal for families"

Find the right mortgage for your new home

Address

Eggenwilerstrasse 1, 5620 Bremgarten AG

Travel time

  • 15 min.Station: Bremgarten Obertor

Surrounding information

Source of this data

The data displayed is provided by one of our third-party suppliers.

Please note that the locations displayed may not be up to date and there may be some deviations.

  • Pharmacy

    14 min.TopPharm
  • School

    13 min.Kornhaus
  • Supermarket

    18 min.Denner
  • Public Transport

    1 min.Bremgarten Kaserne

Times refer to the route on foot.

Price

Purchase price:
CHF 790,000.–

Main information

Availability:
By agreement
Type:
Apartment
No. of rooms:
4.5
Floor:
GF
Surface living:
80 m2
Year built:
1971

Characteristics

  • Balcony / Terrace

  • View

  • Wheelchair access

  • Quiet neighborhood

  • Child-friendly

  • Elevator

Documents (0)

Description

Welcome to this well-maintained 4.5-room ownership apartment on the ground floor at Eggenwilerstrasse 1 in Bremgarten AG. With a living area of 80 m², this apartment offers everything your heart desires – comfortable living, a practical room layout, and a sunny location in a quiet environment.

The apartment at a glance:

  • Bright living room: A spacious room with large windows and a lovely view of the greenery. The ideal and inviting retreat that offers plenty of space for your individual furnishing ideas.

  • Kitchen: Friendly kitchen with well-maintained wooden cabinets, a window with a garden view, and enough space for a private dining area – perfect for shared meals.

  • Bedrooms: Several cozy rooms with bright wooden floors and white walls. The advantageous room layout makes them extremely versatile – whether as a spacious master bedroom, bright children's room, guest room, or quiet home office.

  • Bathrooms: Two modern bathrooms – the main bathroom is equipped with a bathtub, sink, and mirror, while the second bathroom impresses with stylishly patterned tiles and a toilet.

  • Modern hallway: Inviting entrance, minimalist design with white walls, continuous bright wooden floor, and practical built-in cabinets.

  • Seating area & garden share: Start your day on your own seating area. The adjacent, very well-maintained lawn is part of the floor ownership and offers you a green oasis right outside your door, without you having to worry about maintenance.

  • Storage room: A practical basement room that offers you valuable additional storage space.

Equipment & special features:

  • Elevator available in the building.

  • Wheelchair accessible – barrier-free access.

  • Beautiful view of the greenery.

  • Child-friendly – ideal for families.

  • In the summer, it is sunny located.

Mortgage Calculator

From dream house to home ownership: the mortgage calculator can help you estimate the affordability of this property.

Purchase price
Household income

Annual gross income of all persons applying for the mortgage (including 13th month salary or bonus payment).

The mortgage is affordable if the living costs do not exceed one third (33%) of your income.

Equity capital

You must finance at least 20% of the property value with your own funds. This includes savings, advance inheritance, gifts, all retirement assets (3a, 3b) and pension fund assets. You may withdraw a maximum of 10% of the purchase price from the pension fund.

Create your account
Free

Create an account for more options

Create your account to manage your favorites across all devices, keep track of your search alerts, and never miss an update. Everything you need for your home search, all in one place!

Listing ID
4003417388
Object ref.
ur3ru.hkouu

Contact the advertiser

Equity capital (optional)

By continuing, I declare that I accept the GTC and acknowledge the privacy policy, and that personal aggregated data related to my interests may be shared with the advertiser.

* By selecting “Yes”, I agree that ImmoScout24 may process this information as described here.

Similar properties which might be interesting for you

Fraud prevention: a few useful tips

  • Never transfer money in advance
  • Be careful if the price appears too low
  • Never share personal data such as bank details or copies of ID upfront
  • Do not sign a contract before you have visited the property

Tips and services