Rooms
6.5
Living space
250 m2
Selling price
On request
"Great potential for this property with a lake view"
Address
1272 GenolierPrice
- Purchase price:
- On request
Main information
- Availability:
- Immediately
- Type:
- Single house
- No. of rooms:
- 6.5
- Surface living:
- 250 m2
- Land area:
- 1501 m2
- Last refurbishment:
- 2020
- Year built:
- 1976
Documents (0)
Description

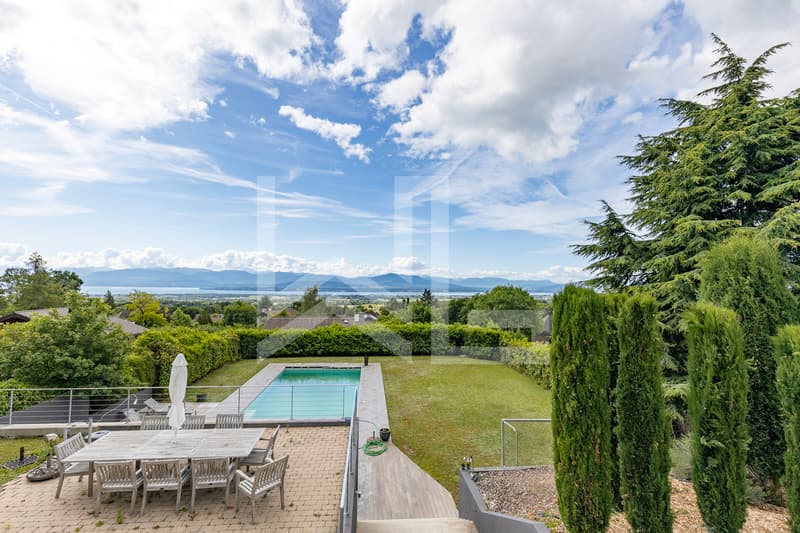
Located in the sought-after commune of Genolier, this charming individual house benefits from an exceptional setting offering a breathtaking panoramic view of Mont-Blanc, Lake Geneva, and the Alps.
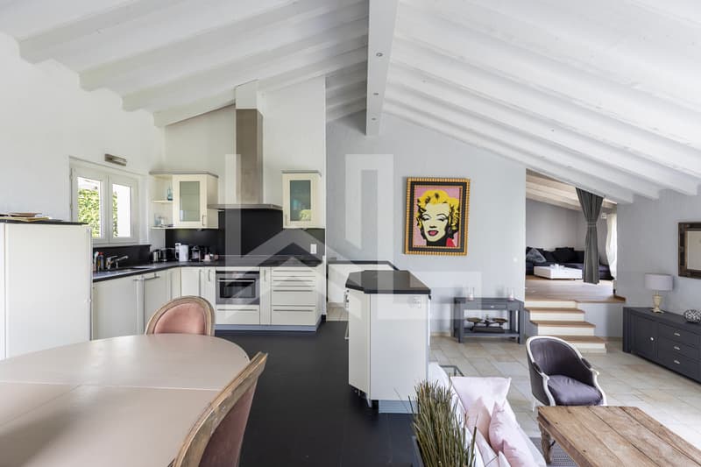
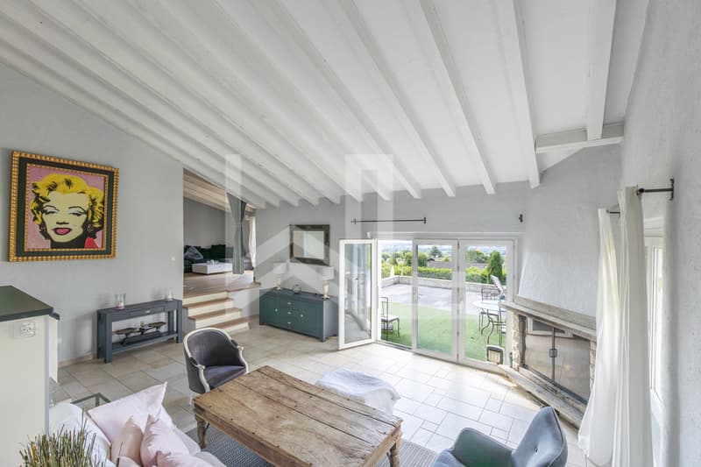
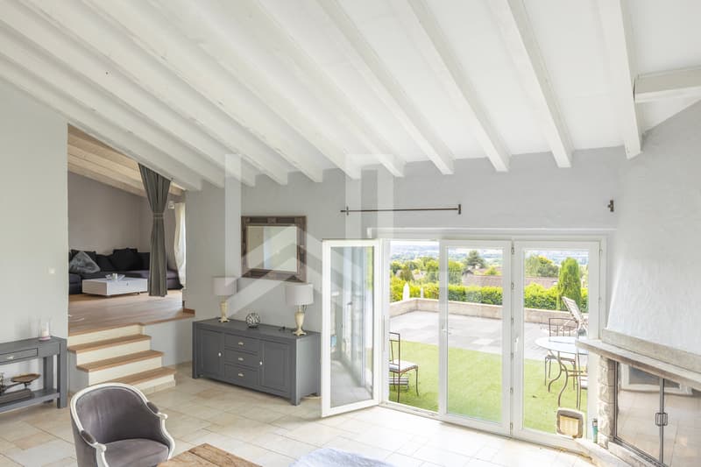
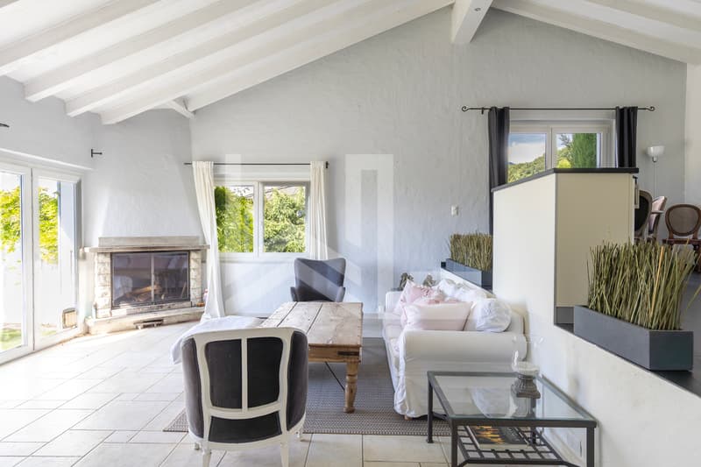
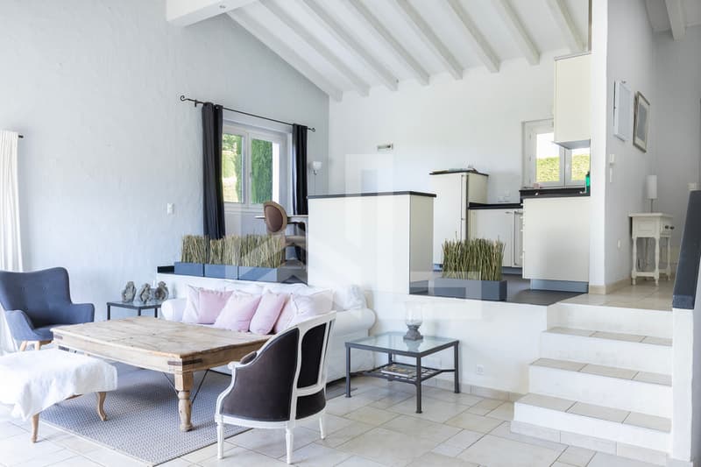
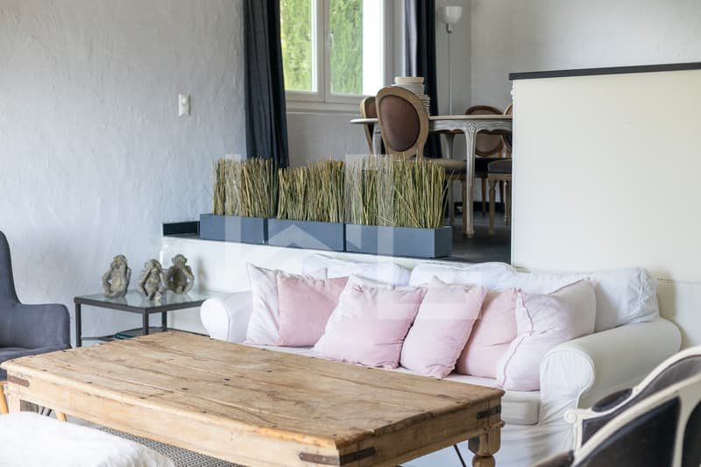
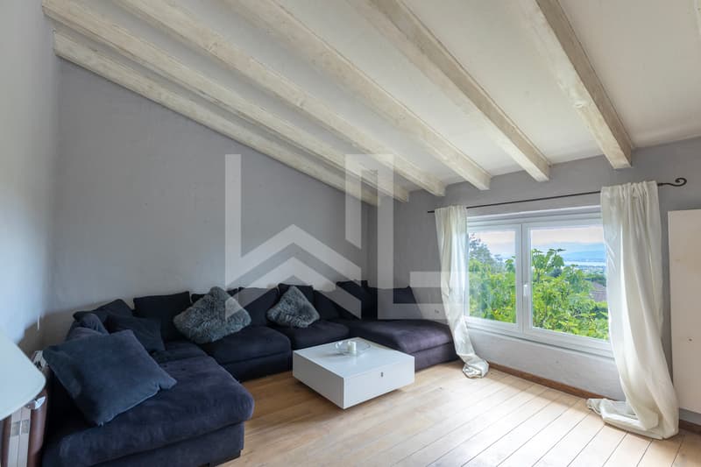
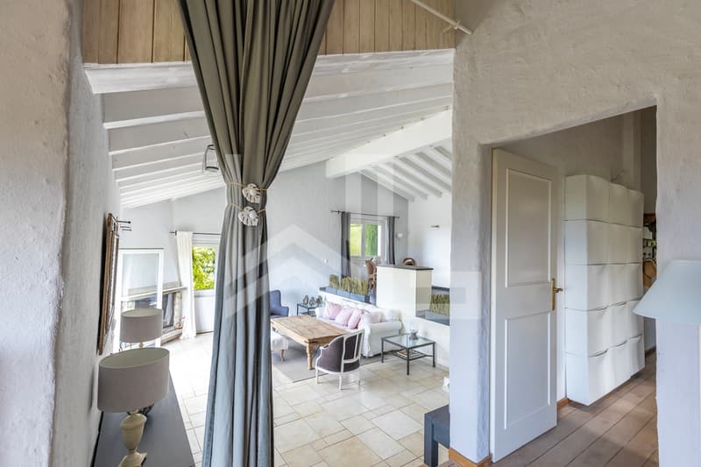
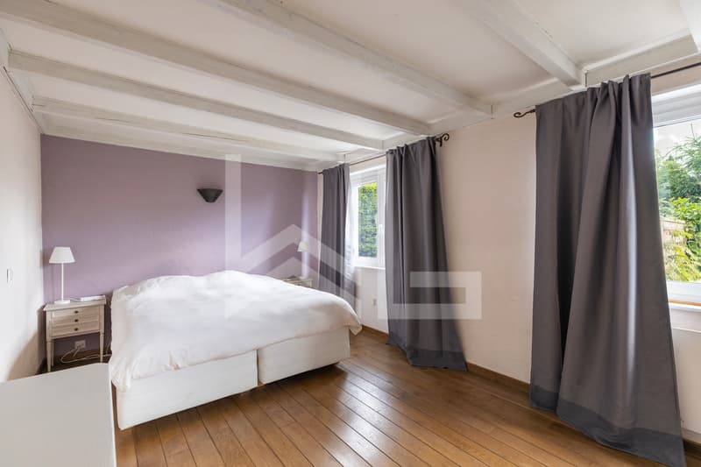
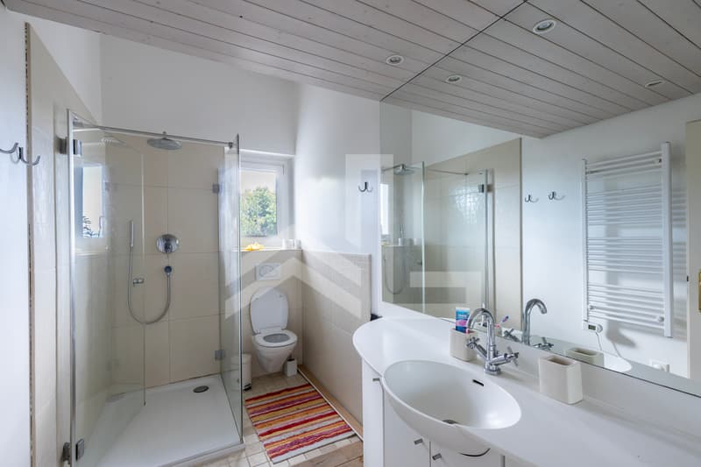
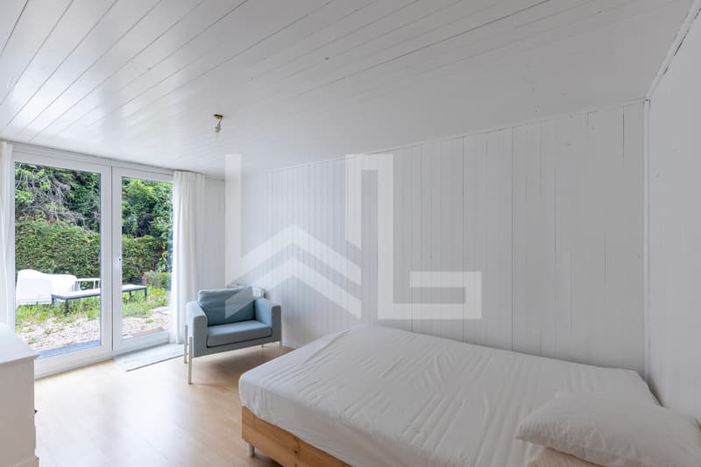
Built on a generous plot of over 1,500 m², the property develops approximately 250 m² of usable space. Its carefully selected finishes give it a warm and elegant atmosphere. Functional and bright, it offers a large living space including a living room open to the kitchen and the outdoors. This level also includes two bedrooms currently combined into one large room, a shower room, and an open space on the living room that can be arranged according to needs into a bedroom, office, or library.
The lower level, with an independent entrance, includes a studio with a kitchenette and bathroom, an additional bedroom, a large multipurpose room equipped with a sauna, a second multifunctional room, as well as technical rooms and a cellar.
The outdoor amenities have been designed to take full advantage of the exceptional view and generous spaces of the plot. From the living room, two terraces allow you to enjoy a spectacular panorama of the lake and surrounding mountains.
On the lower level, a beautiful garden welcomes a pool, a large terrace, and a pool house equipped with a kitchenette, toilet, and shower, creating a true relaxation and conviviality space.
Several outdoor parking spaces complete this rare property, located in a calm and privileged environment.
Built on a generous plot of over 1,500 m², the property develops approximately 250 m² of usable space. Its carefully selected finishes give it a warm and elegant atmosphere. Functional and bright, it offers a large living space including a living room open to the kitchen and the outdoors. This level also includes two bedrooms currently combined into one large room, a shower room, and an open space on the living room that can be arranged according to needs into a bedroom, office, or library.
The lower level, with an independent entrance, includes a studio with a kitchenette and bathroom, an additional bedroom, a large multipurpose room equipped with a sauna, a second multifunctional room, as well as technical rooms and a cellar.
The outdoor amenities have been designed to take full advantage of the exceptional view and generous spaces of the plot. From the living room, two terraces allow you to enjoy a spectacular panorama of the lake and surrounding mountains.
On the lower level, a beautiful garden welcomes a pool, a large terrace, and a pool house equipped with a kitchenette, toilet, and shower, creating a true relaxation and conviviality space.
Several outdoor parking spaces complete this rare property, located in a calm and privileged environment.

Free
Create an account for more options
Create your account to manage your favorites across all devices, keep track of your search alerts, and never miss an update. Everything you need for your home search, all in one place!
Viewing
Contact for viewing
Séverine Loeb-Mény
Advertiser

Weibel & Loeb Real Estate
Rue de Rive 60
1260Nyon
Contact
- Listing ID
- 4003414899
- Object ref.
- 6175417
