
Rooms
4.5
Living space
153 m2
Selling price
CHF 1,480,000.–
Notify on price drop
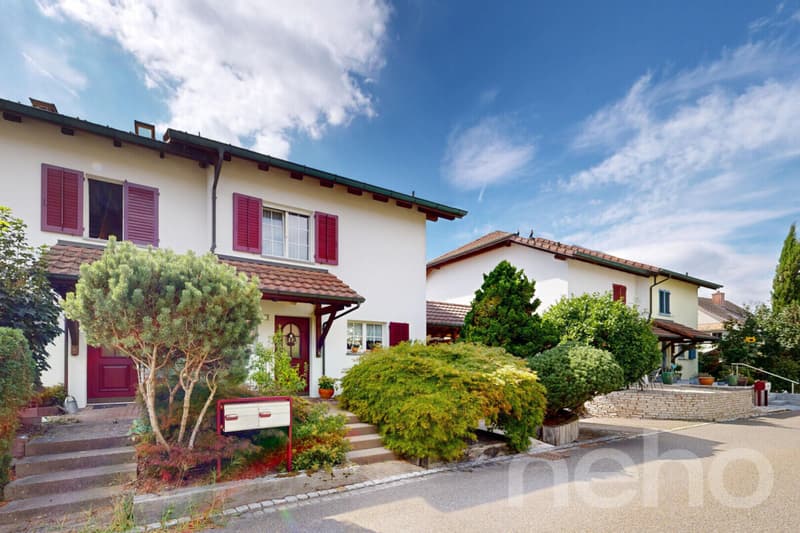
"Well-maintained 4.5-room semi-detached house with garden oasis in Arni"
Address
Auwandel 10, 8905 Arni AGTravel time
- 37 min.Station: Hedingen
Surrounding information
School
7 min.Primarschule ArniSupermarket
6 min.VolgPublic Transport
5 min.Arni Dorf
Times refer to the route on foot.
Price
- Purchase price:
- CHF 1,480,000.–
- Notify on price drop
Main information
- Availability:
- By agreement
- Type:
- Bifamiliar house
- No. of rooms:
- 4.5
- Number of floors:
- 3
- Surface living:
- 153 m2
- Land area:
- 211 m2
- Volume:
- 597 m3
- Last refurbishment:
- 2018
- Year built:
- 1994
Characteristics
Garage
Documents (1)
Description
At the end of the quiet cul-de-sac in Auwandel lies this home, where family life and retreat go well together.
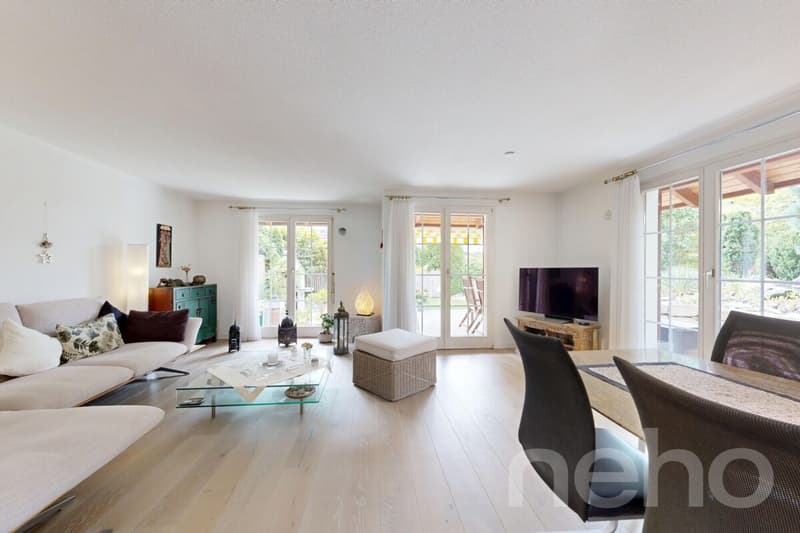
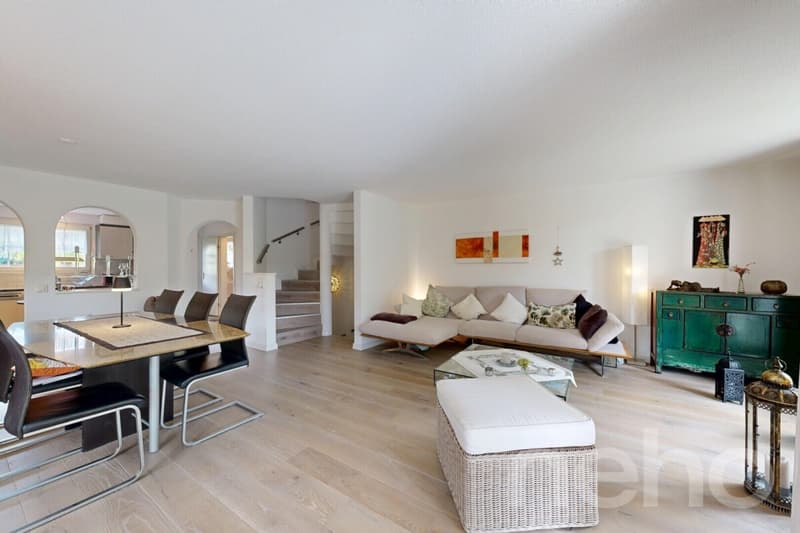
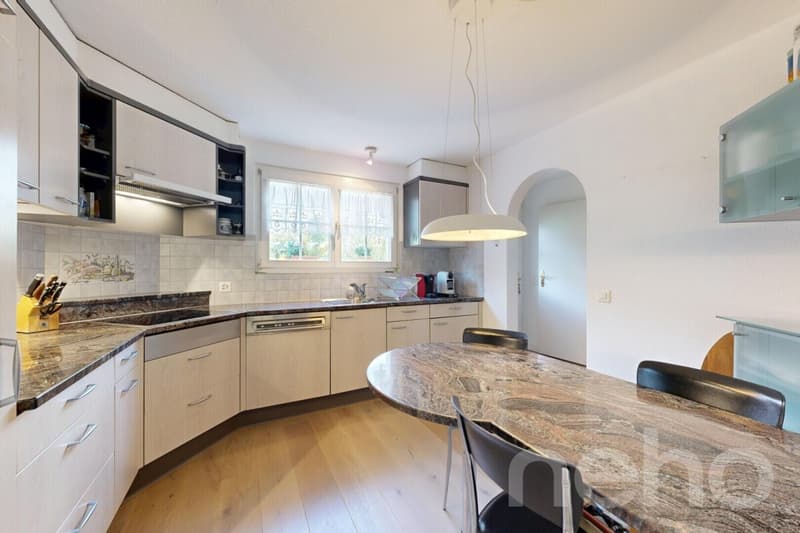
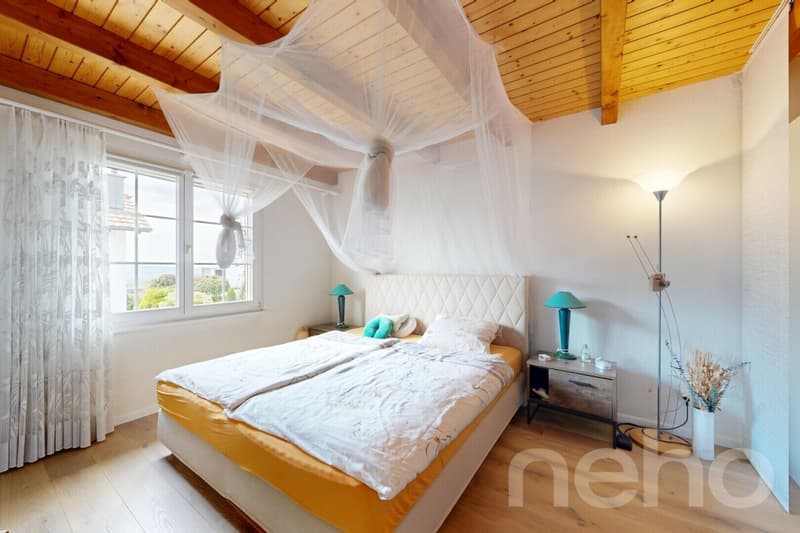
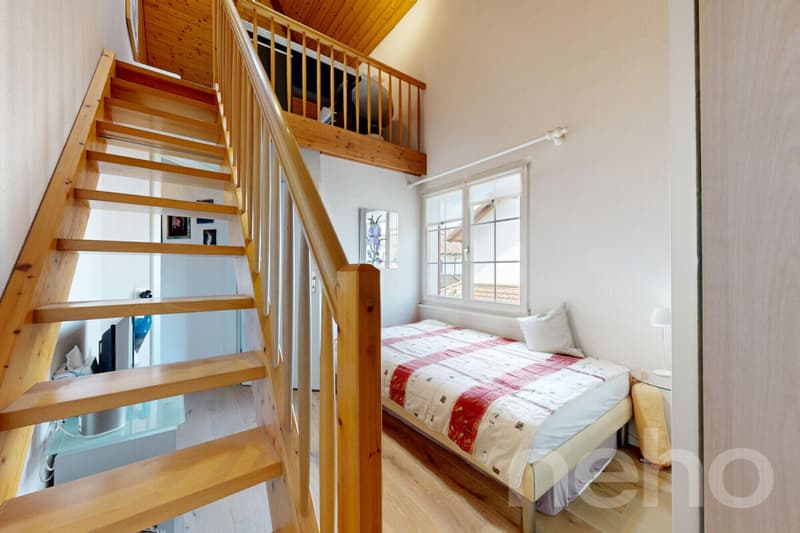
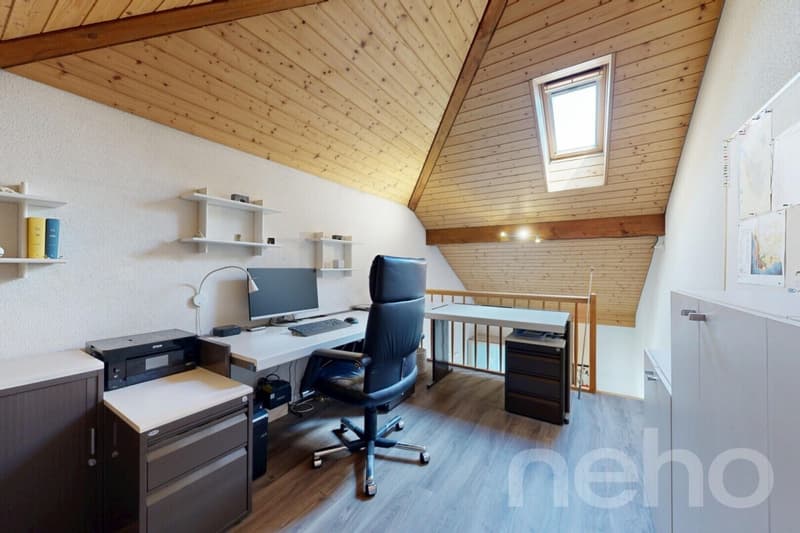
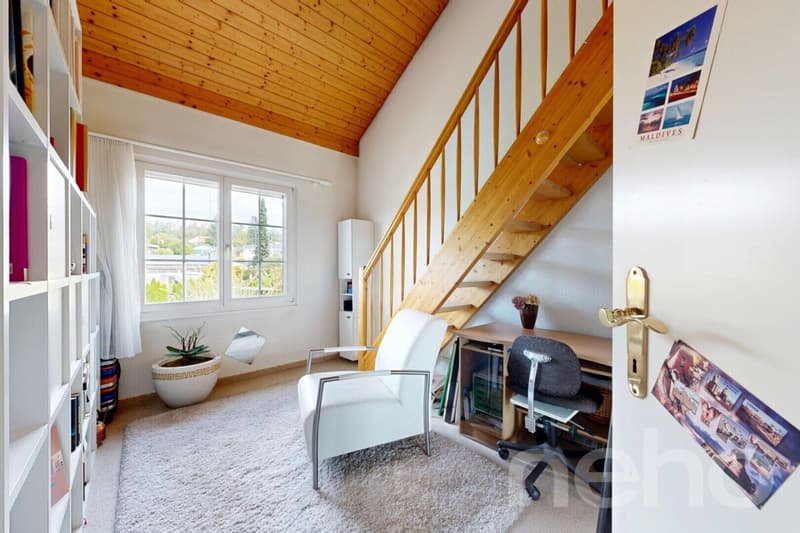
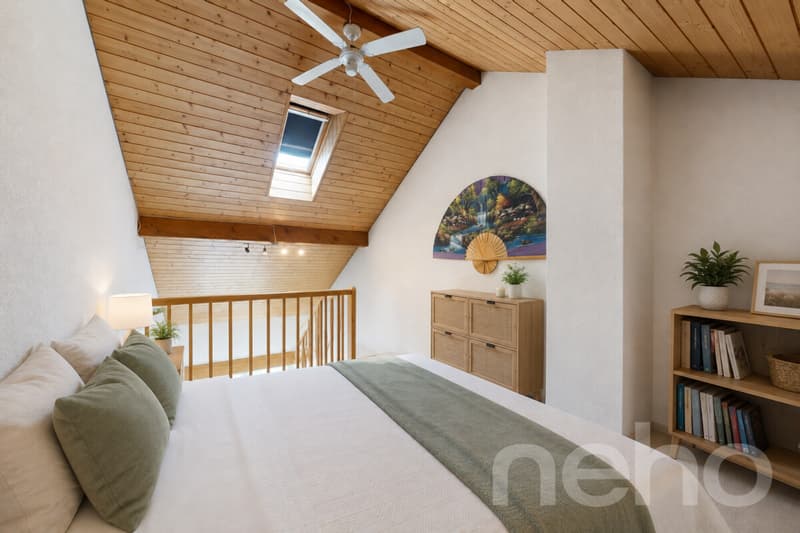
The living space is spread over three floors, so that each family can find its own rhythm: downstairs, the open, west-facing living-dining area with semi-open kitchen, where the evening light falls until the last summer hours; further up, the three bedrooms; two of them with open gallery and additional living space.
Built in 1994, since then continuously maintained instead of just being renovated once: in 2019, the communal oil heating system was renewed, so that hot water and underfloor heating are up to date. In the kitchen, a V-Zug Combisteamer and oven (2021) as well as an induction cooktop with glass ceramic (2018) provide modern comfort, supplemented by a refrigerator, steam extractor, and washing tower (2017). The bathroom was renovated in 2018, including a new shower cubicle. Whoever walks through the house walks mostly on parquet instead of the original ceramic tiles – the ground floor was completely renovated in 2019, the staircase and upper floor followed in 2020 and 2021, and finally the children's room in the attic in 2022. Outside, the facade with shutters was last painted in 2012, the windows remain double-glazed with wooden frames.
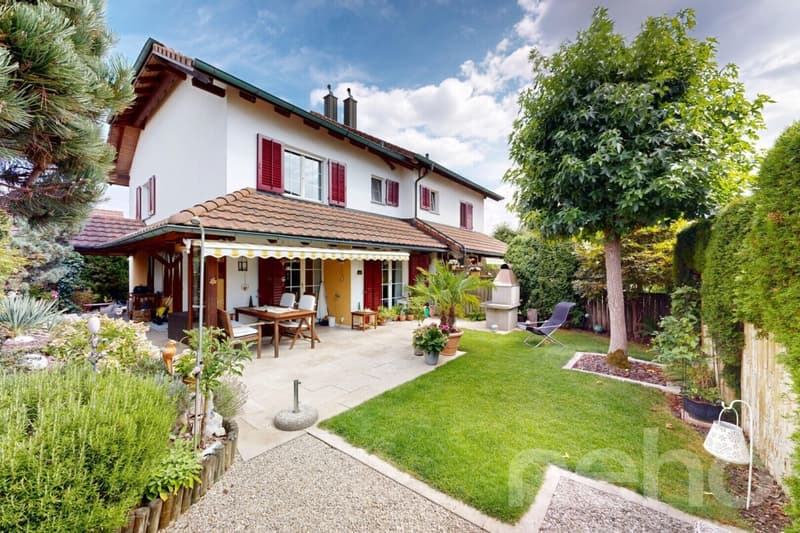

In the basement, a heated cellar room awaits, which can be used all year round – unlike a ordinary cold wine cellar – as a home office, fitness room, or guest room, as needed. Two underground parking spaces in the communal garage are directly accessible from the house, a difference that is appreciated on rainy days. The garden was designed with travertine slabs and a natural stone wall and supplemented with a gravel lounge – a place for long summer evenings, which is already fully equipped and waiting for the new occupants.
INTERESTED IN A VIEWING? PLEASE REGISTER: https://neho.ch/b/8905-26-1
The living space is spread over three floors, so that each family can find its own rhythm: downstairs, the open, west-facing living-dining area with semi-open kitchen, where the evening light falls until the last summer hours; further up, the three bedrooms; two of them with open gallery and additional living space.
Built in 1994, since then continuously maintained instead of just being renovated once: in 2019, the communal oil heating system was renewed, so that hot water and underfloor heating are up to date. In the kitchen, a V-Zug Combisteamer and oven (2021) as well as an induction cooktop with glass ceramic (2018) provide modern comfort, supplemented by a refrigerator, steam extractor, and washing tower (2017). The bathroom was renovated in 2018, including a new shower cubicle. Whoever walks through the house walks mostly on parquet instead of the original ceramic tiles – the ground floor was completely renovated in 2019, the staircase and upper floor followed in 2020 and 2021, and finally the children's room in the attic in 2022. Outside, the facade with shutters was last painted in 2012, the windows remain double-glazed with wooden frames.
In the basement, a heated cellar room awaits, which can be used all year round – unlike a ordinary cold wine cellar – as a home office, fitness room, or guest room, as needed. Two underground parking spaces in the communal garage are directly accessible from the house, a difference that is appreciated on rainy days. The garden was designed with travertine slabs and a natural stone wall and supplemented with a gravel lounge – a place for long summer evenings, which is already fully equipped and waiting for the new occupants.
INTERESTED IN A VIEWING? PLEASE REGISTER: https://neho.ch/b/8905-26-1
Mortgage Calculator
From dream house to home ownership: the mortgage calculator can help you estimate the affordability of this property.

Free
Create an account for more options
Create your account to manage your favorites across all devices, keep track of your search alerts, and never miss an update. Everything you need for your home search, all in one place!
Viewing
Contact for viewing
Elis Yaslar

Contact
Vanessa Palinkas
- Listing ID
- 4003414305
- Object ref.
- 8905-26-1
