"Newly built 3.5-room apartment including 1 parking space in Oberwil"
Address
Amselstrasse 19, 4104 Oberwil BLTravel time
- 10 min.Station: Stallen
Surrounding information
Supermarket
13 min.CoopSchool
8 min.Schule BurggartenPharmacy
11 min.TherwilerstrassePublic Transport
4 min.Stallenstrasse
Times refer to the route on foot.
Price
- Purchase price:
- CHF 1,150,000.–
Main information
- Availability:
- By agreement
- Type:
- Apartment
- No. of rooms:
- 3.5
- Number of bathrooms:
- 1
- Floor:
- GF
- Number of floors:
- 4
- Last refurbishment:
- 2026
- Year built:
- 1961
Characteristics
Washing machine
Tumble dryer
Quiet neighborhood
Child-friendly
Parking space
Documents (0)
Description
Newly built 3.5-room apartment including 1 parking space in Oberwil
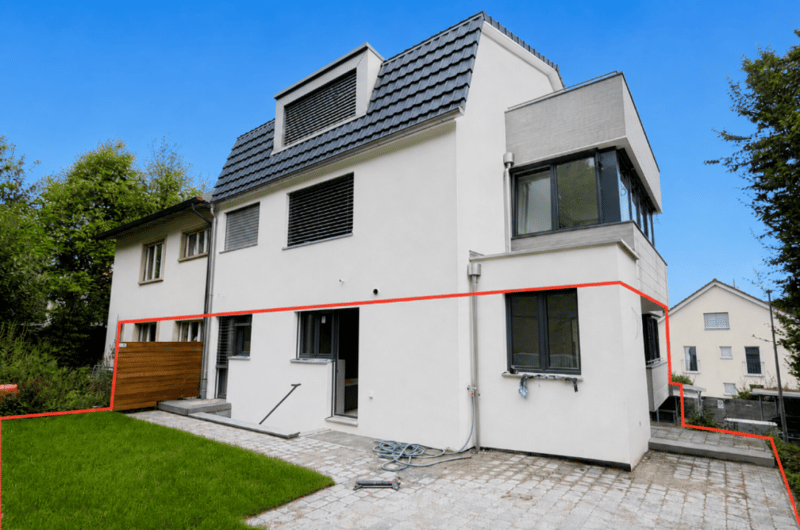
In an attractive residential area on Amselstrasse 19 in Oberwil, a modern and spacious 3.5-room maisonette apartment is being created as part of the conversion of an existing single-family house into a two-family house.
The apartment spans the base and garden floors and offers a net living area of approximately 100 m² and a gross area of approximately 124.19 m².
The division into two levels allows for a pleasant separation of the different living and usage areas.
On the base floor, there is the entrance, a spacious hallway, a large room, a separate toilet, as well as the technology and a private laundry room.
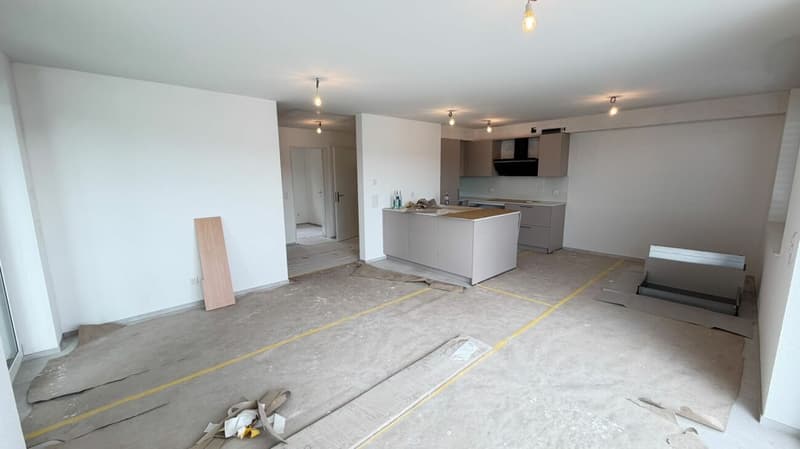
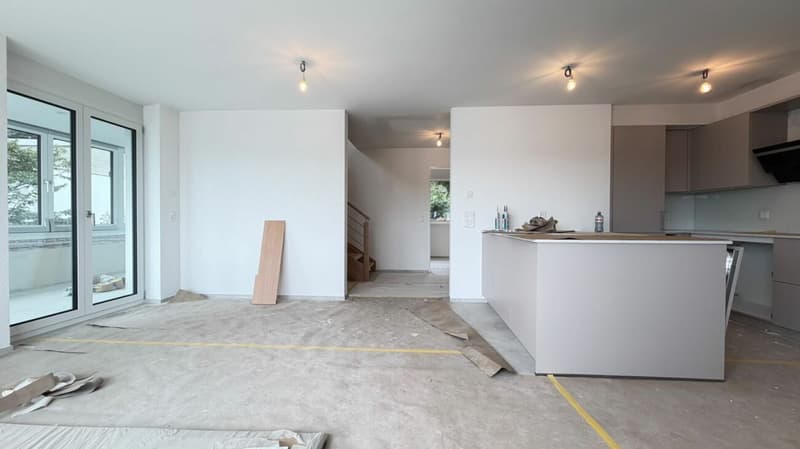
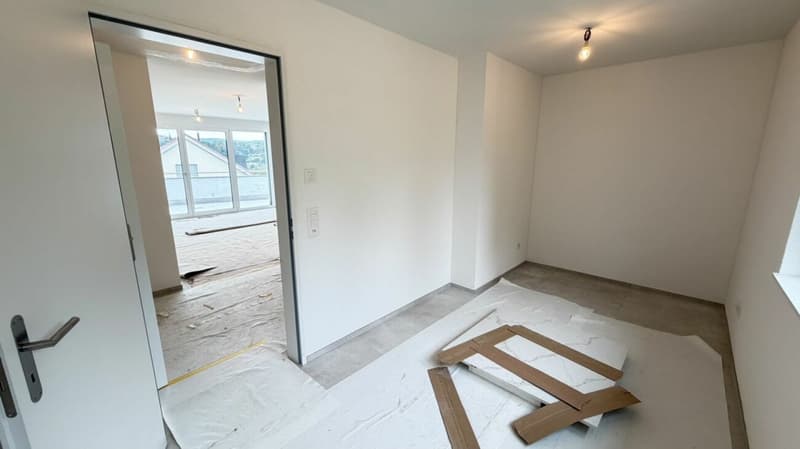
Through the internal staircase, you reach the garden floor. Here is the central living area of the apartment with an open-plan living, dining, and kitchen area.
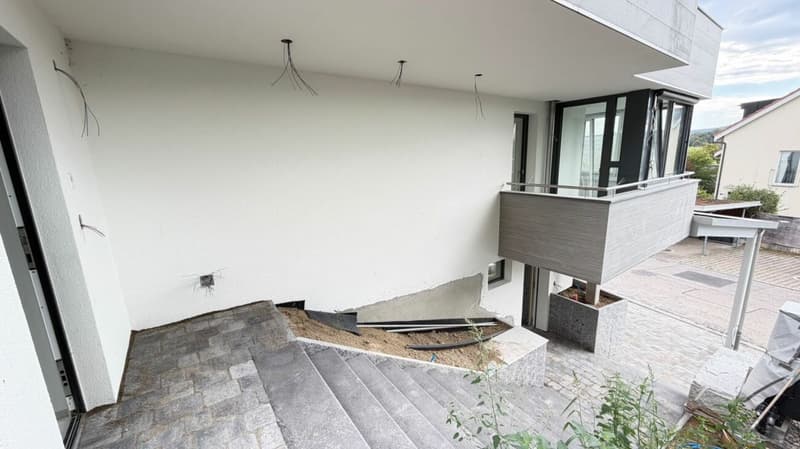
The adjacent winter garden expands the living space and creates an attractive transition to the outdoor area.
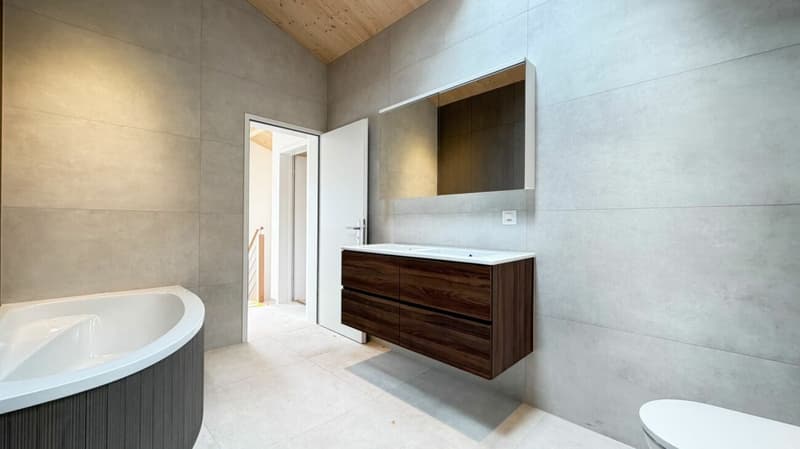
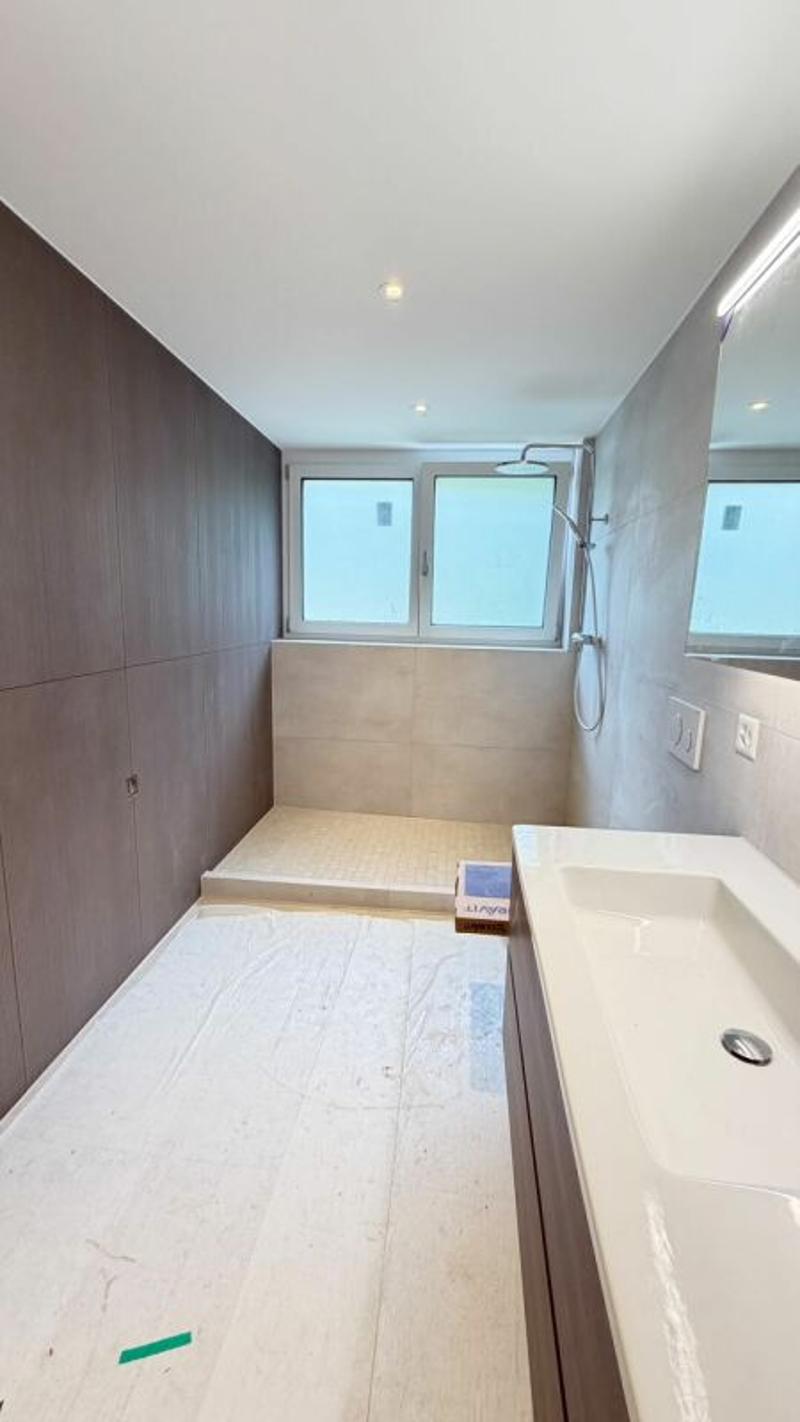
This living level is complemented by another room, a shower with toilet, and the access area.
The maisonette apartment is ideal for couples, small families, or individuals who appreciate spacious living on two levels with additional utility and secondary rooms.
The highlights at a glance
Spacious 3.5-room maisonette apartment
Living on two levels
Base floor and garden floor
Approx. 100 m² net living area
Approx. 124.19 m² gross area
Open living, dining, and kitchen area
Two spacious rooms
Winter garden
Shower/toilet
Additional separate toilet
Private laundry room
Separate technology room
Internal connecting staircase
Newly built
Quiet and sunny residential location
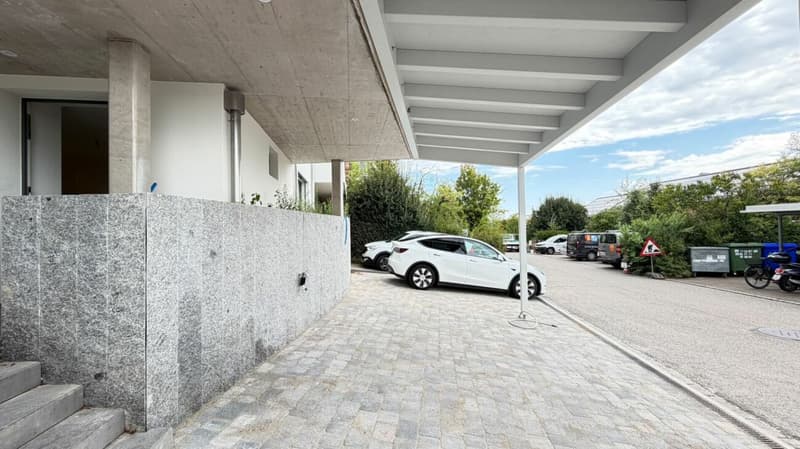
1 parking space included in the purchase price
Available by arrangement
Room program
Basement
Entrance: approx. 12.65 m²
Hallway: approx. 8.64 m²
Room 1: approx. 19.75 m²
Separate toilet: approx. 2.22 m²
Technology: approx. 2.57 m²
Laundry room: approx. 6.97 m²
Basement highlights
Spacious entrance area with access to the various rooms on the base floor.
Spacious room, flexible as a bedroom, study, guest room, or additional living area.
Private laundry room directly within the apartment.
Total base floor: 52.80 m²
Garden floor
Hallway: approx. 6.31 m²
Room 2: approx. 15.02 m²
Shower/toilet: approx. 3.19 m²
Living/dining/kitchen: approx. 31.87 m²
Winter garden: approx. 15.00 m²
Total garden floor: 71.39 m²
Garden floor highlights
Spacious and open-plan living, dining, and kitchen area as the central hub of the apartment.
The spacious winter garden expands the living area and creates additional space with an attractive connection to the outside.
Area overview
Base floor: 52.80 m²
Garden floor: 71.39 m²
Gross apartment area: 124.19 m²
Net living area: approx. 100 m²
Location
Amselstrasse 19 is located in a quiet and well-connected residential area of Oberwil BL.
The attractive location combines pleasant living with short distances to schools, shopping facilities, and public transport.
Kindergartens and schools, as well as various shopping facilities, are within short walking distance.
The Oberwil BL, Auf der Wacht stop is only about 150 meters away from the property.
This provides a very good connection to public transport and to the surrounding municipalities and the city of Basel.
Purchase price
CHF 1,150,000.-
1 parking space is included in the purchase price
No existing mortgages need to be taken over.
A down payment is required when signing a purchase agreement.
Move-in is possible by arrangement, expected in autumn 2026.
Project and areas
The project is based on the conversion of an existing single-family house into a two-family house. The visualization and execution plans show two independent maisonette concepts with modern architecture and attractive outdoor areas.
Contact / viewing
We look forward to your contact. Viewings and move-in are possible by arrangement. Our team is available to you quickly, uncomplicatedly, and discreetly.
Mr. Rosario PERRI
IMMOROSSI AG
Gartenstrasse 101
4052 Basel
Tel. 061 813 10 10
Mobile 079 202 13 13
www.immorossi.ch
About IMMOROSSI AG
IMMOROSSI AG is your regional real estate partner for valuation, sales, rental, and mediation of apartments, houses, and multi-family houses. We work quickly, uncomplicatedly, and on a success basis.
Our services
Sales of real estate on a success basis
Rental service on a success basis
Valuation and marketing of residential and investment properties
Support with clearance, renovation, and maintenance
Financing
Benefit from the long-standing experience of our financing partner. If desired, they will advise you free of charge and without obligation directly at your location. We will gladly create a customized and cost-effective financing solution for you in cooperation with first-class Swiss banks. We are also available to you at any time for competing offers.
Purchase agreement
Important provisions: The transfer costs, notary costs, and land registry costs are shared equally, unless otherwise agreed.
Mortgages
No existing mortgages need to be taken over.
Down payment
A down payment is required when signing a purchase agreement.
Move-in
Move-in is possible by arrangement, expected in autumn 2026.
Disclaimer
This advertisement is non-binding and subject to change and does not constitute a legally binding offer. Changes are reserved. Despite careful checking, we do not guarantee the accuracy, timeliness, and completeness of the information. Images may differ from the actual situation. Liability claims in connection with the use of the published information are excluded, as far as legally permitted.
Mortgage Calculator
From dream house to home ownership: the mortgage calculator can help you estimate the affordability of this property.

Create an account for more options
Create your account to manage your favorites across all devices, keep track of your search alerts, and never miss an update. Everything you need for your home search, all in one place!

Contact
Rosario PERRI
- Listing ID
- 4003413525
- Object ref.
- amsel-19-oberw-ug-eg-100-pl-25082026