Rooms
11.5
Living space
158 m2
Selling price
CHF 980,000.–
"CHARM, AUTHENTICITY AND PRIVILEGED LIVING ENVIRONMENT"
Address
1965 SavièsePrice
- Purchase price:
- CHF 980,000.–
Main information
- Availability:
- Immediately
- Type:
- Single house
- No. of rooms:
- 11.5
- Number of apartments:
- 1
- Surface living:
- 158 m2
- Land area:
- 736 m2
- Last refurbishment:
- 2022
- Year built:
- 1927
Characteristics
Balcony / Terrace
Fireplace
View
Child-friendly
Garage
Documents (0)
Description
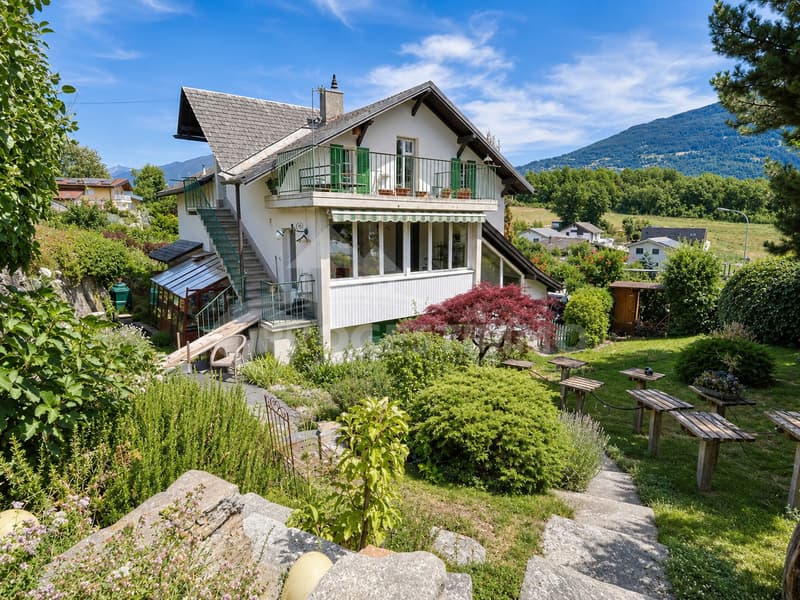
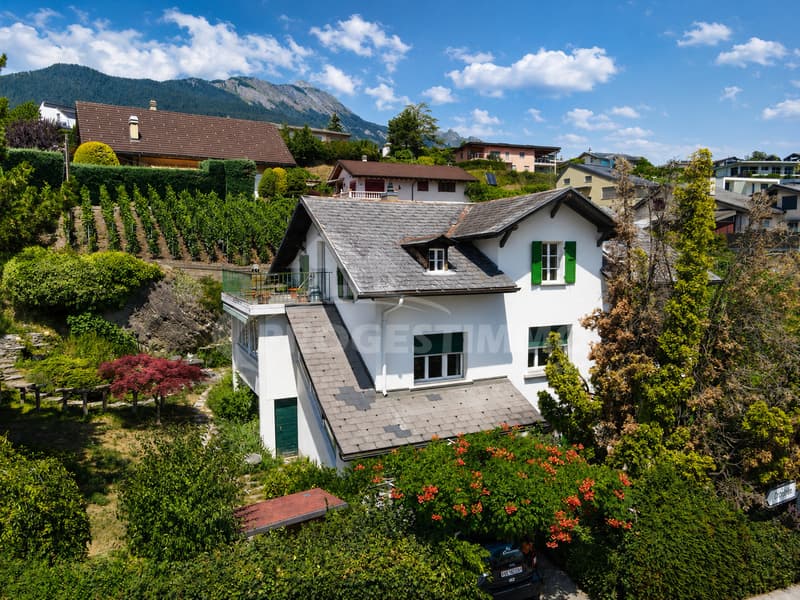
Nestled in a calm, green, and privileged environment, this charming character house will seduce lovers of authenticity, space, and beautiful possibilities for layout.
Spread over three levels, it offers generous volumes bathed in light and an ideal configuration for a large family, a multigenerational project, or the creation of two independent dwellings thanks to its separate accesses.
From the entrance, the magnificent original wooden doors set the tone and reveal all the charm of this timeless house.
Lower Floor
Designed to be as practical as it is versatile, the lower floor includes:
First Floor
The true heart of the house, the first floor offers a warm and convivial atmosphere.
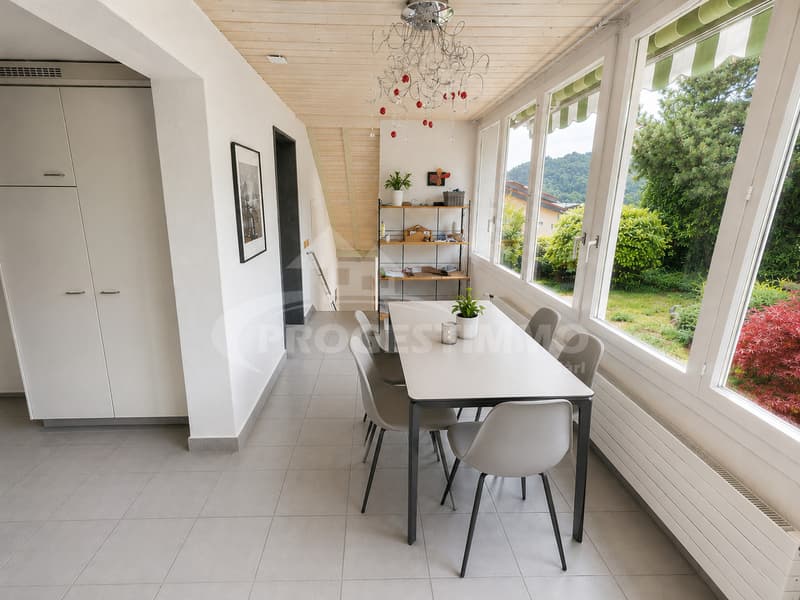
The veranda welcomes the dining area and opens directly onto the garden, creating a beautiful continuity between the inside and the outside.
This level also includes:
Second Floor
Also accessible by a separate entrance with direct access to the garden, the second floor offers great potential for layout. After renovation, it can be transformed into a totally independent dwelling or complement the existing living spaces harmoniously.
It consists of:
The first and second floors can be connected by an interior staircase or kept independent, offering a particularly appreciable flexibility according to the projects of the future owners.
Exterior
The exterior is one of the true assets of this property.
The garden, backed by a beautiful schist rock, offers a peaceful, tree-lined, and sunny setting. It invites you to fully enjoy the beautiful days thanks to its different relaxation areas.
The property also has three outdoor parking spaces.
This house with authentic charm represents a great opportunity for buyers looking for a character property offering multiple layout possibilities in one of the most sought-after areas of the region.
A visit will allow you to fully appreciate the charm, volumes, and potential of this property. We remain at your disposal for any additional information or to arrange a viewing.
FIND ALL OUR PROPERTIES ON: www.progestimmo.ch
Spread over three levels, it offers generous volumes bathed in light and an ideal configuration for a large family, a multigenerational project, or the creation of two independent dwellings thanks to its separate accesses.
From the entrance, the magnificent original wooden doors set the tone and reveal all the charm of this timeless house.
Lower Floor
Designed to be as practical as it is versatile, the lower floor includes:
- A large workshop with a glass roof, bathed in natural light, which can regain its original function as a garage.
- A cellar.
- A technical room with laundry and heating.
- An independent room with shower and WC, ideal for receiving family and friends, creating a space for a teenager, or setting up an office for an independent activity.
First Floor
The true heart of the house, the first floor offers a warm and convivial atmosphere.
The veranda welcomes the dining area and opens directly onto the garden, creating a beautiful continuity between the inside and the outside.
This level also includes:
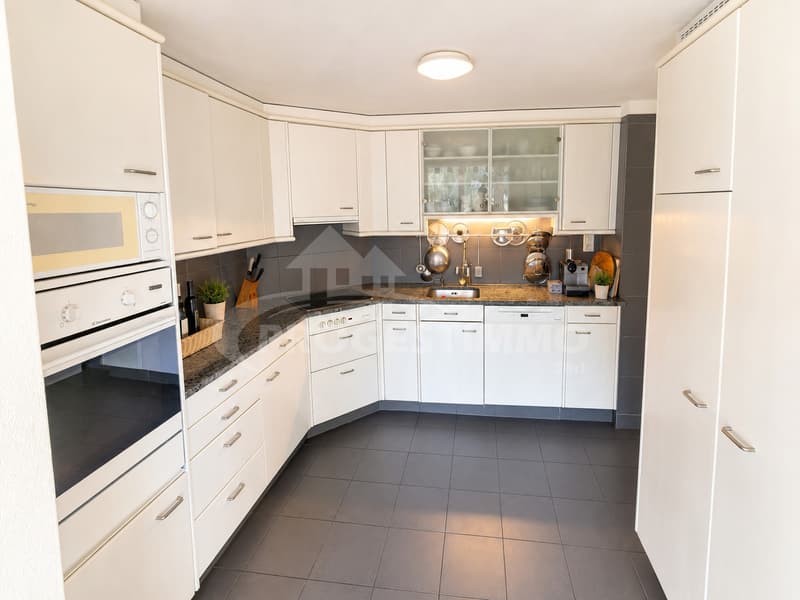
- An equipped kitchen.
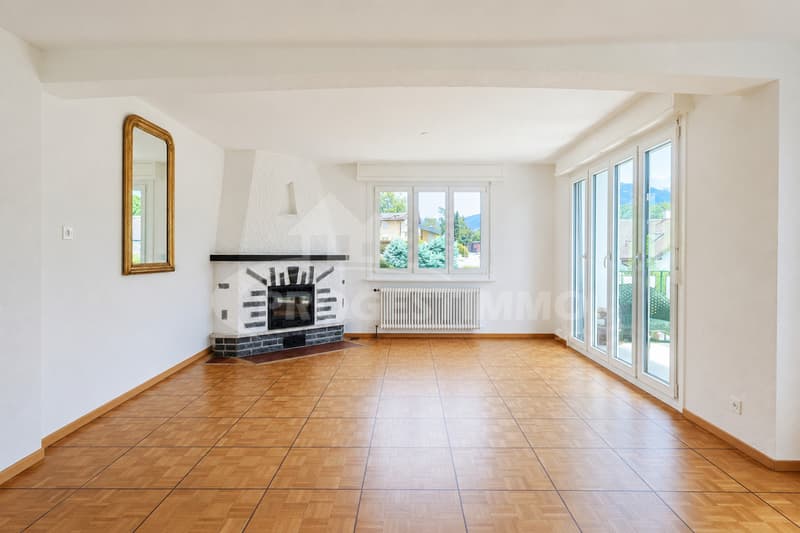
- A spacious living room with a fireplace.
- A dining room.
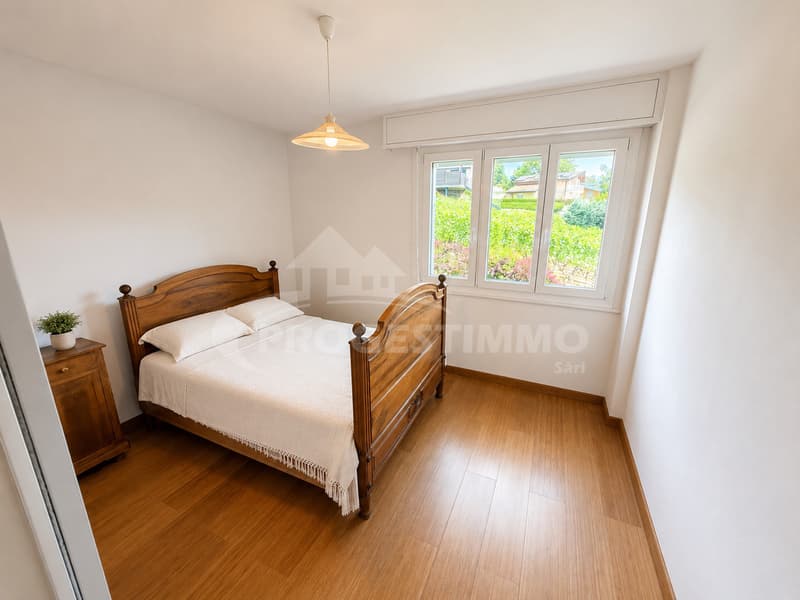
- Two bedrooms.
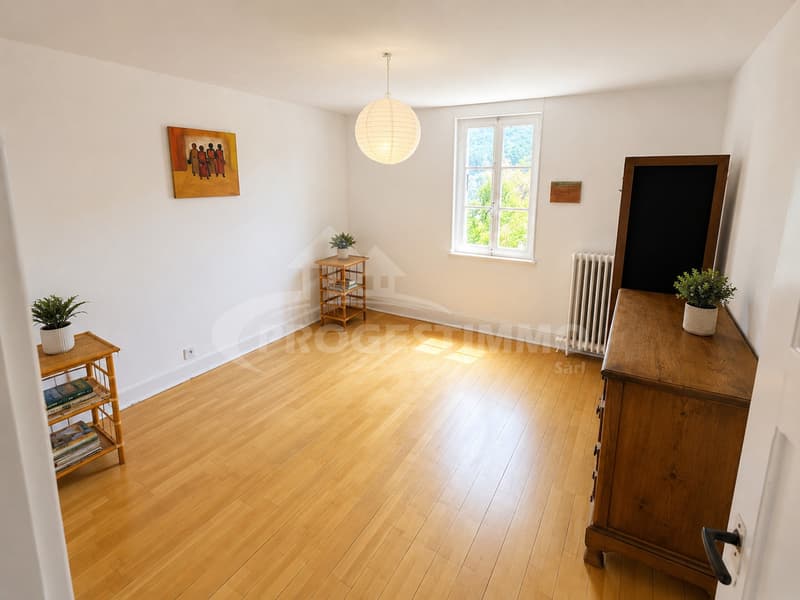
- An office.
- A bathroom.
- A south-facing balcony offering excellent sunlight throughout the day.
Second Floor
Also accessible by a separate entrance with direct access to the garden, the second floor offers great potential for layout. After renovation, it can be transformed into a totally independent dwelling or complement the existing living spaces harmoniously.
It consists of:
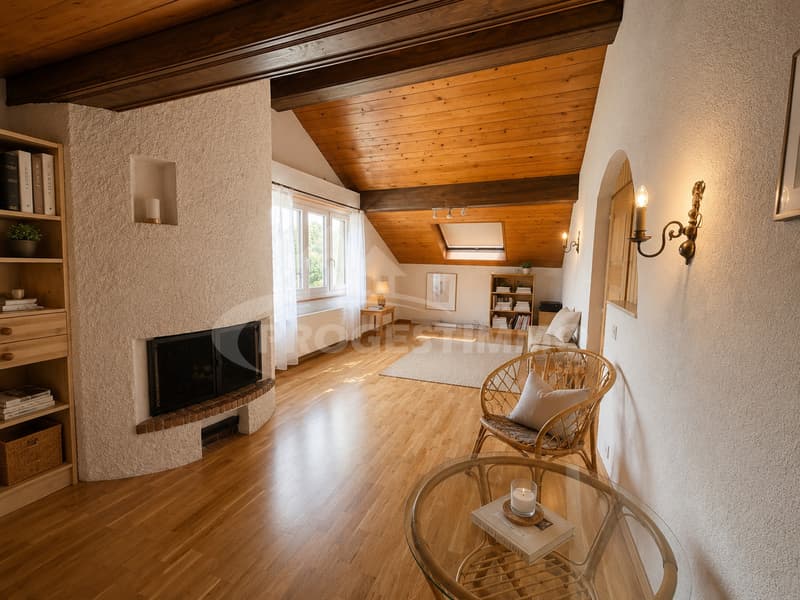
- A large attic room with a fireplace.
- A large terrace overlooking the garden.
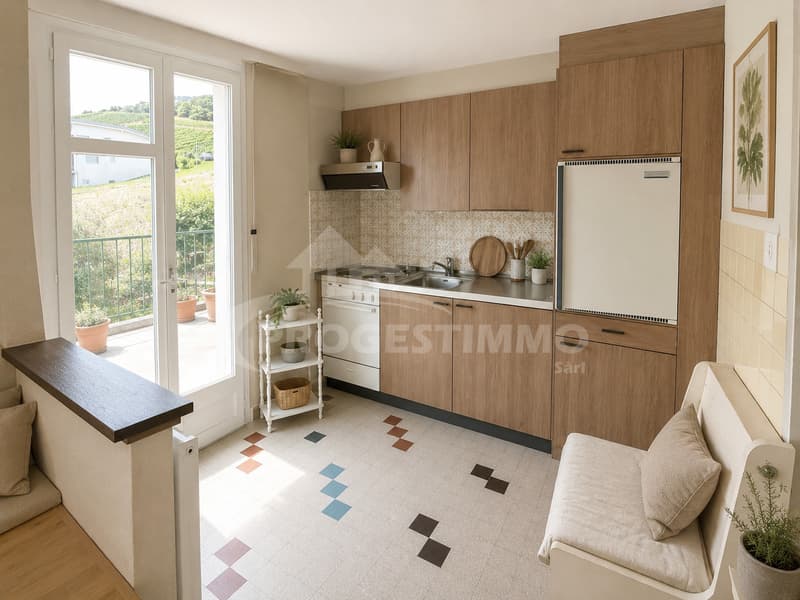
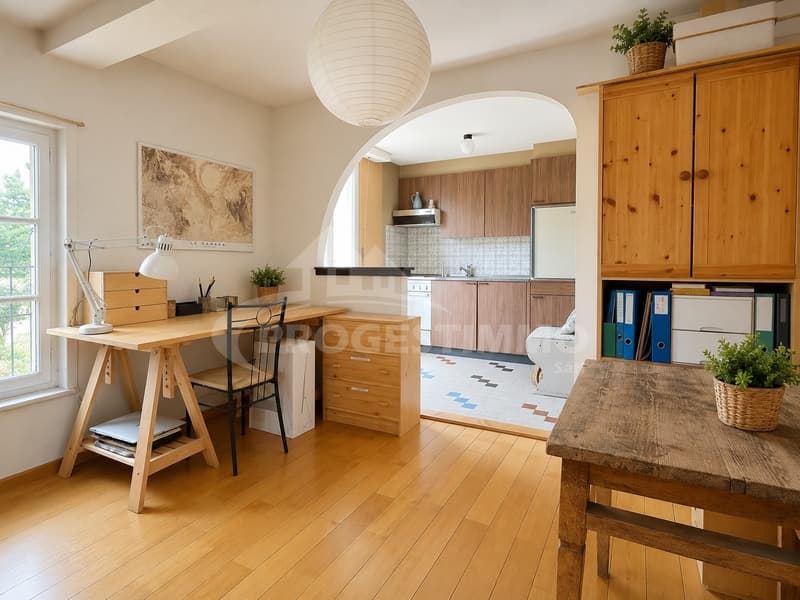
- A kitchen with a dining area.
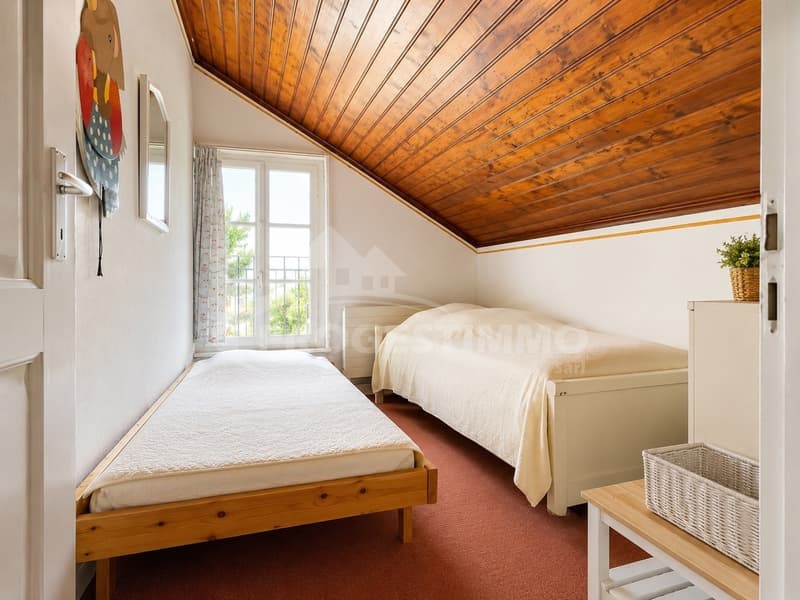
- Two bedrooms.
- A bathroom.
The first and second floors can be connected by an interior staircase or kept independent, offering a particularly appreciable flexibility according to the projects of the future owners.
Exterior
The exterior is one of the true assets of this property.
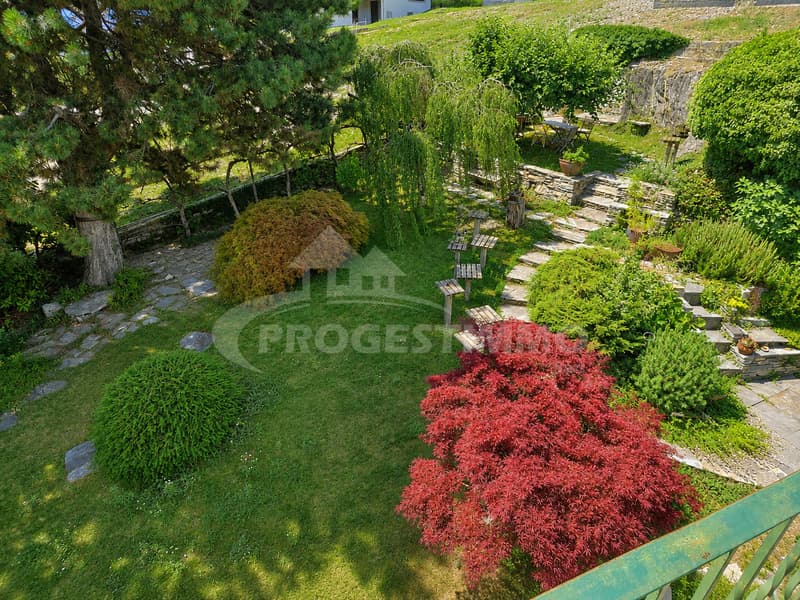
The garden, backed by a beautiful schist rock, offers a peaceful, tree-lined, and sunny setting. It invites you to fully enjoy the beautiful days thanks to its different relaxation areas.
The property also has three outdoor parking spaces.
This house with authentic charm represents a great opportunity for buyers looking for a character property offering multiple layout possibilities in one of the most sought-after areas of the region.
A visit will allow you to fully appreciate the charm, volumes, and potential of this property. We remain at your disposal for any additional information or to arrange a viewing.
FIND ALL OUR PROPERTIES ON: www.progestimmo.ch
Mortgage Calculator
From dream house to home ownership: the mortgage calculator can help you estimate the affordability of this property.

Free
Create an account for more options
Create your account to manage your favorites across all devices, keep track of your search alerts, and never miss an update. Everything you need for your home search, all in one place!
Viewing
Contact for viewing
Sonia Bovat

Contact
- Listing ID
- 4003412666
- Object ref.
- 6096403