
Rooms
4.5
Living space
120 m2
Selling price
CHF 1,095,000.–
Notify on price drop
"A stone's throw from Basel: residential jewel in a sought-after border location"
Address
Herrenweg 46D, 4123 AllschwilTravel time
- 11 min.Station: Neuweilerstrasse
Surrounding information
School
13 min.LettenwegSupermarket
4 min.MigrosPharmacy
4 min.Amavita Apotheke ParadiesPublic Transport
3 min.Paradies
Times refer to the route on foot.
Price
- Purchase price:
- CHF 1,095,000.–
- Notify on price drop
Main information
- Availability:
- By agreement
- Type:
- Bifamiliar house
- No. of rooms:
- 4.5
- Surface living:
- 120 m2
- Land area:
- 177 m2
- Volume:
- 606 m3
- Last refurbishment:
- 2023
- Year built:
- 1979
Characteristics
Balcony / Terrace
Fireplace
Child-friendly
Documents (0)
Description
When the city is just a stone's throw away and you are still greeted by bird songs, plenty of greenery, and the tranquility of a grown neighborhood, then you have arrived.
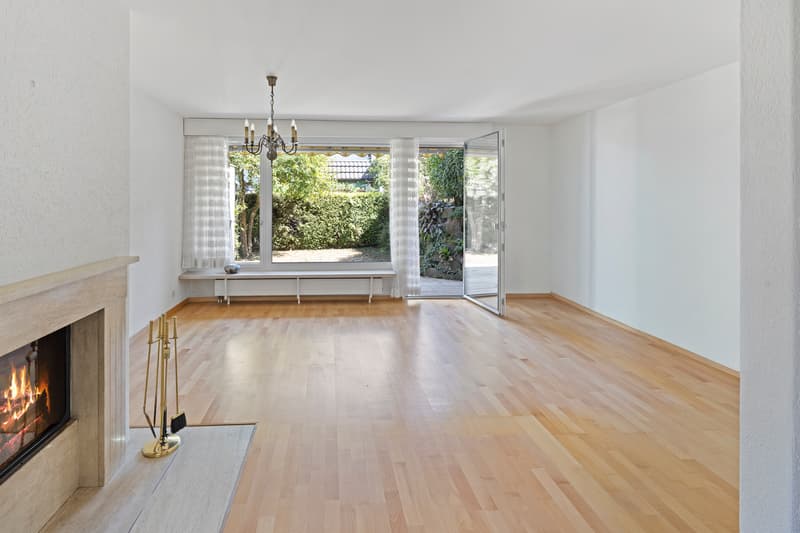
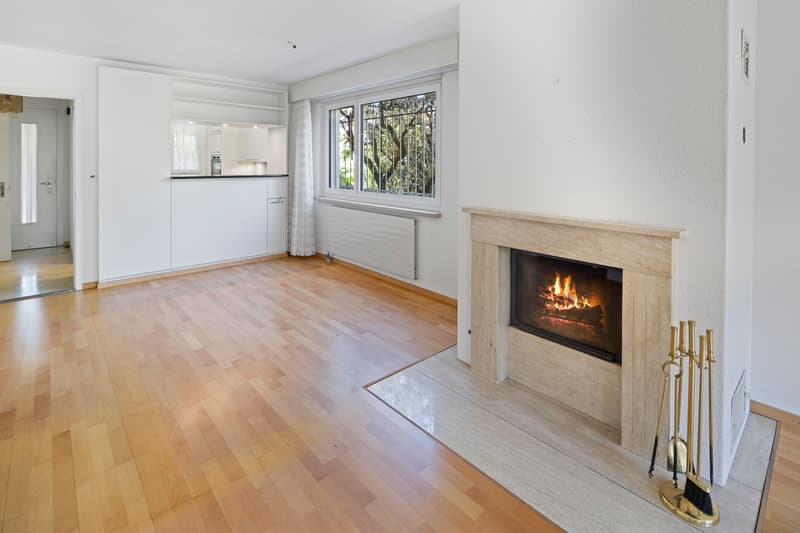
As you enter, the view opens up through the spacious, bright living and dining area to the outside. Warm parquet, large windows, and the fireplace as a centerpiece make this room the heart of the home, where you cook, laugh, and live together. On cool evenings, the fire crackles, and on warm summer days, you step directly into the garden.
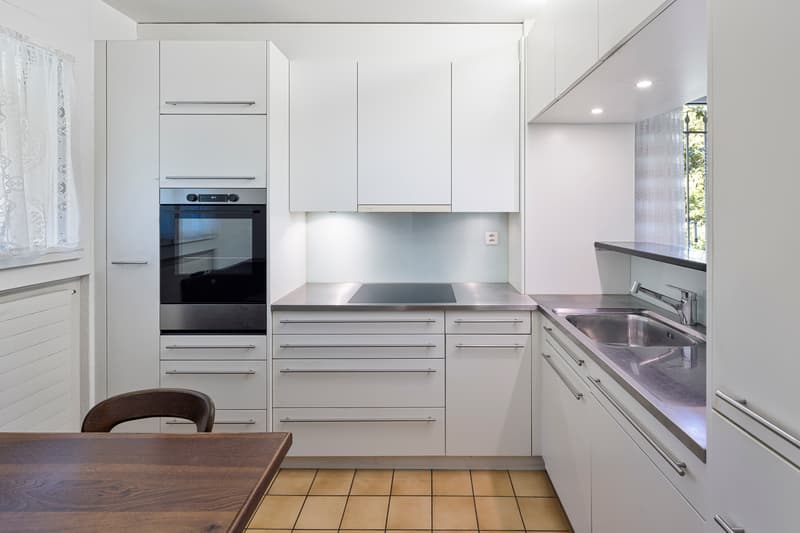
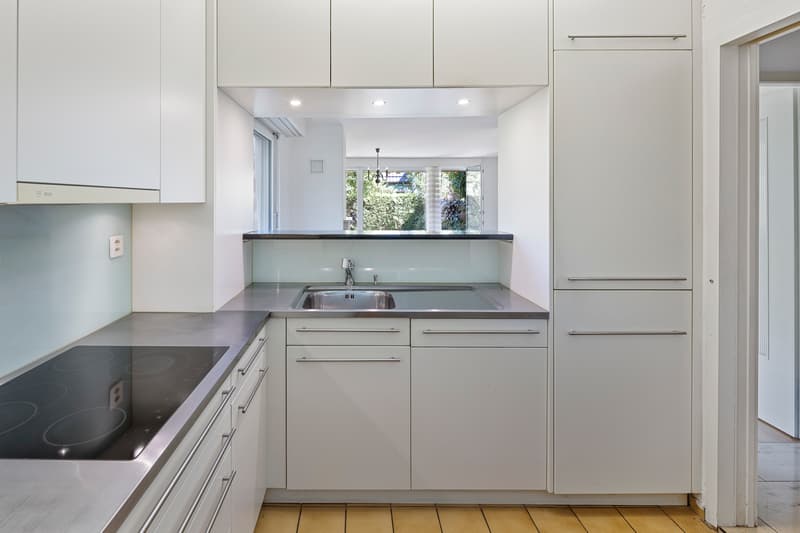
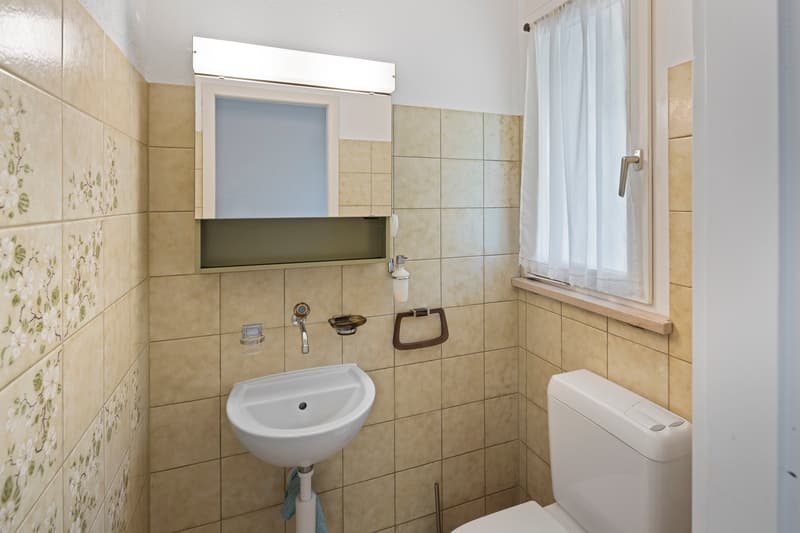
Right next door, the compact living kitchen with its new fronts and appliances invites you to cook together. Here, the Sunday breakfast is created just as naturally as the extended dinner with guests, while the view always wanders outside. A practical guest toilet completes the entrance level.
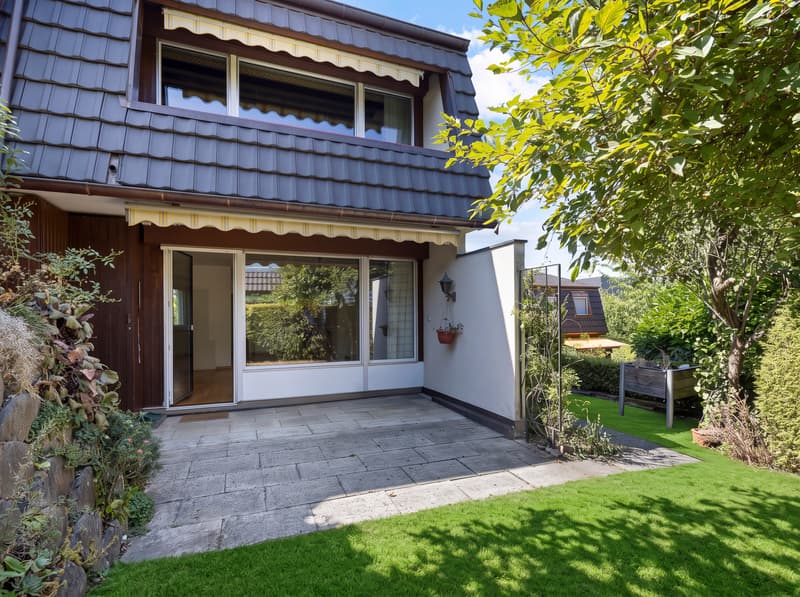
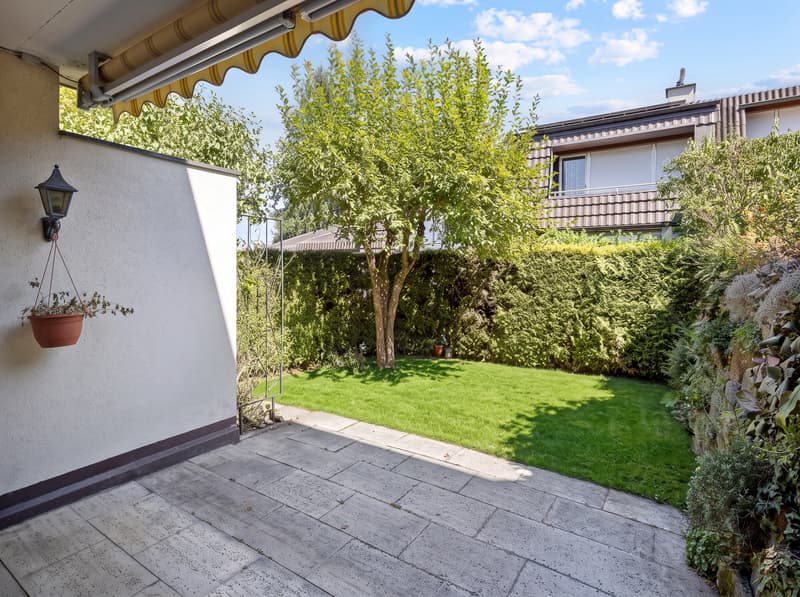
Facing southeast, the covered seating area pampered you with sun from morning to afternoon. The own, low-maintenance garden share quickly becomes your personal garden oasis, where children can play carefree, while you enjoy the evening with a glass of wine.
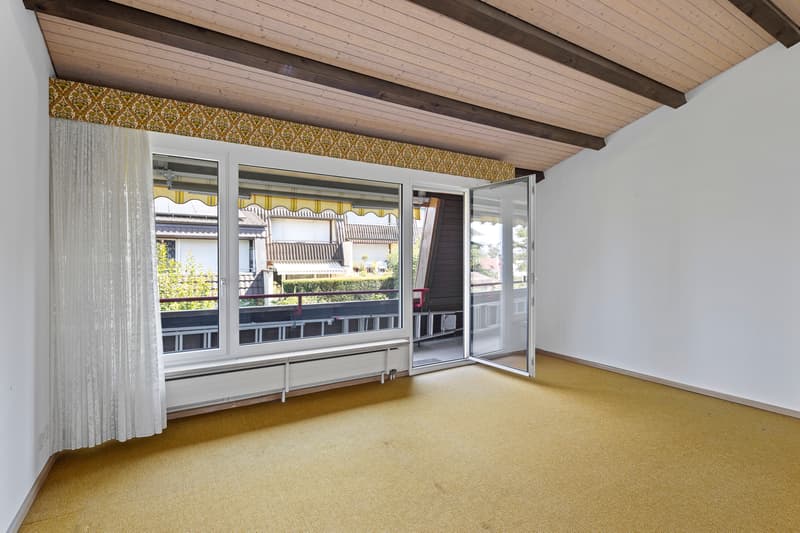
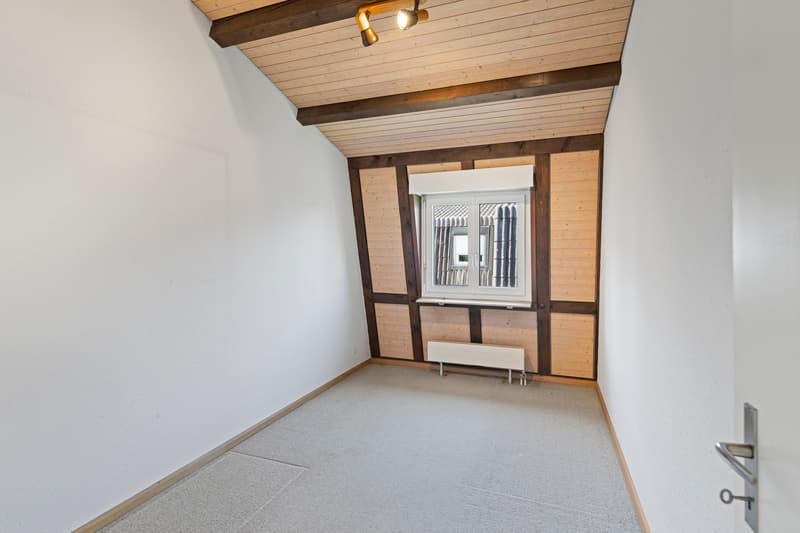
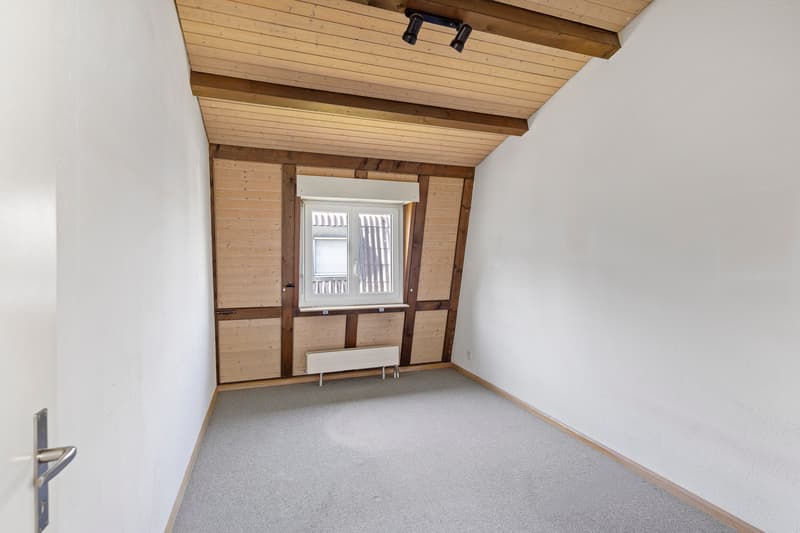
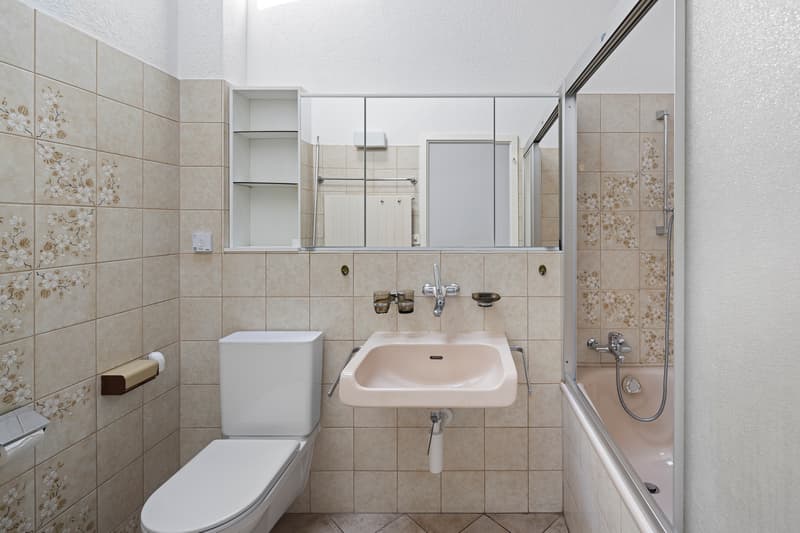
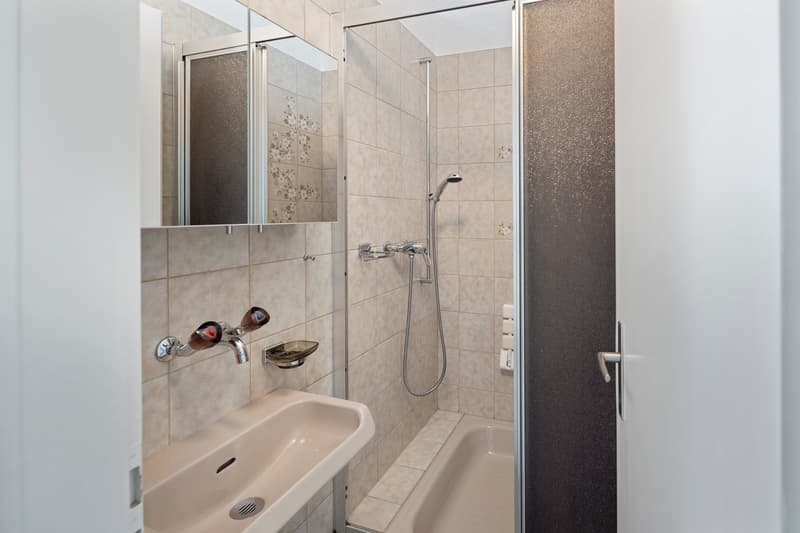
A staircase leads up to the private retreat area. From a bright, open foyer, you reach two children's rooms and the spacious master bedroom, which opens onto its own balcony - your loge for the first coffee in the morning light. A bathroom with a bathtub and a separate shower ensure short distances in family everyday life.
The roof and windows have already been renewed: the new roof insulation keeps the rooms pleasantly cool even on hot summer days, while the triple-glazed windows give you peace and quiet and low energy costs. On this solid foundation, you have the freedom inside to design the rooms step by step according to your own ideas and give your home your personal touch.
In the basement, you will find surprisingly much space: a heated hobby room for hobby and creativity, a laundry and technical room with a washing tower and a heat pump boiler, as well as a private sauna where you can relax after a long day. A separate cellar room and an air raid shelter provide additional storage space, and your vehicle will find a safe, weather-protected place in the parking garage of the building.
Whether you are a young family, a couple, or a commuter with a sense of short distances to the city - here you can combine urban life with the security of a quiet, family-friendly neighborhood.
You can also expect:
- Attractive, quiet, and family-friendly location
- Excellent connection to various amenities
- Spacious, bright living and dining area with recirculating fireplace
- Compact living kitchen with new appliances and fronts
- Own, low-maintenance garden share with covered seating area facing southeast
- Two children's rooms on the upper floor
- Spacious master bedroom with own balcony on the upper floor
- Bathroom with bathtub on the upper floor
- Separate shower with sink on the upper floor
- Guest toilet on the ground floor
- Large, heated basement or hobby room
- Laundry and technical room with washing tower, heat pump boiler, and sauna
- Air raid shelter
- Roof with new insulation renewed - pleasantly cool in summer
- Windows with triple glazing
- Freedom to design the interior according to your own ideas
- Common playground
- One parking space in the purchase price included
Take the opportunity and call us to convince yourself!
Do you want to sell your property and need an evaluation? As a certified member of the Swiss Real Estate Association SMK, we guarantee you a market-based assessment and a free initial consultation for the marketing of your property.
Visit us at www.nobilimmo.ch
As you enter, the view opens up through the spacious, bright living and dining area to the outside. Warm parquet, large windows, and the fireplace as a centerpiece make this room the heart of the home, where you cook, laugh, and live together. On cool evenings, the fire crackles, and on warm summer days, you step directly into the garden.
Right next door, the compact living kitchen with its new fronts and appliances invites you to cook together. Here, the Sunday breakfast is created just as naturally as the extended dinner with guests, while the view always wanders outside. A practical guest toilet completes the entrance level.
Facing southeast, the covered seating area pampered you with sun from morning to afternoon. The own, low-maintenance garden share quickly becomes your personal garden oasis, where children can play carefree, while you enjoy the evening with a glass of wine.
A staircase leads up to the private retreat area. From a bright, open foyer, you reach two children's rooms and the spacious master bedroom, which opens onto its own balcony - your loge for the first coffee in the morning light. A bathroom with a bathtub and a separate shower ensure short distances in family everyday life.
The roof and windows have already been renewed: the new roof insulation keeps the rooms pleasantly cool even on hot summer days, while the triple-glazed windows give you peace and quiet and low energy costs. On this solid foundation, you have the freedom inside to design the rooms step by step according to your own ideas and give your home your personal touch.
In the basement, you will find surprisingly much space: a heated hobby room for hobby and creativity, a laundry and technical room with a washing tower and a heat pump boiler, as well as a private sauna where you can relax after a long day. A separate cellar room and an air raid shelter provide additional storage space, and your vehicle will find a safe, weather-protected place in the parking garage of the building.
Whether you are a young family, a couple, or a commuter with a sense of short distances to the city - here you can combine urban life with the security of a quiet, family-friendly neighborhood.
You can also expect:
- Attractive, quiet, and family-friendly location
- Excellent connection to various amenities
- Spacious, bright living and dining area with recirculating fireplace
- Compact living kitchen with new appliances and fronts
- Own, low-maintenance garden share with covered seating area facing southeast
- Two children's rooms on the upper floor
- Spacious master bedroom with own balcony on the upper floor
- Bathroom with bathtub on the upper floor
- Separate shower with sink on the upper floor
- Guest toilet on the ground floor
- Large, heated basement or hobby room
- Laundry and technical room with washing tower, heat pump boiler, and sauna
- Air raid shelter
- Roof with new insulation renewed - pleasantly cool in summer
- Windows with triple glazing
- Freedom to design the interior according to your own ideas
- Common playground
- One parking space in the purchase price included
Take the opportunity and call us to convince yourself!
Do you want to sell your property and need an evaluation? As a certified member of the Swiss Real Estate Association SMK, we guarantee you a market-based assessment and a free initial consultation for the marketing of your property.
Visit us at www.nobilimmo.ch
Mortgage Calculator
From dream house to home ownership: the mortgage calculator can help you estimate the affordability of this property.

Free
Create an account for more options
Create your account to manage your favorites across all devices, keep track of your search alerts, and never miss an update. Everything you need for your home search, all in one place!
Viewing
Contact for viewing
Claudio Sperduto

Contact
Claudio Sperduto
- Listing ID
- 4003411638
- Object ref.
- CSP-Allschwil