Rooms
7.5
Living space
188 m2
Selling price
CHF 1,620,000.–
"Charming country house with a dreamy garden and Alpine view"
Address
Bodenstrasse 5, 8194 HüntwangenTravel time
- 26 min.Station: Hüntwangen-Wil
Surrounding information
School
10 min.Primarschulhaus und KigaSupermarket
5 min.VolgPublic Transport
6 min.Hüntwangen Dorf
Times refer to the route on foot.
Price
- Purchase price:
- CHF 1,620,000.–
Main information
- Availability:
- By agreement
- Type:
- Single house
- No. of rooms:
- 7.5
- Surface living:
- 188 m2
- Land area:
- 659 m2
- Last refurbishment:
- 2026
- Year built:
- 1996
Characteristics
With a summer house
Parking space
Garage
Documents (0)
Description
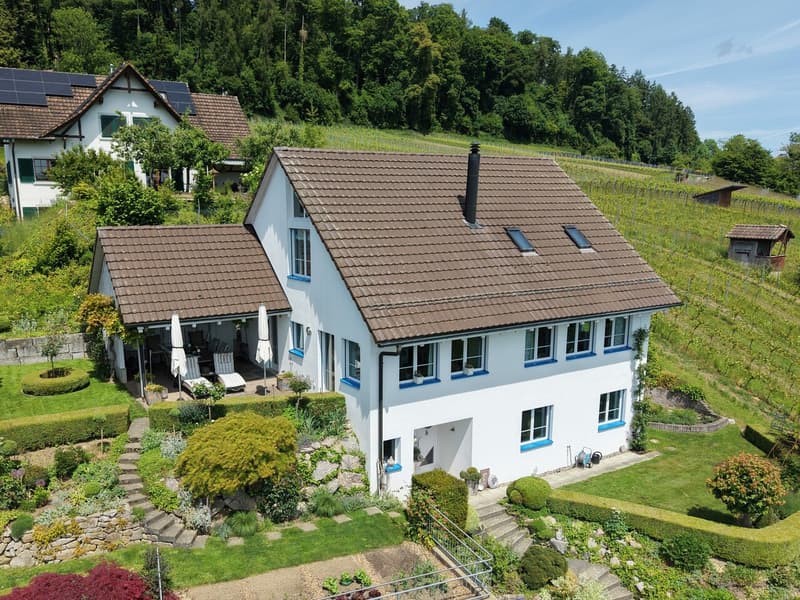
This detached 7.5-room single-family house is located in a preferred residential area in Hüntwangen and presents itself in an extremely well-maintained and continuously maintained condition. The entire exterior facade will also be newly painted this spring by the current owners. The slightly elevated location directly adjacent to the vineyards combines natural living with high quality of life and offers a well-thought-out room concept for the whole family.
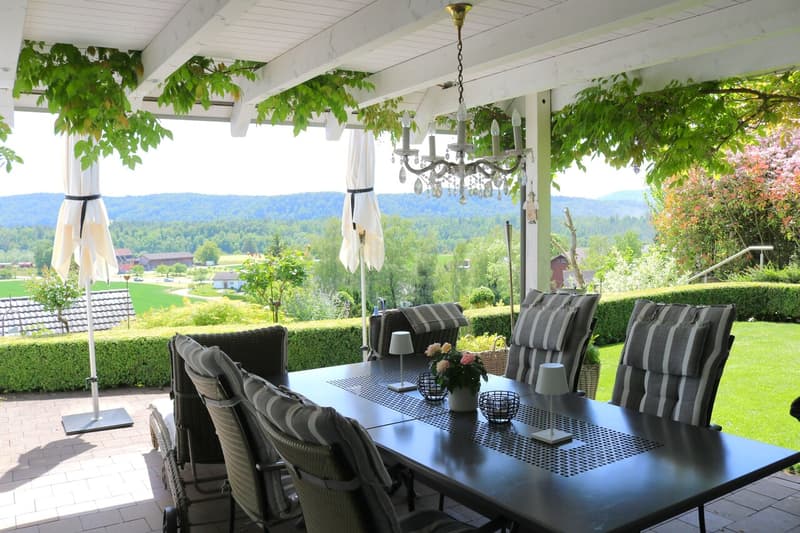
A special highlight of the property is the lovingly designed garden area. Laid out with great care, it creates an extraordinary atmosphere of well-being and invites you to linger. The spacious, covered seating area offers ideal conditions for relaxed hours outdoors - whether in the circle of family or with friends. The unobstructable view to the Alps gives this idyllic outdoor area a very special charm.
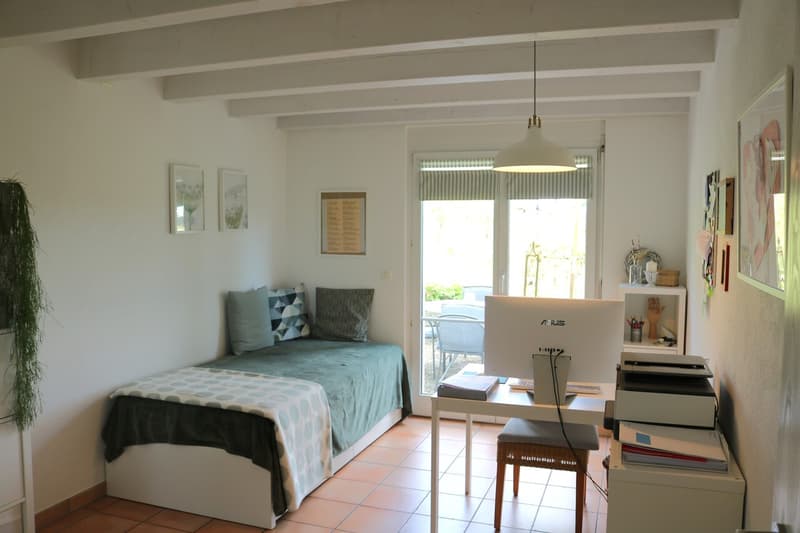
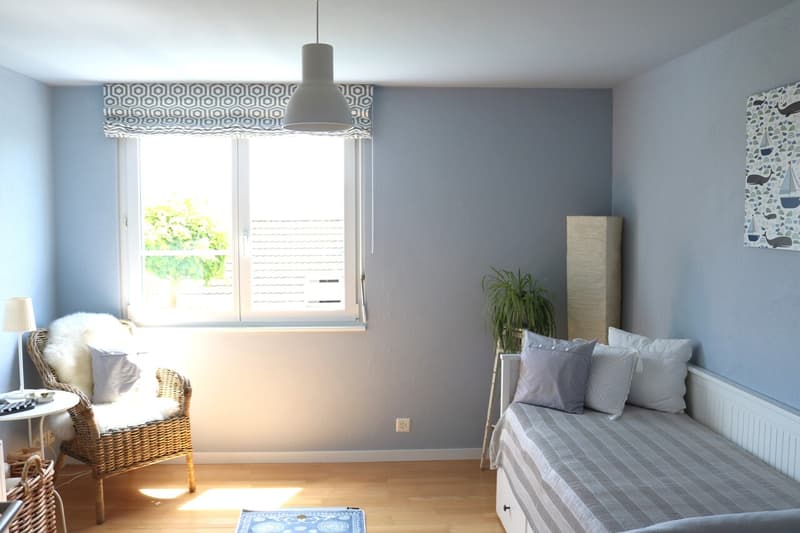
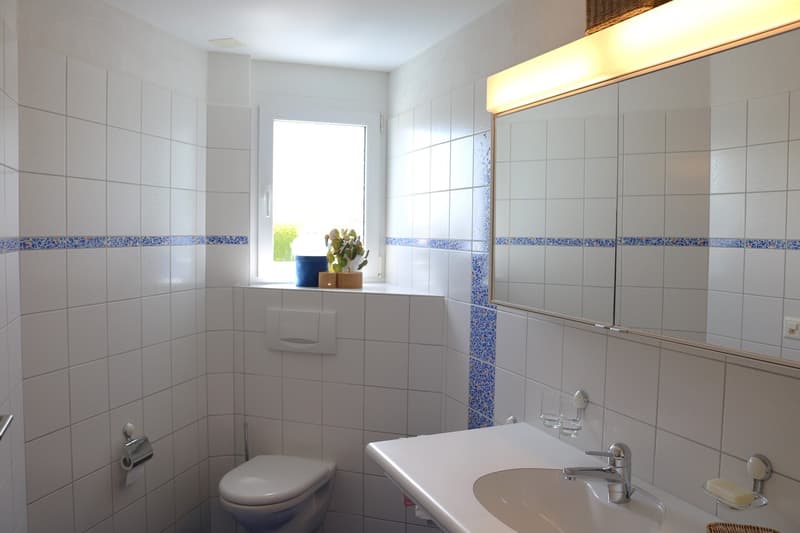
Access to the house is comfortable for residents via the double garage with direct internal access to the house. Visitors reach the main entrance via an inviting garden staircase. On the entrance level, which is designated as the basement in the plans, there are two bright bedrooms, a wet cell with shower, toilet, and sink, as well as the technical and secondary rooms including an air raid shelter.
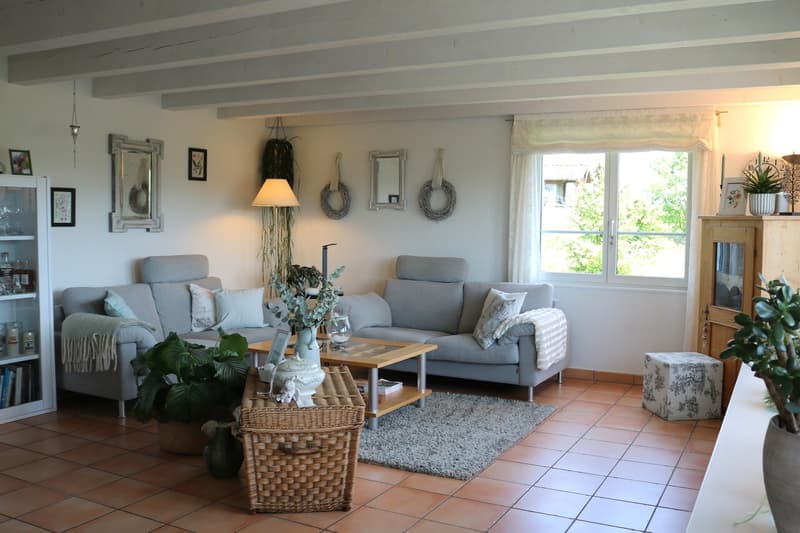
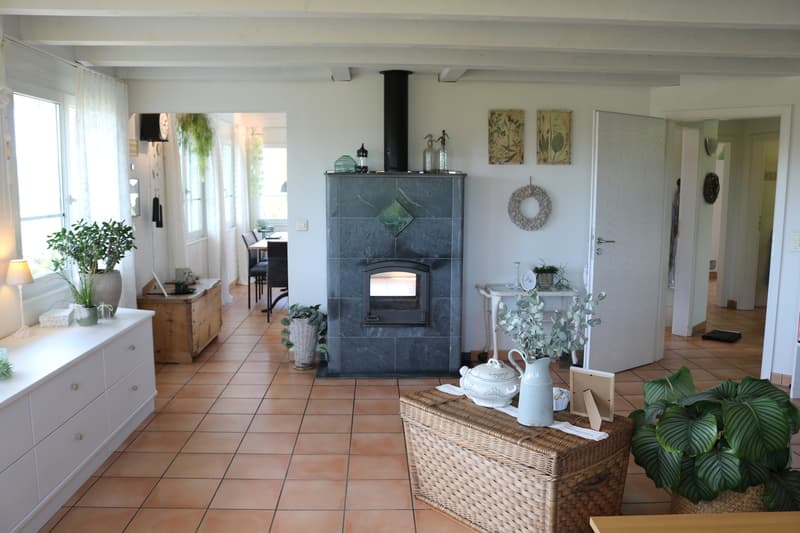
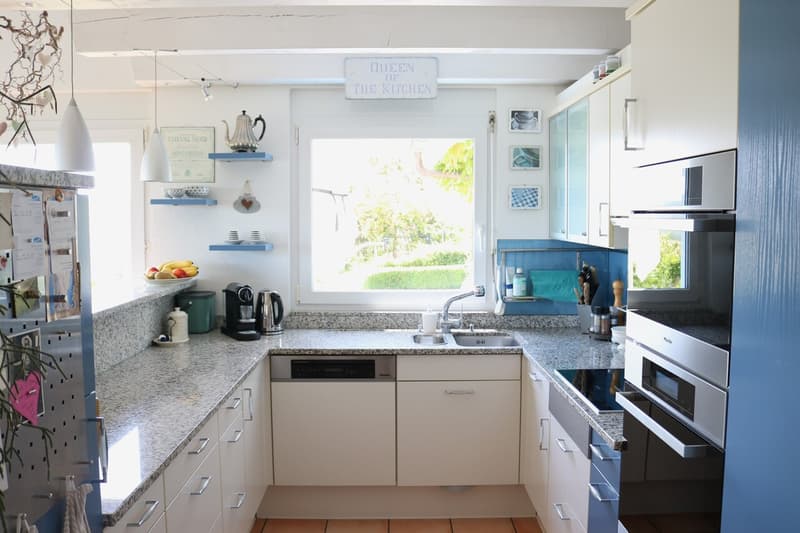
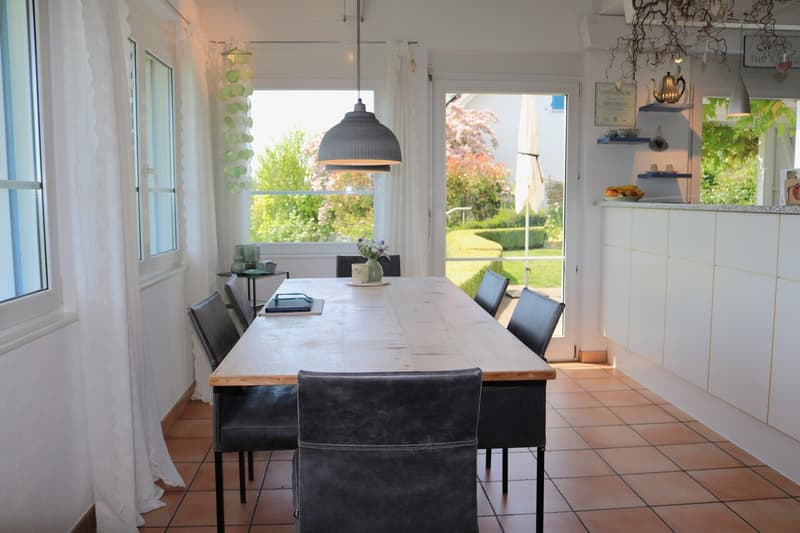
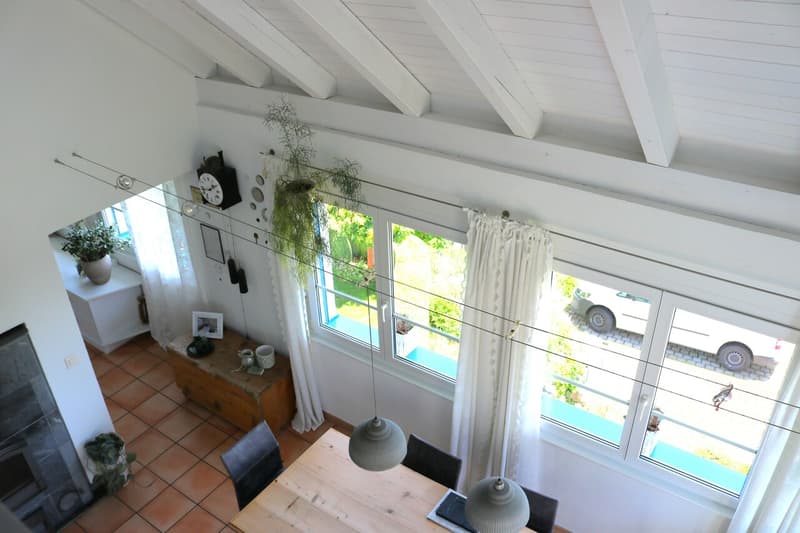
The floor above, the ground floor, forms the heart of the house. Here are the kitchen with adjacent dining area and the spacious living room. A high-quality soapstone stove not only provides cozy warmth but also elegantly separates the living areas from each other. This floor is complemented by another room, a guest toilet, and a practical housekeeping room.
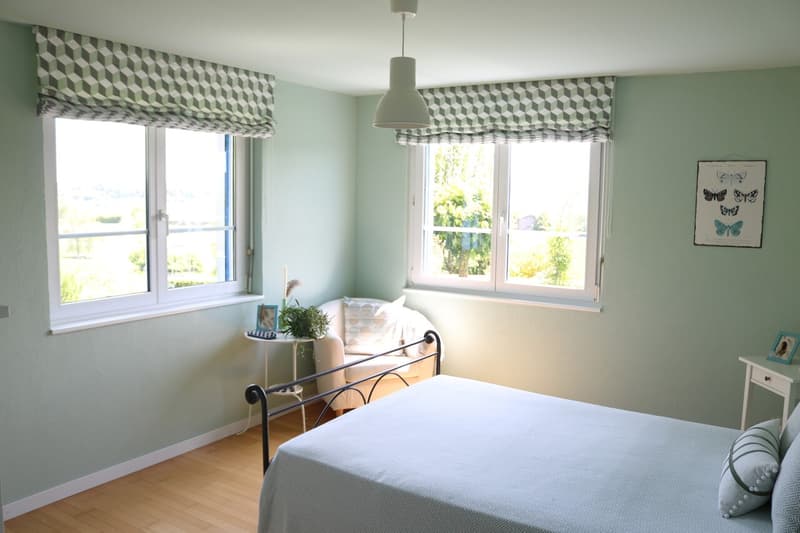
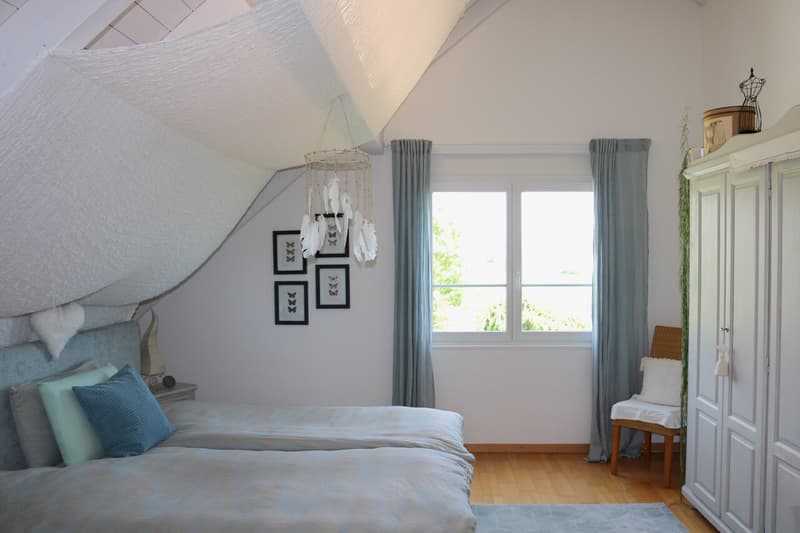
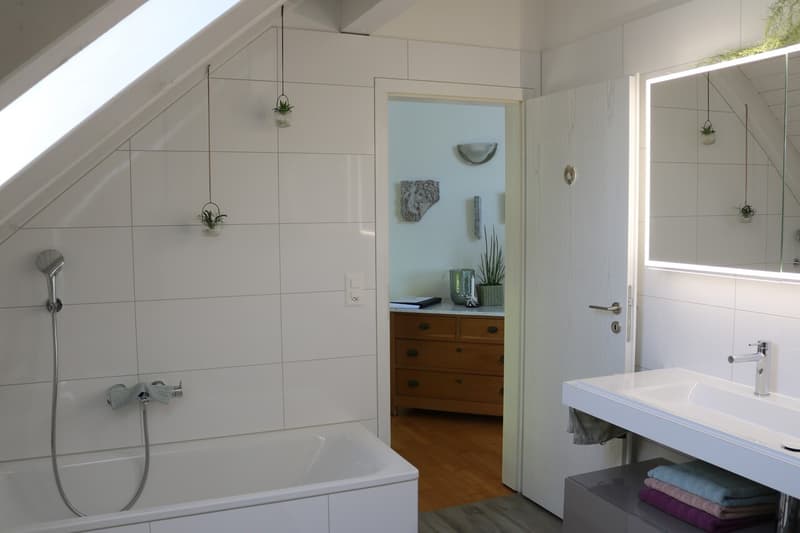
In the attic, a spacious parent's area has been created. The bedroom has had air conditioning since 2025 and, together with the stylishly renovated bathroom - which was completely renewed in 2019 - offers the highest living comfort. The bathroom is equipped with a bathtub, shower, toilet, and double sink. An open gallery and a separate TV room round off the attractive room concept on this floor.
Let yourself be captivated by this unique country house idyll and enjoy the immediate proximity to nature, the Rhine, and the magnificent view. Despite the quiet location, Zurich Airport and the centers of Schaffhausen, Winterthur, and Zurich are easily accessible.
The purchase price is CHF 1,620,000.00 and has been confirmed by the Zürcher Kantonalbank.
We are happy to provide you with further information or a personal viewing.
Schmidli Architekten + Partner AG
Urs Stühlinger
043 411 33 11
stue@schmidli.ch
A special highlight of the property is the lovingly designed garden area. Laid out with great care, it creates an extraordinary atmosphere of well-being and invites you to linger. The spacious, covered seating area offers ideal conditions for relaxed hours outdoors - whether in the circle of family or with friends. The unobstructable view to the Alps gives this idyllic outdoor area a very special charm.
Access to the house is comfortable for residents via the double garage with direct internal access to the house. Visitors reach the main entrance via an inviting garden staircase. On the entrance level, which is designated as the basement in the plans, there are two bright bedrooms, a wet cell with shower, toilet, and sink, as well as the technical and secondary rooms including an air raid shelter.
The floor above, the ground floor, forms the heart of the house. Here are the kitchen with adjacent dining area and the spacious living room. A high-quality soapstone stove not only provides cozy warmth but also elegantly separates the living areas from each other. This floor is complemented by another room, a guest toilet, and a practical housekeeping room.
In the attic, a spacious parent's area has been created. The bedroom has had air conditioning since 2025 and, together with the stylishly renovated bathroom - which was completely renewed in 2019 - offers the highest living comfort. The bathroom is equipped with a bathtub, shower, toilet, and double sink. An open gallery and a separate TV room round off the attractive room concept on this floor.
Let yourself be captivated by this unique country house idyll and enjoy the immediate proximity to nature, the Rhine, and the magnificent view. Despite the quiet location, Zurich Airport and the centers of Schaffhausen, Winterthur, and Zurich are easily accessible.
The purchase price is CHF 1,620,000.00 and has been confirmed by the Zürcher Kantonalbank.
We are happy to provide you with further information or a personal viewing.
Schmidli Architekten + Partner AG
Urs Stühlinger
043 411 33 11
stue@schmidli.ch
Mortgage Calculator
From dream house to home ownership: the mortgage calculator can help you estimate the affordability of this property.

Free
Create an account for more options
Create your account to manage your favorites across all devices, keep track of your search alerts, and never miss an update. Everything you need for your home search, all in one place!
Viewing
Timon Weber
Contact for viewing
Schmidli Architekten + Partner
Advertiser

Schmidli Architekten + Partner
Tannewäg 26
8197Rafz
Contact
- Listing ID
- 4003411281
- Object ref.
- 1710