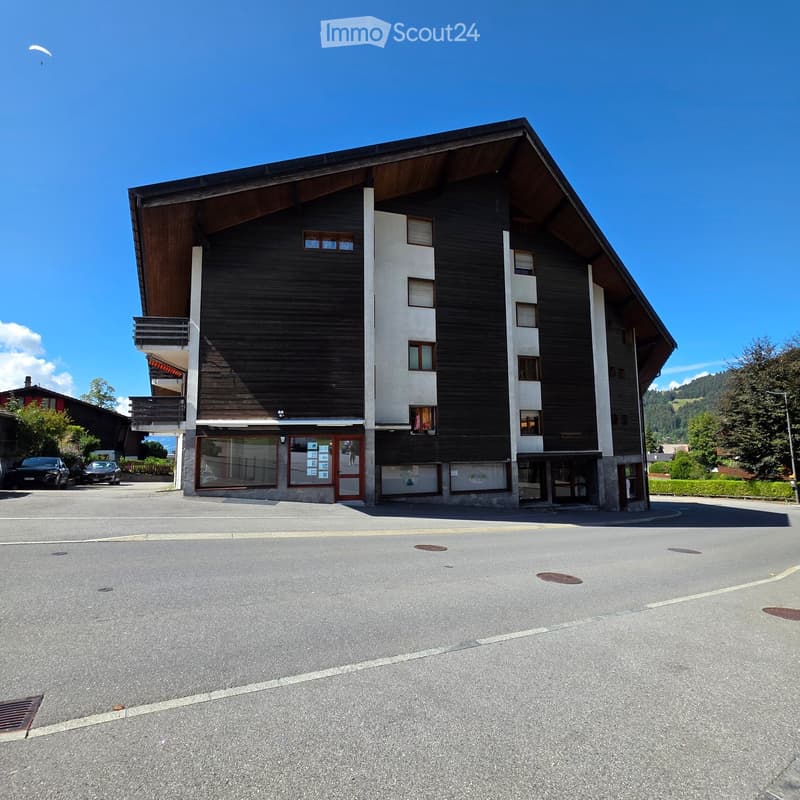
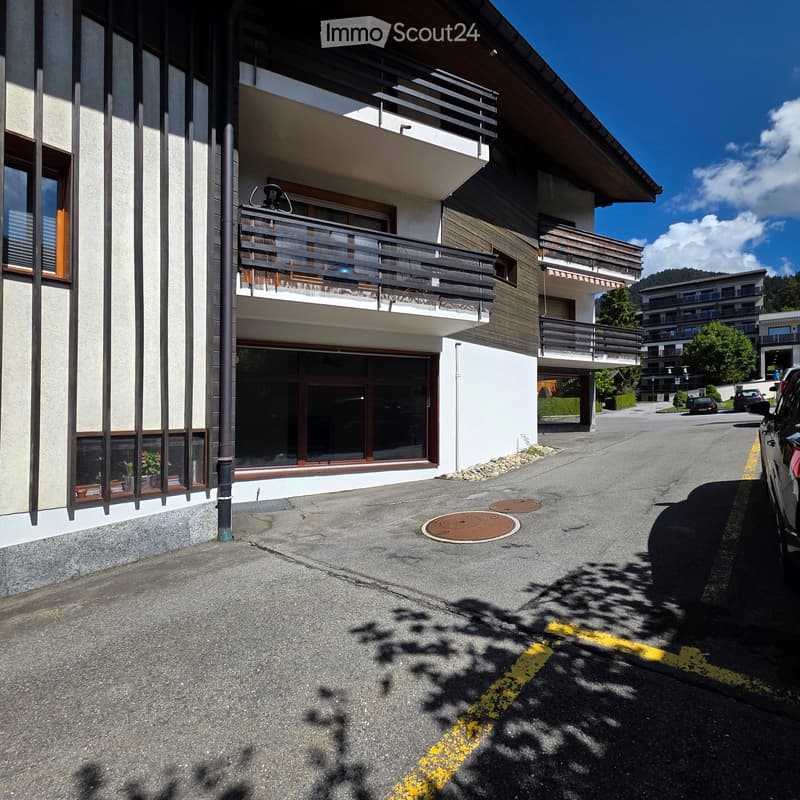
• Modern multi-story building with wooden and white facades, balconies, and a parking area in front.
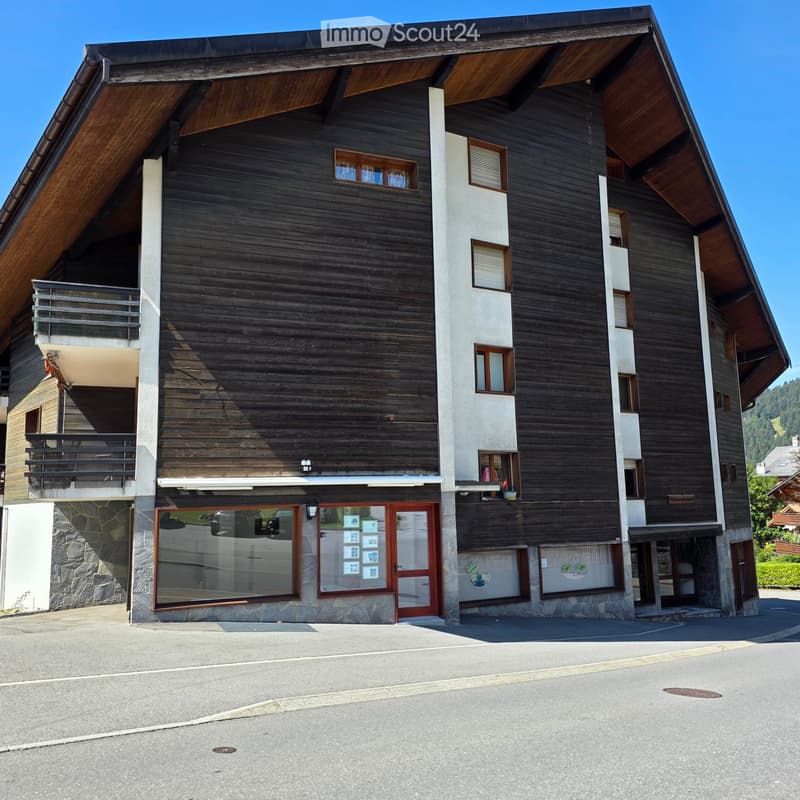
  • Modern two-story building with dark wooden facade, white concrete accents, large windows, and balconies.
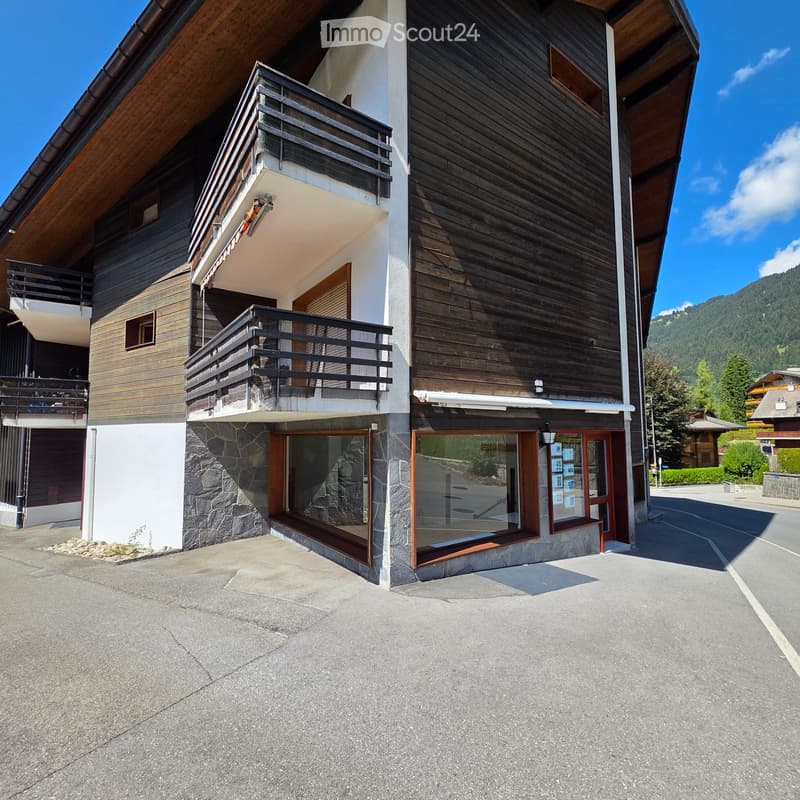
  • Modern two-story building with wooden and stone facade, multiple balconies, large windows, and a clear view of surrounding mountains.
  • Modern building with wooden facade, stone base, and glass entrance. Features a balcony on the left and a clear view of the surrounding landscape.
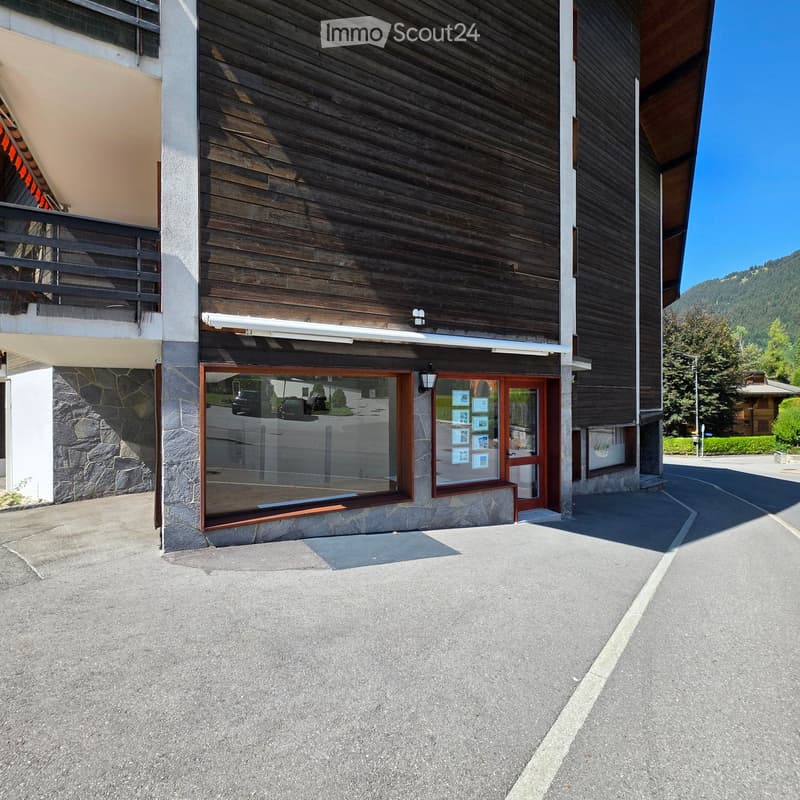
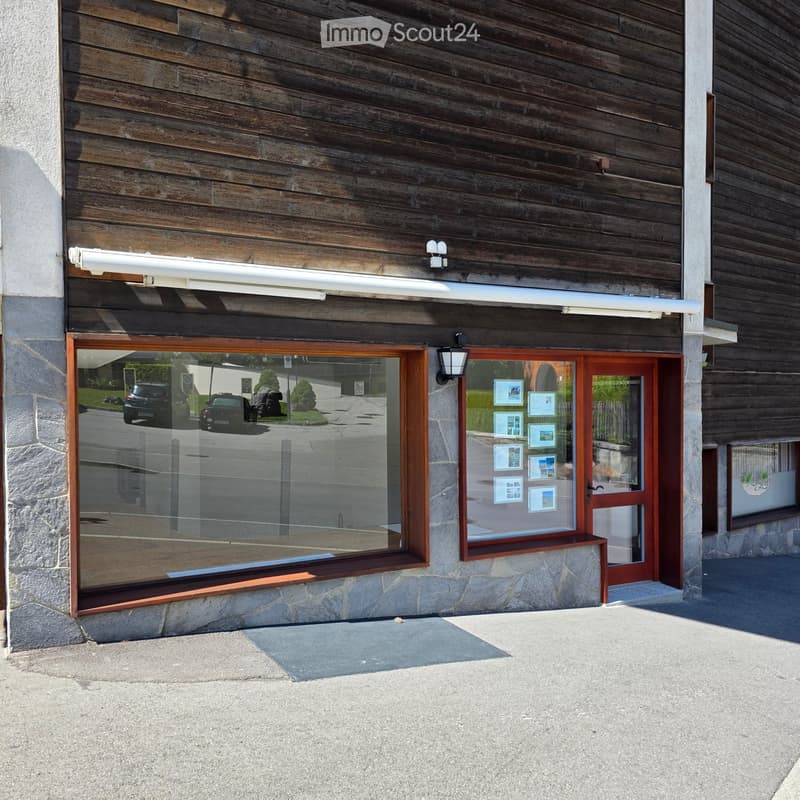
  • Facade of a building with wooden paneling, large glass window, and a wooden door with posters displayed on it.
  • Modern multi-story building with balconies, large windows, and a paved driveway.
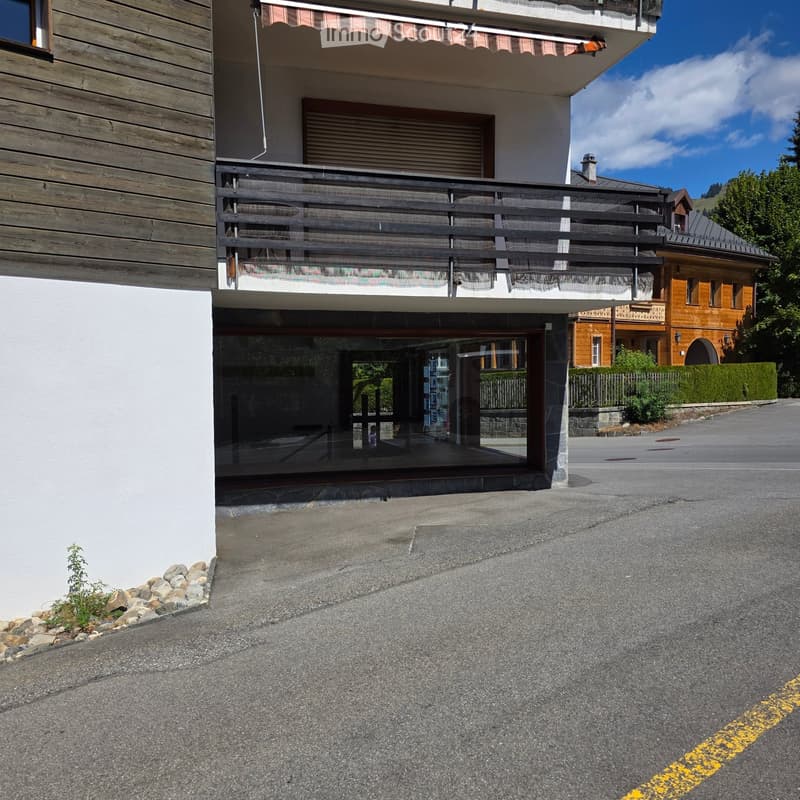
  • Two-story house with a balcony, garage, and striped awning. The driveway is paved, and the surrounding area includes a hedge and neighboring houses.
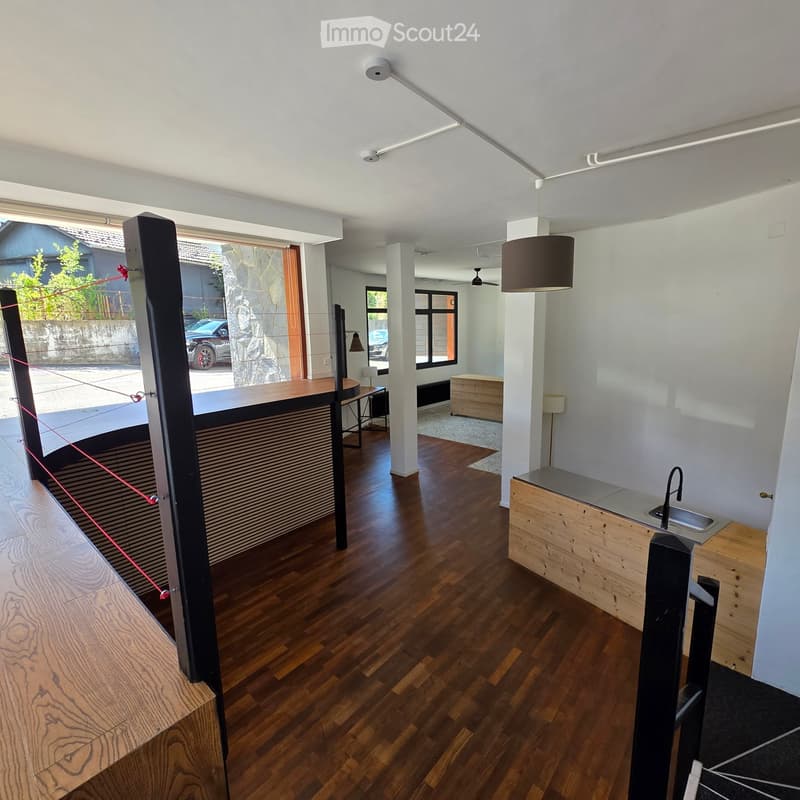
  • Modern, minimalist room with wooden flooring, white walls, and a sink area. Features include a hanging lamp, a small table with a chair, and a stool near the window.
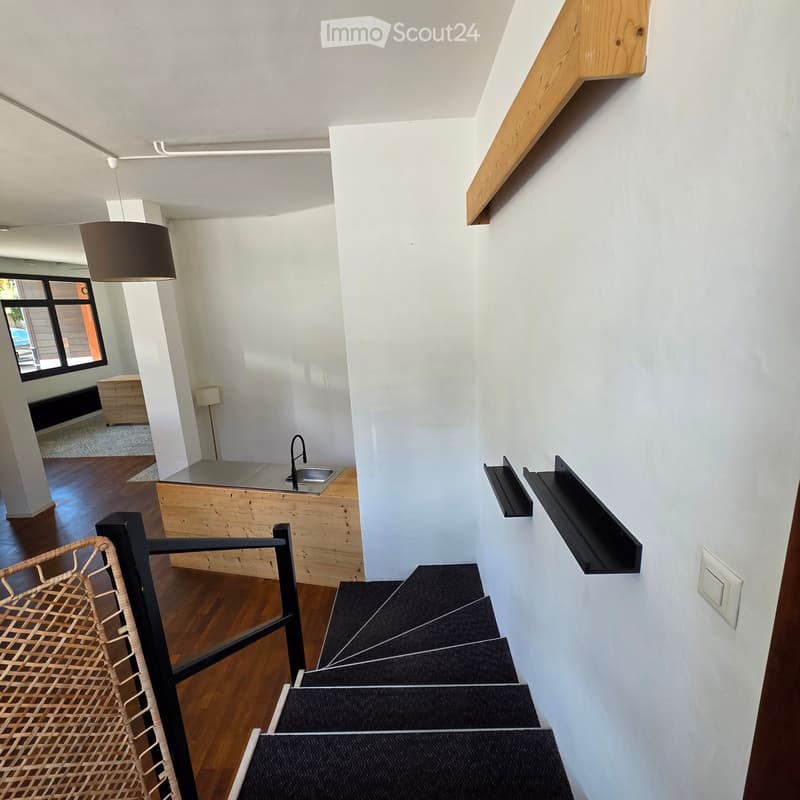
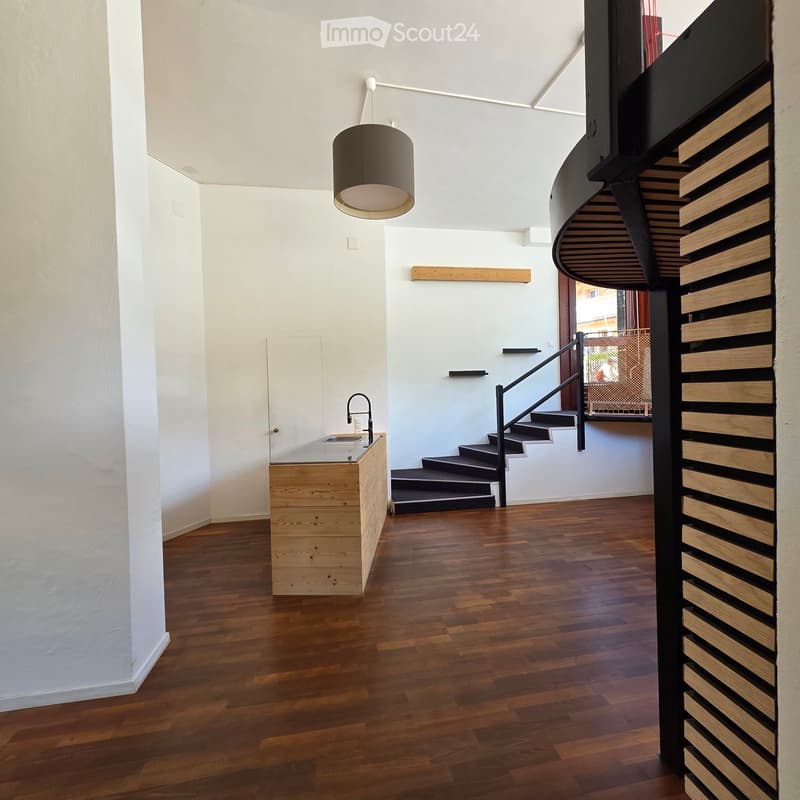
  • Modern hallway with wooden flooring, white walls, a staircase with black carpeted steps, a small kitchen area with a sink, and a hanging lamp.
  • Modern hallway with wooden flooring, white walls, a staircase with a black railing, a pendant light fixture, and a small wooden counter with a sink.
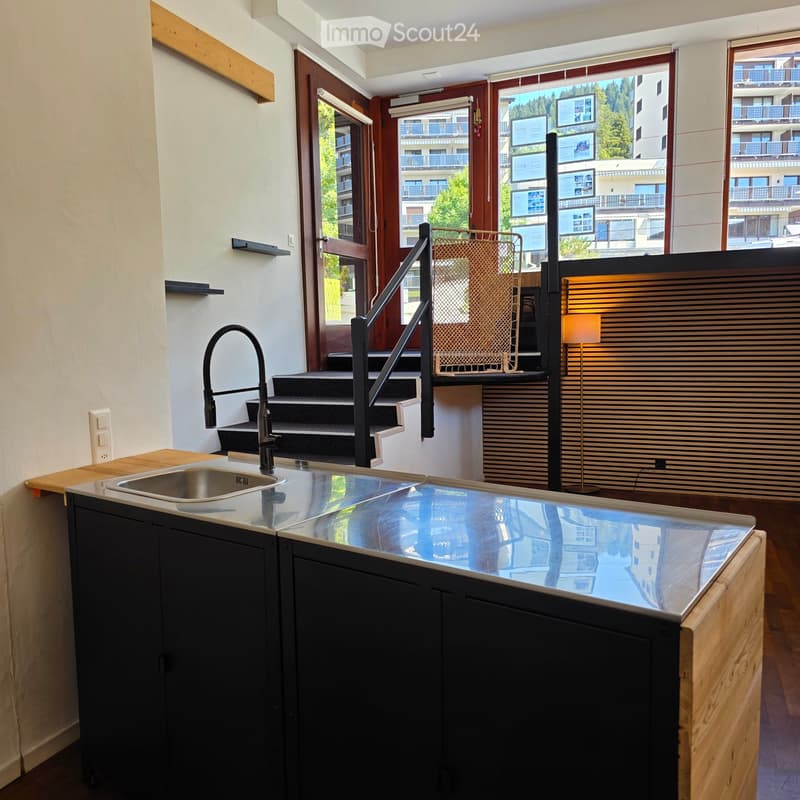
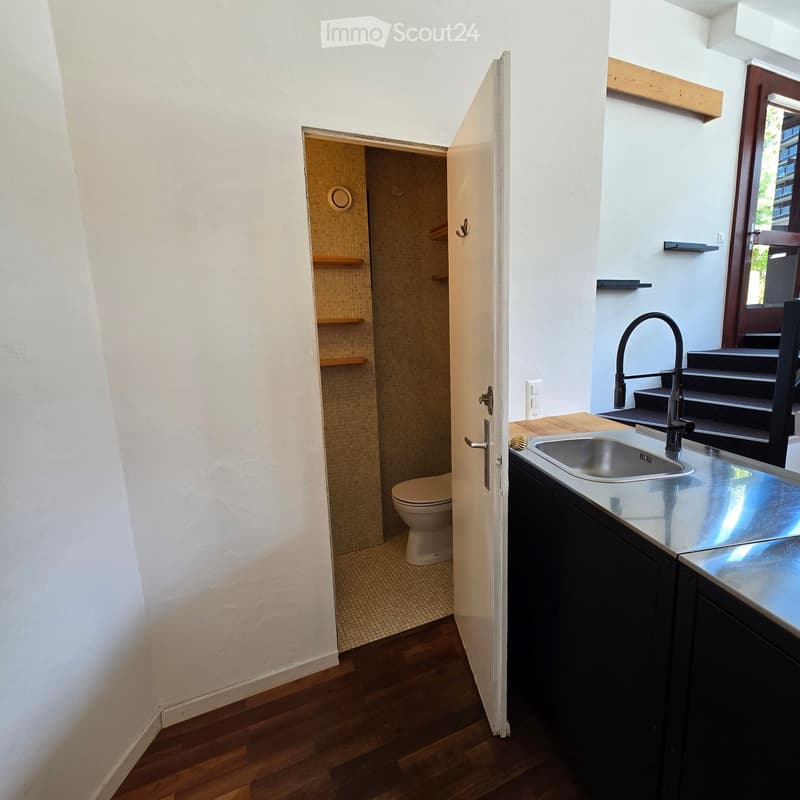
  • Modern kitchen with a sleek black cabinet, stainless steel sink, and a reflective countertop. Features a staircase leading upwards and large windows offering a view of the building exterior.
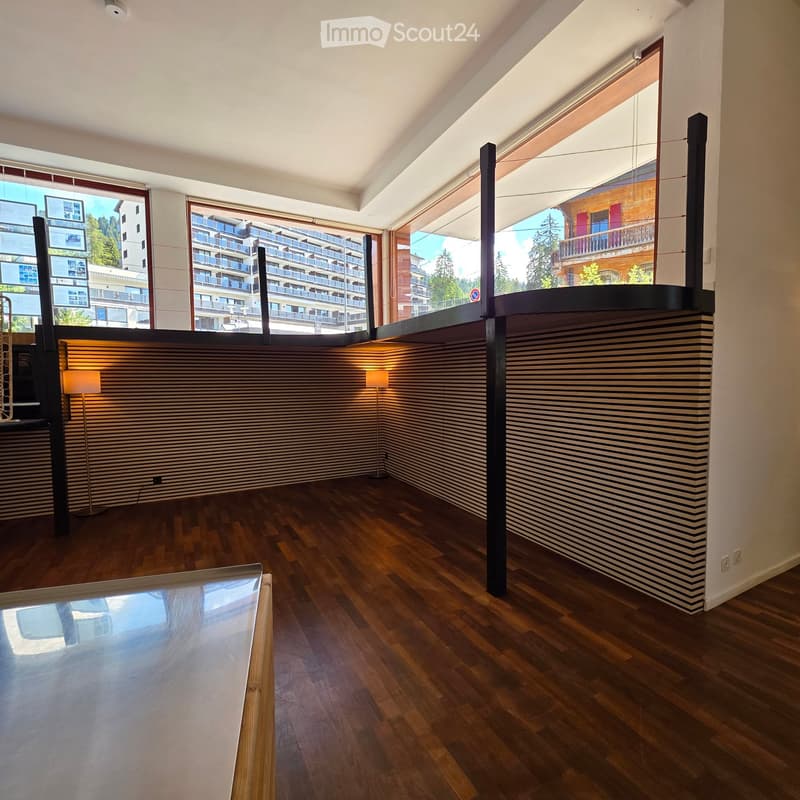
  • Empty room with wooden flooring, large windows, and modern decor including a glass table and striped wall paneling.
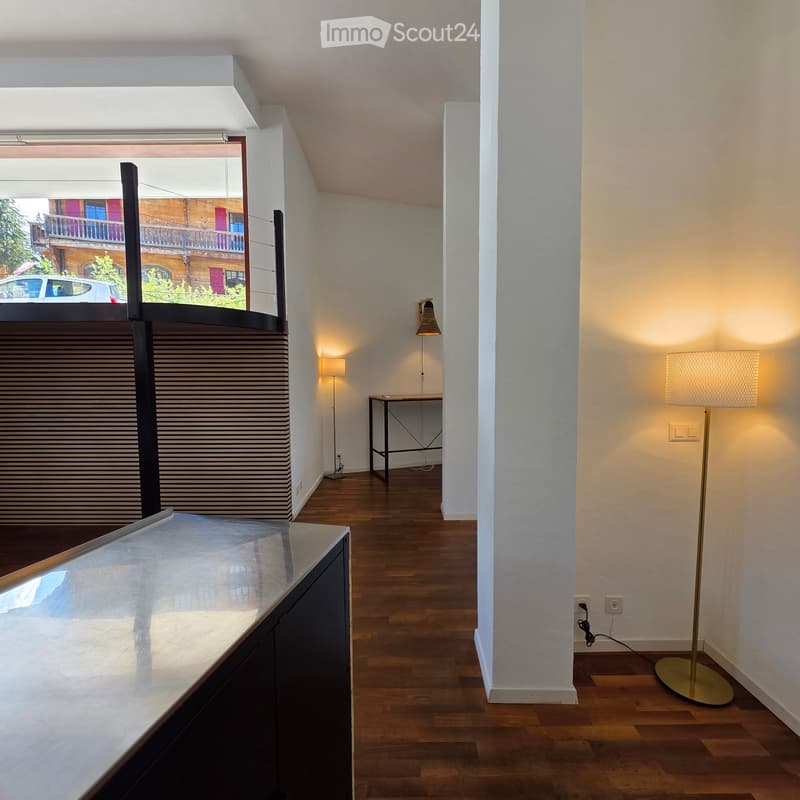
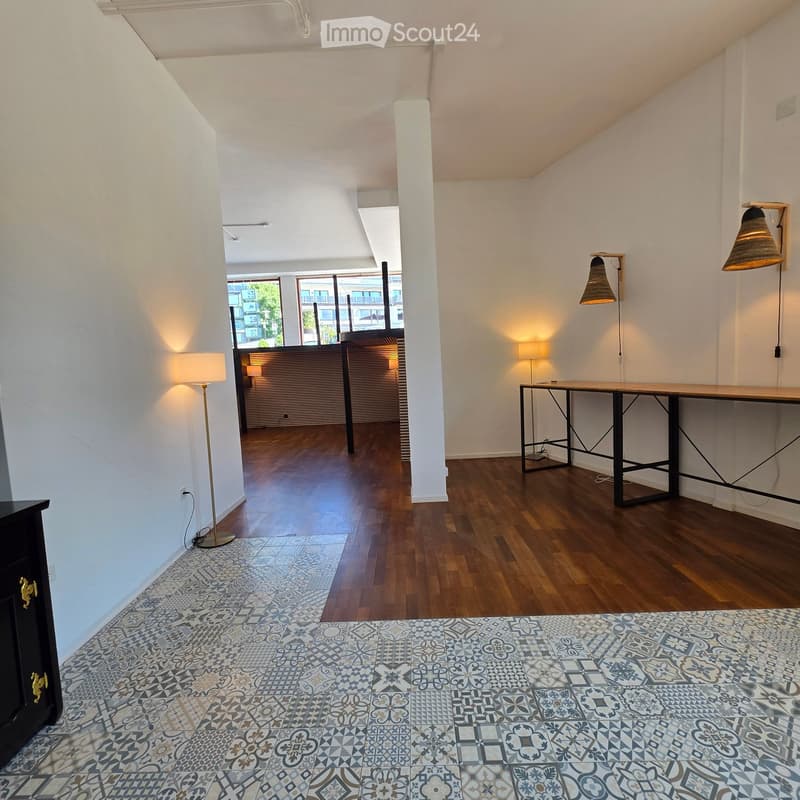
  • Modern hallway with wooden flooring, white walls, a small table, and floor lamps. Features a glass-enclosed balcony area with a view of the street.
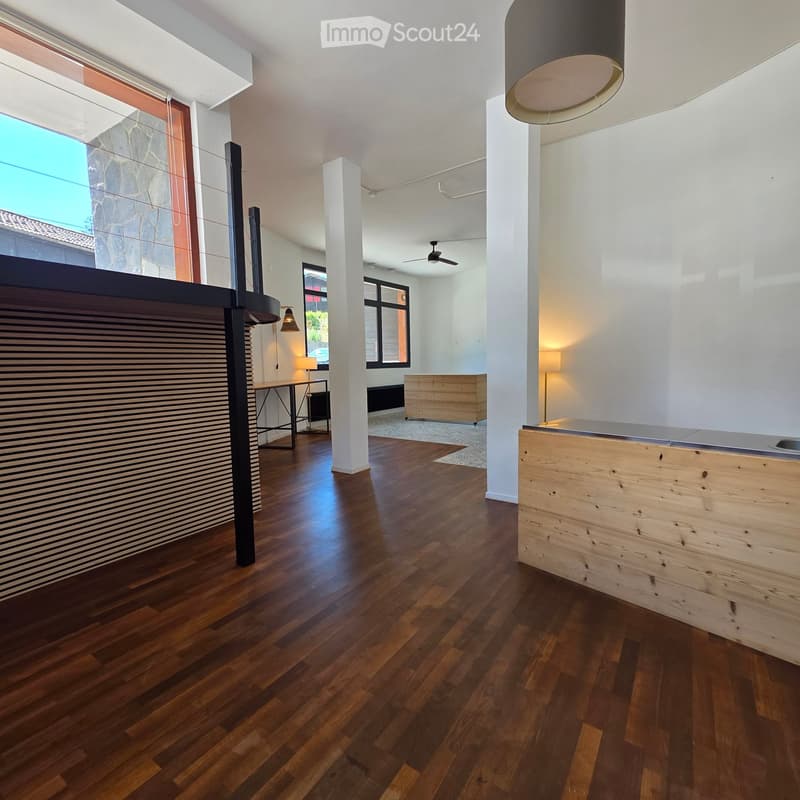
  • Modern hallway with polished wooden flooring, white walls, and contemporary lighting fixtures. Features include a sleek black reception desk, a wooden cabinet, and a small table with chairs in the background.
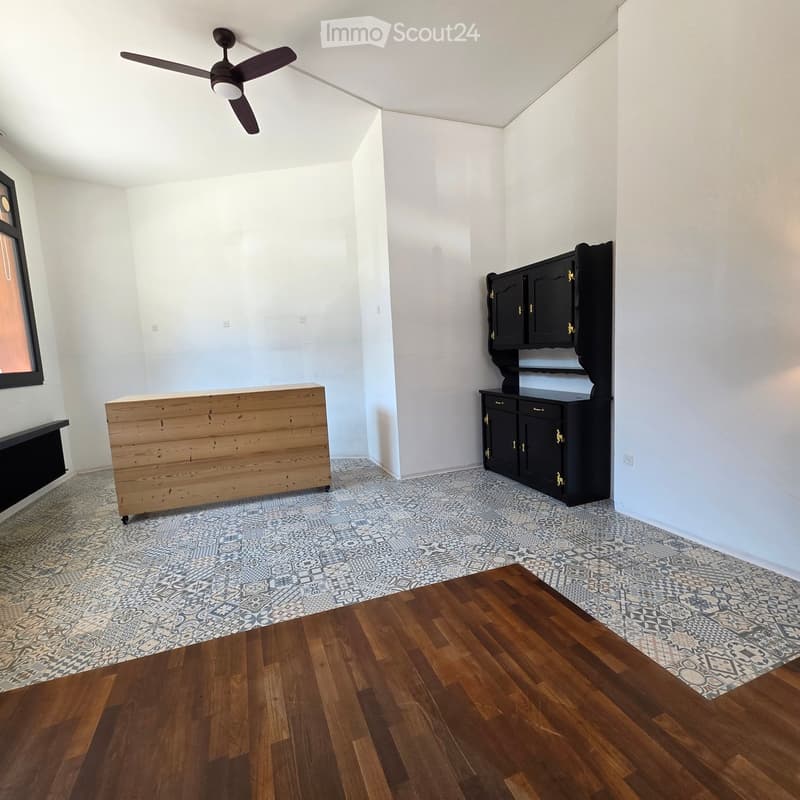
  • A spacious, well-lit room with wooden flooring, a large window, a ceiling fan, a long wooden table with a black metal base, a tall floor lamp, a wall-mounted lamp, and a wooden cabinet.
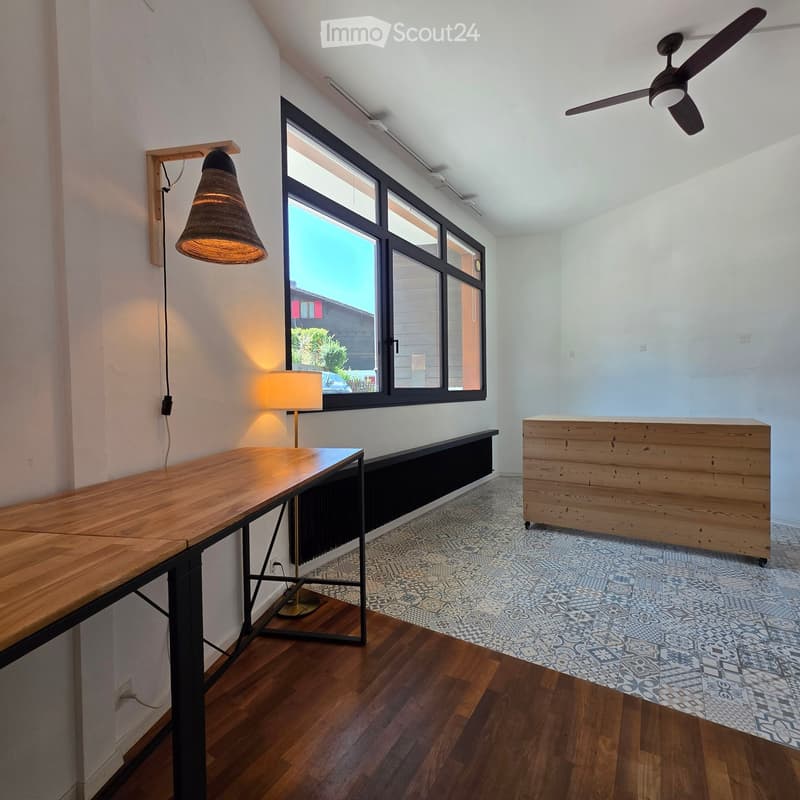
  • Bright, modern room with wooden flooring, large windows, a long wooden table, a lamp, and a wooden cabinet.
  • A modern, well-lit room with a wooden floor, a large window, a ceiling fan, a black cabinet with gold handles, and a wooden table.
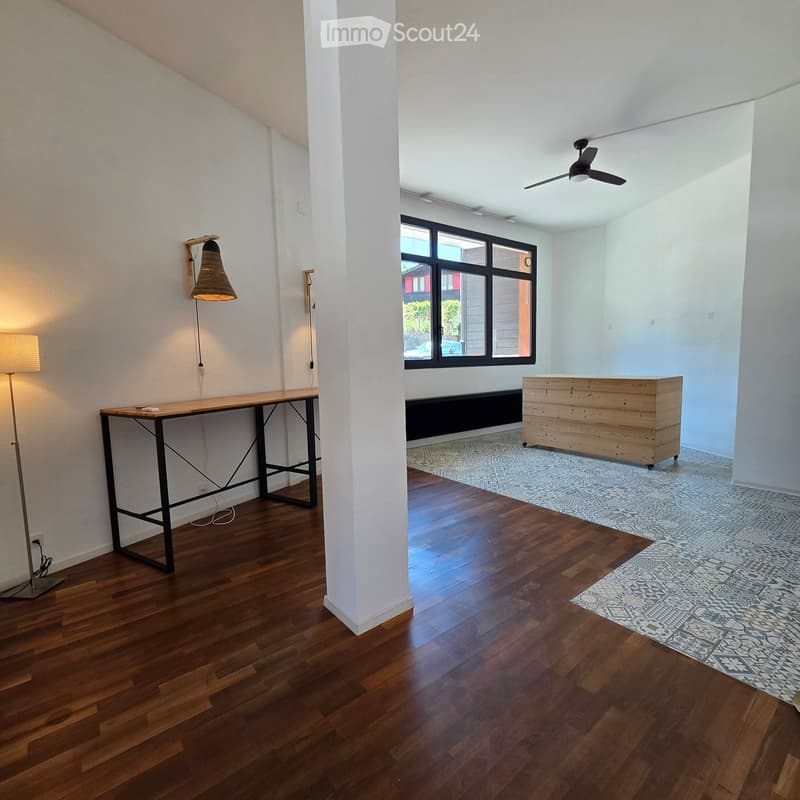
  • Modern, minimalist room with wooden flooring, white walls, and geometric patterned tiles. Features a long black-framed table, floor lamp, and wall-mounted lamps.
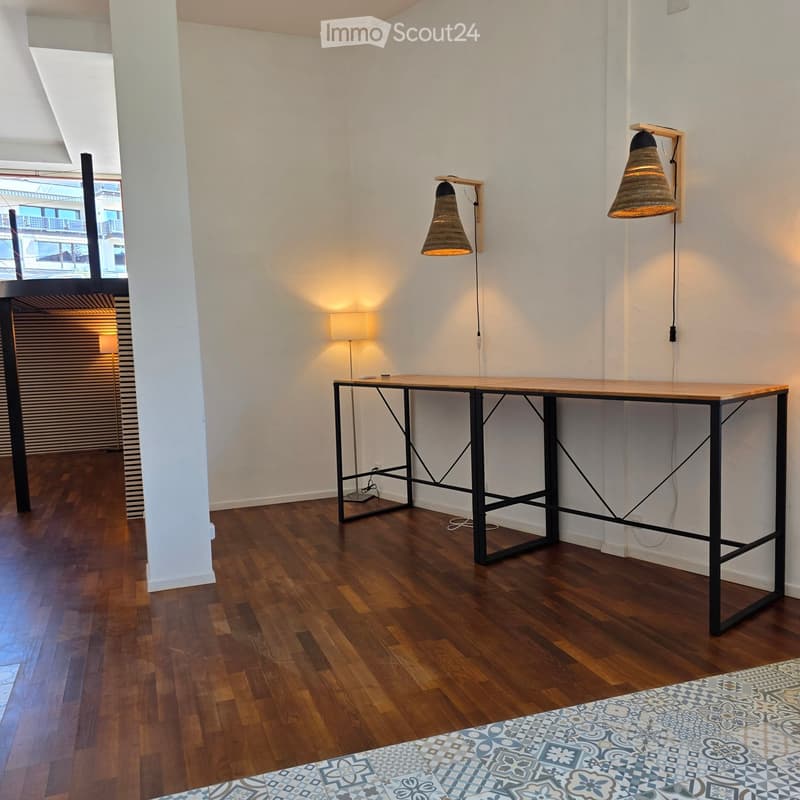
  • Minimalist room with wooden floor, white walls, a long black-framed table, floor lamp, and two wall-mounted lamps with woven shades.
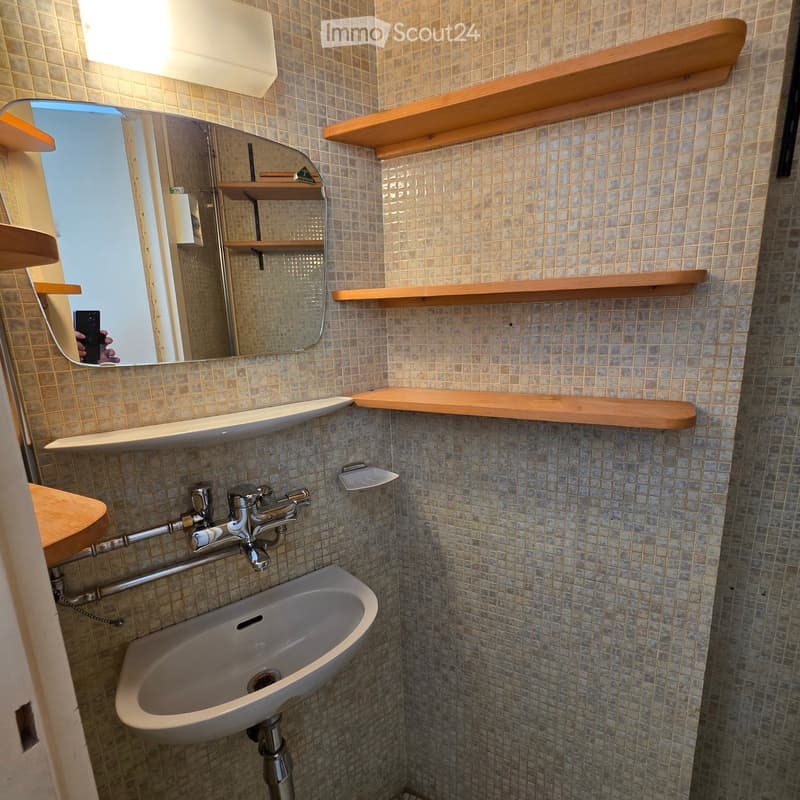
  • Small bathroom with a white sink, chrome faucet, wooden shelves, and a large mirror reflecting the window.
  • Bathroom with a toilet, sink, and faucet. The sink has a modern faucet and is mounted on a dark cabinet. The floor is wooden, and the walls are white.
  • Get full property details

    Contact the advertiser for the exact address, floor plans and additional documents.

1 / 22
Rooms
1.5
Floor space
65 m2
Selling price
CHF 398,000.–

"Local Commercial - Boutique - Office - Care - in Villars-sur-Ollon"

Address

Route des Hôtels 18, 1884 Villars-sur-Ollon

Travel time

  • 5 min.Station: 1

Surrounding information

Source of this data

The data displayed is provided by one of our third-party suppliers.

Please note that the locations displayed may not be up to date and there may be some deviations.

  • Supermarket

    1 min.VILMARKT
  • Pharmacy

    3 min.Fleury and Cie Pharmacy
  • School

    4 min.Route du Village
  • Public Transport

    4 min.Villars-sur-Ollon

Times refer to the route on foot.

Price

Purchase price:
CHF 398,000.–

Main information

Availability:
Immediately
Type:
Shop
No. of rooms:
1.5
Surface living:
65 m2
Floor space:
65 m2
Room height:
3.5 m
Last refurbishment:
2026
Year built:
1969

Characteristics

  • Parking space

Documents (1)

Description

PRESENTATION

The Vaud station of Villars-sur-Ollon is recognized for its international schools, its infrastructures, 4 seasons, including its ski facilities, mountain biking, sports center with a spa and whirlpool, fitness and other attractions. Its Palace, high-quality hotels, boutiques, and residences make it a renowned alpine destination.

The Villars-Gryon plateau is famous for the variety of its activities and the quality of its natural sites. Its geographical location, close to Valais and the Lake Geneva basin, allows easy access to Sion, Martigny, Bex, Ollon, Aigle, Montreux, Vevey, Lausanne, or Geneva.

Living has the privilege of presenting a magnificent commercial space, ready to accommodate a boutique, offices, a care center, or any other activity requiring a privileged location in the center of Villars-sur-Ollon, 200 meters from the Villars Palace. With an area of 65 m2, the space has large windows, a welcoming entrance, and increased visibility from the road. The space offers a layout that allows it to be both a strong commercial player and a somewhat withdrawn location depending on the season and the services or products offered.

Completely renovated, the space has a very pleasant and easy-to-arrange sales area. The high ceilings of over 3 meters bring light and space. A service counter with sink allows for elegant customer reception. A private toilet with sink, a cellar, and 2 parking spaces in the PPE's outdoor parking complete the property. Note that the price of a parking space in the center of Villars is CHF 300 per month. Parking in front of the window for customers.

ABOUT US

Route des Hôtel 18, 1884 Villars-sur-Ollon

Space area: 65 m2

Parking: 2 parking spaces in the PPE's outdoor parking

Year of construction: 1969

Renovations: Painting: 2023, Removal of the podium and renovation of the floors: 2023, Installation of a kitchen counter: 2024, Installation of the rear window and integration of an opening: 2024, Installation of a corner: 2025, Replacement of the entrance door and window: 2026

Monthly charges: CHF 530

CHF 398,000, available immediately, an opportunity not to be missed!

Serge Rogivue is at your disposal at 078 605 02 21, info@living-immo.ch

Create your account
Free

Create an account for more options

Create your account to manage your favorites across all devices, keep track of your search alerts, and never miss an update. Everything you need for your home search, all in one place!

Listing ID
4003410562
Object ref.
p42c6.8s8b9

Contact the advertiser

Equity capital (optional)

By continuing, I declare that I accept the GTC and acknowledge the privacy policy, and that personal aggregated data related to my interests may be shared with the advertiser.

* By selecting “Yes”, I agree that ImmoScout24 may process this information as described here.

Similar properties which might be interesting for you

Fraud prevention: a few useful tips

  • Never transfer money in advance
  • Be careful if the price appears too low
  • Never share personal data such as bank details or copies of ID upfront
  • Do not sign a contract before you have visited the property

Tips and services