Rooms
5.5
Living space
450 m2
Selling price
CHF 840,000.–
Notify on price drop
"Charming family house with barn and private outbuilding"
Address
A Villars-Burquin, 1423 Villars-BurquinPrice
- Purchase price:
- CHF 840,000.–
- Notify on price drop
Main information
- Availability:
- By agreement
- Type:
- Bifamiliar house
- No. of rooms:
- 5.5
- Number of floors:
- 3
- Surface living:
- 450 m2
- Land area:
- 504 m2
- Volume:
- 2354 m3
- Last refurbishment:
- 2021
- Year built:
- 1932
Characteristics
Balcony / Terrace
View
Parking space
Garage
Old building
Documents (0)
Description
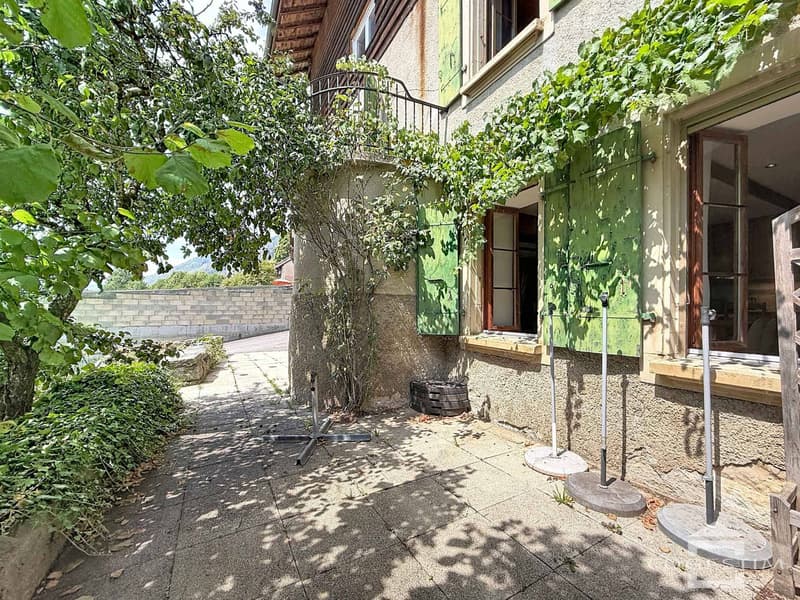
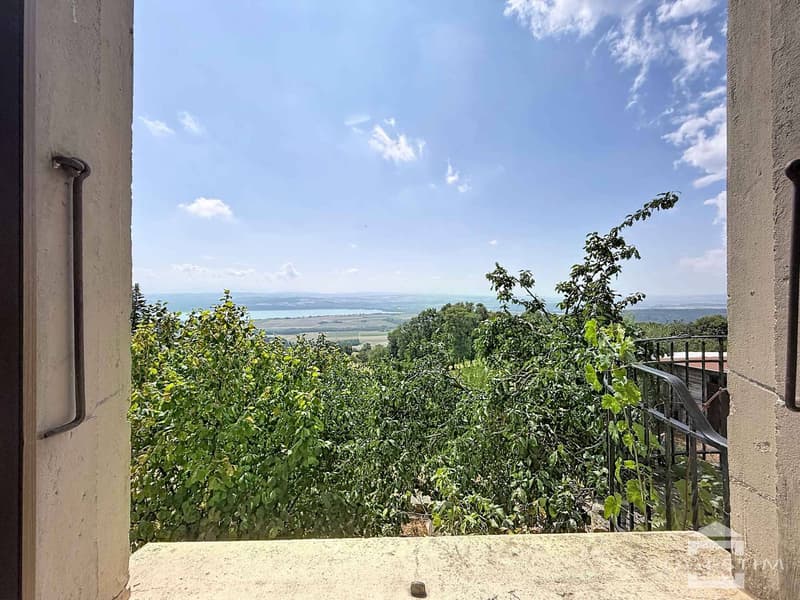
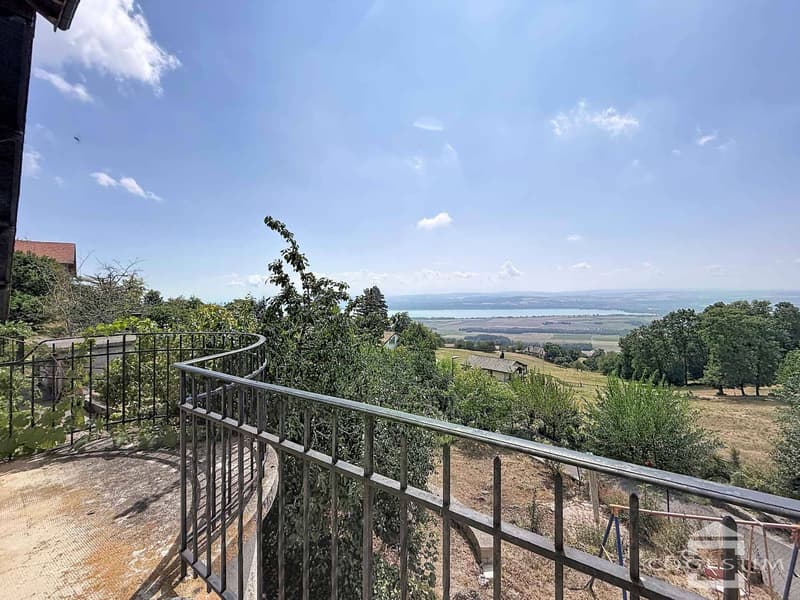
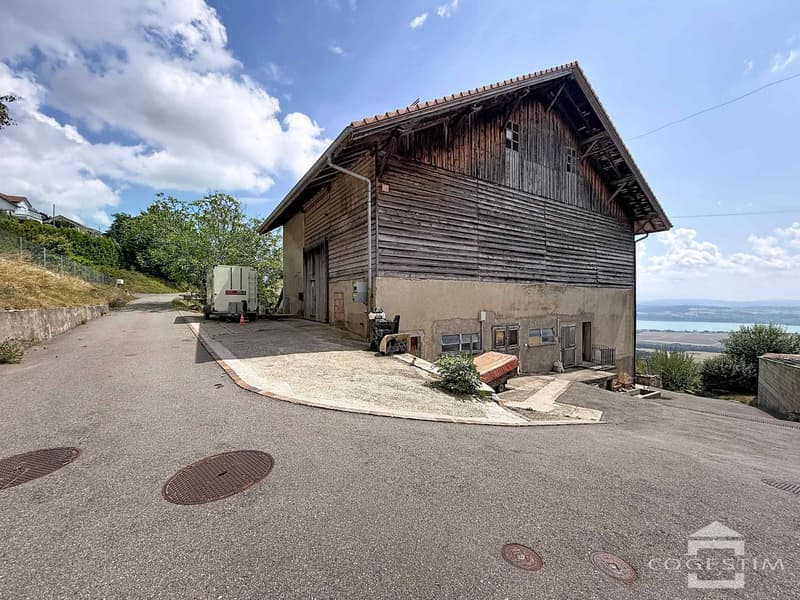
In Villars-Burquin, this semi-detached house offers a pleasant and peaceful living environment, with an unobstructed view of the surroundings.
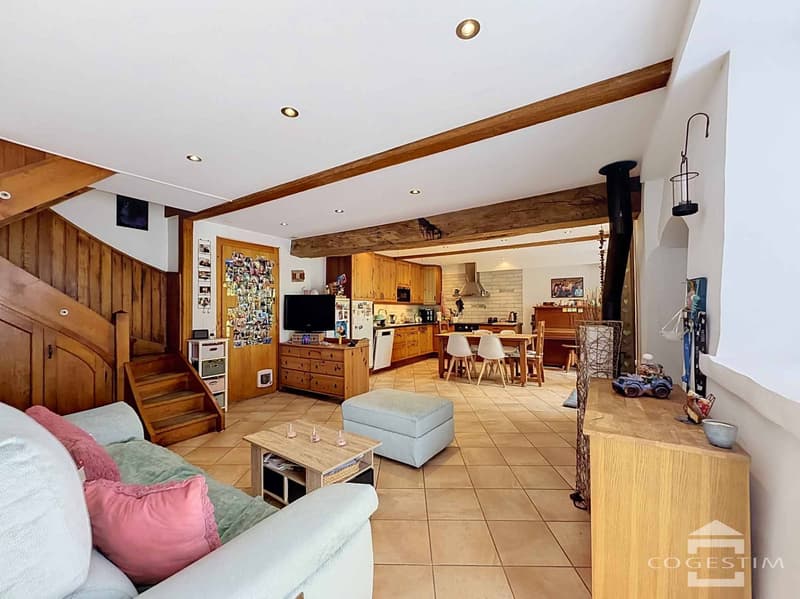
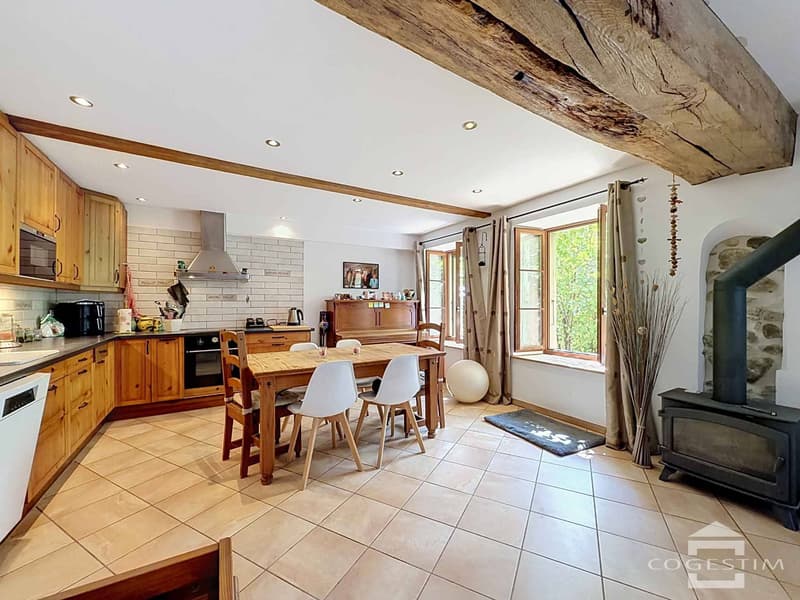
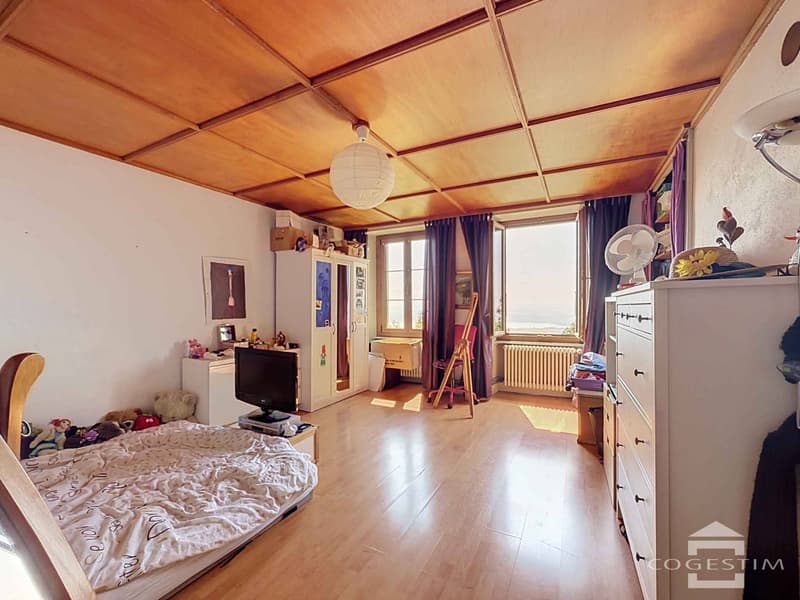
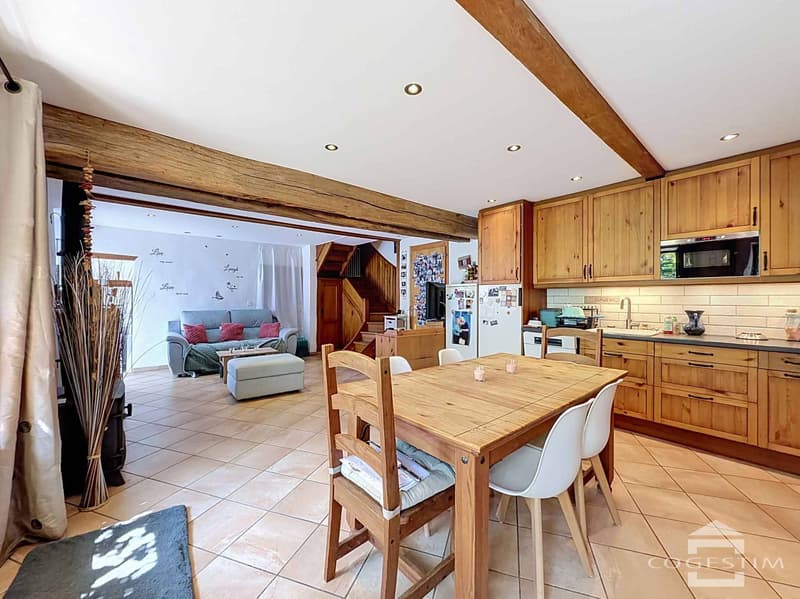
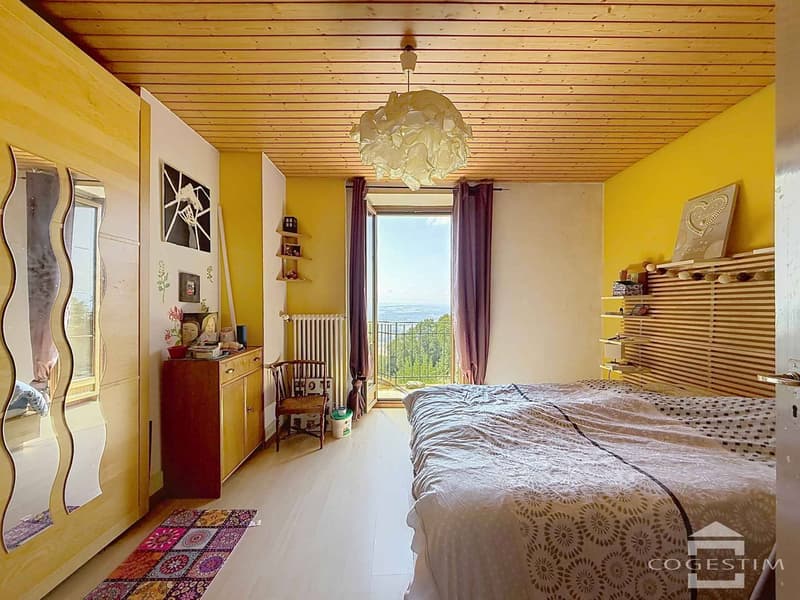
The house spans three levels and offers a total of 5.5 rooms, including 4 bedrooms, for approximately 105 m² of living space. The living areas are arranged around an open kitchen leading to the living room, creating a convivial space for everyday life. The living room is also equipped with a heating stove, offering a warm and pleasant atmosphere. The different levels allow for a natural separation between the living areas and the bedrooms.
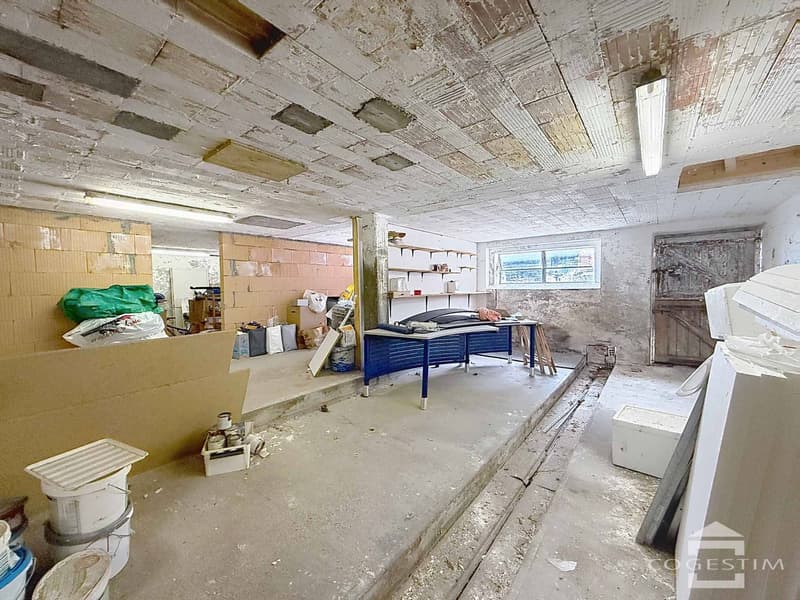
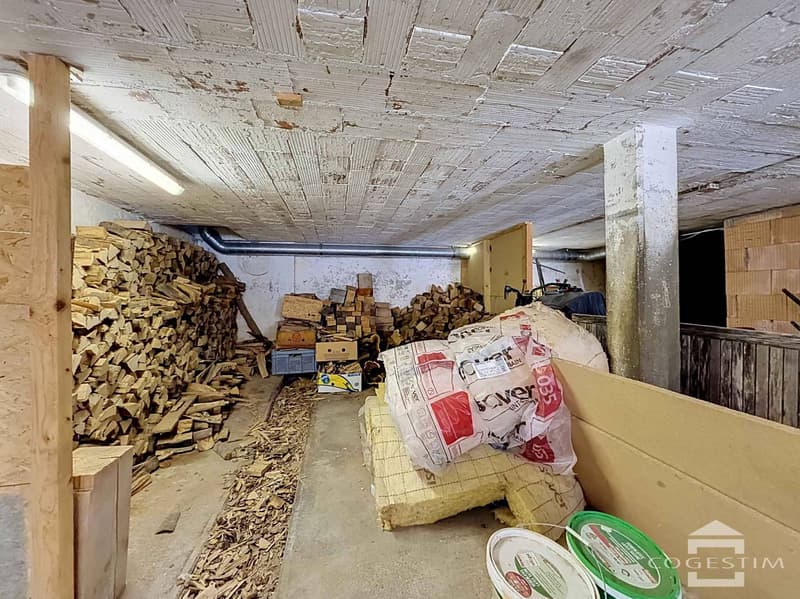
The upper ground floor also has a private outbuilding, not included in the total living area, offering an additional, appreciable space that can meet different needs according to the wishes of the future owners.
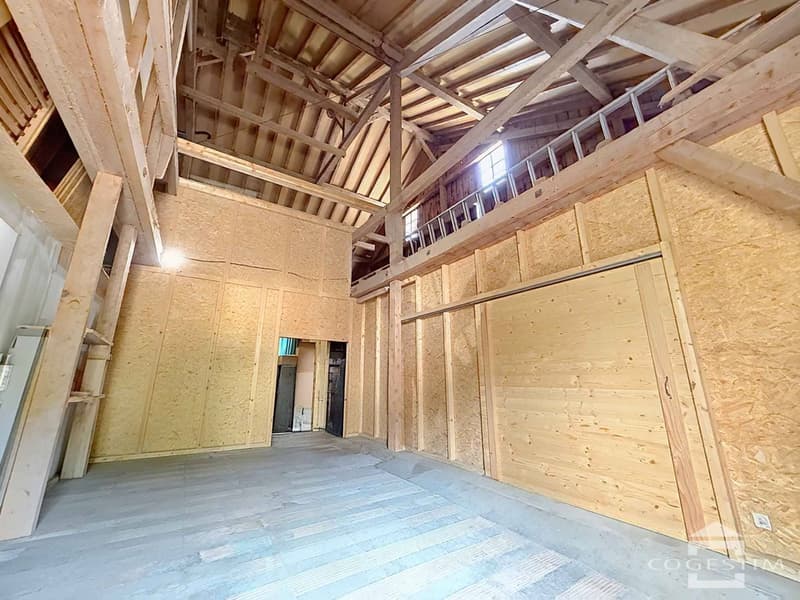
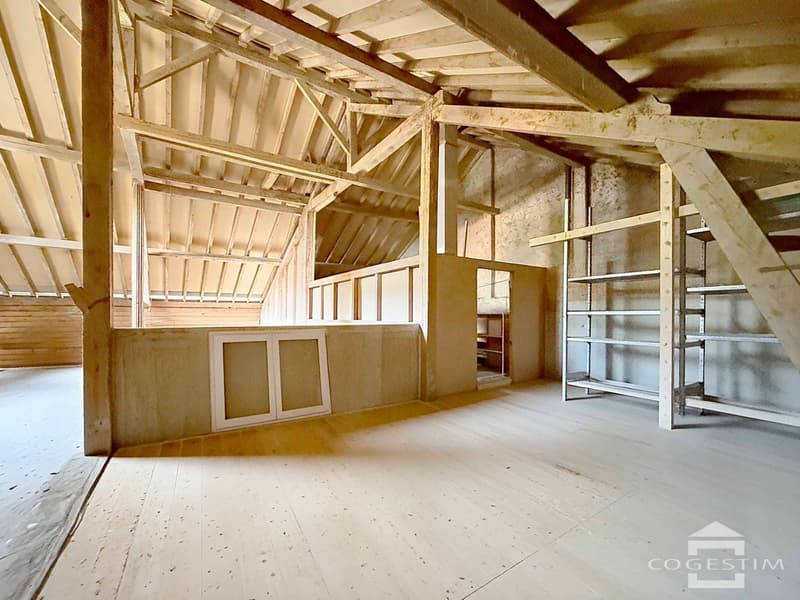
The property also includes a barn, currently rented for professional use. This constitutes an additional asset and can be maintained in its current function or be the subject of a transformation project to expand the living area.
In terms of parking, a garage and three outdoor parking spaces complete the property.
With its family-friendly configuration, quiet location, and possibilities offered by the barn, this house presents an interesting potential for a personalized life project.
For any additional information or to arrange a visit, do not hesitate to contact Mrs. Corinne Lakomski at +41 24 422 12 15 or +41 79 321 32 16, or by email at corinne.lakomski@cogestim.ch.
The house spans three levels and offers a total of 5.5 rooms, including 4 bedrooms, for approximately 105 m² of living space. The living areas are arranged around an open kitchen leading to the living room, creating a convivial space for everyday life. The living room is also equipped with a heating stove, offering a warm and pleasant atmosphere. The different levels allow for a natural separation between the living areas and the bedrooms.
The upper ground floor also has a private outbuilding, not included in the total living area, offering an additional, appreciable space that can meet different needs according to the wishes of the future owners.
The property also includes a barn, currently rented for professional use. This constitutes an additional asset and can be maintained in its current function or be the subject of a transformation project to expand the living area.
In terms of parking, a garage and three outdoor parking spaces complete the property.
With its family-friendly configuration, quiet location, and possibilities offered by the barn, this house presents an interesting potential for a personalized life project.
For any additional information or to arrange a visit, do not hesitate to contact Mrs. Corinne Lakomski at +41 24 422 12 15 or +41 79 321 32 16, or by email at corinne.lakomski@cogestim.ch.
Mortgage Calculator
From dream house to home ownership: the mortgage calculator can help you estimate the affordability of this property.

Free
Create an account for more options
Create your account to manage your favorites across all devices, keep track of your search alerts, and never miss an update. Everything you need for your home search, all in one place!

Contact
Lakomski Corinne
- Listing ID
- 4003410387
- Object ref.
- 81915-MMYV2086