
Rooms
4.5
Living space
118 m2
Selling price
CHF 950,000.–
Notify on price drop
"ImmoWyss - Charming Single-Family House in a Great Location in Steffisburg"
Address
Gartenstrasse 5, 3612 SteffisburgTravel time
- 19 min.Station: Schwäbis
Surrounding information
Pharmacy
11 min.Berntor ApothekeSchool
8 min.Schulhaus GlockentalSupermarket
8 min.Hong KongPublic Transport
3 min.Glockenthalerhof
Times refer to the route on foot.
Price
- Purchase price:
- CHF 950,000.–
- Notify on price drop
Main information
- Availability:
- By agreement
- Type:
- Single house
- No. of rooms:
- 4.5
- Surface living:
- 118 m2
- Land area:
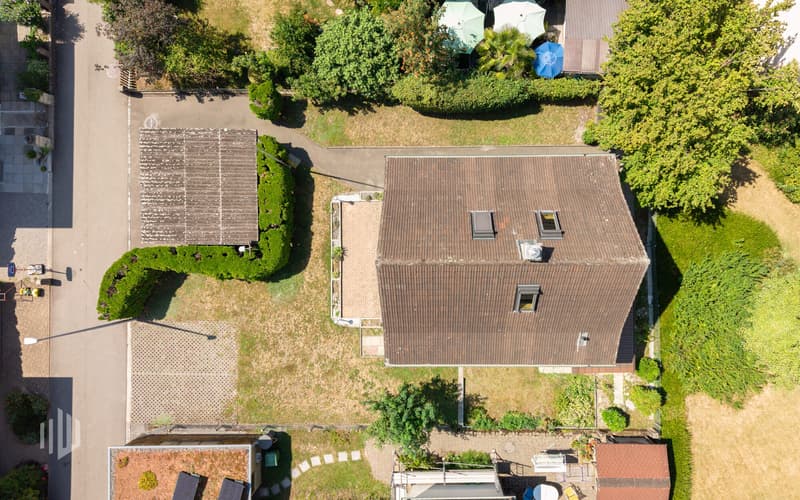
- 511 m2
- Volume:
- 547 m3
- Year built:
- 1929
Characteristics
Balcony / Terrace
Documents (0)
Description
We deliberately only publish a selection of our offerings on real estate portals. You can find a complete overview of all current objects at any time on www.immowyss.ch.
Detailed information about this property with additional images, floor plans, and complete sales documentation can be found at https://www.immowyss.ch/immobilien/?objekt-id=AG036.
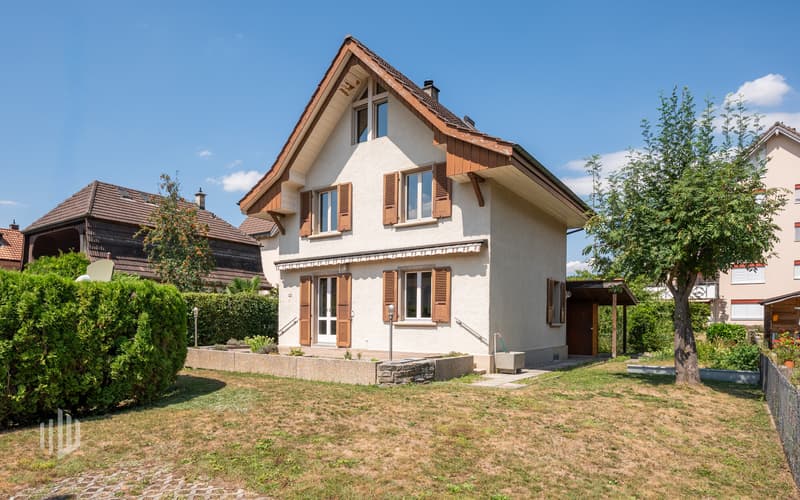
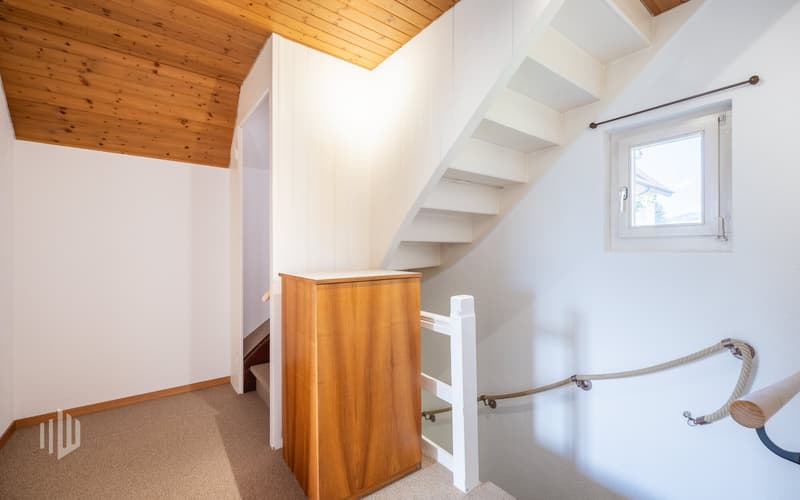
This charming single-family house combines comfortable living, a well-thought-out room layout, and surprisingly much space under one roof. On three levels plus a basement, a home is created that not only offers space to live but also space to live, arrive, and feel good.
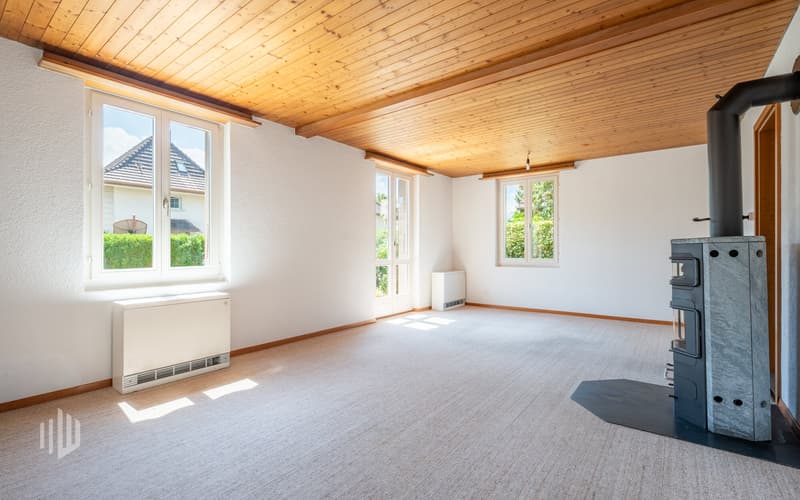
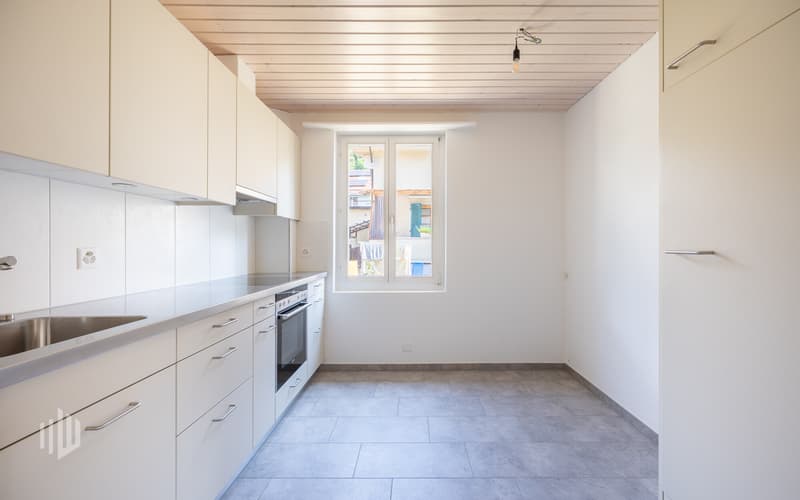
Already on the ground floor, you are greeted by an inviting entrance area, from which the rooms can be accessed harmoniously. The separate kitchen offers the best conditions for enjoyable cooking moments, while the spacious living and dining area develops into the lively center of the house. Here, there is space for joint dinners, cozy hours with the family, and relaxed evenings with friends. Particularly beautiful: The living area opens directly onto the spacious terrace, which extends the living space outdoors and invites you to enjoy sunny afternoons, warm summer evenings, and the first coffee of the morning under the open sky. A separate guest toilet practically rounds off this living level.
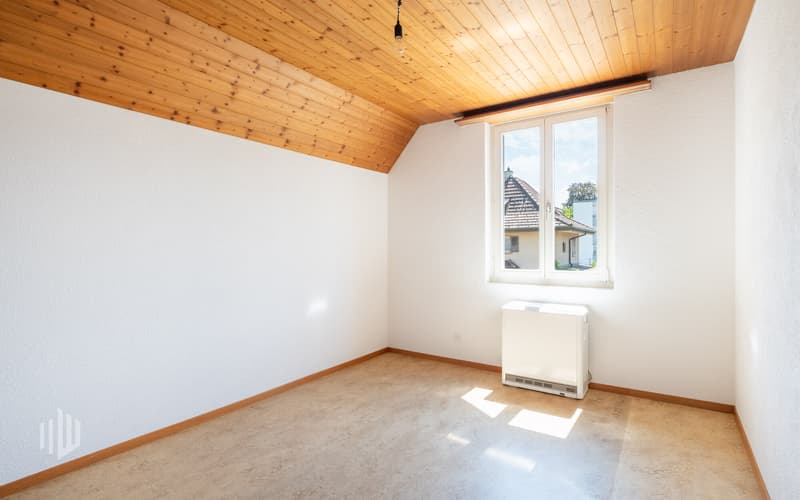
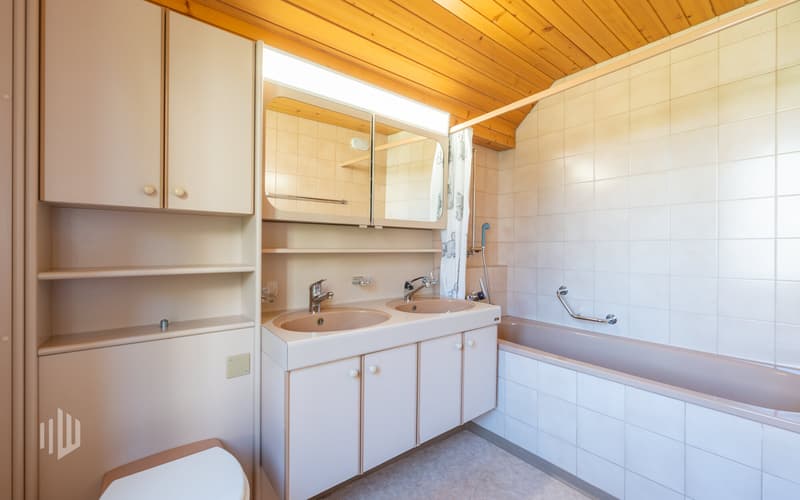
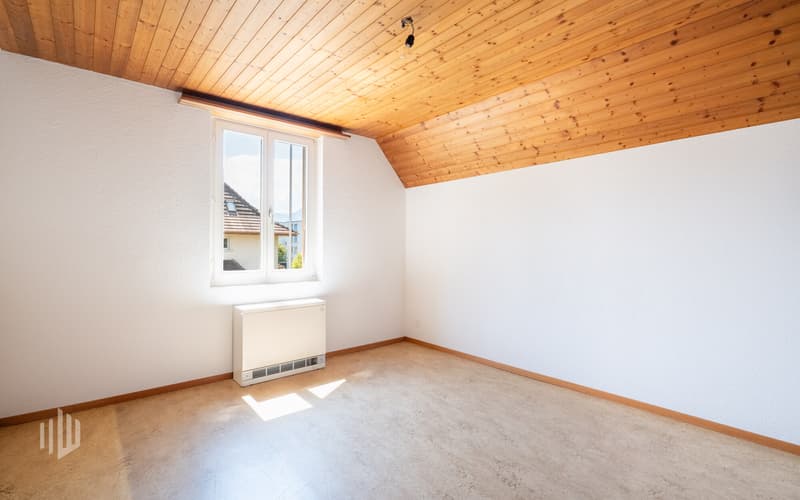
On the upper floor, it becomes pleasantly private. Two well-proportioned rooms with approximately 11.3 m² and 13.0 m² offer versatile possibilities as parents' bedroom, children's room, guest room, or home office. The bathroom with a bathtub creates space for relaxed moments and complements this floor to a comfortable retreat.
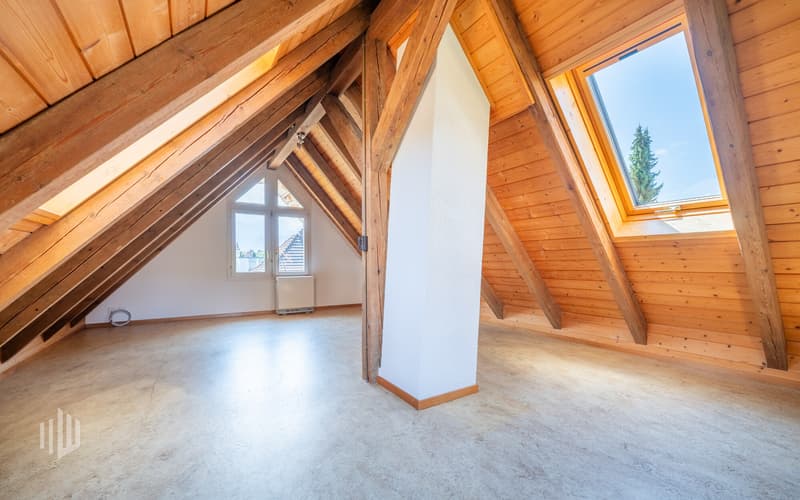
A special highlight awaits under the roof: The approximately 39.6 m² large play and craft room opens up a wealth of possibilities. Whether as a playground for the children, a creative studio, a hobby room, a cozy retreat, or a spacious area for joint leisure activities, life can unfold freely here.
The most important advantages speak for themselves:
- Single-family house in a popular location
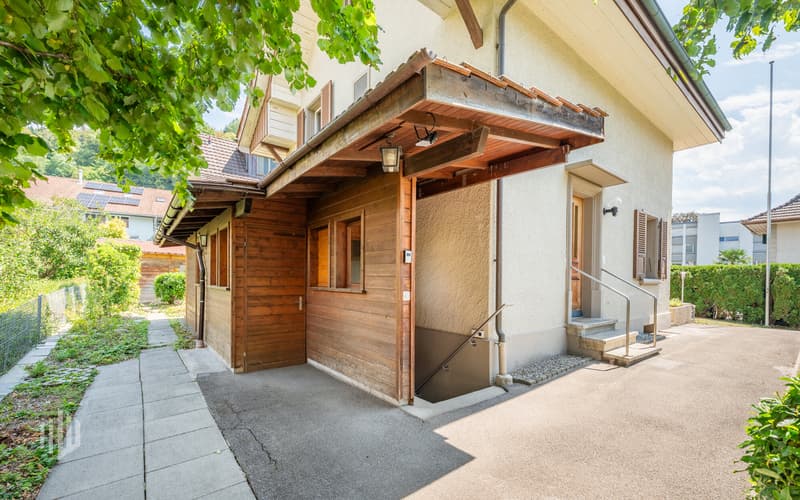
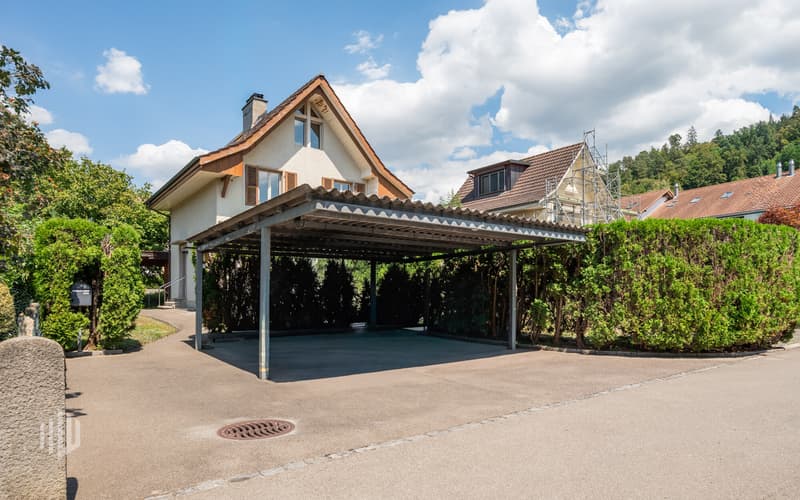
- 2 covered parking spaces and an additional outdoor parking space
- Partially renovated
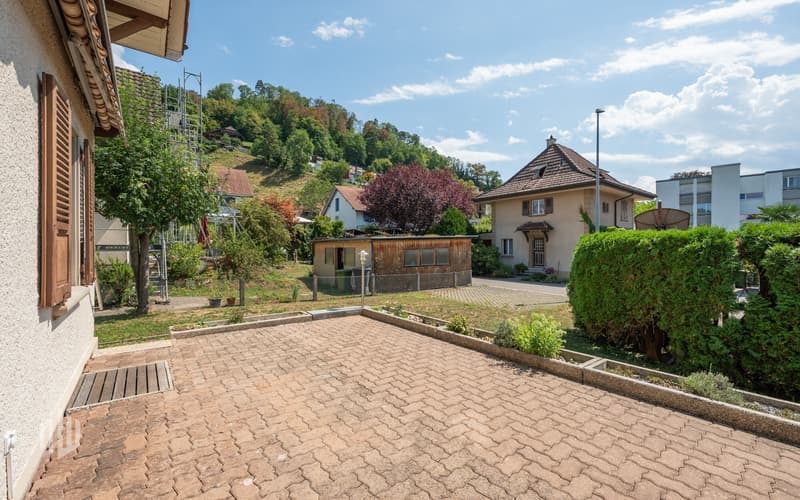
- Great outdoor area for a young family
Have we sparked your interest? Arrange a viewing appointment today and take a look at the interesting Immo Wyss offer on site.
*** SALES DOCUMENTATION ***
Download the sales documentation, including address, floor plans, and many images, from www.immowyss.ch. Simply fill out the contact form, and you will receive the documents immediately and around the clock by email.
Embedded in the diverse landscape at the gate to the Bernese Oberland, Steffisburg connects the proximity to the city of Thun with an independent, grown living environment. The municipality extends from the Aarefeld to the higher areas at Lueghubel and offers correspondingly varied settlement and recreational areas. Thun and Lake Thun are in the immediate vicinity, while the surrounding pre-alpine and mountain landscape offers numerous opportunities for leisure and relaxation. At the same time, the municipality convinces with its traffic connection: The connection to the A6 and the public transport network ensures short distances in the direction of Thun, Bern, and the Bernese Oberland.
Gartenstrasse 5 is located near the bus stop "Brauerei" or For families, several kindergarten and primary school locations are available in Steffisburg; the concrete allocation is made according to the catchment area and can be adapted by the school management according to the number of students, which is why no fixed school location is deliberately assumed for this address. The location thus combines short distances to transport, shopping, and educational offers with the proximity to the residential quarters in western Steffisburg and the adjacent city of Thun.
Detailed information about this property with additional images, floor plans, and complete sales documentation can be found at https://www.immowyss.ch/immobilien/?objekt-id=AG036.
This charming single-family house combines comfortable living, a well-thought-out room layout, and surprisingly much space under one roof. On three levels plus a basement, a home is created that not only offers space to live but also space to live, arrive, and feel good.
Already on the ground floor, you are greeted by an inviting entrance area, from which the rooms can be accessed harmoniously. The separate kitchen offers the best conditions for enjoyable cooking moments, while the spacious living and dining area develops into the lively center of the house. Here, there is space for joint dinners, cozy hours with the family, and relaxed evenings with friends. Particularly beautiful: The living area opens directly onto the spacious terrace, which extends the living space outdoors and invites you to enjoy sunny afternoons, warm summer evenings, and the first coffee of the morning under the open sky. A separate guest toilet practically rounds off this living level.
On the upper floor, it becomes pleasantly private. Two well-proportioned rooms with approximately 11.3 m² and 13.0 m² offer versatile possibilities as parents' bedroom, children's room, guest room, or home office. The bathroom with a bathtub creates space for relaxed moments and complements this floor to a comfortable retreat.
A special highlight awaits under the roof: The approximately 39.6 m² large play and craft room opens up a wealth of possibilities. Whether as a playground for the children, a creative studio, a hobby room, a cozy retreat, or a spacious area for joint leisure activities, life can unfold freely here.
The most important advantages speak for themselves:
- Single-family house in a popular location
- 2 covered parking spaces and an additional outdoor parking space
- Partially renovated
- Great outdoor area for a young family
Have we sparked your interest? Arrange a viewing appointment today and take a look at the interesting Immo Wyss offer on site.
*** SALES DOCUMENTATION ***
Download the sales documentation, including address, floor plans, and many images, from www.immowyss.ch. Simply fill out the contact form, and you will receive the documents immediately and around the clock by email.
Embedded in the diverse landscape at the gate to the Bernese Oberland, Steffisburg connects the proximity to the city of Thun with an independent, grown living environment. The municipality extends from the Aarefeld to the higher areas at Lueghubel and offers correspondingly varied settlement and recreational areas. Thun and Lake Thun are in the immediate vicinity, while the surrounding pre-alpine and mountain landscape offers numerous opportunities for leisure and relaxation. At the same time, the municipality convinces with its traffic connection: The connection to the A6 and the public transport network ensures short distances in the direction of Thun, Bern, and the Bernese Oberland.
Gartenstrasse 5 is located near the bus stop "Brauerei" or For families, several kindergarten and primary school locations are available in Steffisburg; the concrete allocation is made according to the catchment area and can be adapted by the school management according to the number of students, which is why no fixed school location is deliberately assumed for this address. The location thus combines short distances to transport, shopping, and educational offers with the proximity to the residential quarters in western Steffisburg and the adjacent city of Thun.
Mortgage Calculator
From dream house to home ownership: the mortgage calculator can help you estimate the affordability of this property.

Free
Create an account for more options
Create your account to manage your favorites across all devices, keep track of your search alerts, and never miss an update. Everything you need for your home search, all in one place!
Immobilien Wyss Schweiz AGBernstrasse 39, 3613 Steffisburg bei ThunSee all listings from this agency

Nadia BalmerStellvertretende Geschäftsführerin, Beratung & Verkauf
- Listing ID
- 4003410093
- Object ref.
- AG036