"Double-family house - Minergie P – GEAK certificate"
Address
Obere Zelg 4a, 3665 WattenwilTravel time
- 39 min.Station: Burgistein
Surrounding information
School
14 min.Oberstufenzentrum WattenwilSupermarket
11 min.DennerPublic Transport
9 min.Wattenwil Postgasse
Times refer to the route on foot.
Price
- Purchase price:
- On request
Main information
- Availability:
- Immediately
- Type:
- Bifamiliar house
- No. of rooms:
- 5.5
- Number of floors:
- 3
- Surface living:
- 180 m2
- Floor space:
- 220 m2
- Land area:
- 350 m2
- Volume:
- 570 m3
- Room height:
- 250 m
- Last refurbishment:
- 2026
- Year built:
- 2016
Characteristics
Balcony / Terrace
View
Wheelchair access
Child-friendly
Parking space
Garage
New building
Minergie certified
Minergie construction
Documents (0)
Description
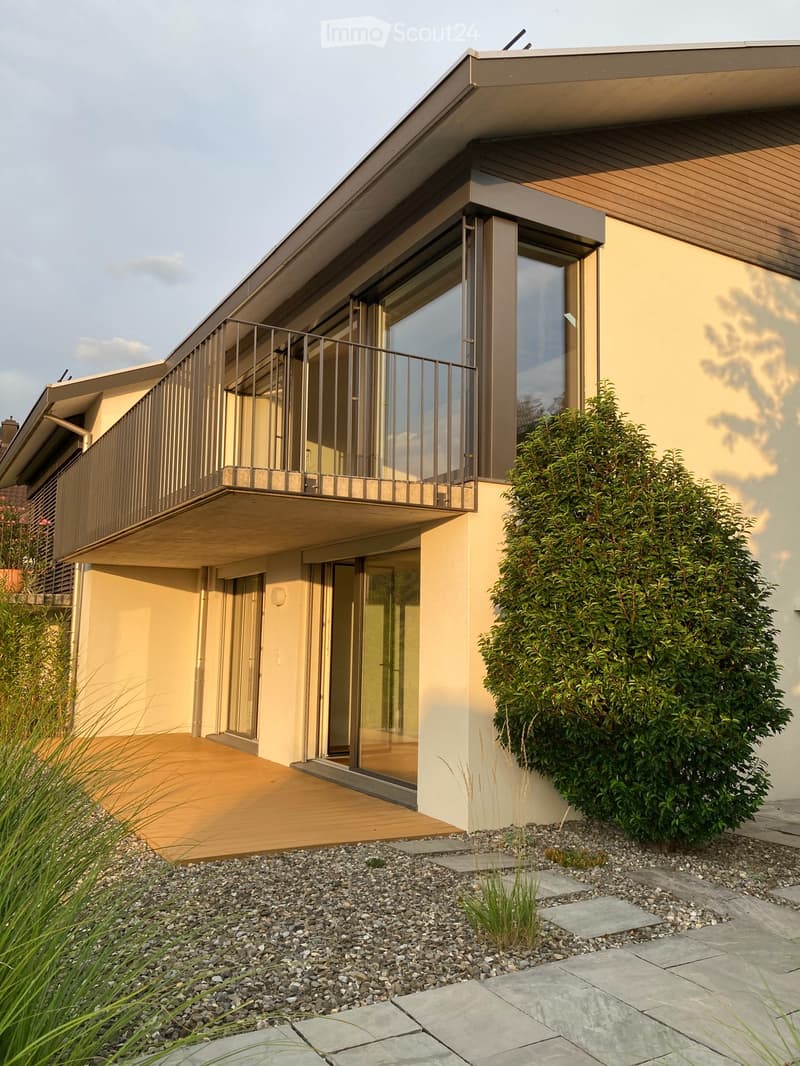
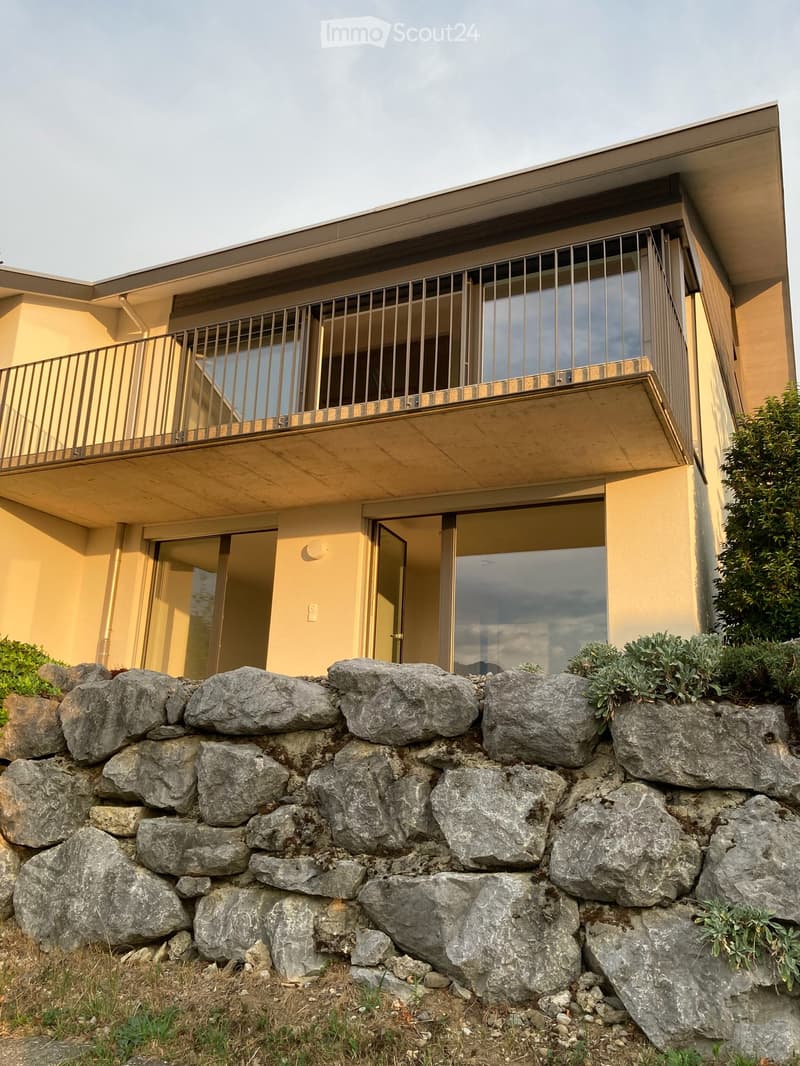
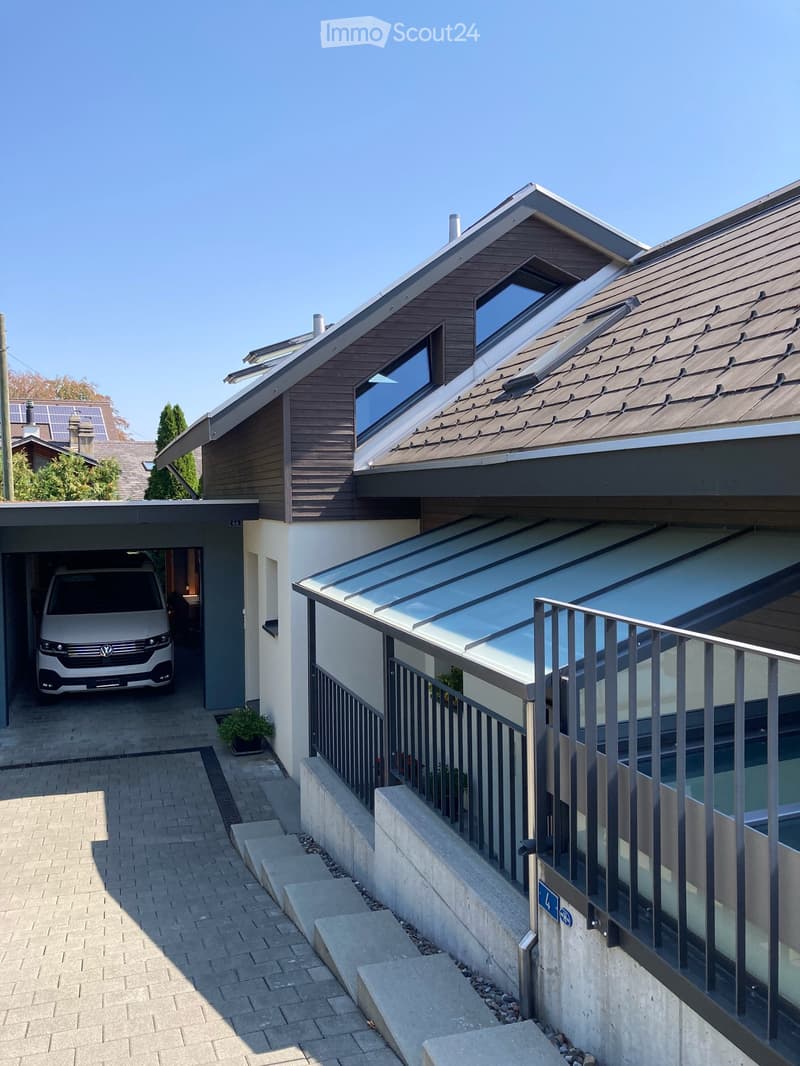
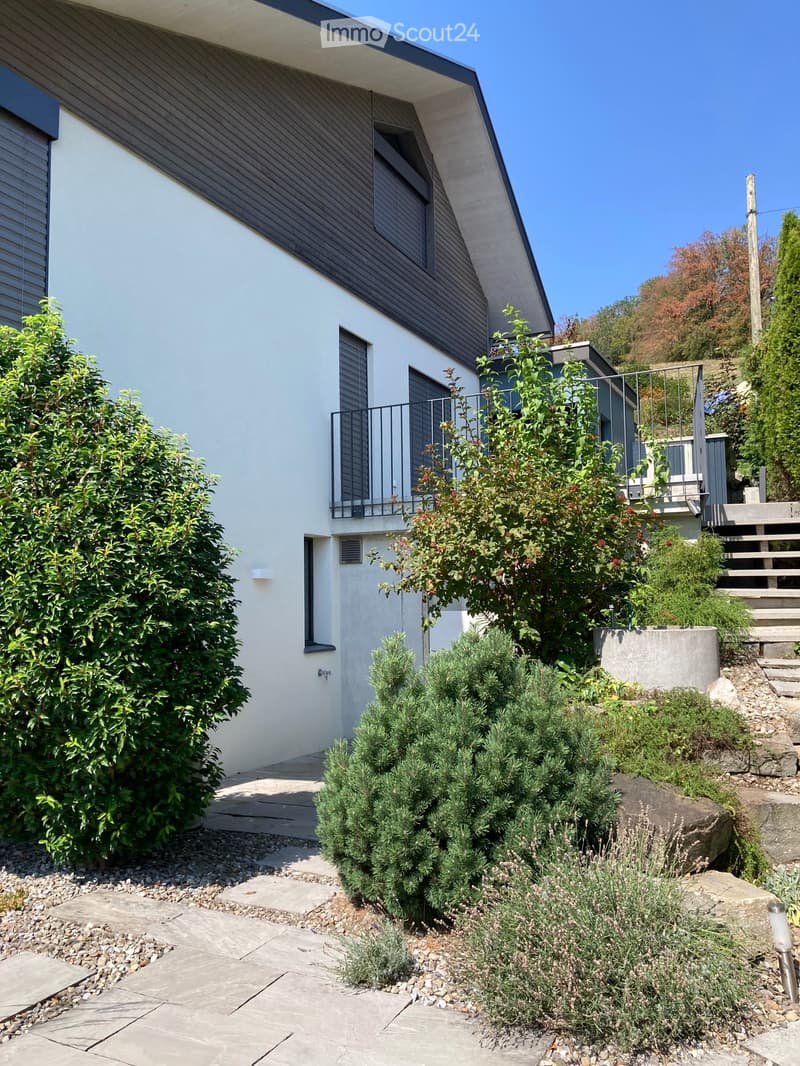
Welcome to this spacious double-family house at Obere Zelg 4a in the municipality of Wattenwil.
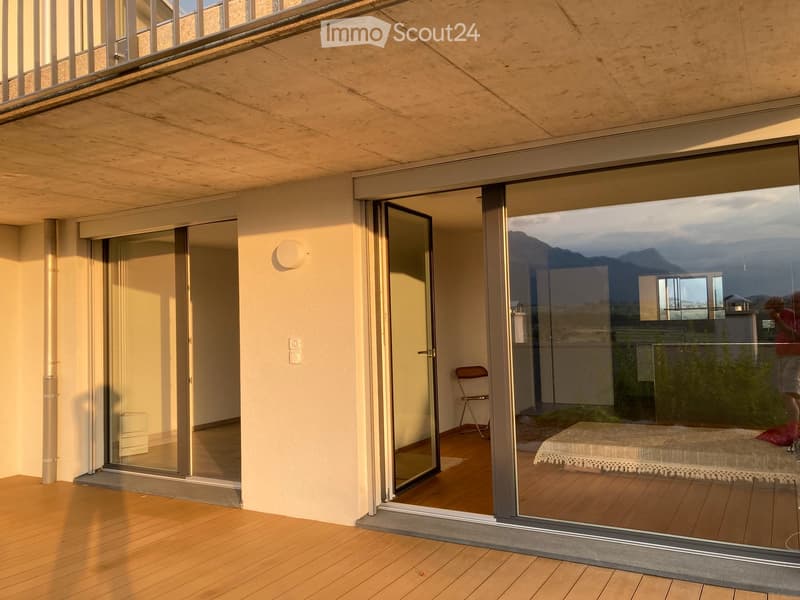
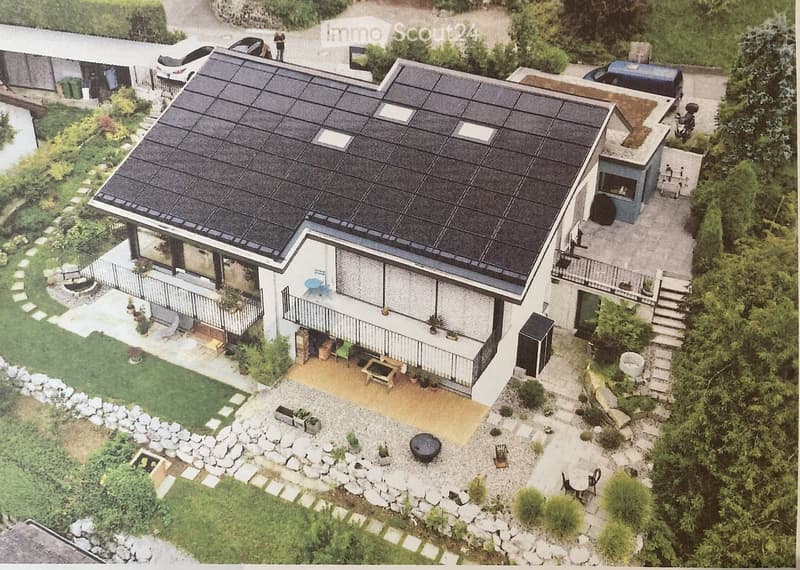
More privacy is provided by the offset arrangement in depth and height. The houses were built in a staggered manner into the slope. Gardens with outdoor seating areas can be used individually.
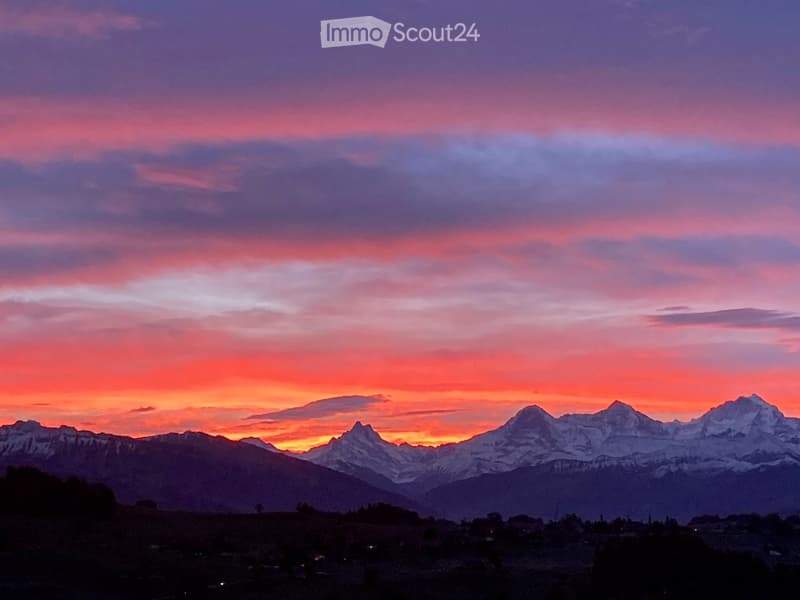
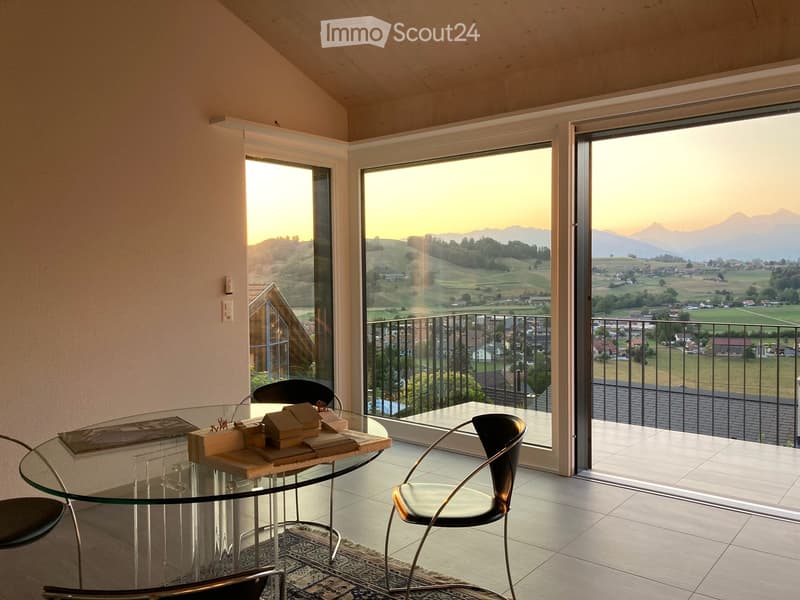
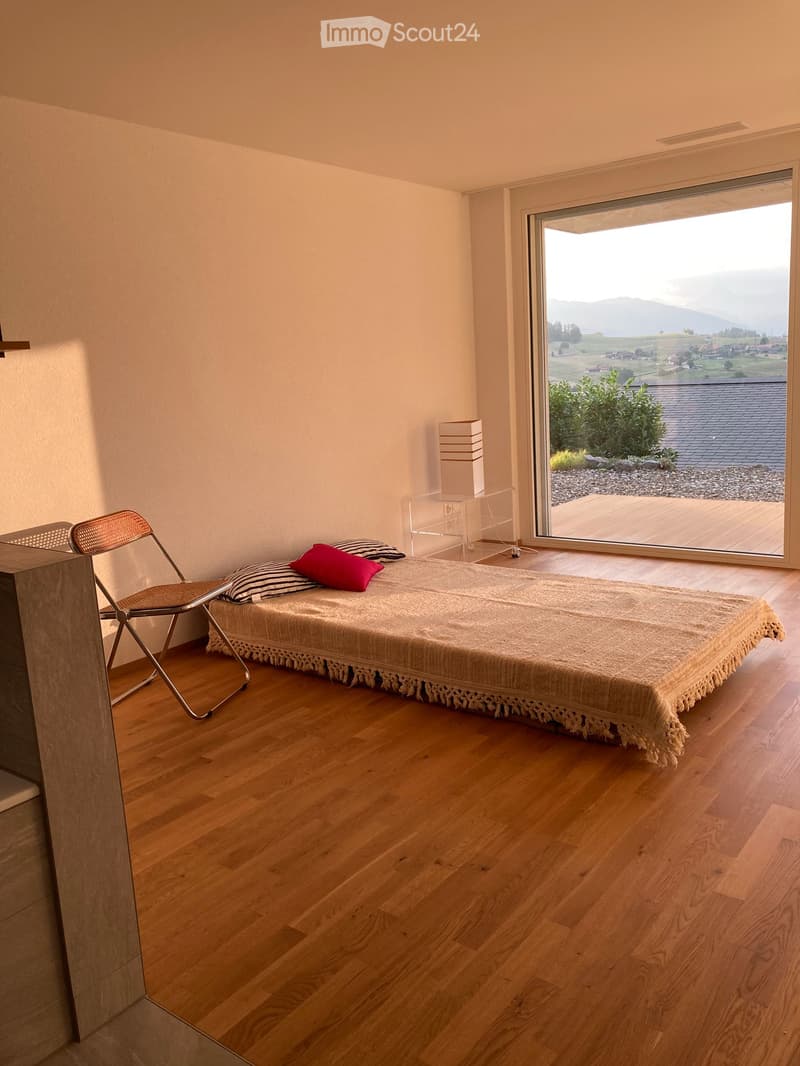
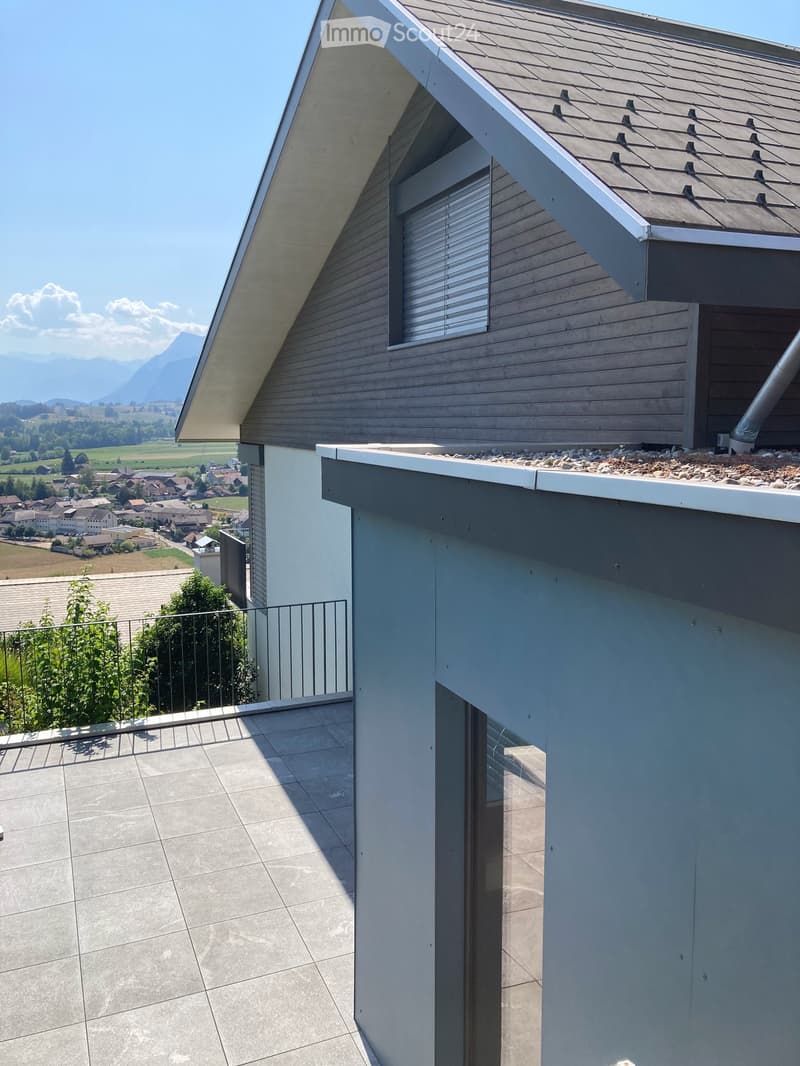
From the property, you can enjoy the panoramic view from the village to the Bernese Alps with Niesen and Stockhorn range.
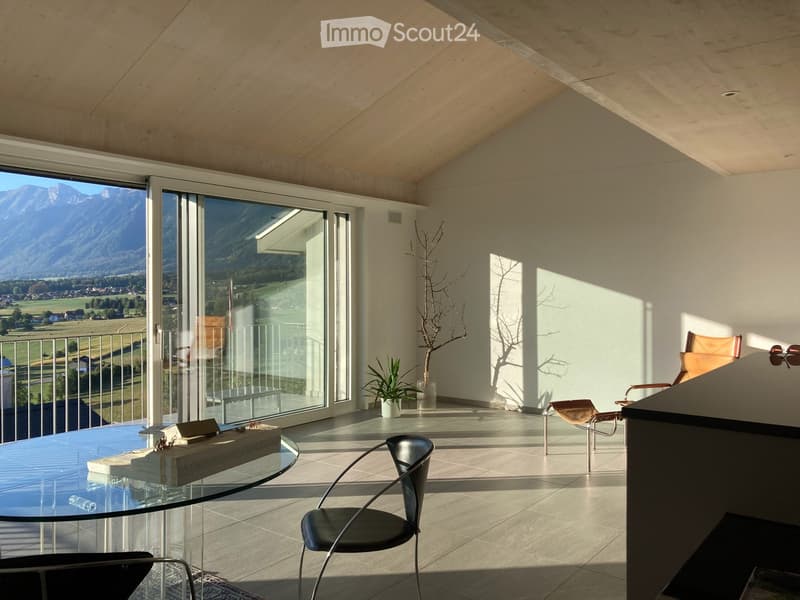
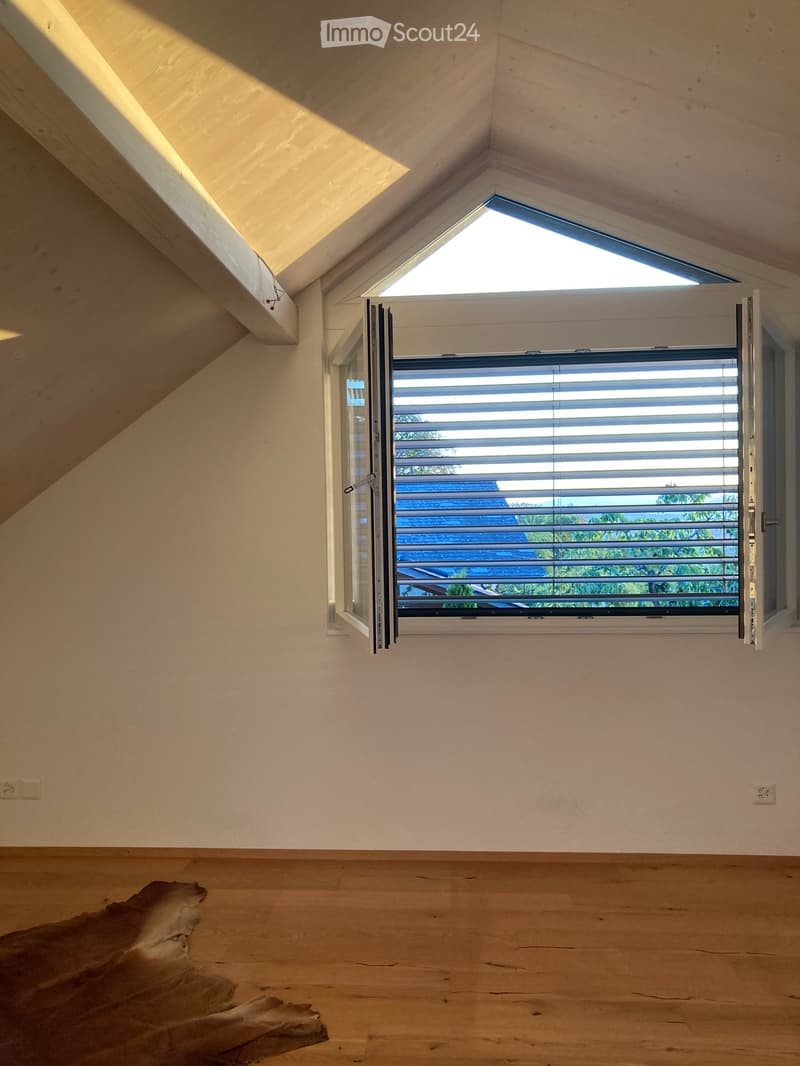
Building quality certified in Minergie P with GEAK façades and external insulation / attic with wood cladding. Window front with large glass sliding doors, 3-fold insulating glass, and wood-metal construction. The view is also available from the living rooms.
Technology: Heat pump for heating and hot water, supported by the integrated solar roof. With the comfort ventilation, energy is also saved in winter. The house is well supplied with fresh air even during absence.---- Low ancillary costs for heating / general household electricity and hot water.
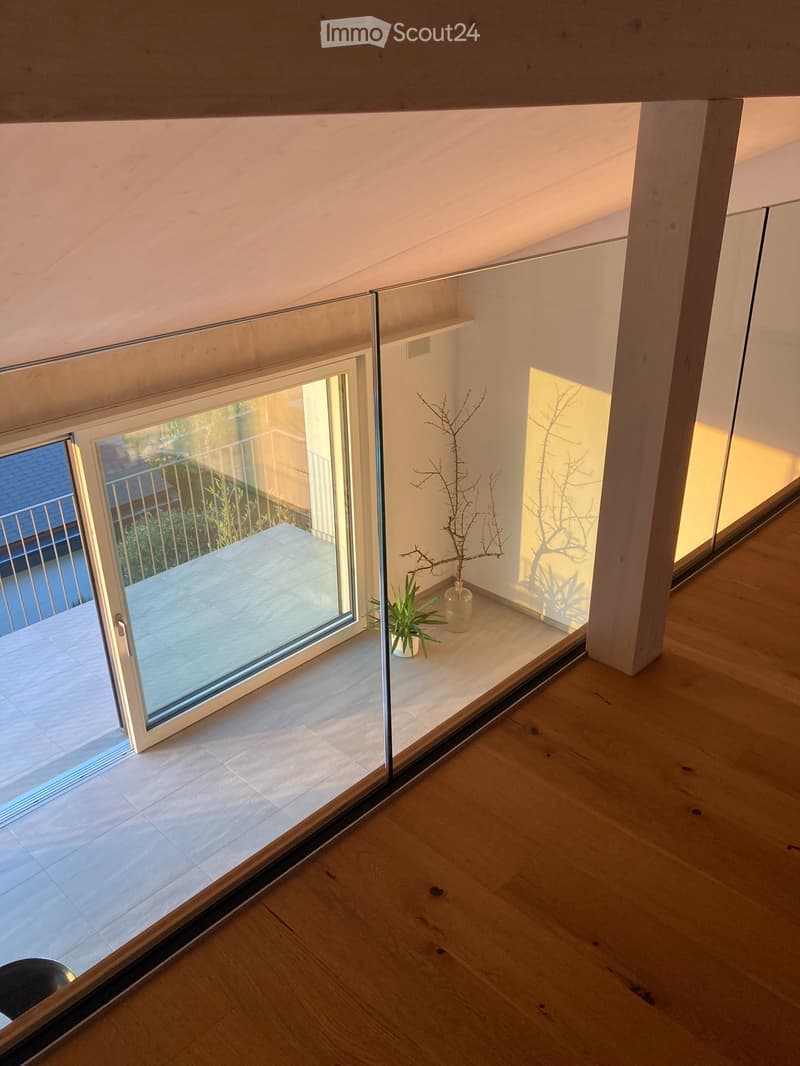
Floors: Ground floor and basement with balcony and terrace in ceramic tiles. -Basement-laundry room and technical room-basement bathroom in ceramic-tiled rooms in oak parquet. Upper floor in oak parquet
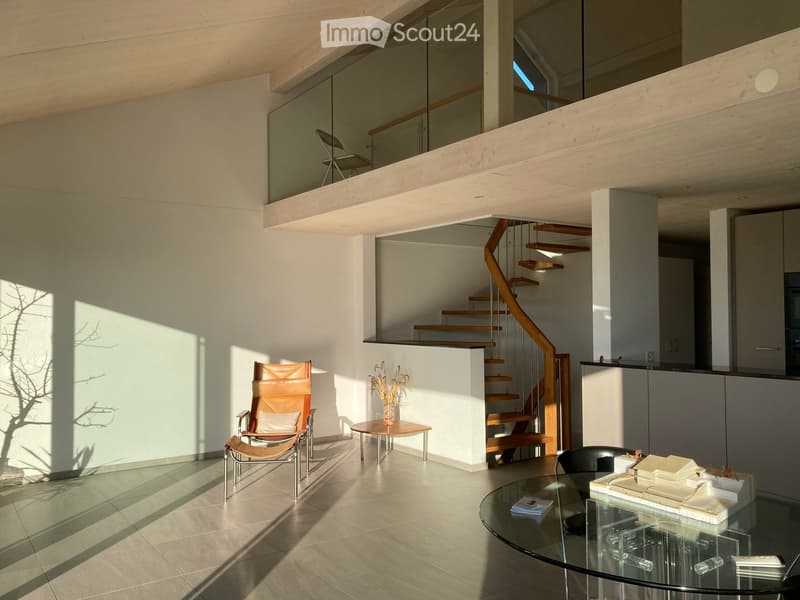
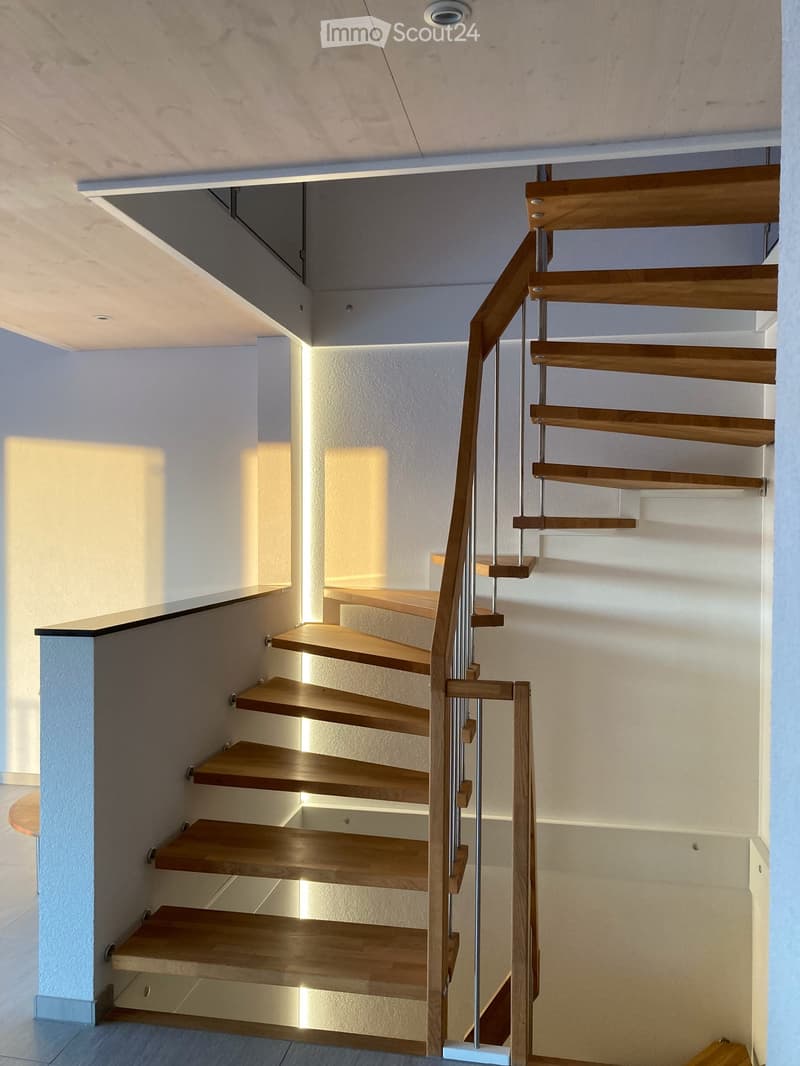

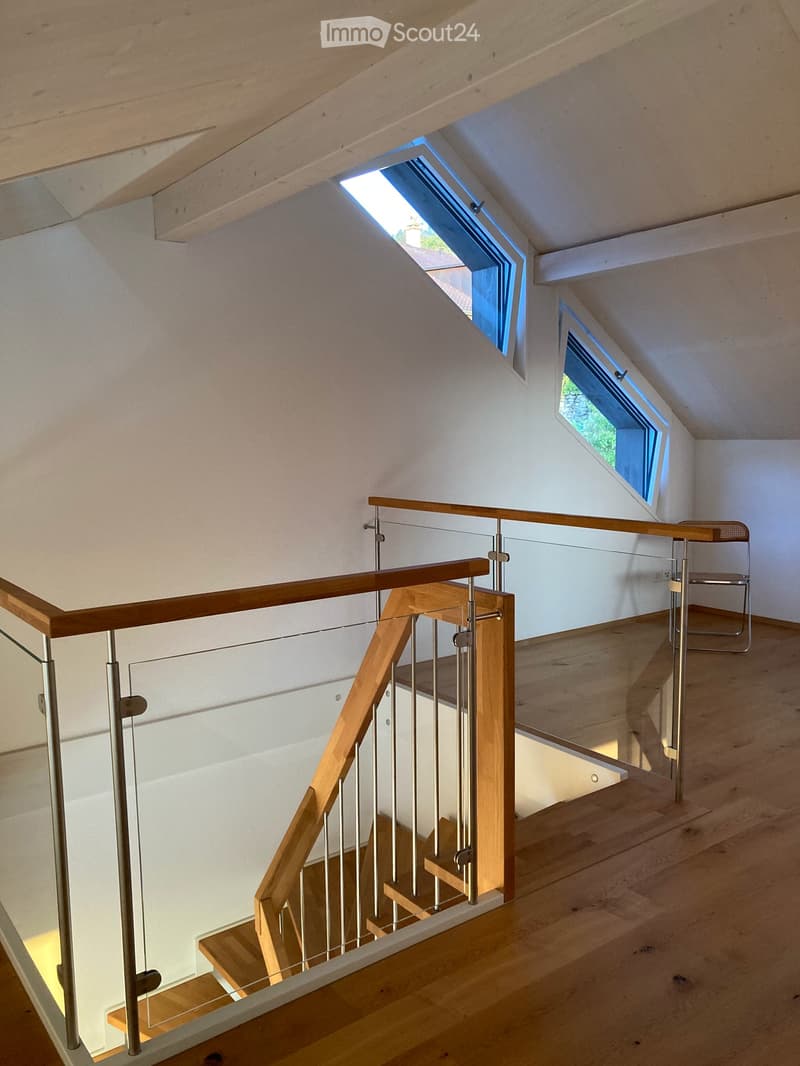
Staircase: Solid oak construction with handrail, non-slip steps with lighting. -Garden and outdoor staircase in natural stone-slate plates. For safety, balcony and terrace with railing in anthracite, beautifully designed.
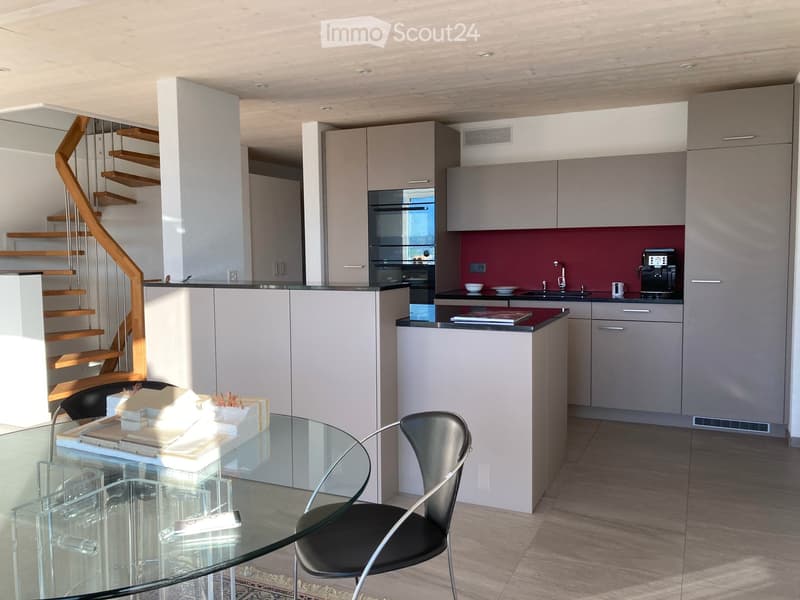
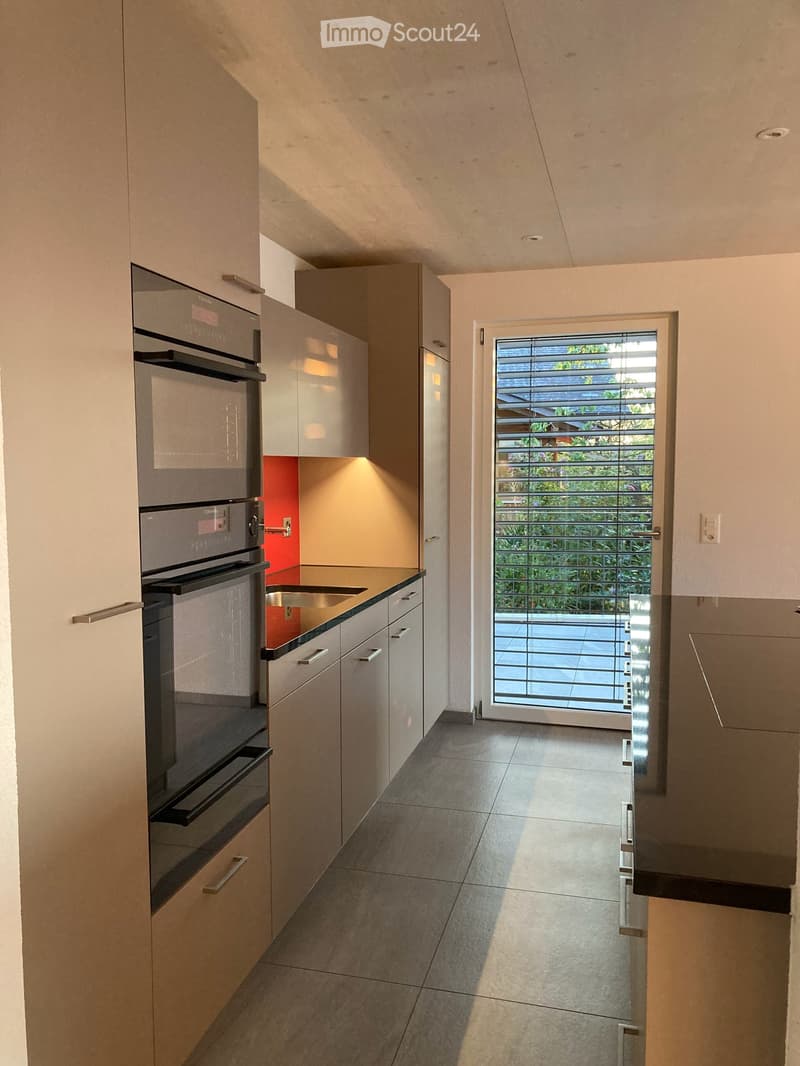
Kitchen: Exclusive design with bar counter, granite worktop, wall units with lift-up doors and integrated lighting. 2 ovens and combination steamer - glass ceramic with induction and integrated steam extractor - large refrigerator and dishwasher. Plenty of storage space with pull-outs and cabinets in the bar counter.
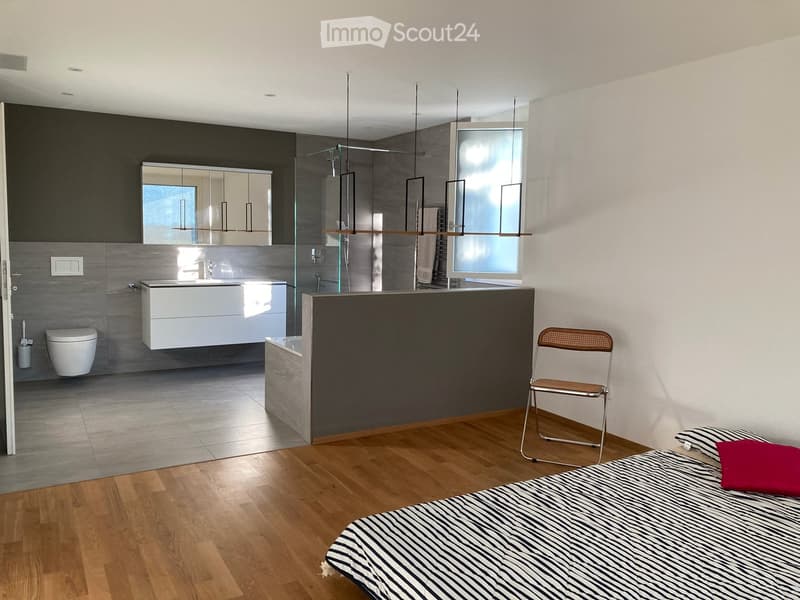
Bathrooms: Ground floor - WC with shower on plate floor with glass partition, washbasin with large creative mirror and light strip. Basement bathroom with WC, shower on plate floor, integrated with glass partition, towel heating, and free-standing bathtub. Large washbasin with mirror cabinet and integrated lighting. Light spot on ceiling for lighting to cabinet-wall.
Lighting: Integrated into the wood ceiling. From the entrance to the kitchen and living room: special LED light strip in the staircase.
Entrance: Entrance door protected by a porch, garage. In the entrance hall, wardrobe in oak - plaster cabinet and table cabinet.
The object benefits from plenty of sunshine, both in summer and winter. With additional skylights, the staircase and gallery are flooded with light.
No broker inquiries desired !!!

Create an account for more options
Create your account to manage your favorites across all devices, keep track of your search alerts, and never miss an update. Everything you need for your home search, all in one place!
Contact
Anton Flückiger
- Listing ID
- 4003409936
- Object ref.
- fkbkr.sr3q6