Rooms
4.5
Living space
153 m2
Selling price
CHF 1,360,000.–
"Semi-detached villa with 4.5 rooms in a family-friendly neighborhood"
Address
1261 LongirodPrice
- Purchase price:
- CHF 1,360,000.–
Main information
- Availability:
- By agreement
- Type:
- Bifamiliar house
- No. of rooms:
- 4.5
- Surface living:
- 153 m2
- Volume:
- 641 m3
- Year built:
- 2020
Characteristics
Child-friendly
Parking space
Garage
Documents (0)
Description
Location
Nestled at the foot of the Jura, in the heart of the popular La Côte vaudoise region, the commune of Longirod offers a rare quality of life, combining nature, tranquility, and proximity to the major economic centers of the Lémanic region.
Surrounded by forests, meadows, and preserved Jura landscapes, this charming agricultural village will seduce those seeking a peaceful environment while remaining connected to active life. Geneva and Lausanne are easily accessible, while the highway accesses of Gland and Aubonne can be reached in about 20 minutes.
The commune also offers the essential amenities for daily life: village shop, restaurant, and bus network, in a convivial and authentic atmosphere.
The property is located in the heart of the village, in a small, quiet, and secure development, offering an ideal setting for a serene family life in immediate proximity to local amenities.
The house
Built in 2020, this modern semi-detached house seduces with its generous volumes, brightness, and contemporary equipment. Designed to offer optimal living comfort, it features open and functional living spaces as well as excellent energy performance.
The large openings bring beautiful light to the living areas, while the terrace and private garden allow you to fully enjoy the beautiful days in a green setting.
Main features
Comfort and equipment
Distribution
Ground floor
A convivial and bright living space, ideal for sharing moments with family or friends.
First floor
A comfortable first floor, perfectly adapted to family life.
Attic
Basement (semi-basement)
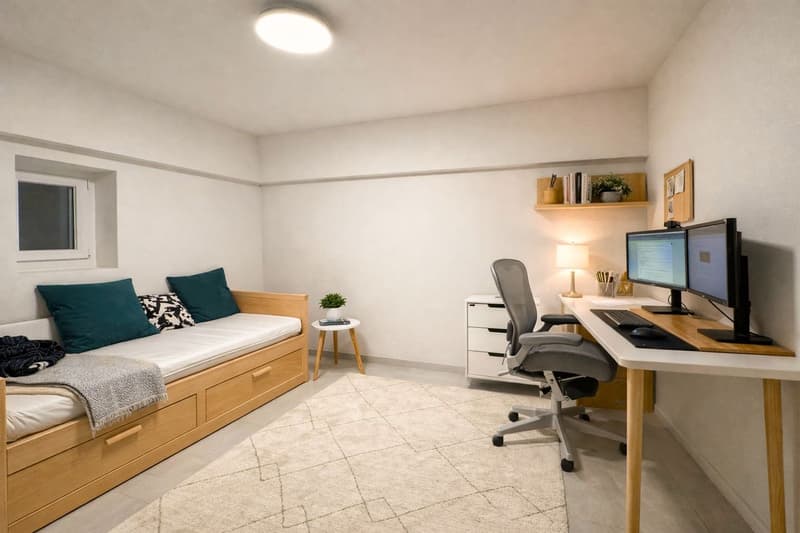
A particularly practical level allowing to arrange a workspace or a multipurpose room.
Exterior
The house benefits from a pleasant exterior space, ideal for enjoying the beautiful days.
Energy performance
Based on the CECB of the neighboring villas (same development) :
These elements testify to a recent house with good energy efficiency and controlled costs.
In summary
This contemporary villa combines modern comfort, energy efficiency, and quality of life in a particularly sought-after rural setting.
Its location in a convivial residential area, its generous volumes, and its modern equipment make it an ideal property for a family seeking the calm of the countryside while remaining close to the Lémanic arc.
Nestled at the foot of the Jura, in the heart of the popular La Côte vaudoise region, the commune of Longirod offers a rare quality of life, combining nature, tranquility, and proximity to the major economic centers of the Lémanic region.
Surrounded by forests, meadows, and preserved Jura landscapes, this charming agricultural village will seduce those seeking a peaceful environment while remaining connected to active life. Geneva and Lausanne are easily accessible, while the highway accesses of Gland and Aubonne can be reached in about 20 minutes.
The commune also offers the essential amenities for daily life: village shop, restaurant, and bus network, in a convivial and authentic atmosphere.
The property is located in the heart of the village, in a small, quiet, and secure development, offering an ideal setting for a serene family life in immediate proximity to local amenities.
The house
Built in 2020, this modern semi-detached house seduces with its generous volumes, brightness, and contemporary equipment. Designed to offer optimal living comfort, it features open and functional living spaces as well as excellent energy performance.
The large openings bring beautiful light to the living areas, while the terrace and private garden allow you to fully enjoy the beautiful days in a green setting.
Main features
- Type: Semi-detached house
- Year of construction: 2020
- Volume ECA: 641 m
- Number of rooms: 4.5 rooms
- Bedrooms: 3 bedrooms (with possibility of easily creating a 4th)
- Living area: approx. 153 m² + basement
Comfort and equipment
- Distant heating with floor distribution
- Photovoltaic panels
- Triple glazing
- Electric slats
- Mosquito nets
- Water softener
- Terrace of about 26 m² equipped with a tent
- Automatic watering
- Installation for automatic lawn mower
Distribution
Ground floor
- Entrance hall with storage
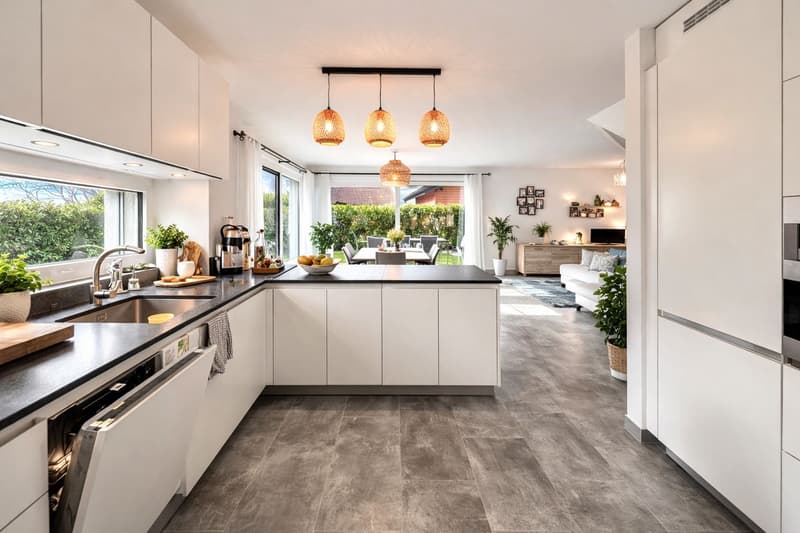
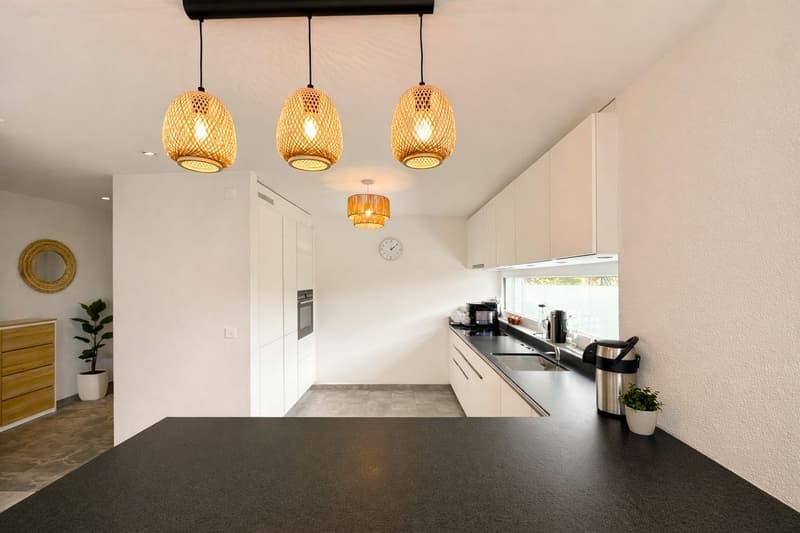
- Open, modern, and fully equipped kitchen
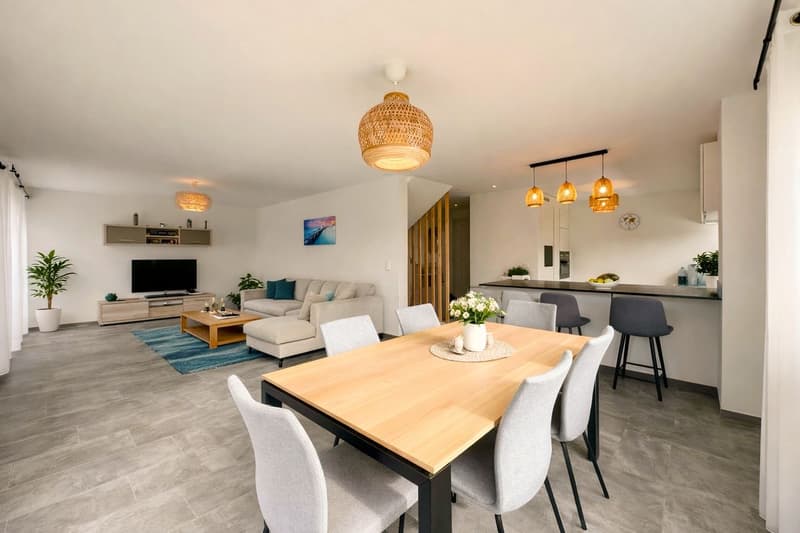
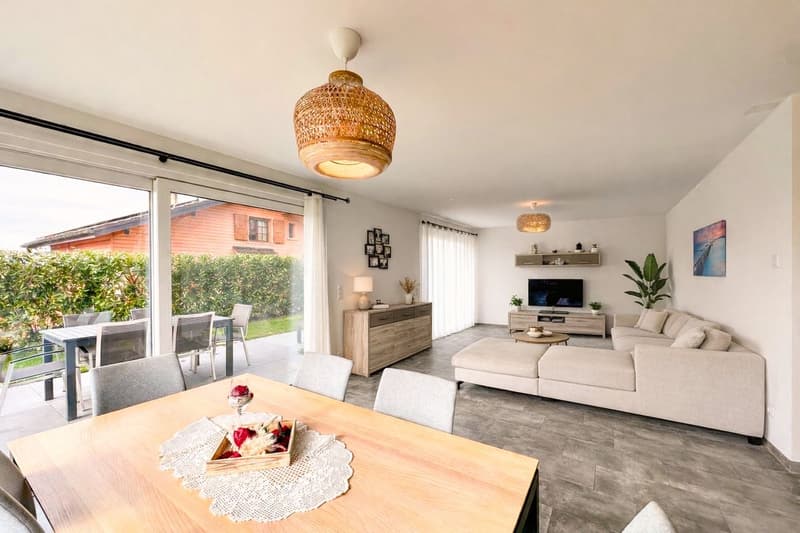
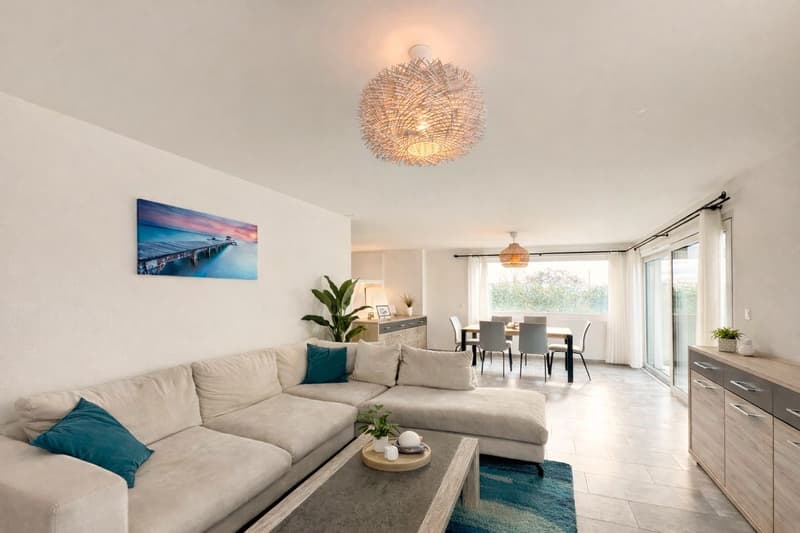
- Bright living/dining room with direct access to the terrace and garden
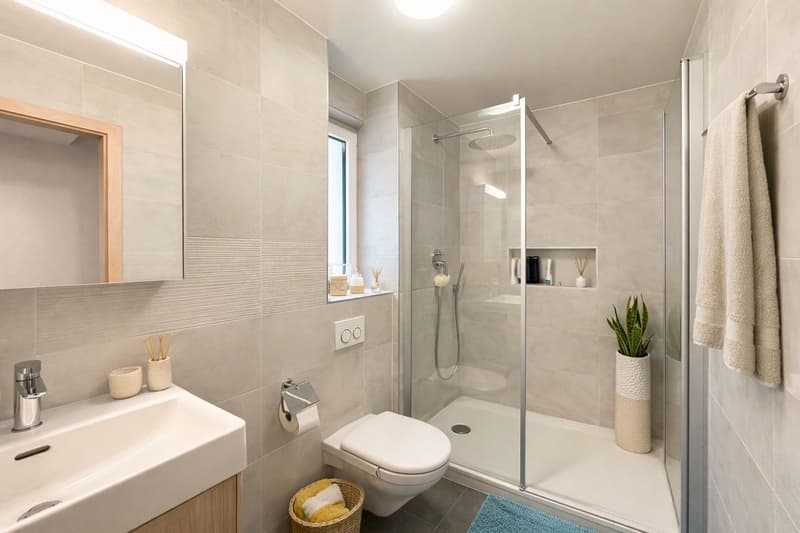
- Bathroom with shower and WC
A convivial and bright living space, ideal for sharing moments with family or friends.
First floor
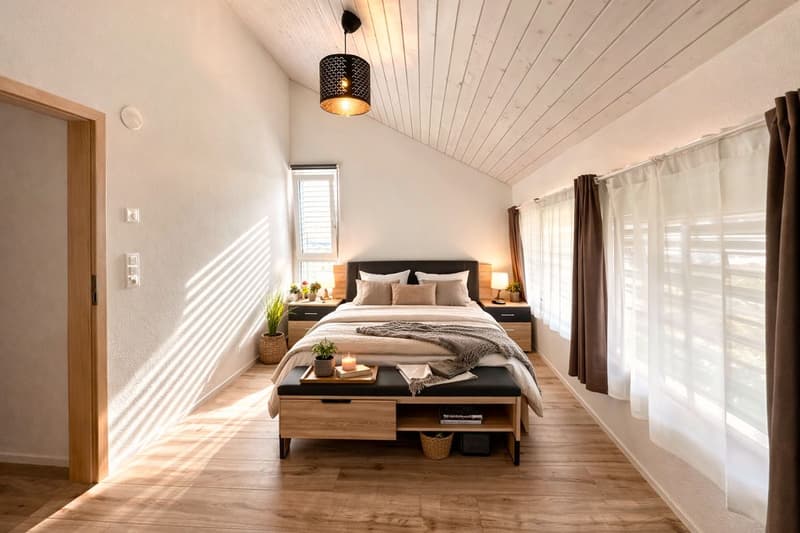
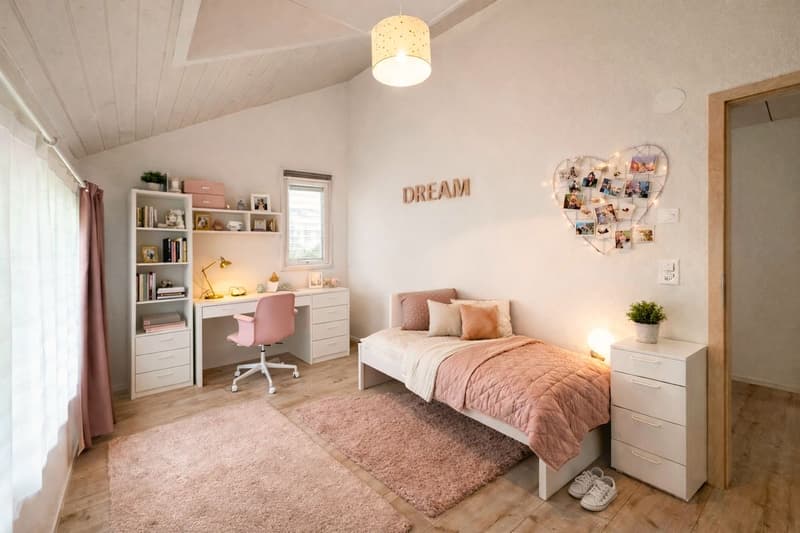
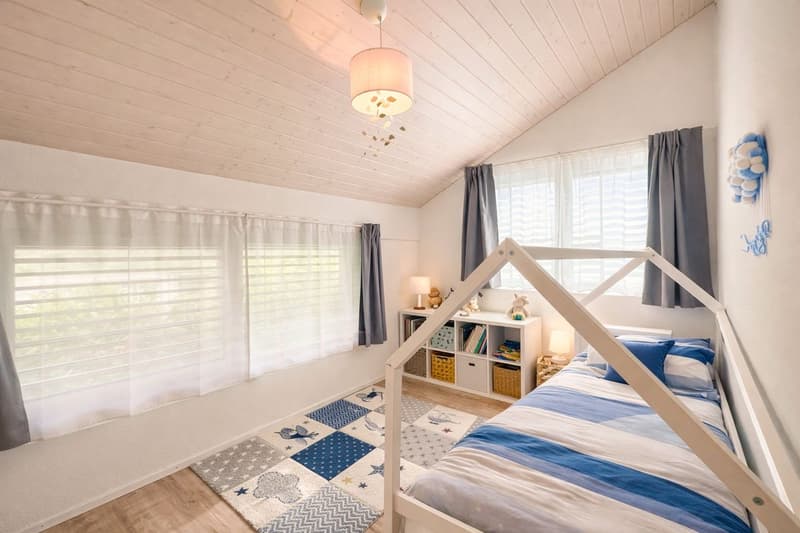
- Three bedrooms of beautiful size
- Possibility of dividing one of the large bedrooms to easily create a 4th bedroom
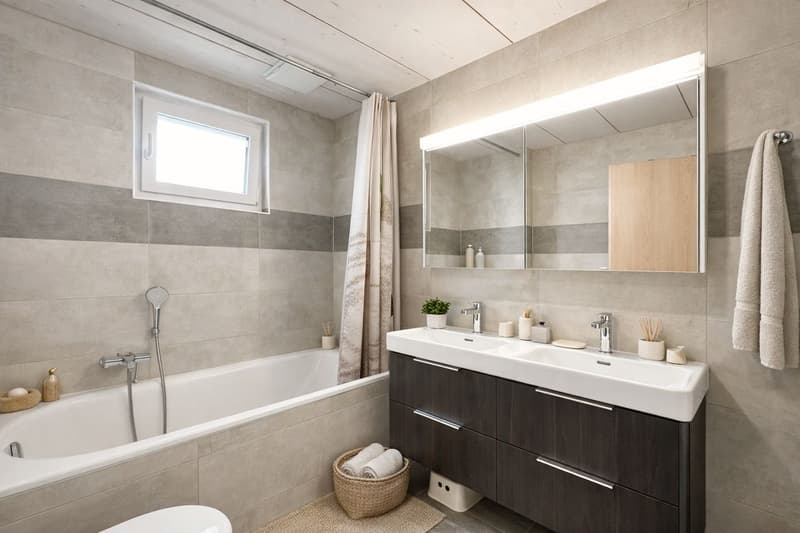
- Family bathroom with bathtub, sink, and WC
A comfortable first floor, perfectly adapted to family life.
Attic
- Attic, offering additional storage space.
Basement (semi-basement)
- Isolated and heated office
- Pantry / storage room
- Laundry / technical room
A particularly practical level allowing to arrange a workspace or a multipurpose room.
Exterior
The house benefits from a pleasant exterior space, ideal for enjoying the beautiful days.
- Fully enclosed garden of about 160 m²
- Terrace of about 26 m²
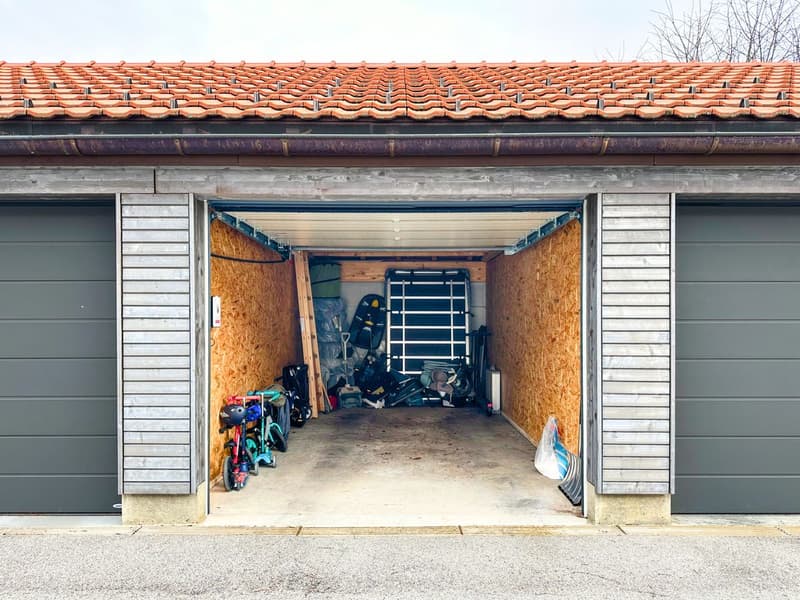
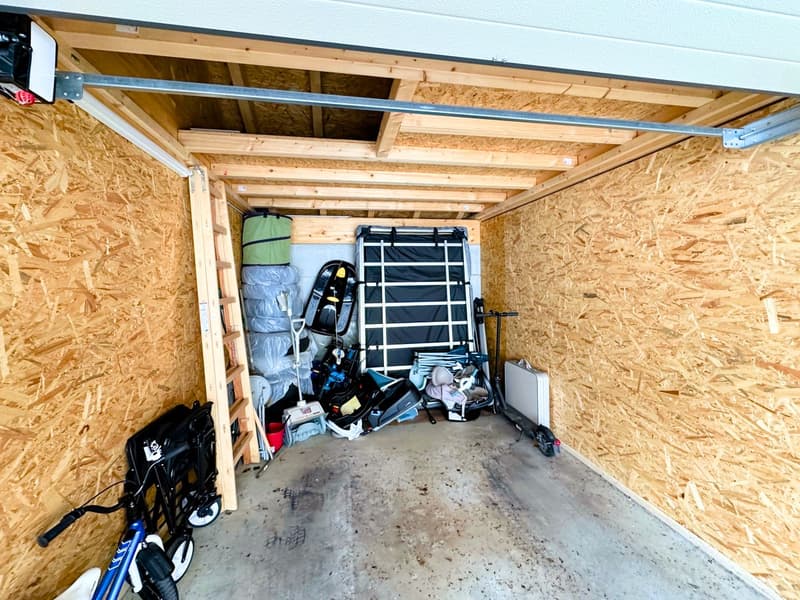
- Locked garage for a vehicle with complete mezzanine for storage
- One outdoor parking space
Energy performance
Based on the CECB of the neighboring villas (same development) :
- Envelope efficiency: C
- Global energy efficiency: B
- Direct CO2 emissions: A
These elements testify to a recent house with good energy efficiency and controlled costs.
In summary
This contemporary villa combines modern comfort, energy efficiency, and quality of life in a particularly sought-after rural setting.
Its location in a convivial residential area, its generous volumes, and its modern equipment make it an ideal property for a family seeking the calm of the countryside while remaining close to the Lémanic arc.
Mortgage Calculator
From dream house to home ownership: the mortgage calculator can help you estimate the affordability of this property.

Free
Create an account for more options
Create your account to manage your favorites across all devices, keep track of your search alerts, and never miss an update. Everything you need for your home search, all in one place!
Viewing
Contact for viewing
Franck Primo
Advertiser

CFP Immo & Conseils
Route des Montagnes 4
1261Le Vaud
Contact
- Listing ID
- 4003407995
- Object ref.
- 58WW-65O8-1158