
Rooms
5.5
Living space
134 m2
Selling price
CHF 1,290,000.–
"Individual and contemporary 5.5-room villa without opposite"
Address
1772 GrolleyPrice
- Purchase price:
- CHF 1,290,000.–
Main information
- Availability:
- By agreement
- Type:
- Single house
- No. of rooms:
- 5.5
- Surface living:
- 134 m2
- Land area:
- 800 m2
- Volume:
- 1003 m3
- Last refurbishment:
- 2024
- Year built:
- 2011
Characteristics
Balcony / Terrace
View
Child-friendly
Garage
Documents (0)
Description
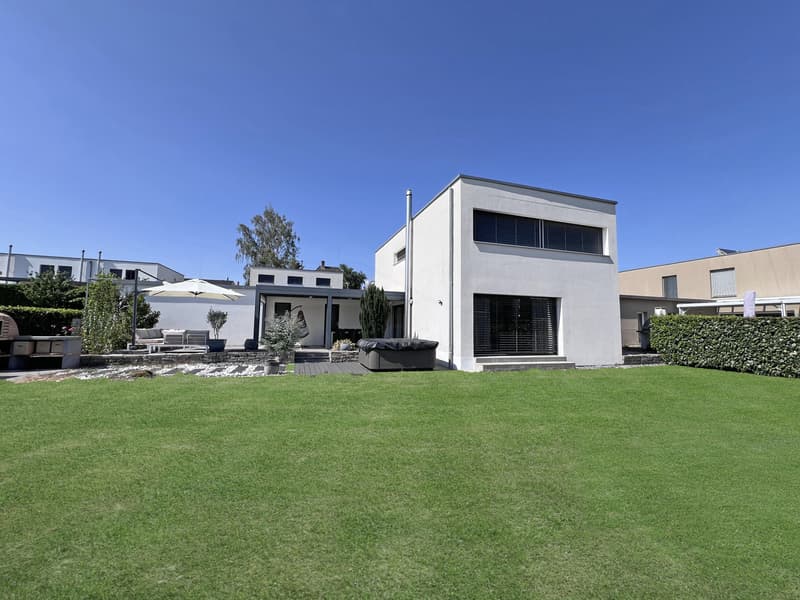
Beautiful contemporary property with 5.5 rooms, located in a green setting, within a residential area in Grolley.
Built in 2011 and equipped with a heat pump, this villa combines comfort, modernity, and energy efficiency. Spread over two levels, it offers a useful area of approximately 190 m².
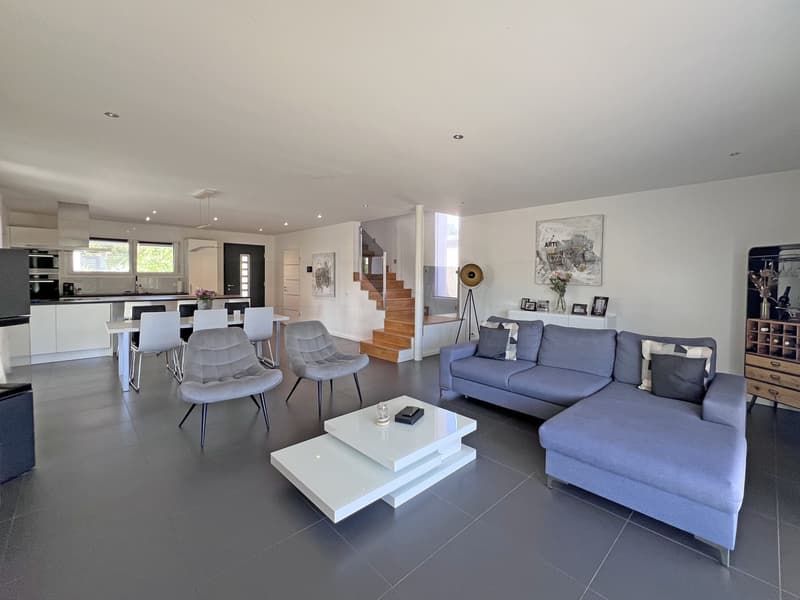
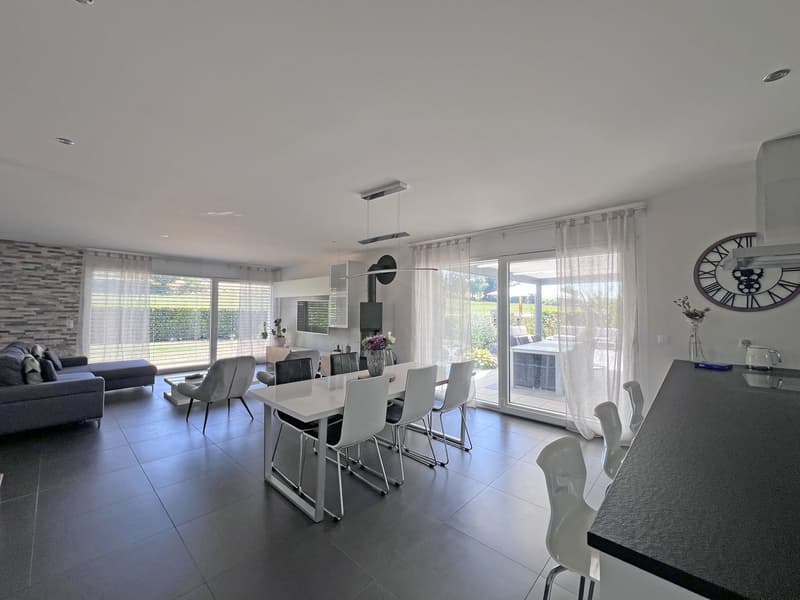
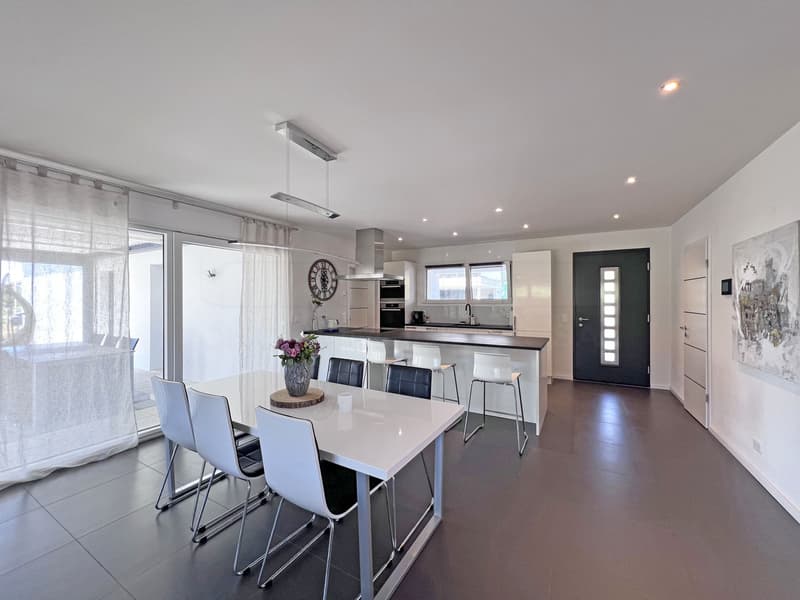
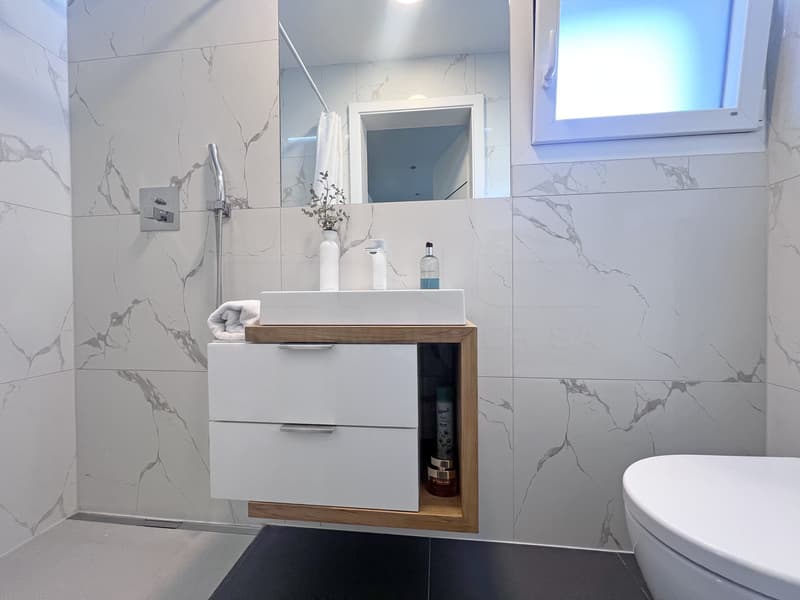
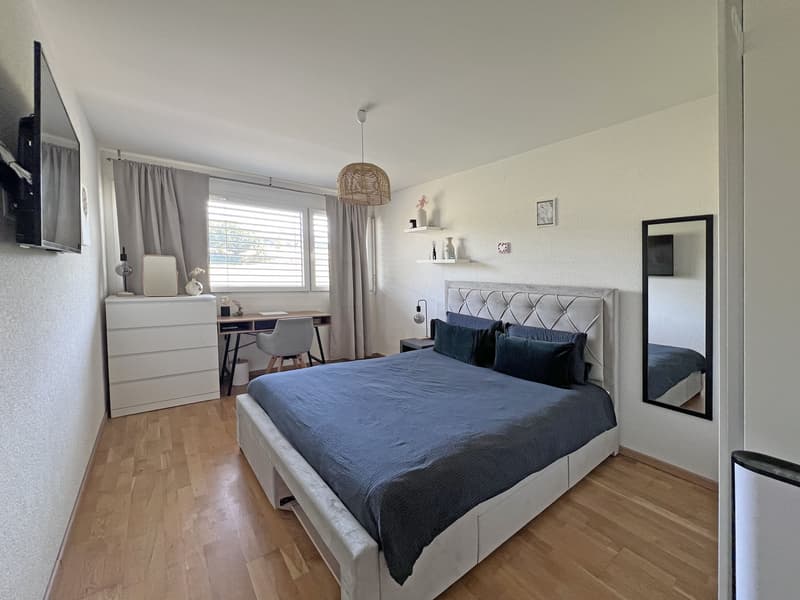
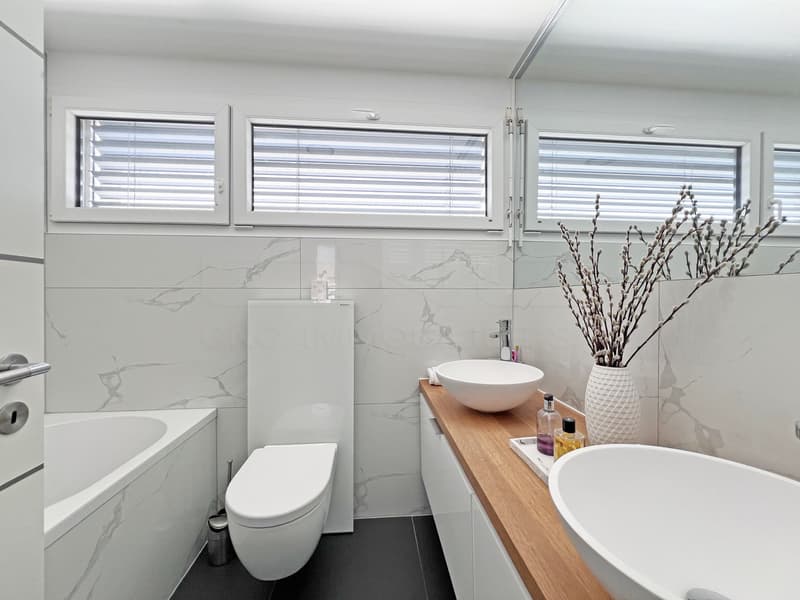
The ground floor, perfectly laid out, includes a spacious, bright living room with a Swedish stove, opening onto a convivial dining room and a fully equipped kitchen. An office, a bathroom with shower and toilet, a laundry room with a technical room, a large storage room with a sauna complete this level. Upstairs, you will find three bedrooms, a modern bathroom, and an office space.
The property is equipped with photovoltaic panels, allowing self-consumption of the produced energy. Recessed ceiling spots on the ground floor and the staircase provide harmonious lighting for these areas.
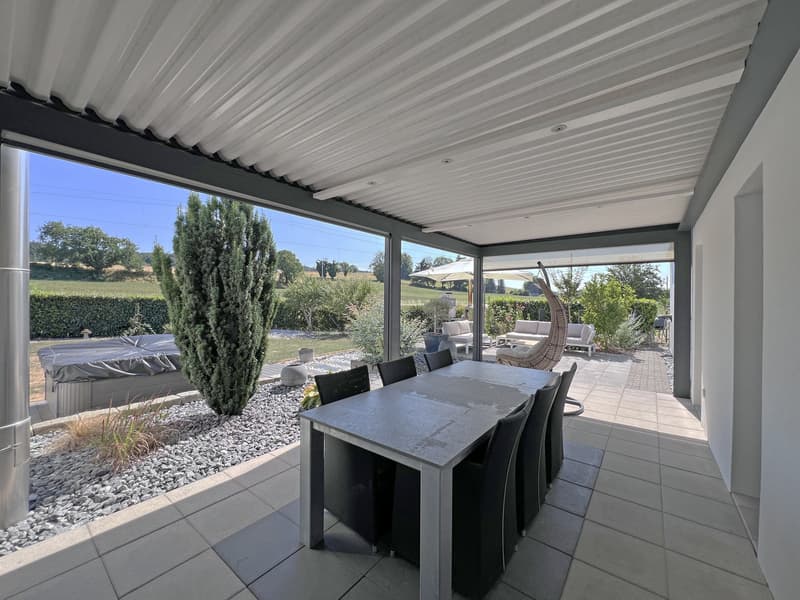
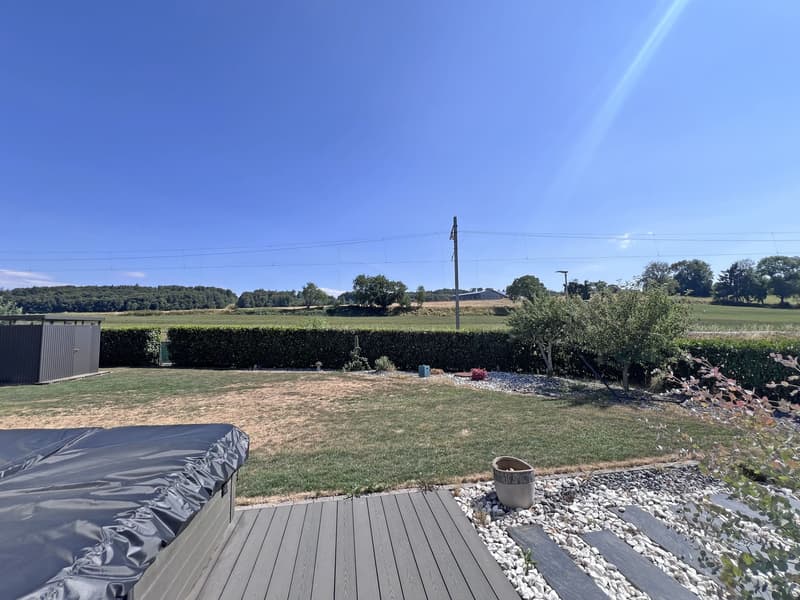
Benefiting from an ideal orientation, the villa enjoys optimal sunlight throughout the day. The outdoor amenities, with a bioclimatic pergola, barbecue area, and a jacuzzi installed on a terrace, create a setting conducive to relaxation and convivial moments. Fully fenced, the garden completes the ensemble harmoniously and constitutes a secure space, particularly appreciated by families.
File and information only upon request with complete contact details (including postal address and phone number).
Built in 2011 and equipped with a heat pump, this villa combines comfort, modernity, and energy efficiency. Spread over two levels, it offers a useful area of approximately 190 m².
The ground floor, perfectly laid out, includes a spacious, bright living room with a Swedish stove, opening onto a convivial dining room and a fully equipped kitchen. An office, a bathroom with shower and toilet, a laundry room with a technical room, a large storage room with a sauna complete this level. Upstairs, you will find three bedrooms, a modern bathroom, and an office space.
The property is equipped with photovoltaic panels, allowing self-consumption of the produced energy. Recessed ceiling spots on the ground floor and the staircase provide harmonious lighting for these areas.
Benefiting from an ideal orientation, the villa enjoys optimal sunlight throughout the day. The outdoor amenities, with a bioclimatic pergola, barbecue area, and a jacuzzi installed on a terrace, create a setting conducive to relaxation and convivial moments. Fully fenced, the garden completes the ensemble harmoniously and constitutes a secure space, particularly appreciated by families.
File and information only upon request with complete contact details (including postal address and phone number).
Mortgage Calculator
From dream house to home ownership: the mortgage calculator can help you estimate the affordability of this property.

Free
Create an account for more options
Create your account to manage your favorites across all devices, keep track of your search alerts, and never miss an update. Everything you need for your home search, all in one place!
Viewing
Visite uniquement avec accord de principe ou budget validé par une banque
Contact for viewing
Itala Gonçalves

Contact
- Listing ID
- 4003407843
- Object ref.
- RO719