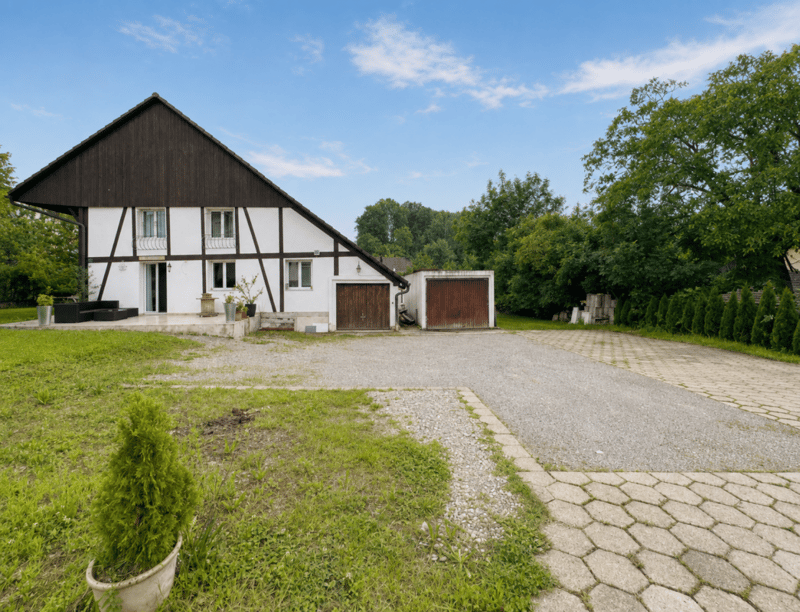
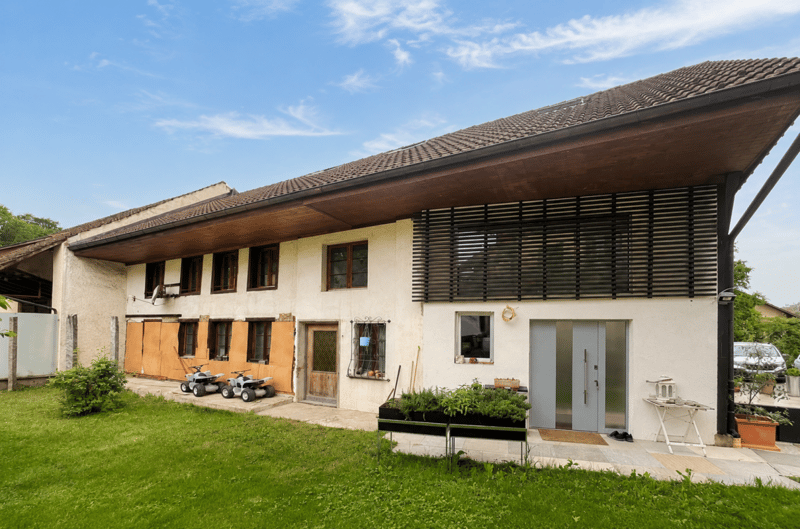
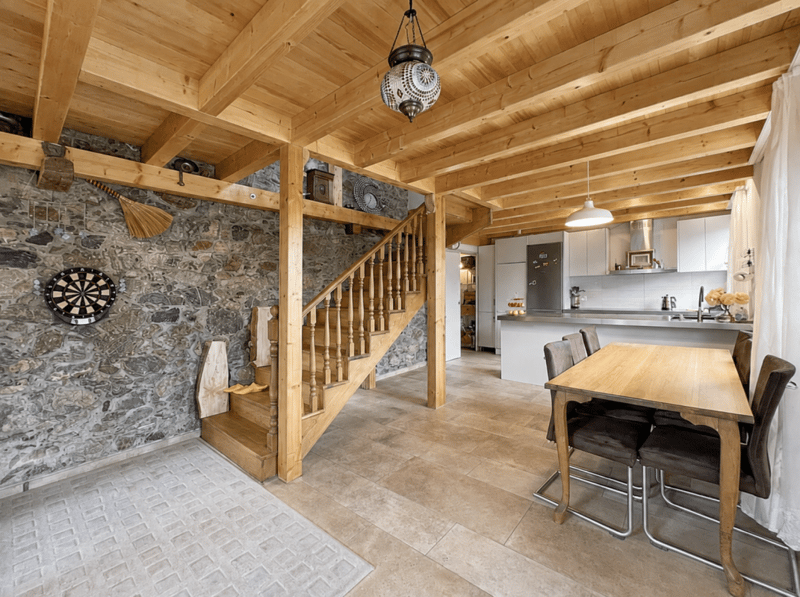
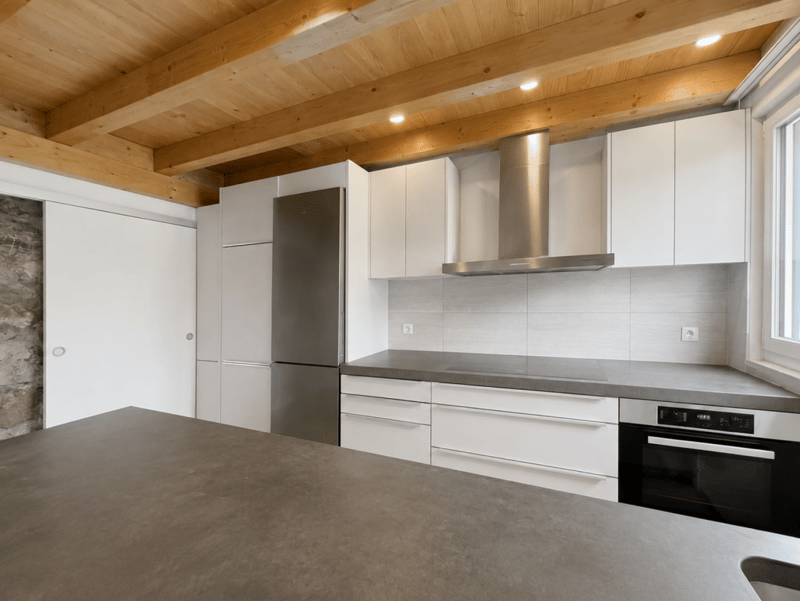
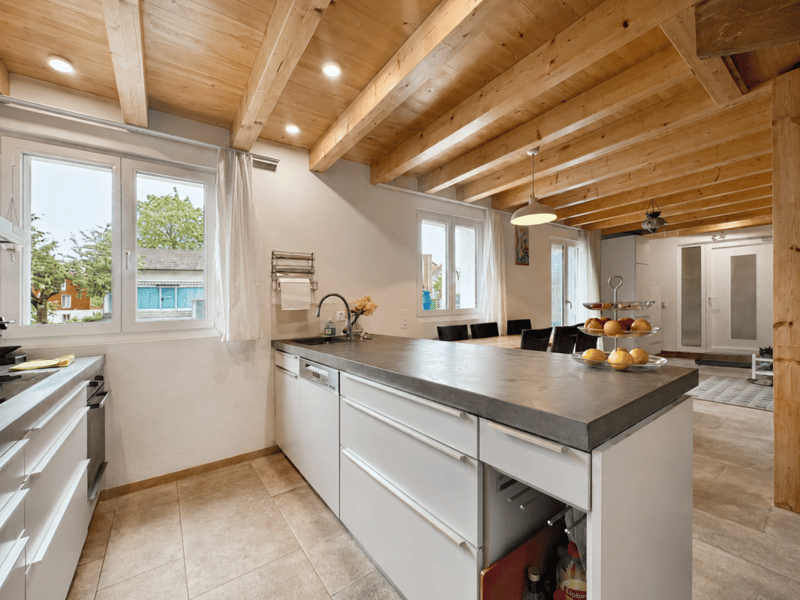
"Jewel with renovated and finished apartment"
Address
Dorfstrasse 4, 5725 LeutwilTravel time
- 18 min.Station: Boniswil
Surrounding information
Supermarket
18 min.VolgSchool
3 min.BirrwilerstrassePublic Transport
3 min.Leutwil Dorfplatz
Times refer to the route on foot.
Price
- Purchase price:
- On request
Main information
- Availability:
- By agreement
- Type:
- Single house
Documents (0)
Description
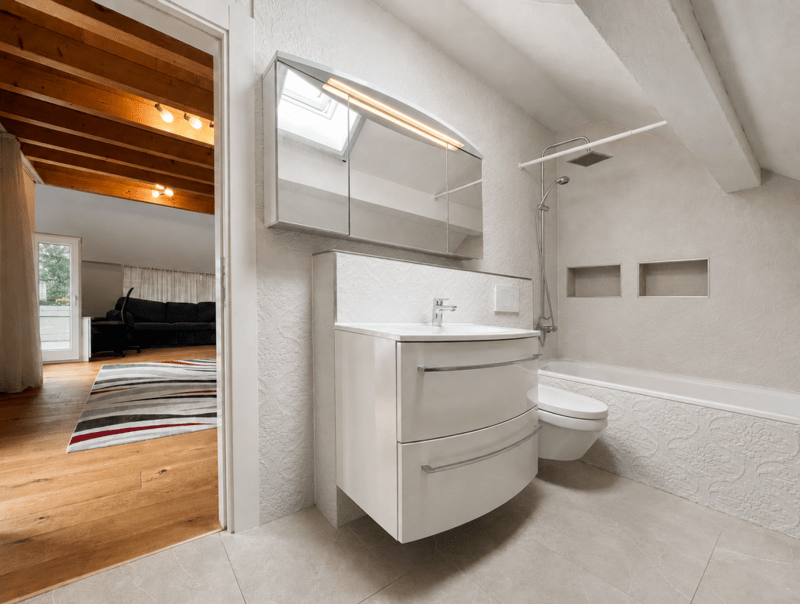
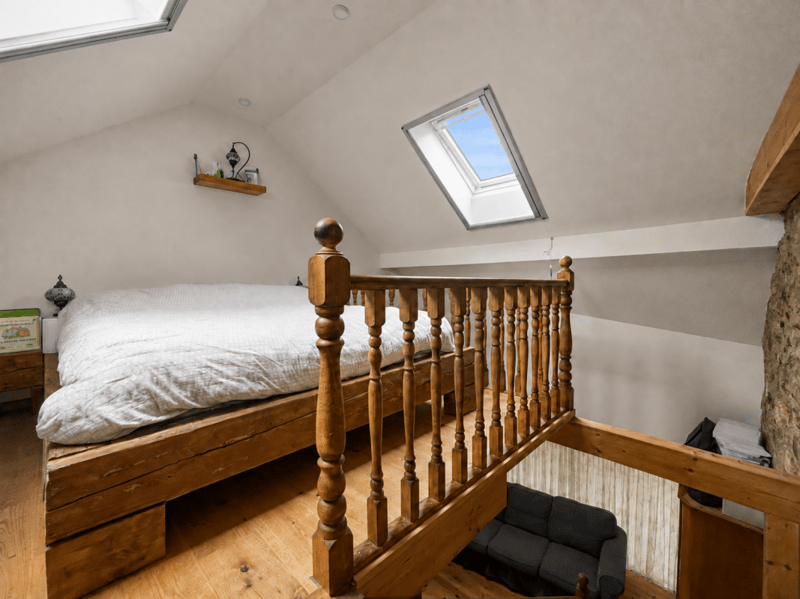
An apartment, a jewel, is already renovated (completion 2021). The apartment is up to date and immediately habitable. The exclusive apartment consists of the following rooms.
Ground floor
- Entrance
- Dining room
- exclusive kitchen with Reduit (Käppeli)
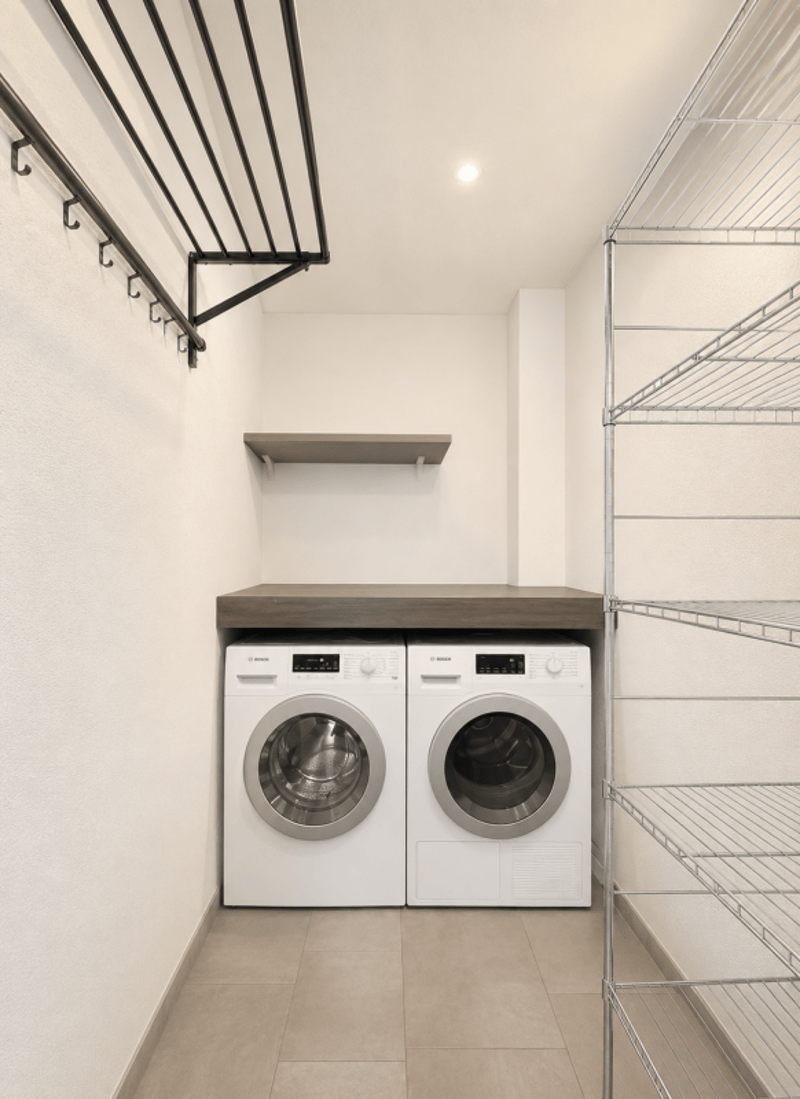
- Reduit with WM/TU
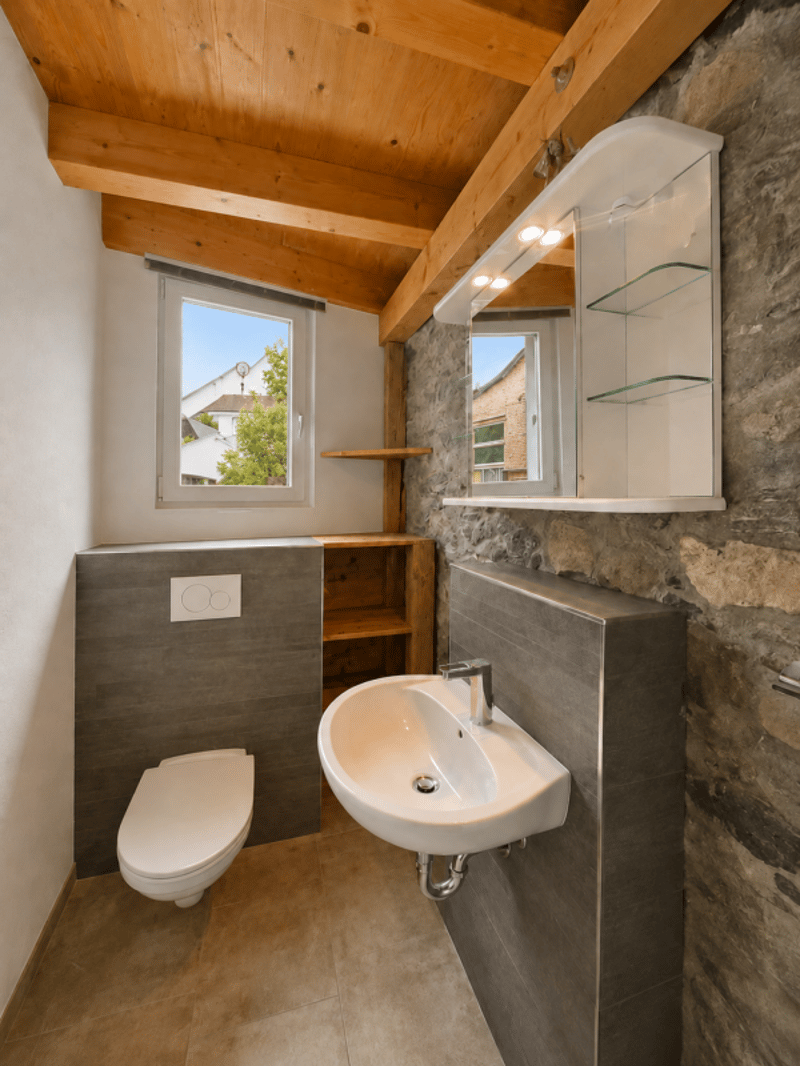
- Guest toilet
Upper floor
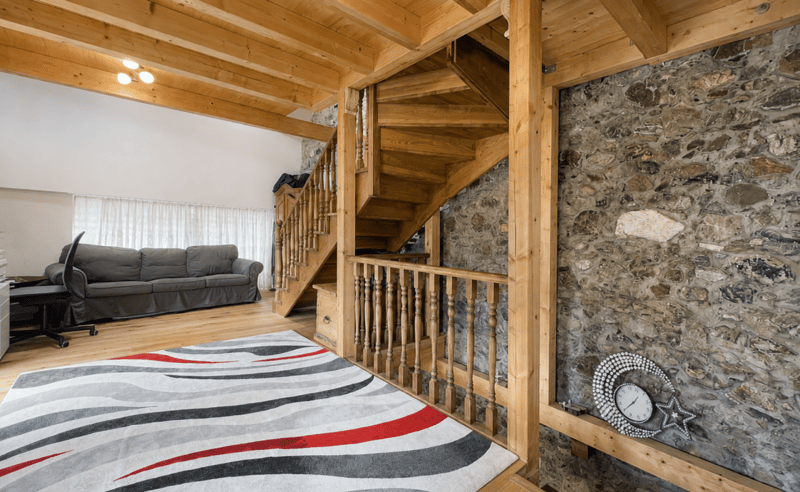
- Living room
- Bathroom with toilet
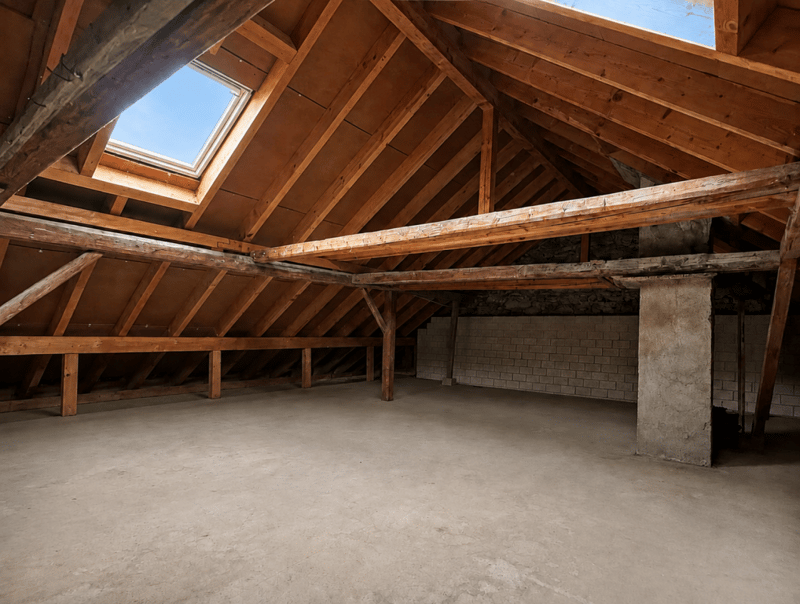
Attic
- Bedroom
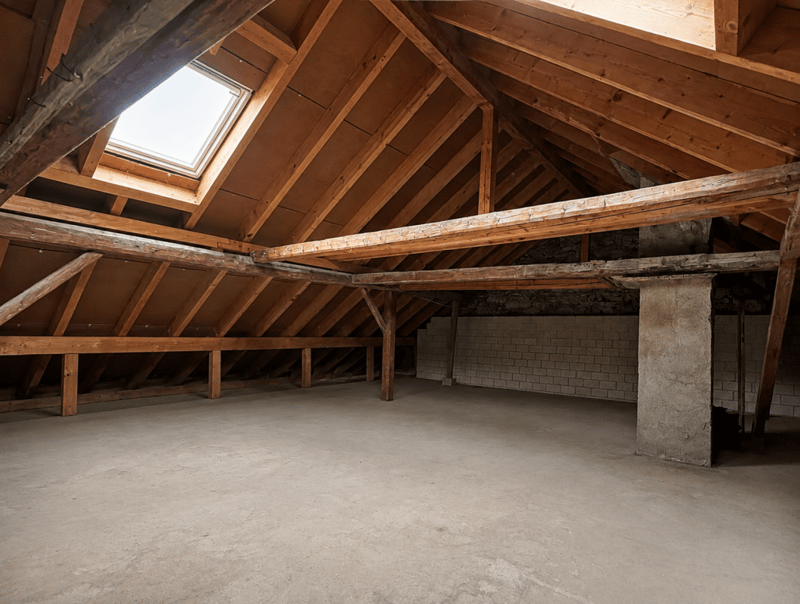
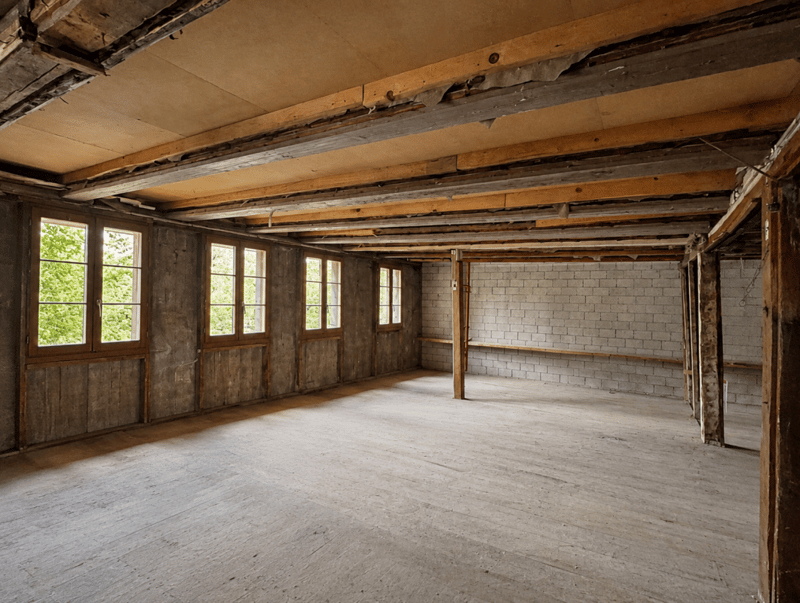
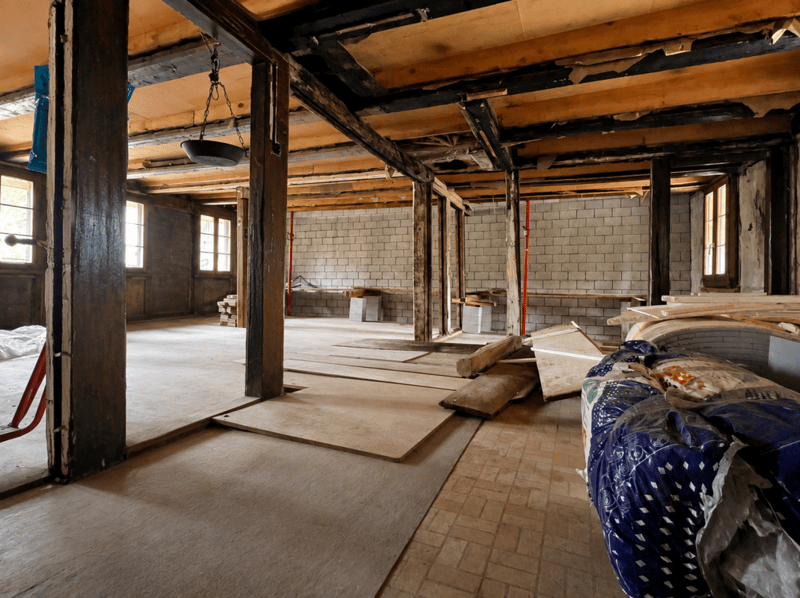
The rest of the house is still to be renovated.
The floor slab (30cm) has already been poured.
The house is heated with an air-water heat pump.
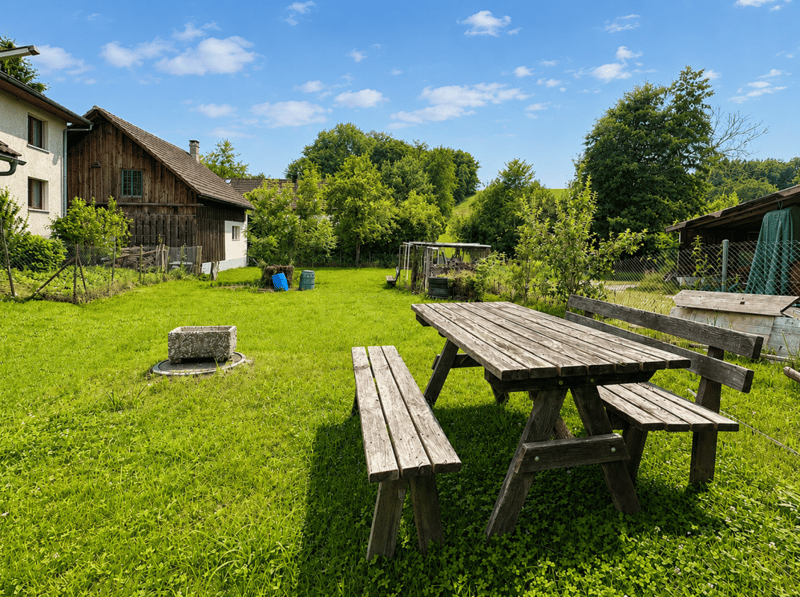
On the western side, there is enough space for a garden, a playground, possibly a tiny house, etc.
Let your thoughts and wishes run free.
Description of the built-out and finished apartmentGround floor floor
- Concrete floor approx. 30cm
- Vapor barrier bituminous
- Insulation approx. 10cm aluminum foil and 2cm Strafor insulation
- Underfloor heating
- Subfloor approx. 7cm
- Ceramic tiles
Outer walls towards the street
- Outer frame construction
- Vapor barriers
- Inner beam layer with approx. 18cm stone wool insulation
- Plywood approx. 2cm
- Gypsum board
- Abrasion and painting
Outer walls entrance
- Balcony construction
- Insulation approx. 18cm
- Outer fireproof plates
- Inner fireproof plates
- Vapor barriers
- Abrasion and painting
Wall on the kitchen side
- Brick
- Insulation approx. 18cm
- Vapor barriers
- Plywood approx. 2cm
- Gypsum boards
- Abrasion and painting
Interior design upper and attic floor
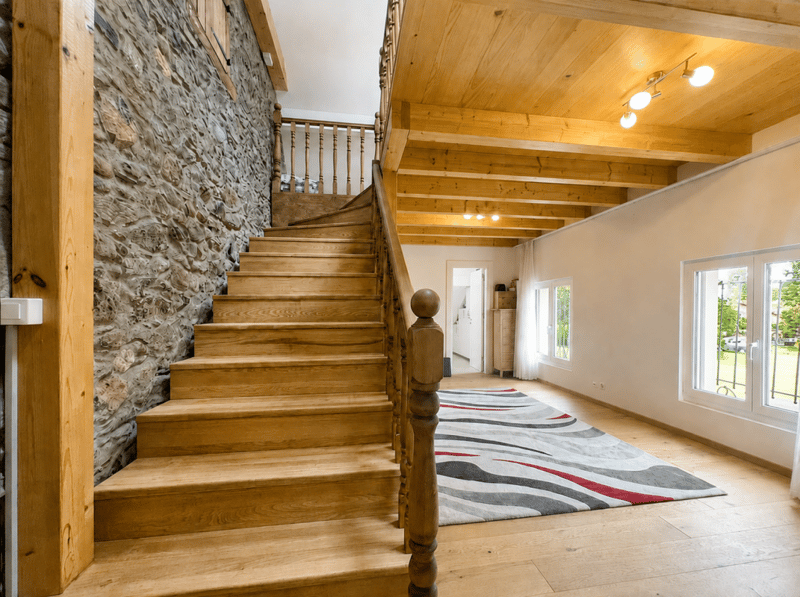
- Wooden staircase construction
- Wooden floor construction upper and attic floor
- Insulation approx. 2cm, with underfloor heating
- Impact sound insulation approx. 1cm
- Parquet
Interior design bathroom upper floor
- Construction similar to living and bedrooms
- No parquet, but ceramic tiles
- Impact sound insulation with decoupling mat
- Ceramic tiles
Roof
- Tiles
- Wooden construction
- Vapor barrier
- Insulation approx. 18cm between beams
- Roof latticework 6cm and approx. 6cm insulation in between
- Gypsum board
- Abrasion and painting
Windows
- 3-fold glazing aluminum/plastic
- Velux roof windows
Seat on the street side
- Concrete, with plates on top
Seat on the west side
- Concrete, with plates and stairs to the garden
Garden fence
- On the street side up to the entrance
- Property boundary on the courtyard side / south by the stream
Thuja hedge
- Thuja on the courtyard side from the street to the garage box
- Thuja on the street side up to the entrance
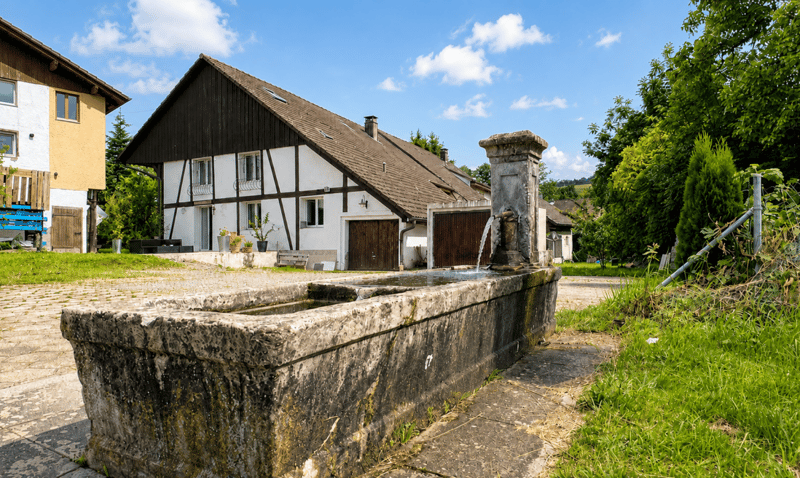
Well
- Well with water from its own source
Roof drainage
- Discharge into the southern stream
Basement
- Basement walls and floor are concrete
- Basement staircase is concrete
Ground floor
- Ground floor slab is concrete (30cm)
- Ground floor drainage for guest toilet is installed
- Ground floor drainage for kitchen is installed
Upper floor
- The drainage pipes installed on the ground floor are also for the upper floor
Attic and tiles
- Approx. 20 - 25 years old (Gloor & Baumann Leutwil)
Heating
- Outdoor air-water heat pump
- Separate technology room on the ground floor
- Water connections (hot/cold water) installed in the concrete on the ground floor

Create an account for more options
Create your account to manage your favorites across all devices, keep track of your search alerts, and never miss an update. Everything you need for your home search, all in one place!

Contact
Stefan Wyss
- Listing ID
- 4003407643
- Object ref.
- 0ae20f80-9411-11f1-a4e0-069ae14c7a06