Rooms
7.5
Living space
156 m2
Selling price
CHF 1,290,000.–
"Detached single-family house with unobstructable far-reaching views"
Address
Im Fischer 6, 8218 OsterfingenTravel time
- 36 min.Station: Wilchingen-Hallau
Surrounding information
Public Transport
2 min.Osterfingen Lindenhof
Times refer to the route on foot.
Price
- Purchase price:
- CHF 1,290,000.–
Main information
- Availability:
- By agreement
- Type:
- Single house
- No. of rooms:
- 7.5
- Number of floors:
- 2
- Surface living:
- 156 m2
- Land area:
- 1022 m2
- Volume:
- 780 m3
- Year built:
- 1971
Characteristics
Parking space
Garage
Documents (0)
Description
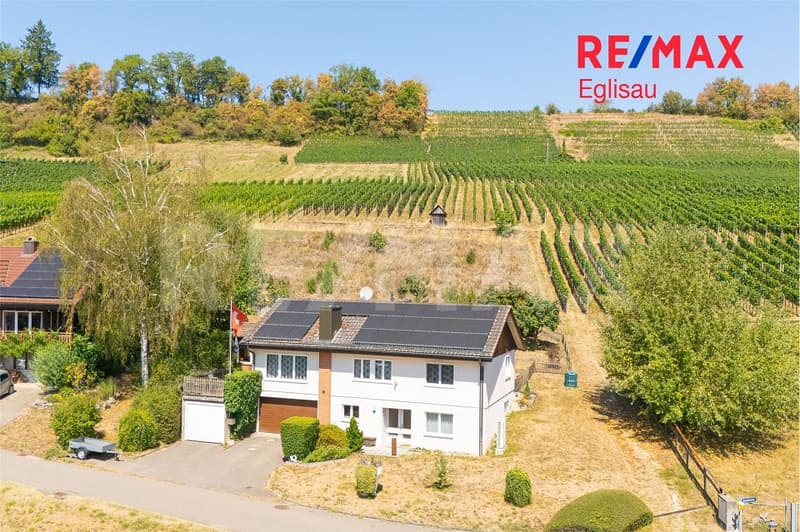
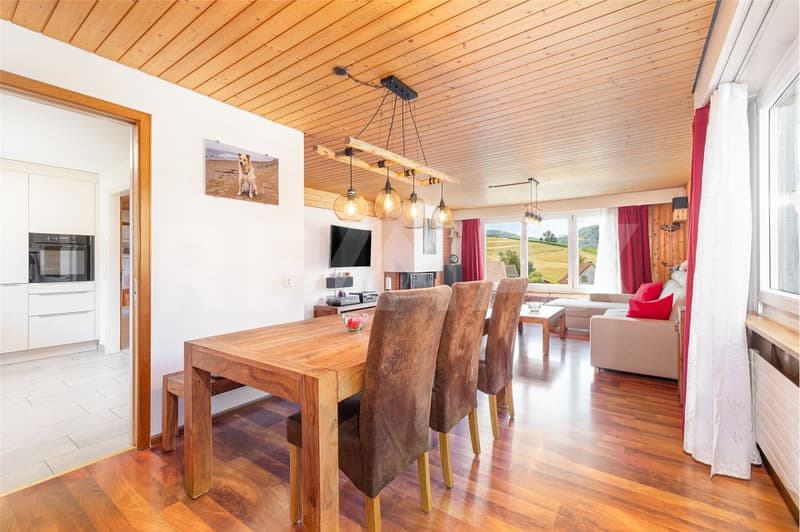
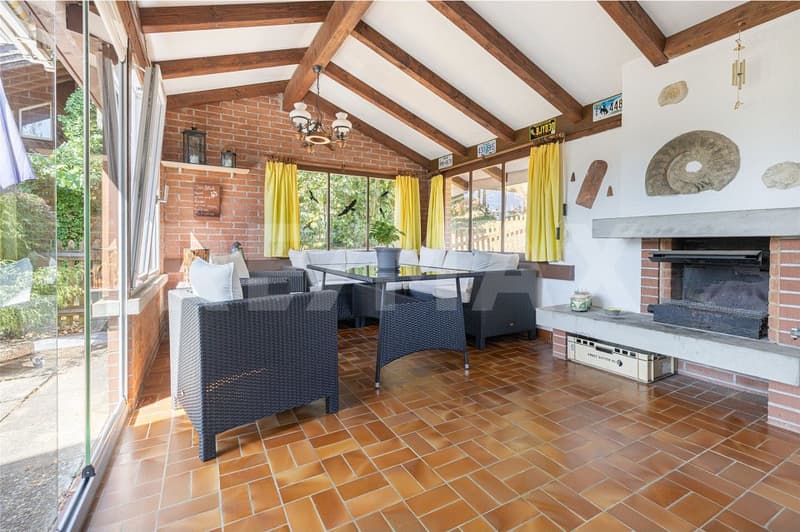
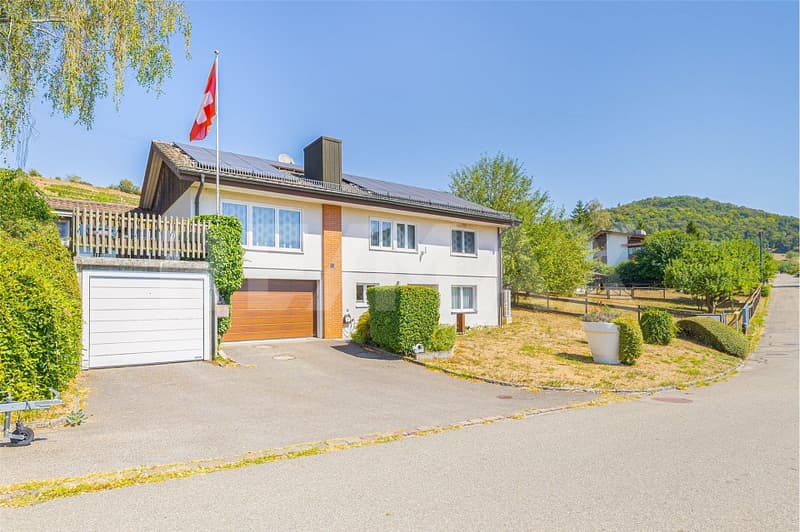
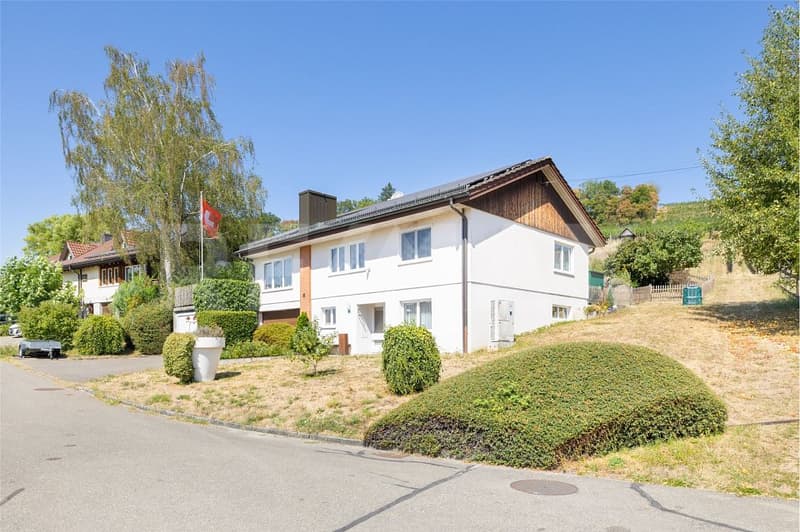
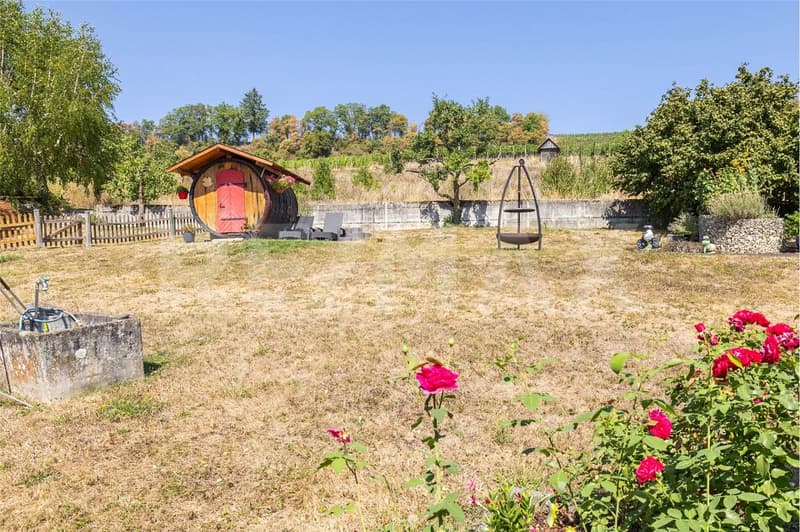
This detached 7.5-room single-family house impresses with plenty of space, a functional floor plan, and a large green surroundings. Particularly charming is the rustic winter garden with a fireplace, the bright living atmosphere, and the unobstructable view of the green fields.
- Detached single-family house with large surroundings
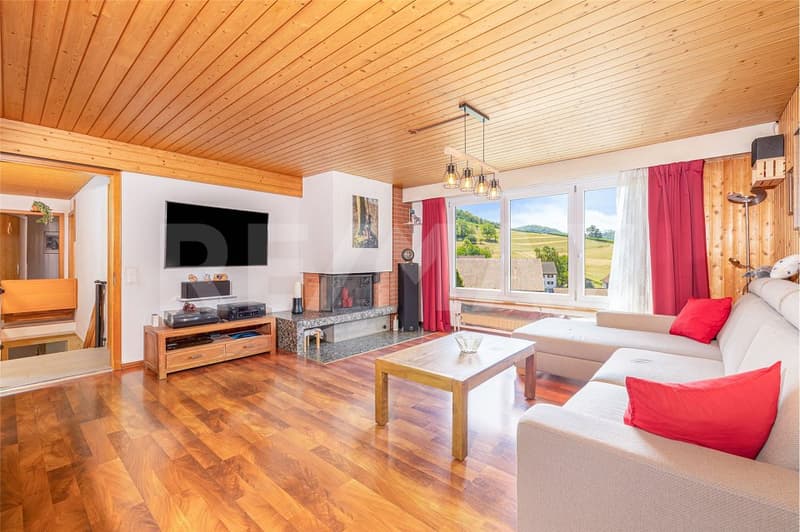
- Unobstructable view of green fields
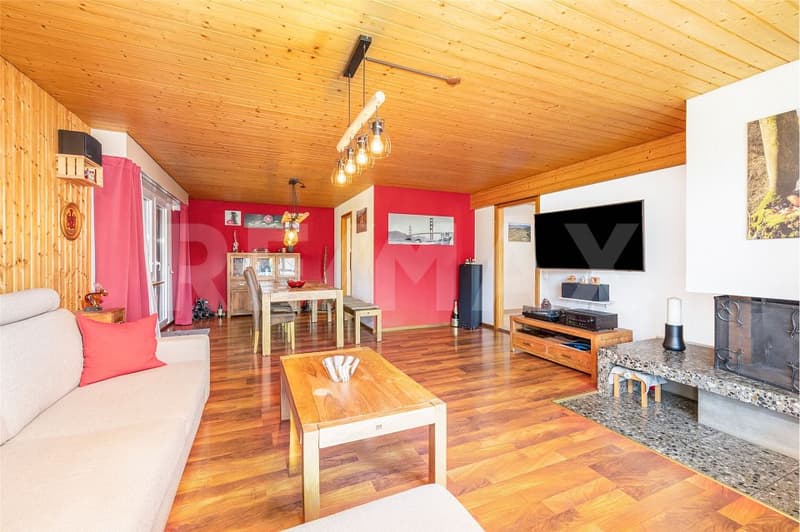
- Living and dining area with fireplace
- Winter garden with fireplace and floor-to-ceiling glass windows
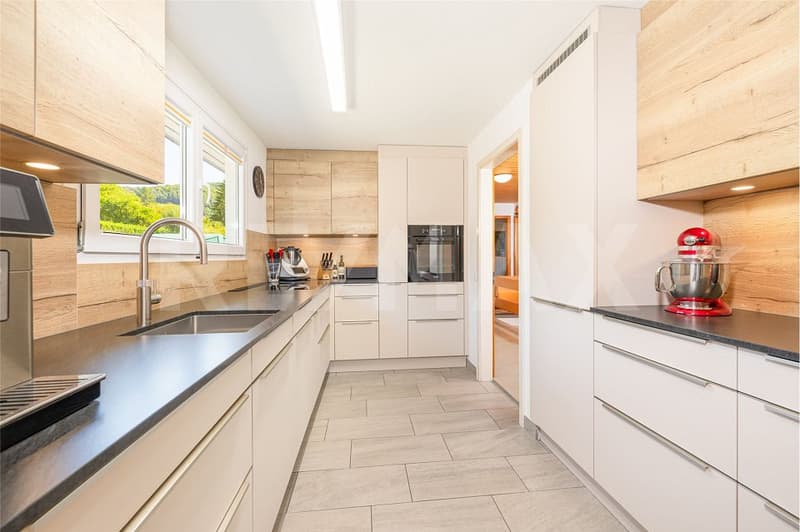
- Newly installed, bright kitchen
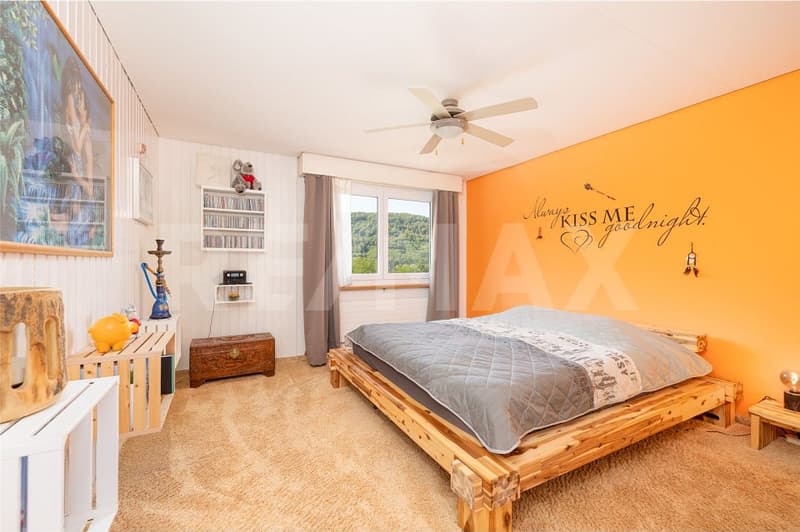
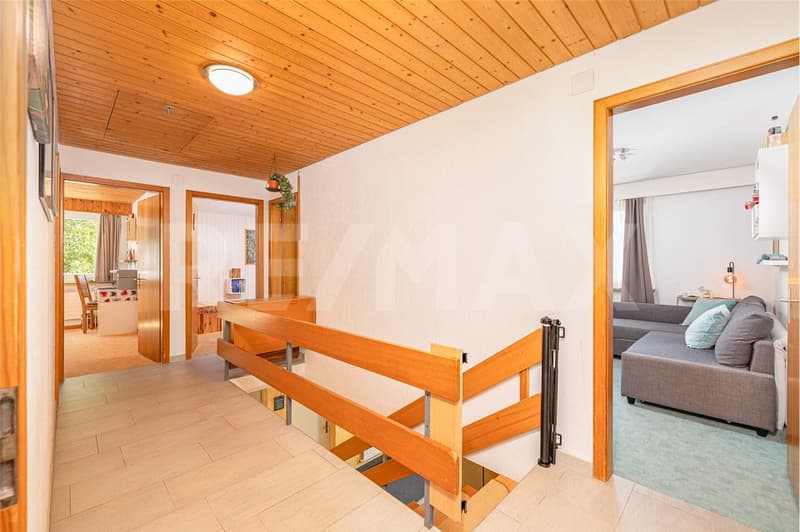
- 3 bedrooms on the upper floor
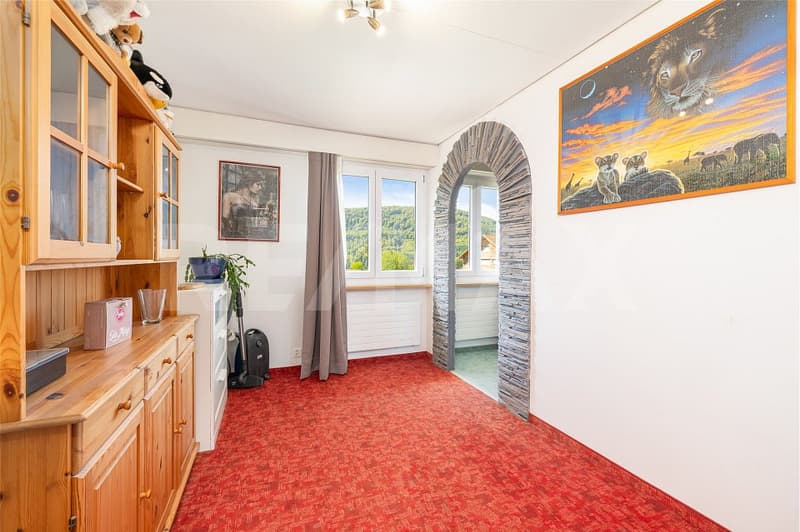
- 2 connected rooms, easily separable with little effort
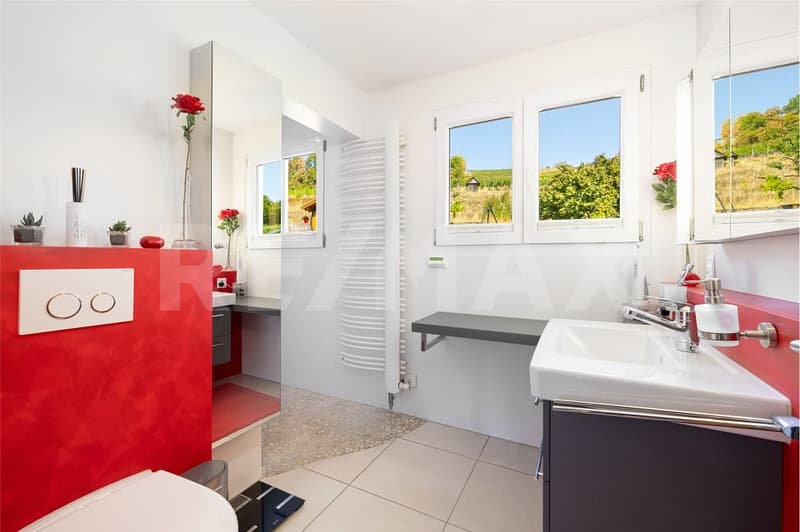
- Large bathroom with shower and toilet
- 2 bright, heated rooms with windows on the entrance floor
- Attic space throughout the house with plenty of storage space
- Basement with laundry room, cellar, heating room, and additional storage space
- Garage directly accessible from the house
- Additional garage box
- Various outdoor spaces for relaxation and enjoyment
- Photovoltaic system
- Water softening system
Have we sparked your interest? Then contact us for floor plans and further documents via the contact form.
Do you have a property to sell? I am always looking for properties for my clients.
Please contact me for a free valuation and a non-binding initial consultation.
- Detached single-family house with large surroundings
- Unobstructable view of green fields
- Living and dining area with fireplace
- Winter garden with fireplace and floor-to-ceiling glass windows
- Newly installed, bright kitchen
- 3 bedrooms on the upper floor
- 2 connected rooms, easily separable with little effort
- Large bathroom with shower and toilet
- 2 bright, heated rooms with windows on the entrance floor
- Attic space throughout the house with plenty of storage space
- Basement with laundry room, cellar, heating room, and additional storage space
- Garage directly accessible from the house
- Additional garage box
- Various outdoor spaces for relaxation and enjoyment
- Photovoltaic system
- Water softening system
Have we sparked your interest? Then contact us for floor plans and further documents via the contact form.
Do you have a property to sell? I am always looking for properties for my clients.
Please contact me for a free valuation and a non-binding initial consultation.
Mortgage Calculator
From dream house to home ownership: the mortgage calculator can help you estimate the affordability of this property.

Free
Create an account for more options
Create your account to manage your favorites across all devices, keep track of your search alerts, and never miss an update. Everything you need for your home search, all in one place!
Viewing
Contact for viewing
Markus Kohler
Advertiser

RE/MAX Immobilien in Eglisau
Obergass 9
8193Eglisau
Contact
Markus Kohler
- Listing ID
- 4003407590
- Object ref.
- 119511001-668