Rooms
7
Living space
196 m2
Selling price
CHF 3,100,000.–
Notify on price drop
"Exclusive: Beautiful renovated villa near Nyon"
Address
1274 Signy-AvenexPrice
- Purchase price:
- CHF 3,100,000.–
- Notify on price drop
Main information
- Availability:
- By agreement
- Type:
- Single house
- No. of rooms:
- 7
- Number of floors:
- 3
- Surface living:
- 196 m2
- Land area:
- 1282 m2
- Volume:
- 912 m3
- Last refurbishment:
- 2016
Characteristics
Fireplace
Garage
Swimming pool
Documents (0)
Description
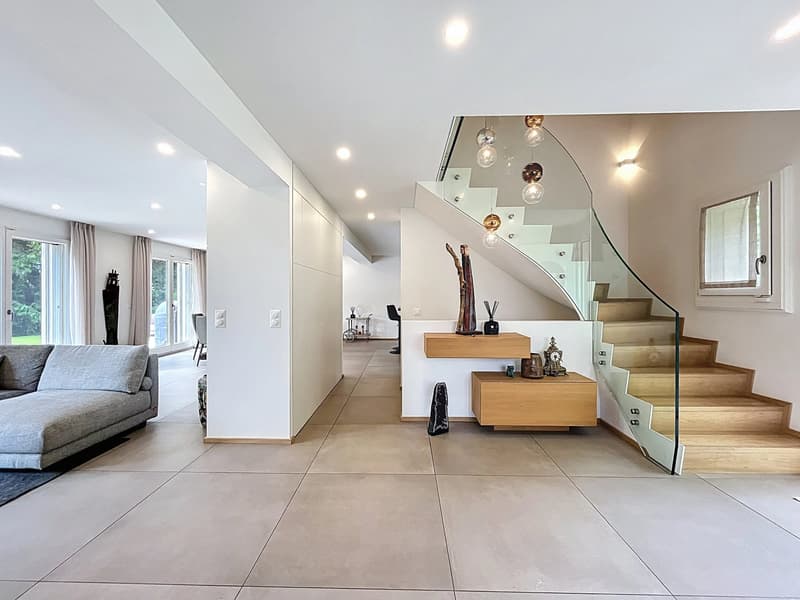
Located in the heart of a quiet residential area between lake and Jura, 5 minutes by car from Nyon and 10 minutes on foot from Ecole Moser and the Signy shopping center, this beautiful Vaudois-style villa, entirely renovated in 2016 by an interior designer, offers high-end finishes and a resolutely contemporary design.
With a living area of approximately 190 m² spread over two floors, the villa stands out for its spacious rooms and numerous integrated storage spaces that are invisible to the naked eye.
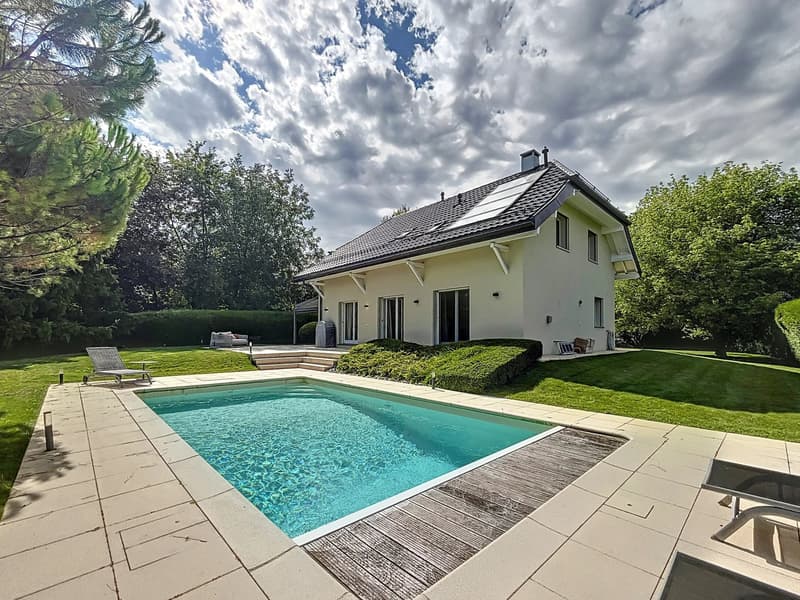
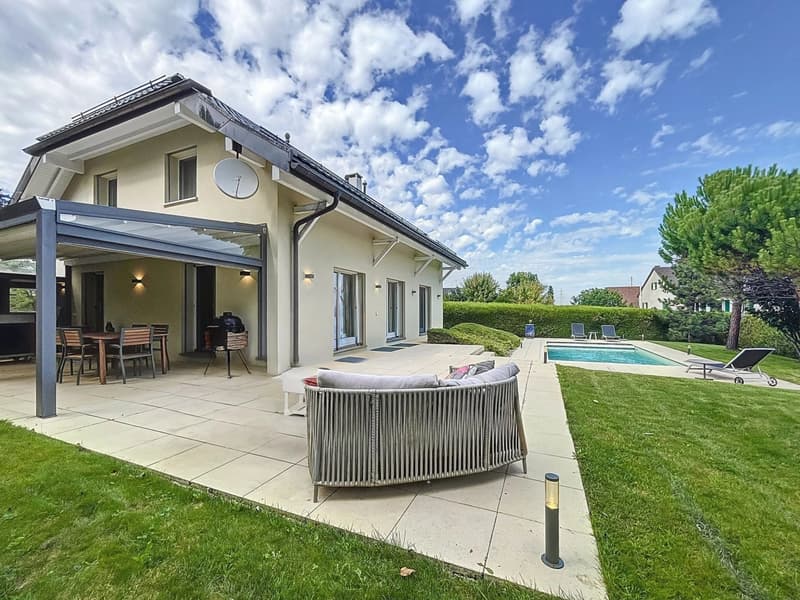
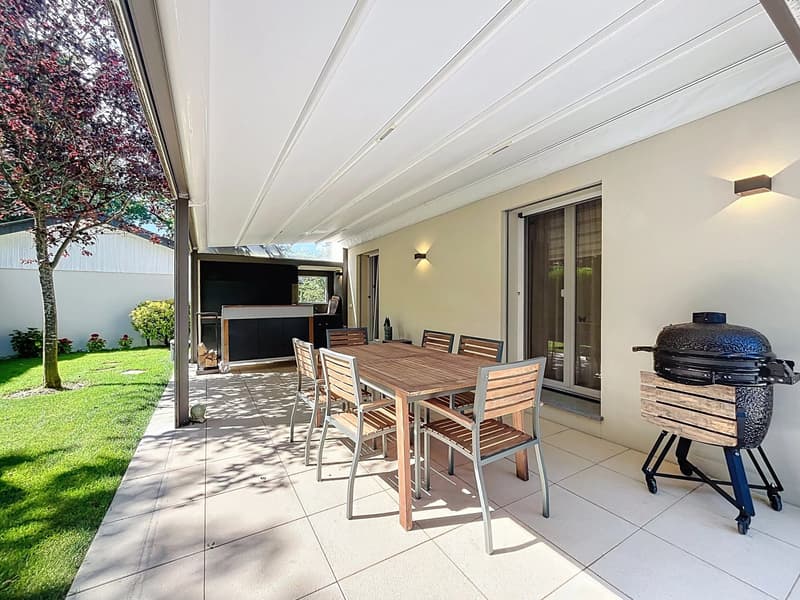
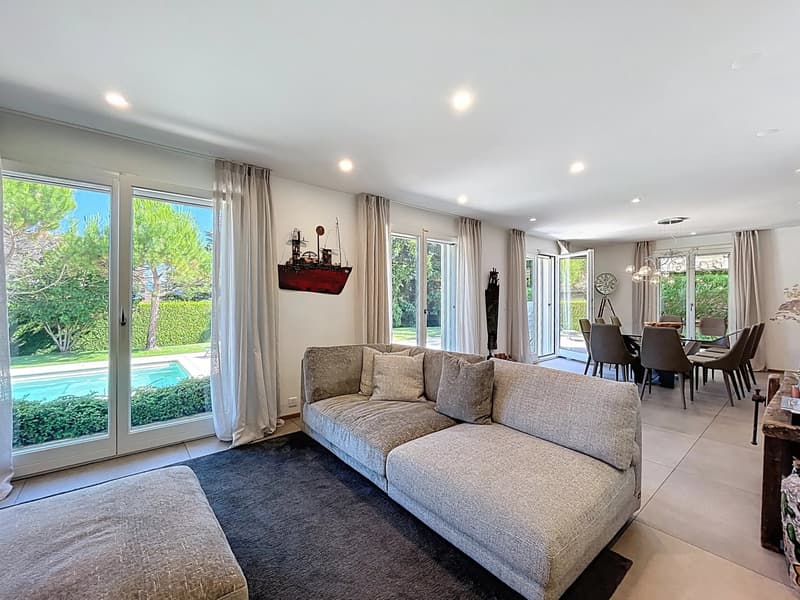
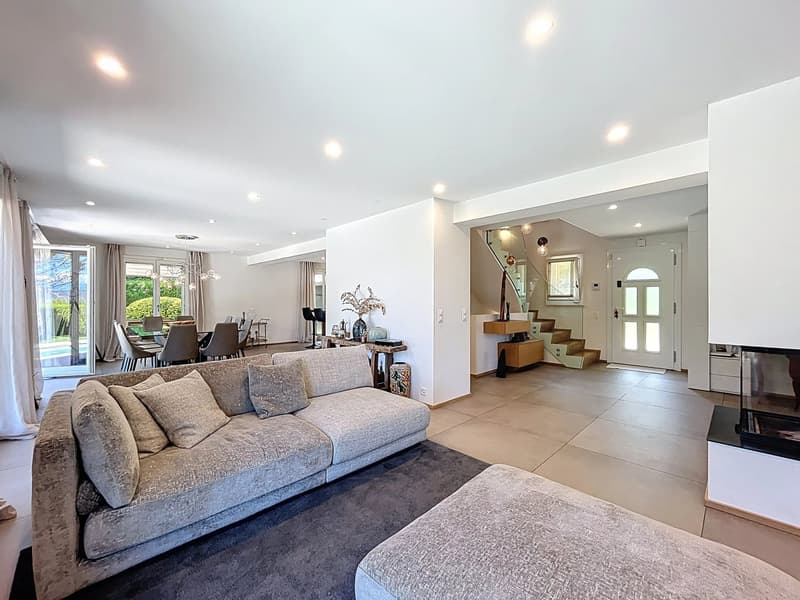
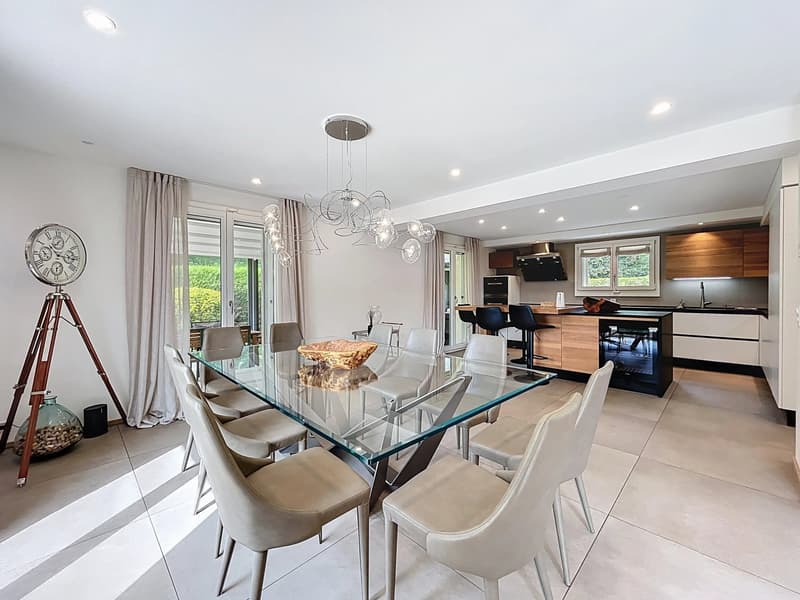
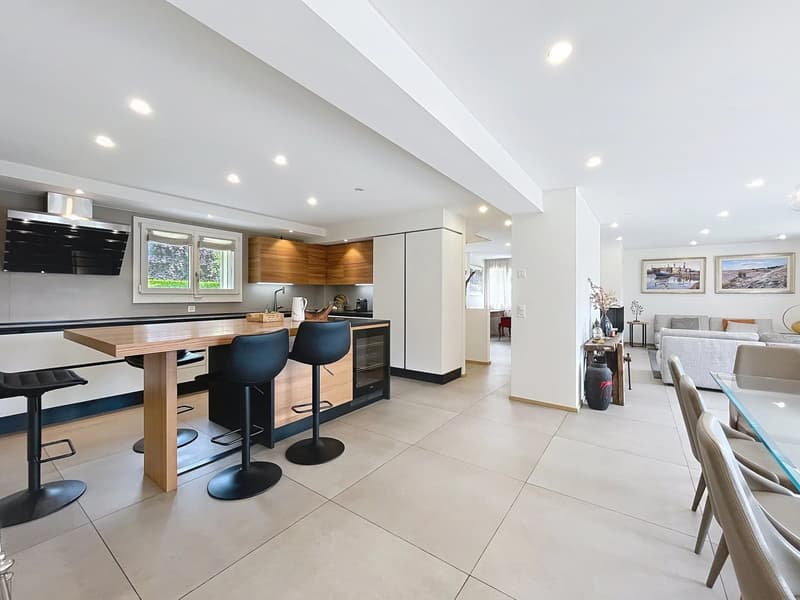
On the ground floor, a large living/dining room with a fireplace overlooks a terrace and the pool. A high-end equipped open kitchen is extended by a veranda with removable walls on beautiful days. An Argentine barbecue adds a touch of conviviality.
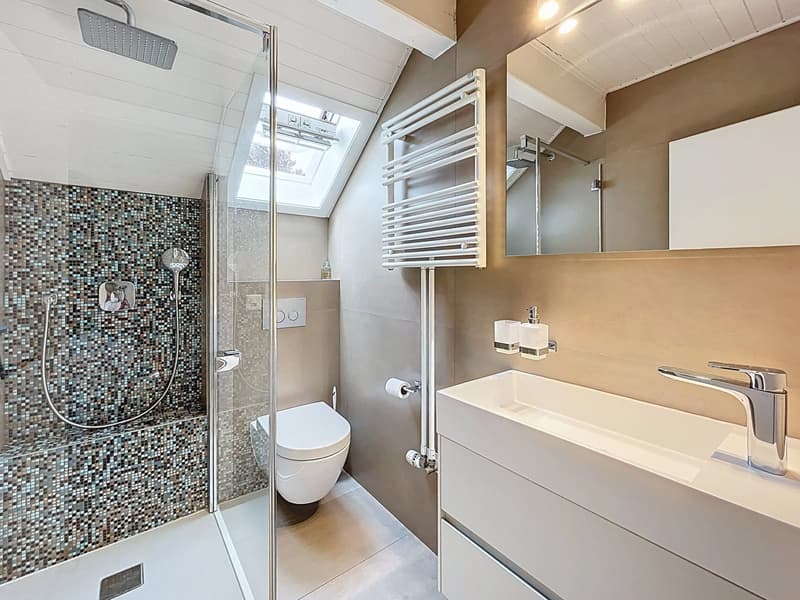
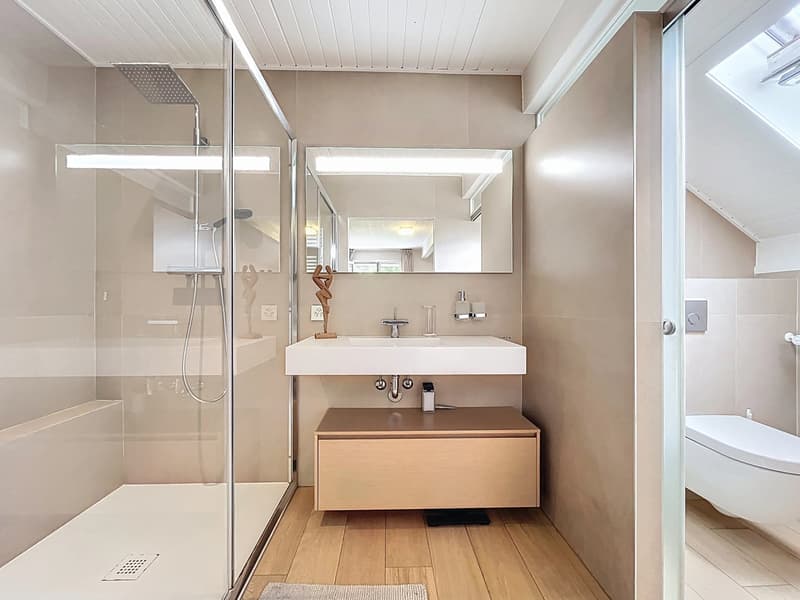
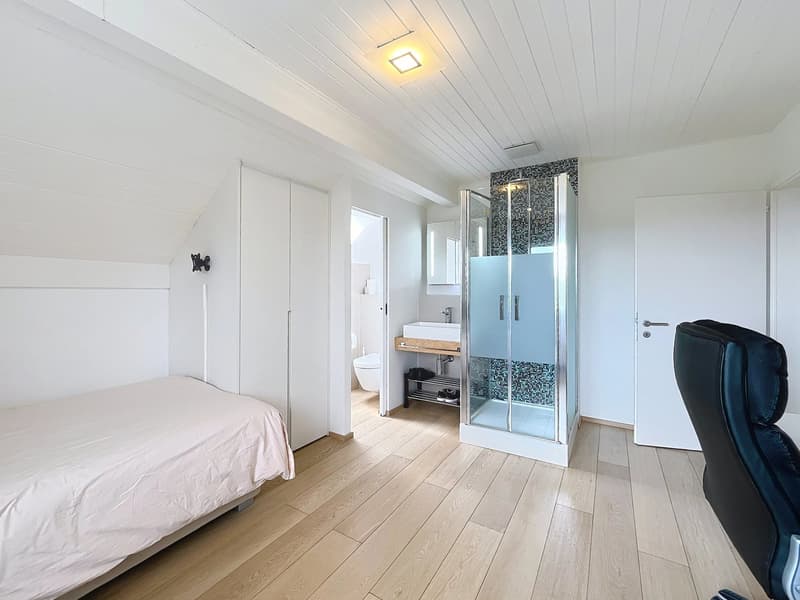
Upstairs, the sleeping area consists of 4 bedrooms, including a parental suite with an adjacent shower room, a room with an integrated shower and toilet, and an additional bathroom for 2 rooms.
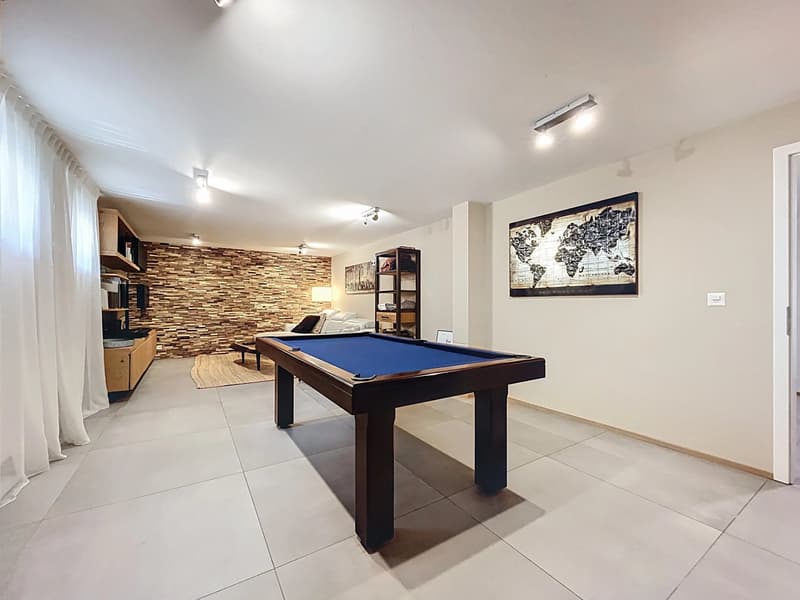
The basement includes a large game room with a billiard table, a service room with independent access, a shower/WC, a cellar, a laundry room, and a technical room.
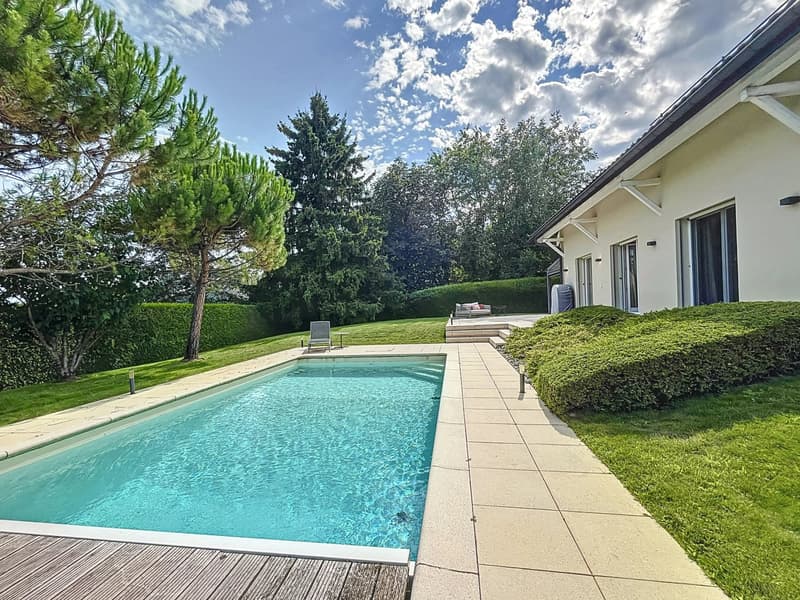
The fully fenced garden is equipped with an automatic irrigation system and benefits from a beautiful heated pool with solar panels facing Mont Blanc, as well as a southeast-facing terrace for optimal sunlight,
The villa finally has a double garage equipped with large integrated cupboards. This charming and modern villa, without nuisance, is ideal for a family seeking intimacy and tranquility while being close to Nyon and its infrastructure.
With a living area of approximately 190 m² spread over two floors, the villa stands out for its spacious rooms and numerous integrated storage spaces that are invisible to the naked eye.
On the ground floor, a large living/dining room with a fireplace overlooks a terrace and the pool. A high-end equipped open kitchen is extended by a veranda with removable walls on beautiful days. An Argentine barbecue adds a touch of conviviality.
Upstairs, the sleeping area consists of 4 bedrooms, including a parental suite with an adjacent shower room, a room with an integrated shower and toilet, and an additional bathroom for 2 rooms.
The basement includes a large game room with a billiard table, a service room with independent access, a shower/WC, a cellar, a laundry room, and a technical room.
The fully fenced garden is equipped with an automatic irrigation system and benefits from a beautiful heated pool with solar panels facing Mont Blanc, as well as a southeast-facing terrace for optimal sunlight,
The villa finally has a double garage equipped with large integrated cupboards. This charming and modern villa, without nuisance, is ideal for a family seeking intimacy and tranquility while being close to Nyon and its infrastructure.
Mortgage Calculator
From dream house to home ownership: the mortgage calculator can help you estimate the affordability of this property.

Free
Create an account for more options
Create your account to manage your favorites across all devices, keep track of your search alerts, and never miss an update. Everything you need for your home search, all in one place!
Viewing
Contact for viewing
Carole DOUILLÈRE
Advertiser

Comptoir Immobilier Nyon
Rue Juste-Olivier 16
1260Nyon
Contact
Carole DOUILLÈRE
- Listing ID
- 4003407012
- Object ref.
- 85996222A