Rooms
6.5
Living space
354 m2
Selling price
CHF 1,495,000.–
Notify on price drop
"Your dream home with a beautifully landscaped garden"
Address
Käsereistrasse 9, 4914 RoggwilTravel time
- 3 min.Station: Roggwil Dorf
Surrounding information
Supermarket
3 min.CoopPharmacy
2 min.Apotheke Meyer Roggwil AGPublic Transport
3 min.Roggwil Dorf
Times refer to the route on foot.
Price
- Purchase price:
- CHF 1,495,000.–
- Notify on price drop
Main information
- Availability:
- By agreement
- Type:
- Single house
- No. of rooms:
- 6.5
- Number of apartments:
- 1
- Number of floors:
- 3
- Surface living:
- 354 m2
- Land area:
- 1053 m2
- Volume:
- 2187 m3
- Last refurbishment:
- 1998
- Year built:
- 1968
Characteristics
Balcony / Terrace
Fireplace
Parking space
Documents (0)
Description
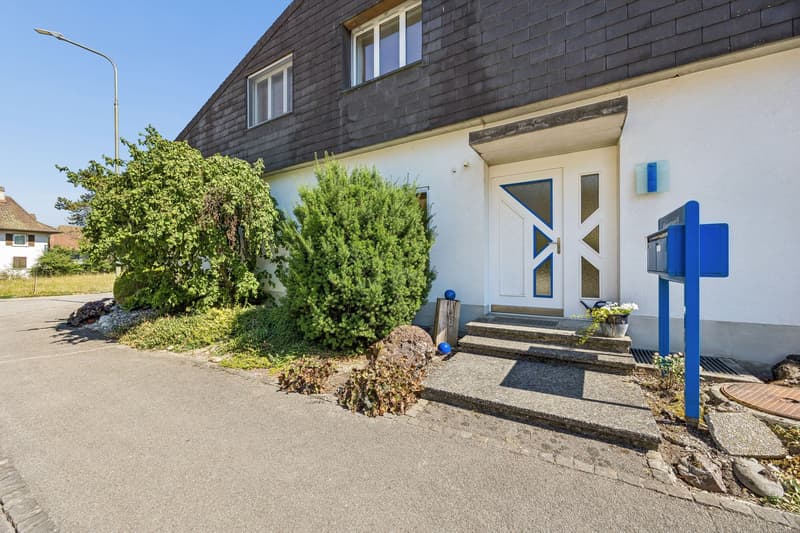
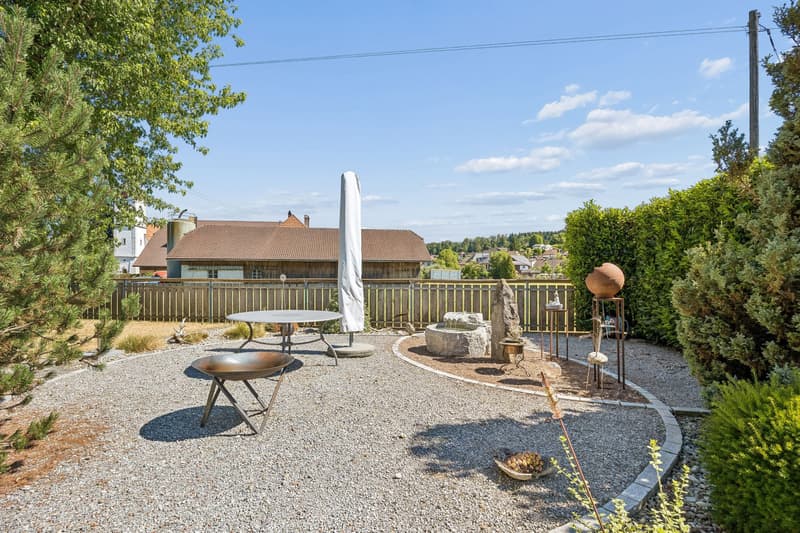
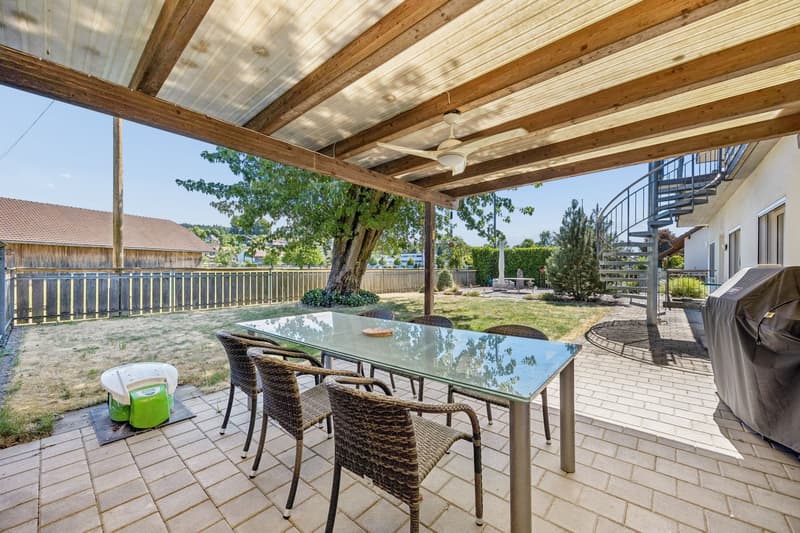
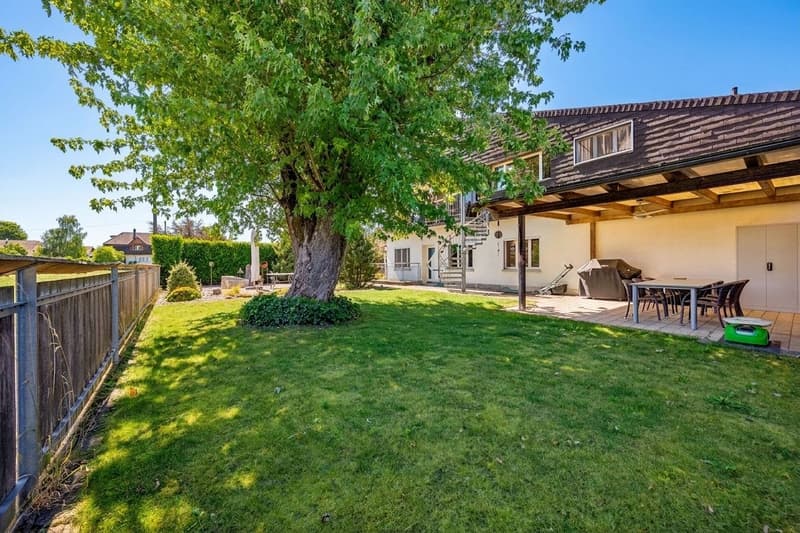
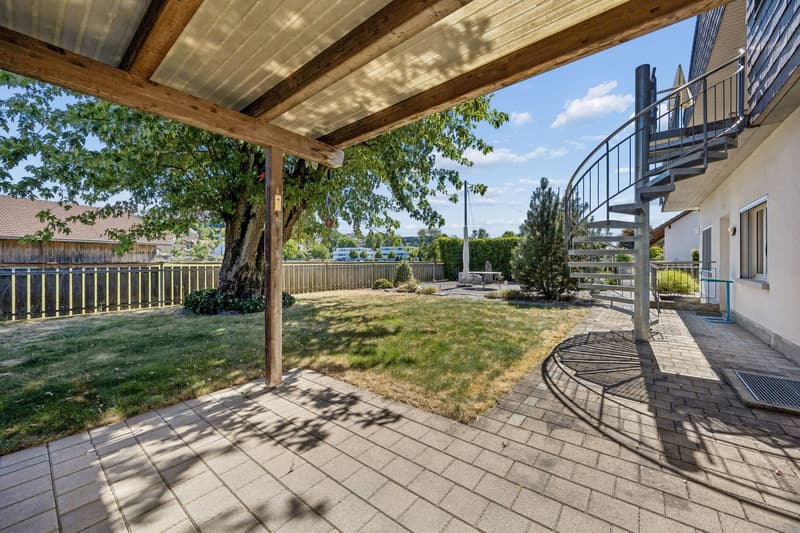
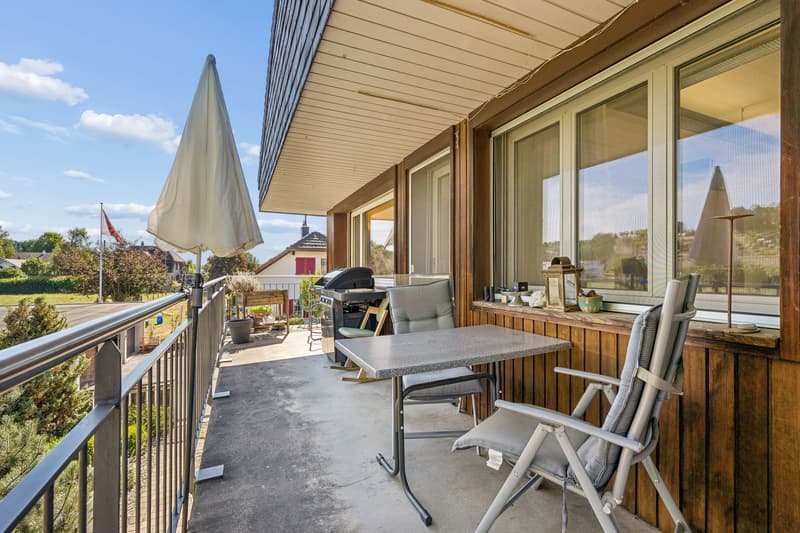
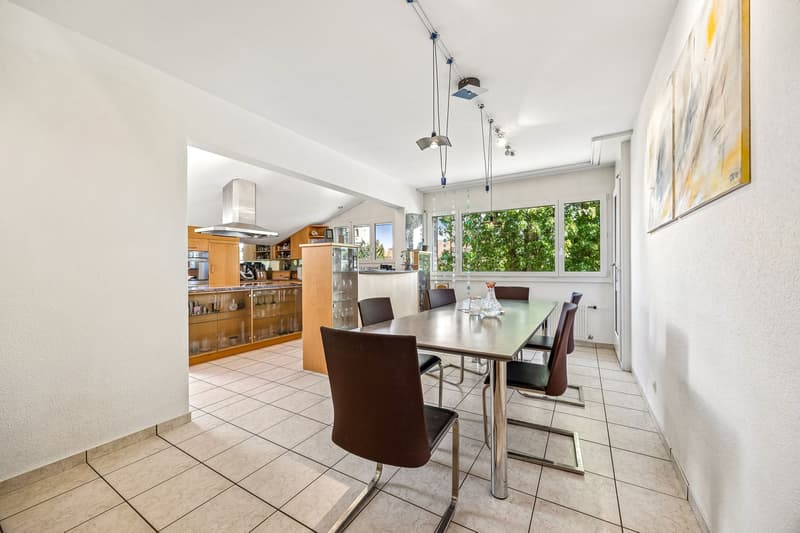
This spacious single-family home in Roggwil combines ample space, a quiet living situation, and exceptional potential for individual living ideas. On the 1,053 m² large property, you can enjoy a well-maintained garden with a covered seating area - an inviting spot for relaxed hours, social gatherings, and carefree family moments.
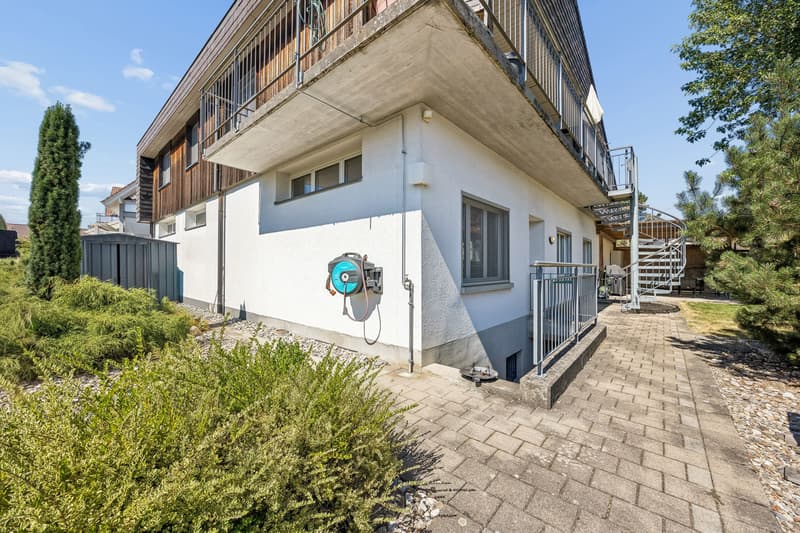
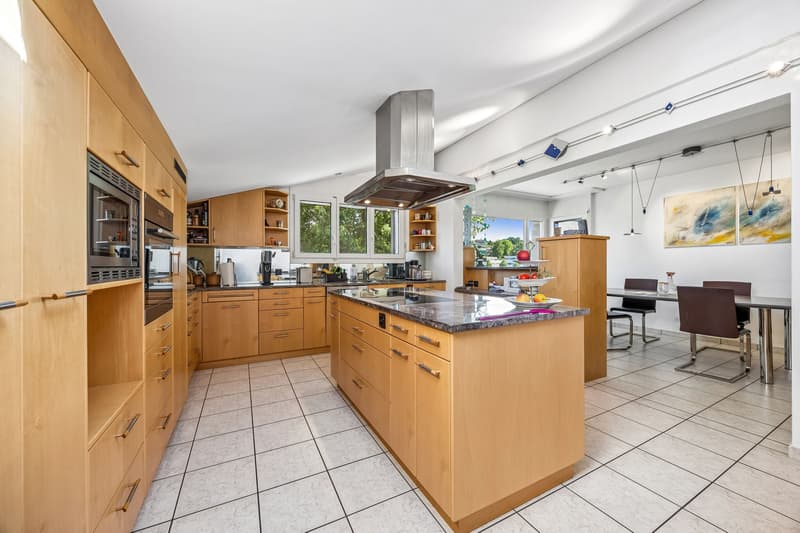
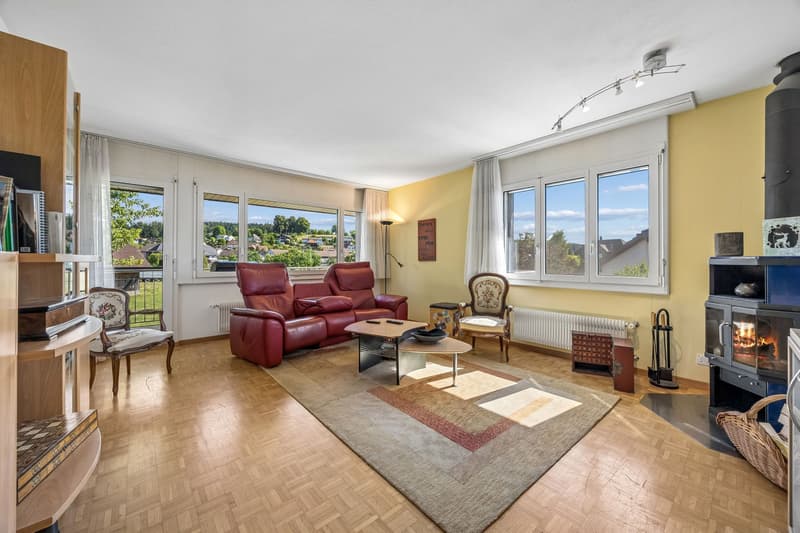
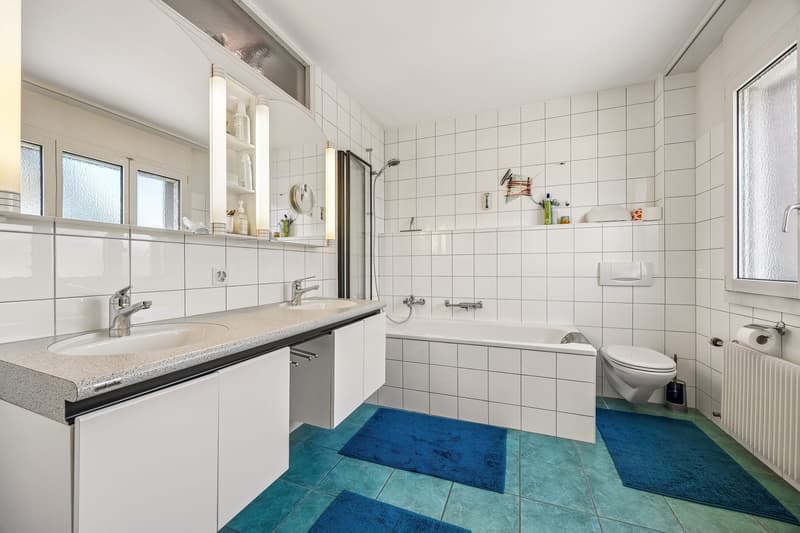
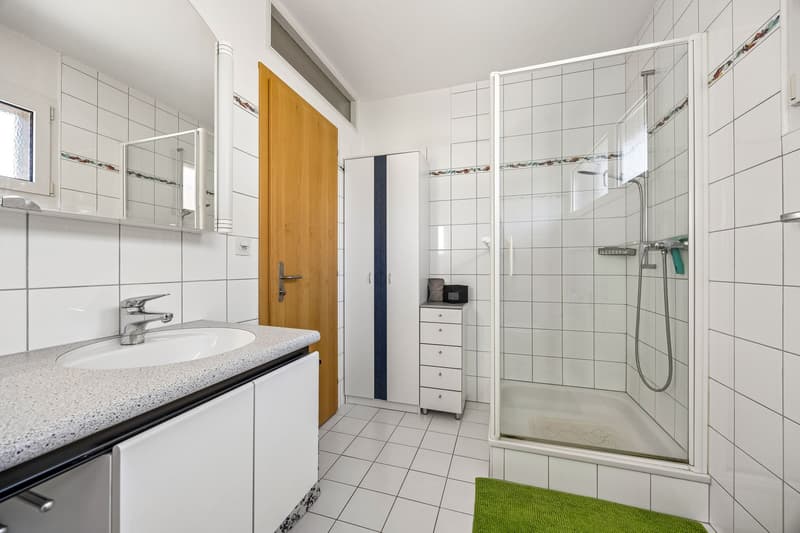
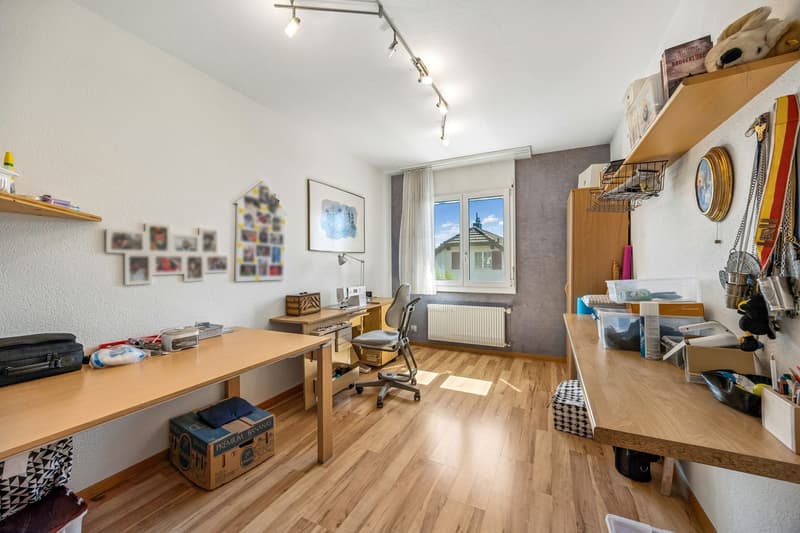
The house, built in 1968 and extensively renovated in 1998, offers a net living area of 354 m² and a usable area of 178 m². With 6.5 rooms, 3 bathrooms, and 3 floors, you have ample space for family, home office, and personal retreats. A Swedish stove creates a cozy atmosphere, while the kitchen with underfloor heating provides additional comfort. Double-glazed windows and insect screens in all rooms complement the pleasant living quality.
The ground floor is particularly attractive: the former practice offers versatile possibilities for expansion. Whether additional living space, a multi-generation house, an annex, or use as an office, practice, or studio - here you can realize your ideas. The location in the residential area ZPP No. 6 Käsereistrasse/Centre underlines the interesting starting position for a future-oriented living project.
The property also convinces in everyday life with a comfortable infrastructure:
The house, built in 1968 and extensively renovated in 1998, offers a net living area of 354 m² and a usable area of 178 m². With 6.5 rooms, 3 bathrooms, and 3 floors, you have ample space for family, home office, and personal retreats. A Swedish stove creates a cozy atmosphere, while the kitchen with underfloor heating provides additional comfort. Double-glazed windows and insect screens in all rooms complement the pleasant living quality.
The ground floor is particularly attractive: the former practice offers versatile possibilities for expansion. Whether additional living space, a multi-generation house, an annex, or use as an office, practice, or studio - here you can realize your ideas. The location in the residential area ZPP No. 6 Käsereistrasse/Centre underlines the interesting starting position for a future-oriented living project.
The property also convinces in everyday life with a comfortable infrastructure:
- Parking: 2 separate garages and 10 parking spaces
- Comfort: Stairlift between ground and upper floor and freight elevator
- Heating: Pellet heating with heat distribution via radiators
- Storage: Basement with cellar and auxiliary rooms
- Building: Building volume of 2,187 m
Mortgage Calculator
From dream house to home ownership: the mortgage calculator can help you estimate the affordability of this property.

Free
Create an account for more options
Create your account to manage your favorites across all devices, keep track of your search alerts, and never miss an update. Everything you need for your home search, all in one place!
Viewing
Contact for viewing
Monika Seppelt

Contact
Monika Seppelt
- Listing ID
- 4003406859
- Object ref.
- 24914KA903.6a888bdf37e7597d8d59a403