Rooms
6
Living space
133 m2
Selling price
CHF 1,690,000.–
Notify on price drop
"Rare in Plan-les-Ouates ? Duplex 6 rooms of 133m² with private garden"
Address
1228 Plan-les-OuatesPrice
- Purchase price:
- CHF 1,690,000.–
- Notify on price drop
Main information
- Availability:
- By agreement
- Type:
- Maisonette / Duplex
- No. of rooms:
- 6
- Floor:
- 2
- Surface living:
- 133 m2
- Last refurbishment:
- 2015
- Year built:
- 2000
Characteristics
View
Documents (0)
Description
Swiss Patrimoine Immobilier is proud to present this magnificent duplex located in the heart of Plan-les-Ouates, in immediate proximity to the Léman Express. This bright 6-room apartment offers a privileged living environment, combining comfort, generous volumes, and proximity to all amenities.
Built in 2000, this apartment is offered by its first owner, who has ensured its maintenance over the years.
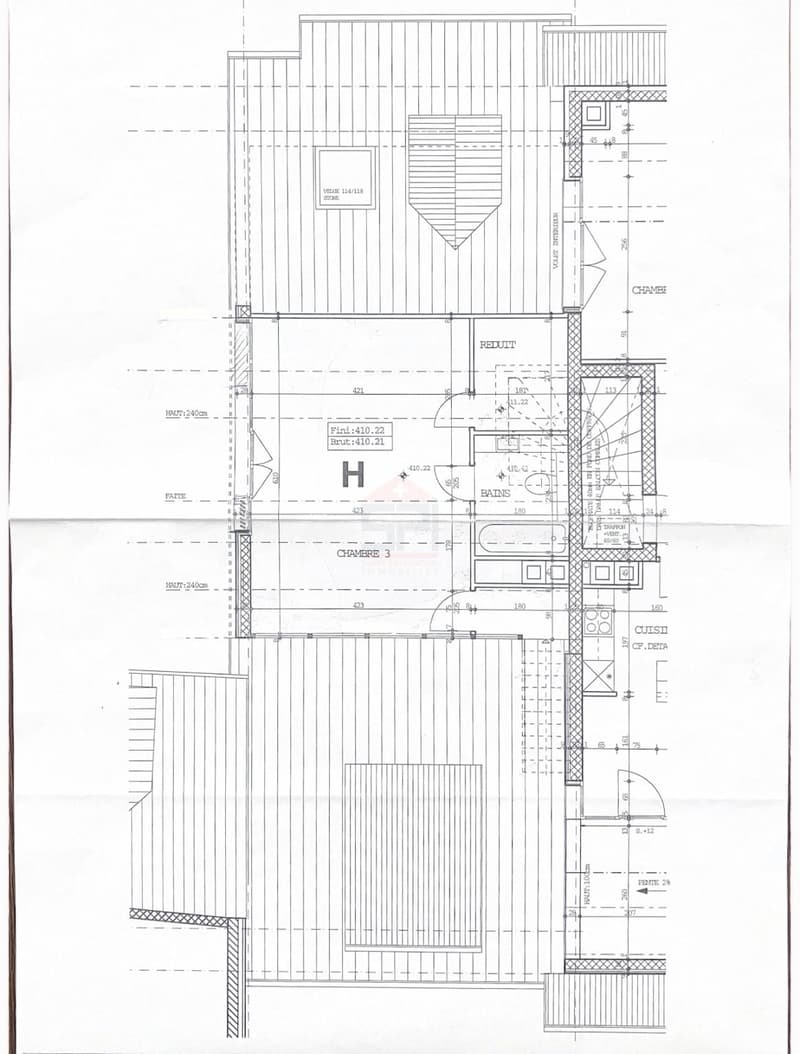
Spread over the 2nd and 3rd floors, the property develops a weighted area of approximately 160 m² and benefits from beautiful brightness as well as generous volumes.
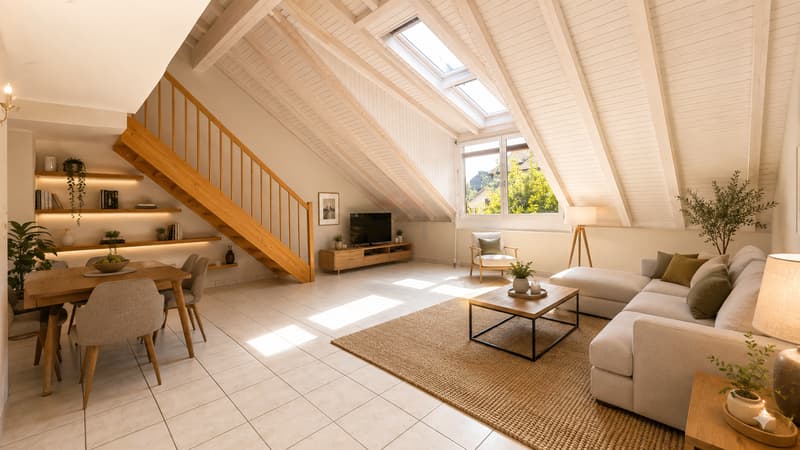
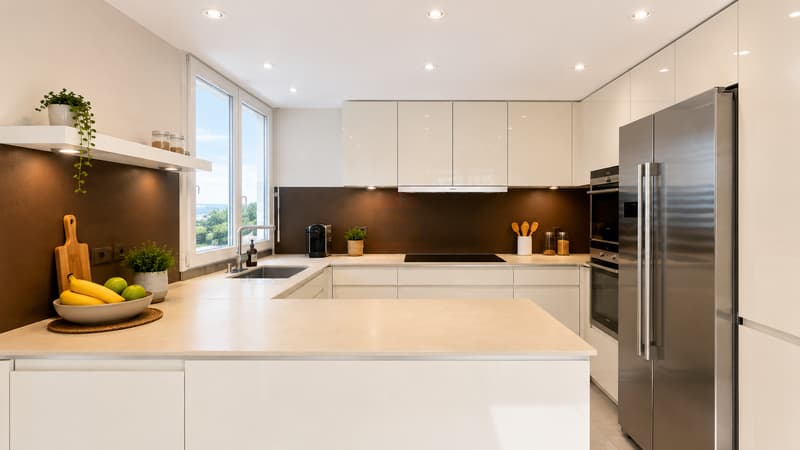
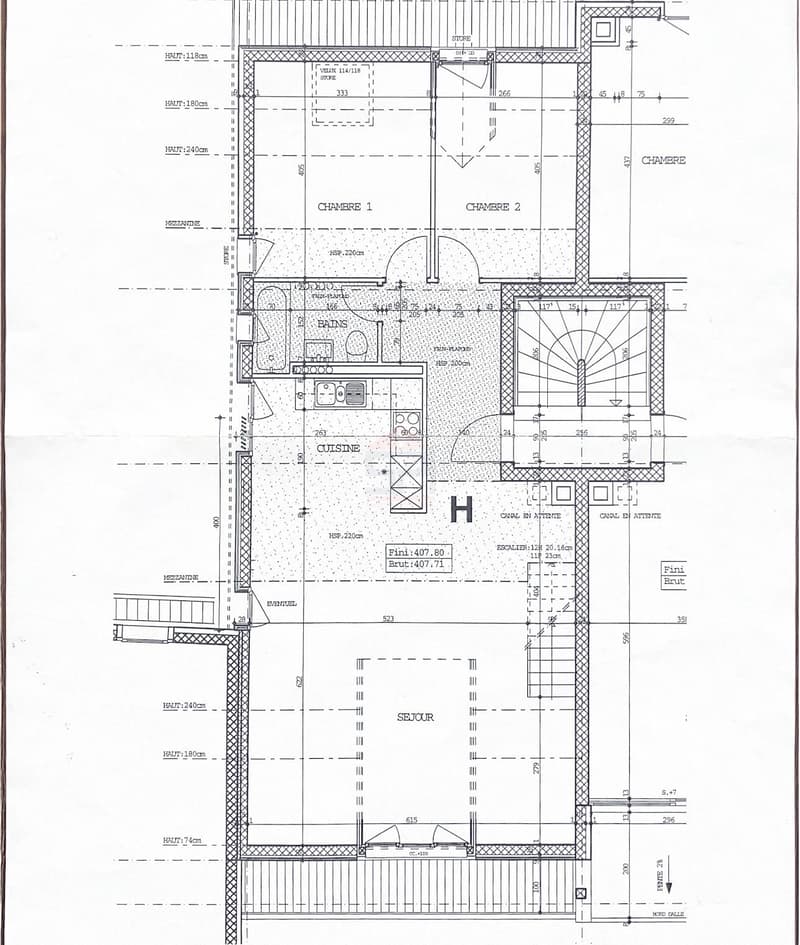
The living space consists of a spacious and convivial living room, extended by a fully renovated open kitchen in 2015, creating a pleasant family living space.
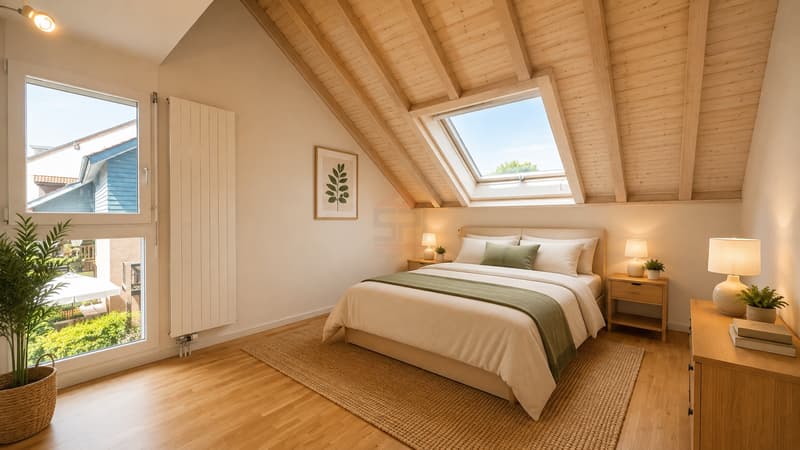
The main sleeping area includes two bedrooms and a bathroom with WC.
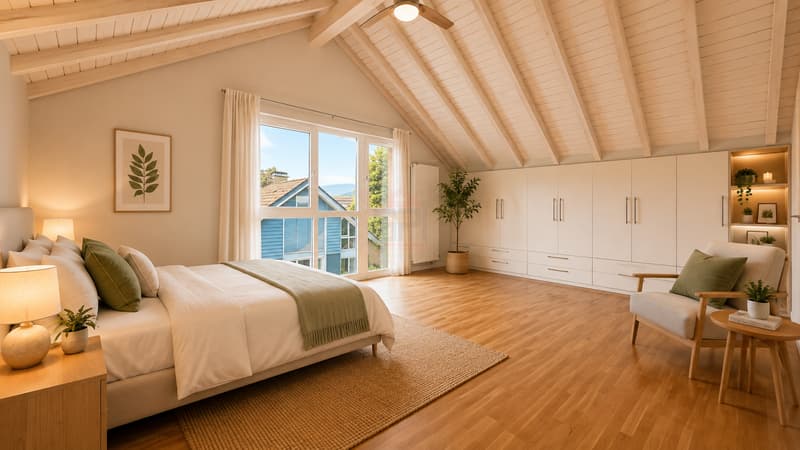
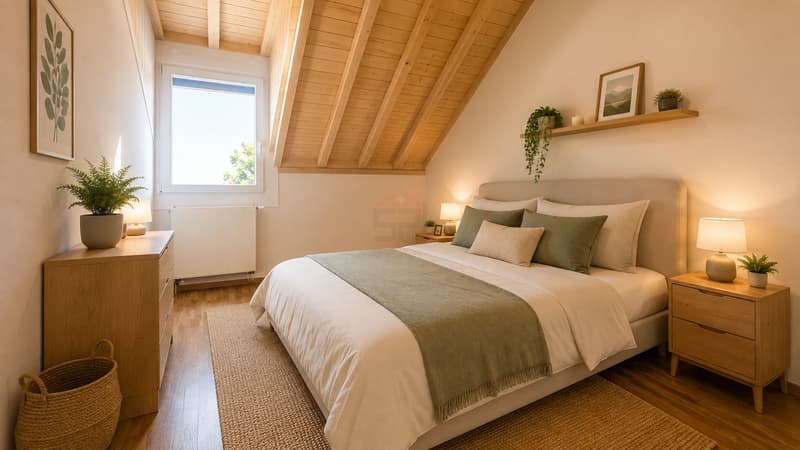
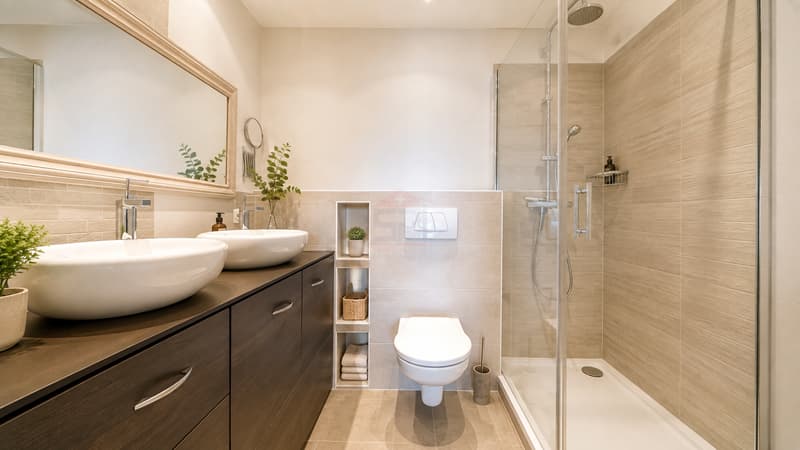
Upstairs, the parental bedroom has numerous storage spaces and benefits from its own shower room with WC, offering a more intimate space.
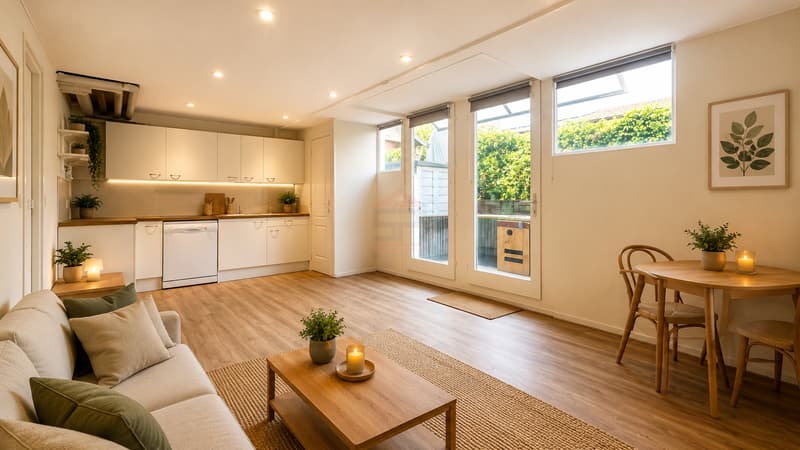
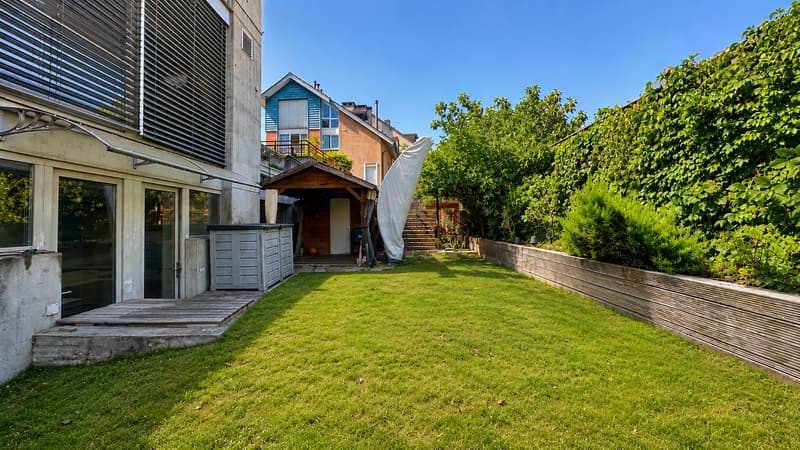
In addition, and with an independent entrance, the property has a mini studio, including a kitchenette and a WC. This space benefits from direct access to a private garden/terrace of approximately 80 m², ideal for fully enjoying the beautiful days.
Two parking spaces in the underground parking garage complete this property. A cellar also completes the set.
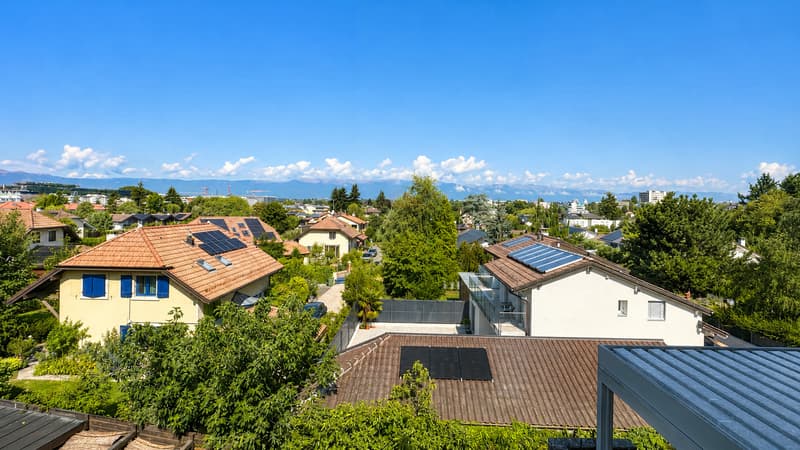
Thanks to its beautiful volumes, its brightness, its private outdoor space, its two boxes, and its sought-after location near transportation, schools, and shops, this duplex constitutes a rare opportunity on the Plan-les-Ouates market.
Note: Some images are non-contractual and are only used for projection.
Built in 2000, this apartment is offered by its first owner, who has ensured its maintenance over the years.
Spread over the 2nd and 3rd floors, the property develops a weighted area of approximately 160 m² and benefits from beautiful brightness as well as generous volumes.
The living space consists of a spacious and convivial living room, extended by a fully renovated open kitchen in 2015, creating a pleasant family living space.
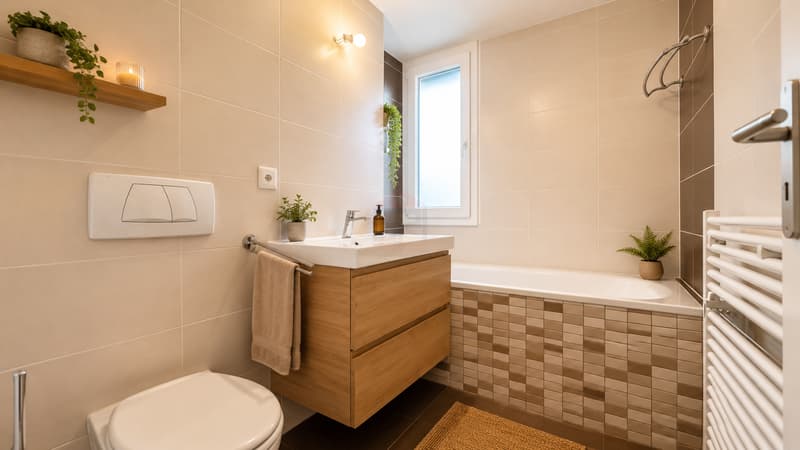
The main sleeping area includes two bedrooms and a bathroom with WC.
Upstairs, the parental bedroom has numerous storage spaces and benefits from its own shower room with WC, offering a more intimate space.
In addition, and with an independent entrance, the property has a mini studio, including a kitchenette and a WC. This space benefits from direct access to a private garden/terrace of approximately 80 m², ideal for fully enjoying the beautiful days.
Two parking spaces in the underground parking garage complete this property. A cellar also completes the set.
Thanks to its beautiful volumes, its brightness, its private outdoor space, its two boxes, and its sought-after location near transportation, schools, and shops, this duplex constitutes a rare opportunity on the Plan-les-Ouates market.
Note: Some images are non-contractual and are only used for projection.
Mortgage Calculator
From dream house to home ownership: the mortgage calculator can help you estimate the affordability of this property.

Free
Create an account for more options
Create your account to manage your favorites across all devices, keep track of your search alerts, and never miss an update. Everything you need for your home search, all in one place!
Viewing
Contact for viewing
Alexandre Cheminal
Advertiser
Swiss Patrimoine Immobilier SA - Agence de Genève
Chemin du Vieux-Vésenaz, 31
1222Vésenaz
Contact
Swiss Patrimoine Immobilier SA - Agence de Genève
- Listing ID
- 4003406740
- Object ref.
- SPI-1946-3