Rooms
6.5
Living space
255 m2
Selling price
CHF 3,160,000.–
"Living above Lake Zurich - with a far-reaching view and plenty of space."
Address
Forstbergstrasse 15, 8820 WädenswilTravel time
- 18 min.Station: Wädenswil
Surrounding information
School
5 min.GerberacherSupermarket
13 min.VolgPublic Transport
3 min.Sandhof
Times refer to the route on foot.
Price
- Purchase price:
- CHF 3,160,000.–
Main information
- Availability:
- Immediately
- Type:
- Single house
- No. of rooms:
- 6.5
- Surface living:
- 255 m2
- Land area:
- 610 m2
- Volume:
- 1200 m3
Documents (0)
Description
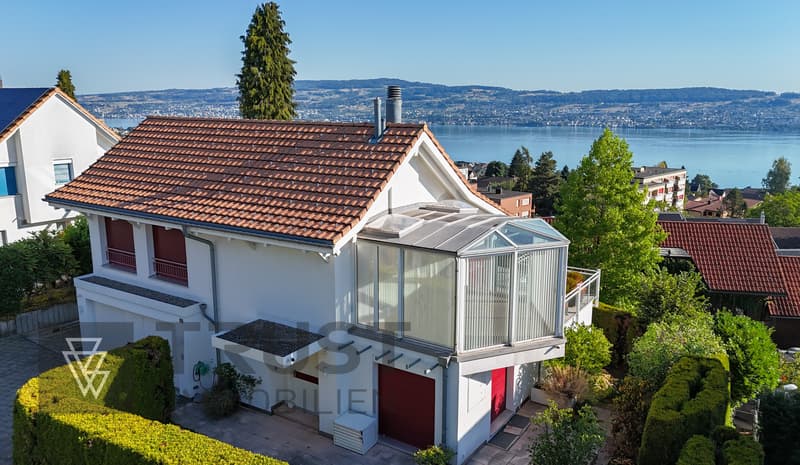
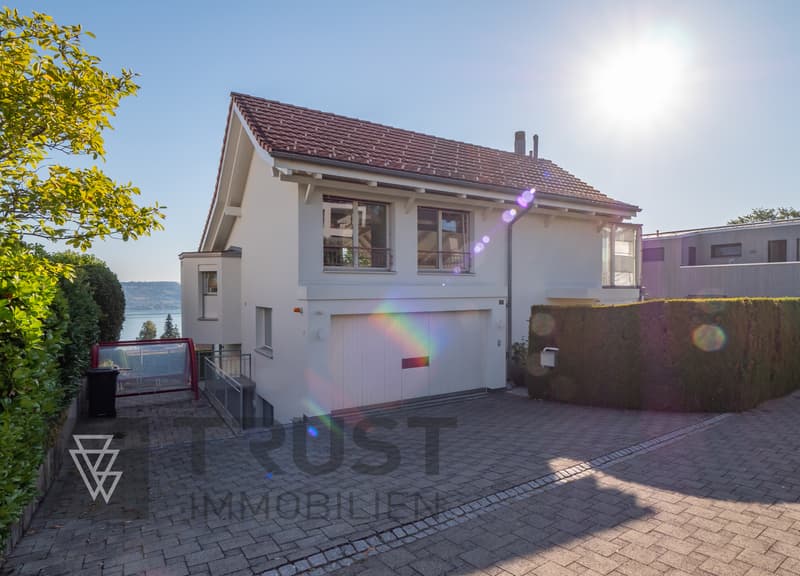
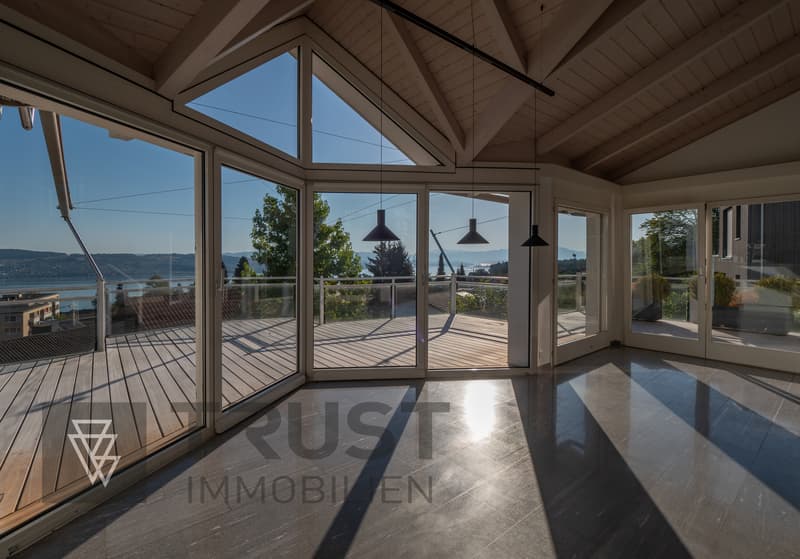
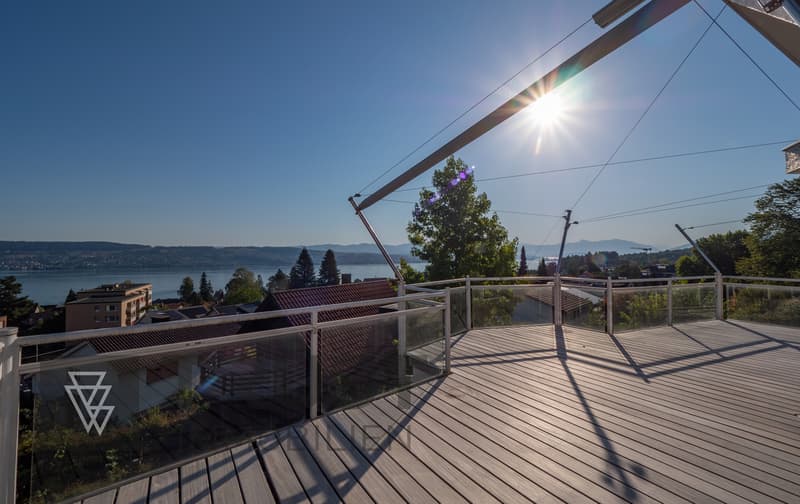
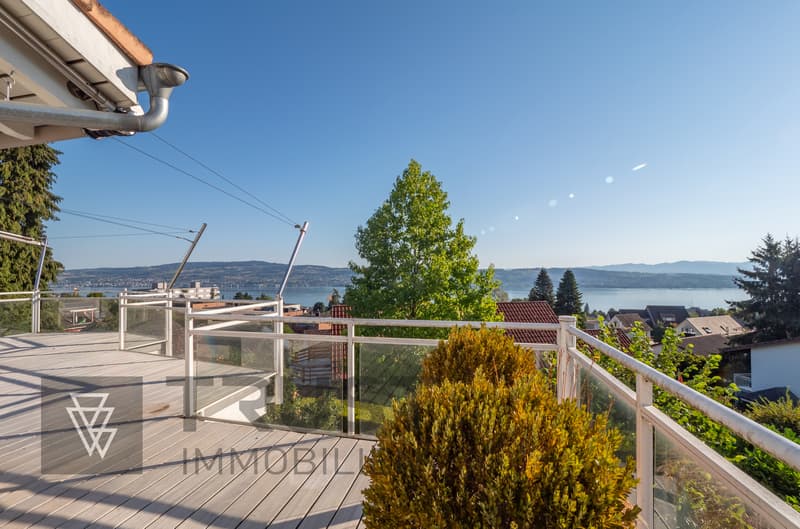
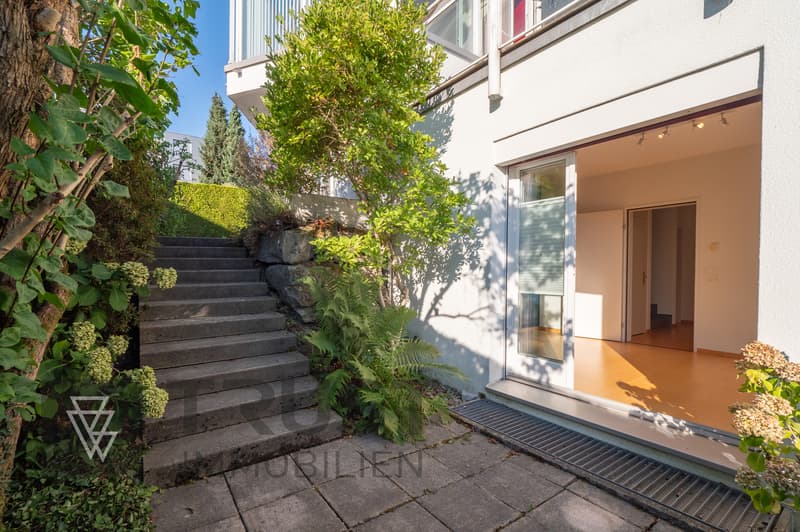
This detached 6.5-room single-family house in the upper village part of Wädenswil combines impressive lake and far-reaching views with plenty of space and independent architecture. The staggered living levels create a special sense of space, while kindergarten, school, and public transport are only a few minutes' walk away.
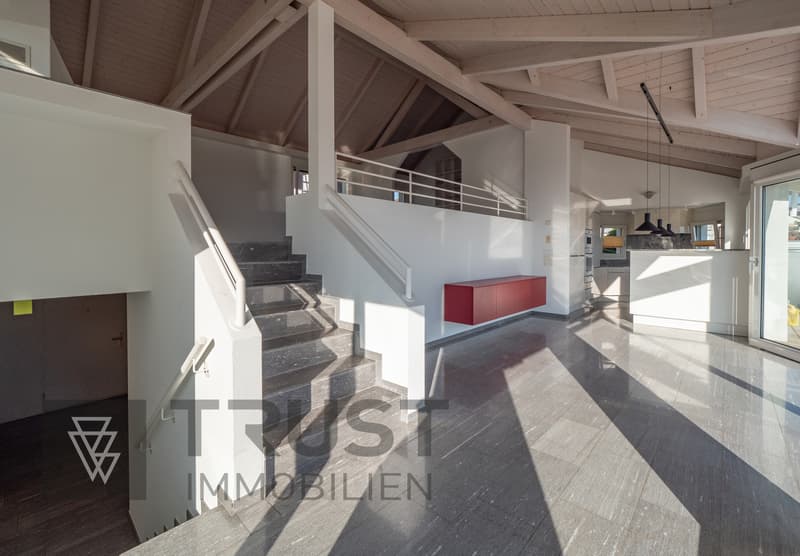
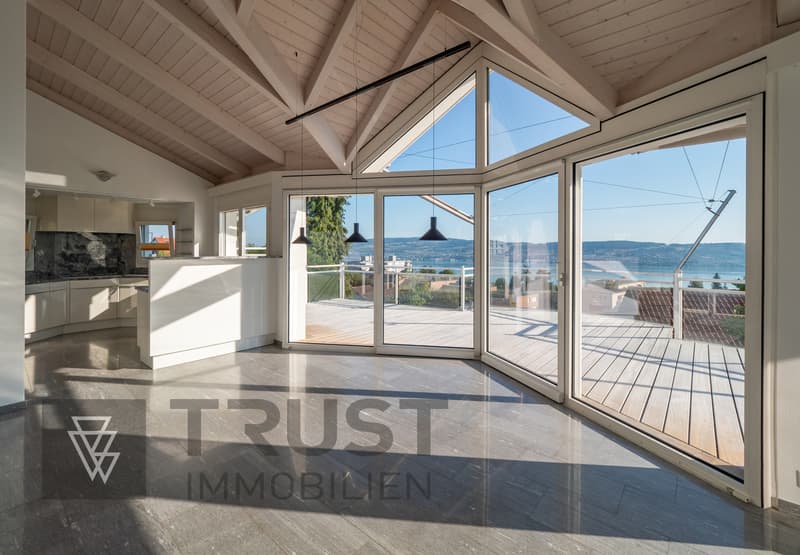
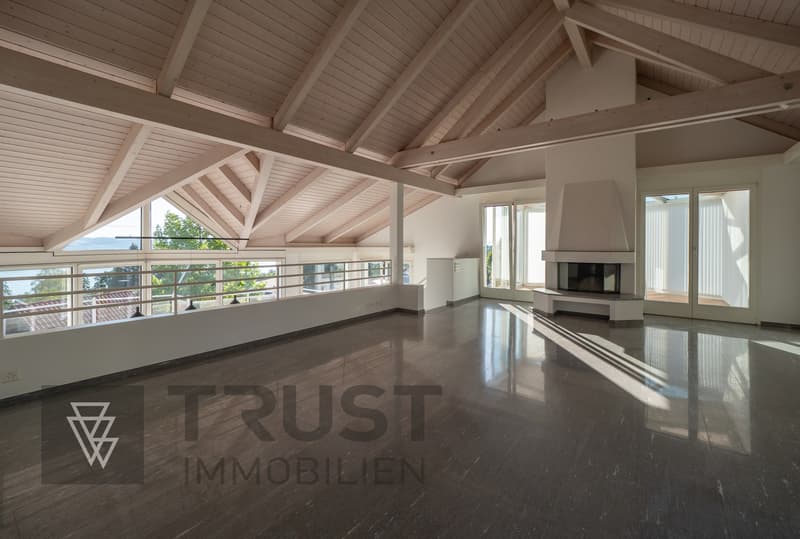
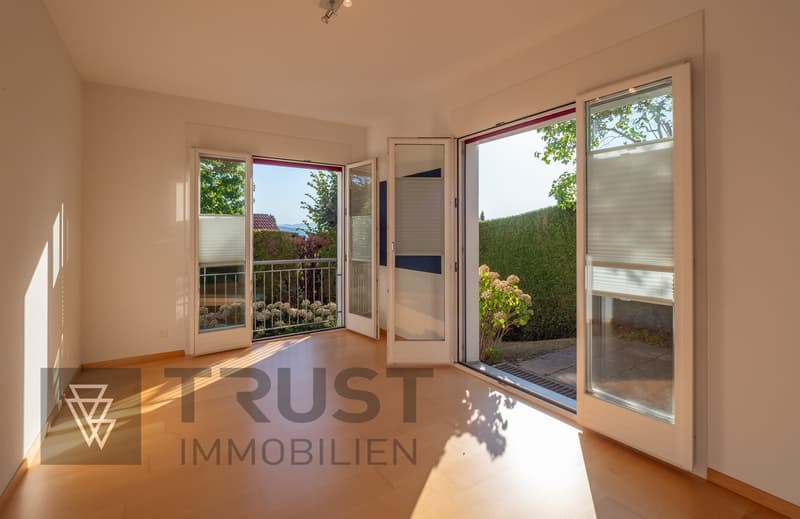
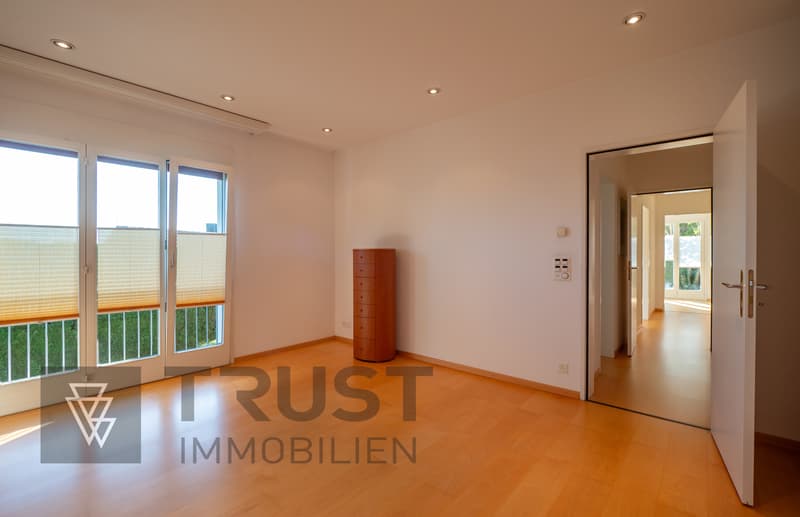
The heart of the house is the bright kitchen and dining area with large window fronts and a view over Lake Zurich to the mountains. Directly in front of it, a spacious terrace extends the living space outdoors. The adjacent winter garden offers an additional, protected spot with a beautiful view. The living room impresses with above-average room height, library, and fireplace. Four bedrooms or flexibly usable rooms, several bathrooms, and two heated storage rooms, wine cellar, laundry room, and another hobby room offer a wide range of possibilities for family, guests, home office, and leisure.
The house, built in 1995, stands on a 610 m² large plot of land and offers around 255 m² of living space, including storage and hobby rooms. A small double garage completes the offer.
A home for people who appreciate plenty of space, special architecture, and a spectacular view.
Curious? We would be happy to show you the property personally.
The heart of the house is the bright kitchen and dining area with large window fronts and a view over Lake Zurich to the mountains. Directly in front of it, a spacious terrace extends the living space outdoors. The adjacent winter garden offers an additional, protected spot with a beautiful view. The living room impresses with above-average room height, library, and fireplace. Four bedrooms or flexibly usable rooms, several bathrooms, and two heated storage rooms, wine cellar, laundry room, and another hobby room offer a wide range of possibilities for family, guests, home office, and leisure.
The house, built in 1995, stands on a 610 m² large plot of land and offers around 255 m² of living space, including storage and hobby rooms. A small double garage completes the offer.
A home for people who appreciate plenty of space, special architecture, and a spectacular view.
Curious? We would be happy to show you the property personally.
Mortgage Calculator
From dream house to home ownership: the mortgage calculator can help you estimate the affordability of this property.

Free
Create an account for more options
Create your account to manage your favorites across all devices, keep track of your search alerts, and never miss an update. Everything you need for your home search, all in one place!
Advertiser

Trust Immobilien KlG
Rosengartenstrasse 2
8805Richterswil ZH
Contact
- Listing ID
- 4003406595
- Object ref.
- 1098