"Double-family house with floor-to-ceiling windows and versatile usage potential"
Address
Aegertenstrasse 551, 5732 ZetzwilTravel time
- 7 min.Station: Zetzwil
Surrounding information
Supermarket
5 min.VolgSchool
9 min.Grundschule ZetzwilPublic Transport
7 min.Zetzwil
Times refer to the route on foot.
Price
- Purchase price:
- CHF 1,090,000.–
Main information
- Availability:
- By agreement
- Type:
- Bifamiliar house
- No. of rooms:
- 5.5
- Number of bathrooms:
- 1
- Number of floors:
- 3
- Surface living:
- 185 m2
- Land area:
- 437 m2
- Volume:
- 991 m3
- Year built:
- 1995
Characteristics
Balcony / Terrace
Cable TV
Child-friendly
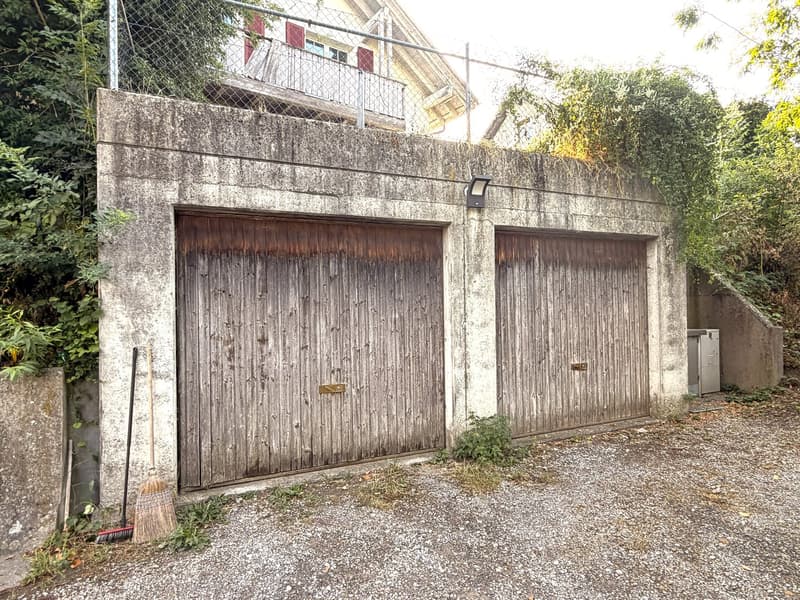
Garage
Documents (0)
Description
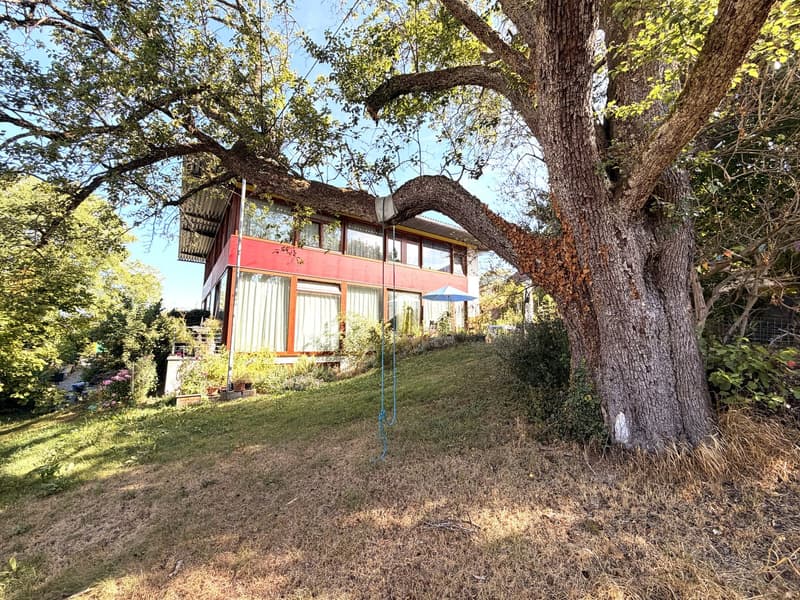
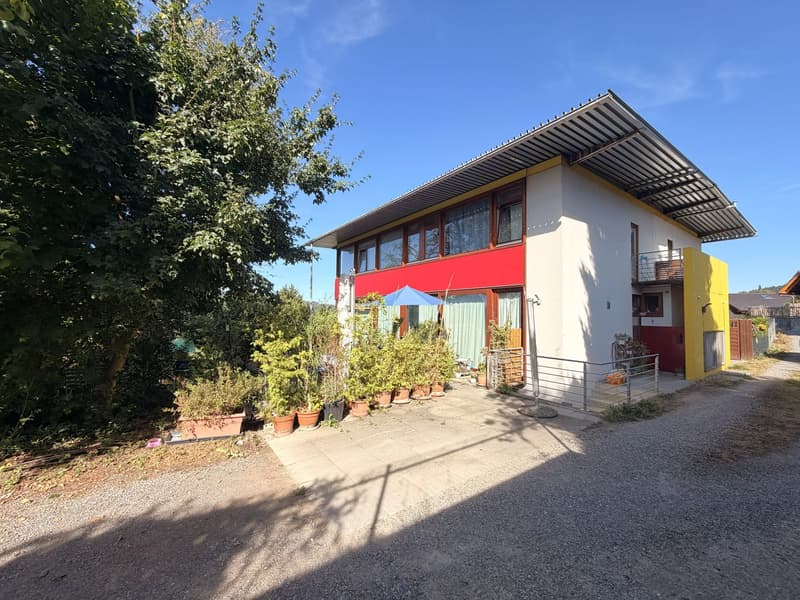
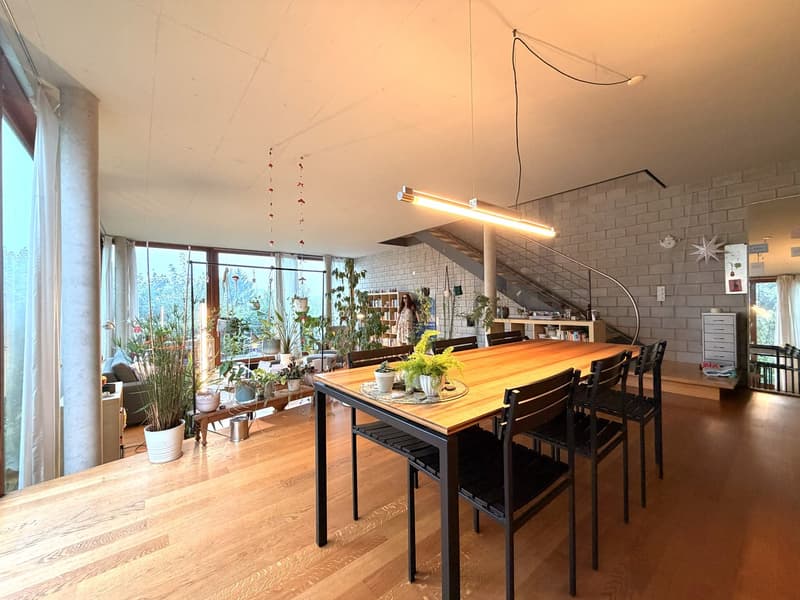
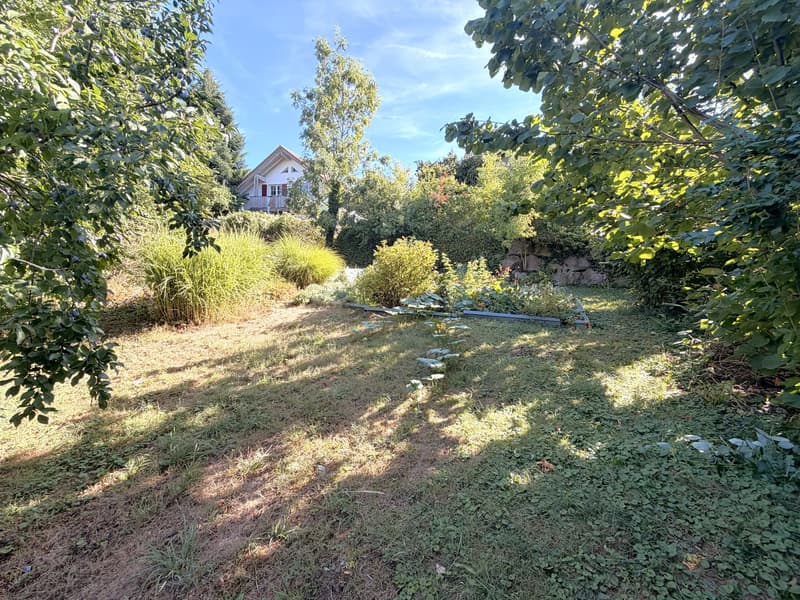
This charming double-family house from 1995 convinces with its idyllic location in the green, plenty of privacy, and a sunny living atmosphere. The spacious garden offers plenty of space for relaxation, play, and individual design – a true paradise for garden lovers.
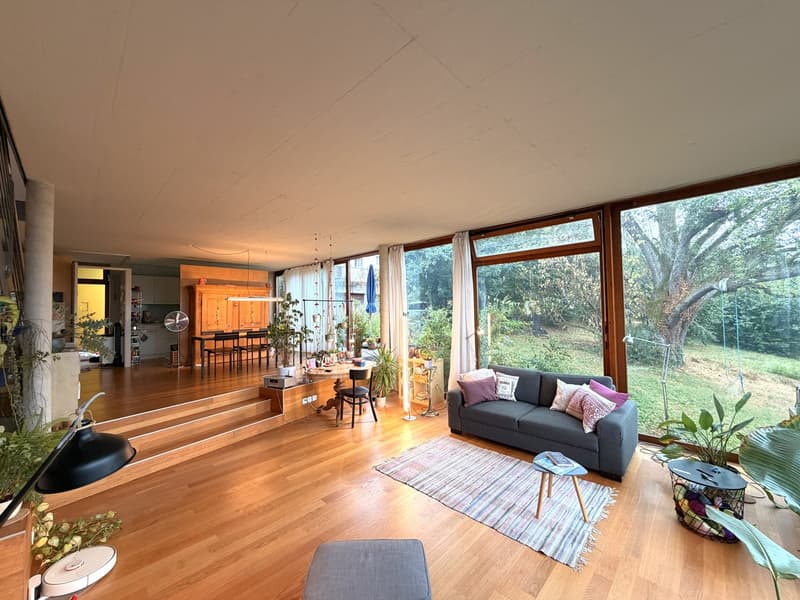
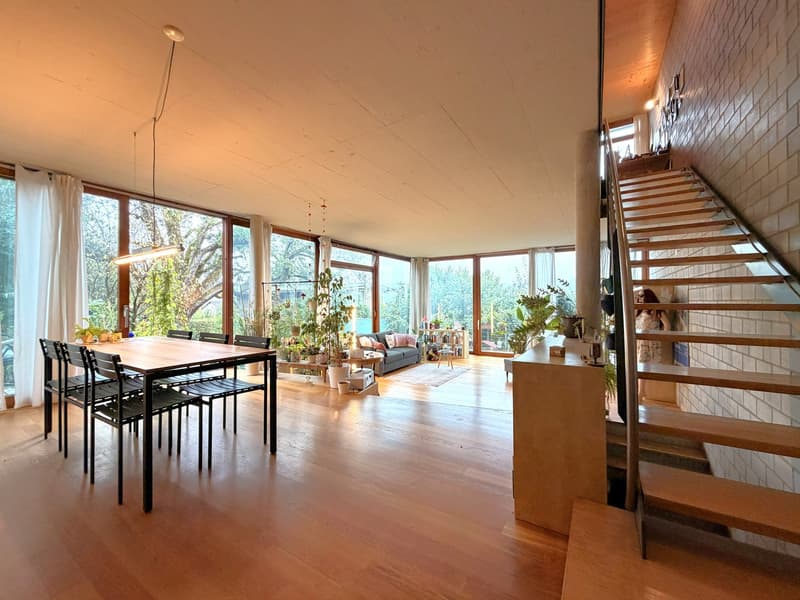
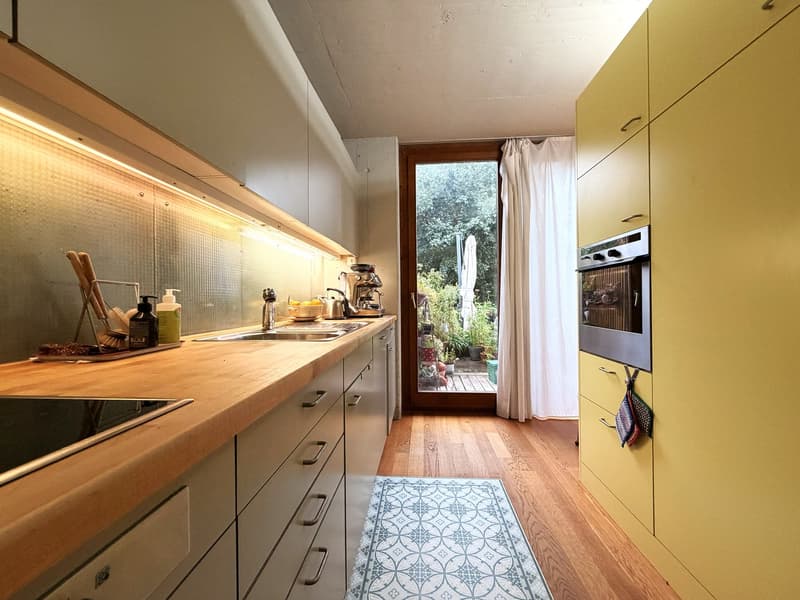
The heart of the house is the bright ground floor with its exceptionally spacious living and dining area. The floor-to-ceiling windows create a bright, open living feeling and harmoniously connect the interior with the green surroundings. The kitchen is currently separated from the dining area by practical built-in cabinets, but could be easily opened up and converted into a modern, open-plan kitchen if needed. From the dining area, the path leads directly to the south-facing garden seating area – ideal for cozy hours outdoors. The balcony, which is accessible from the living room, invites you to relax and linger thanks to its pleasant evening sun.
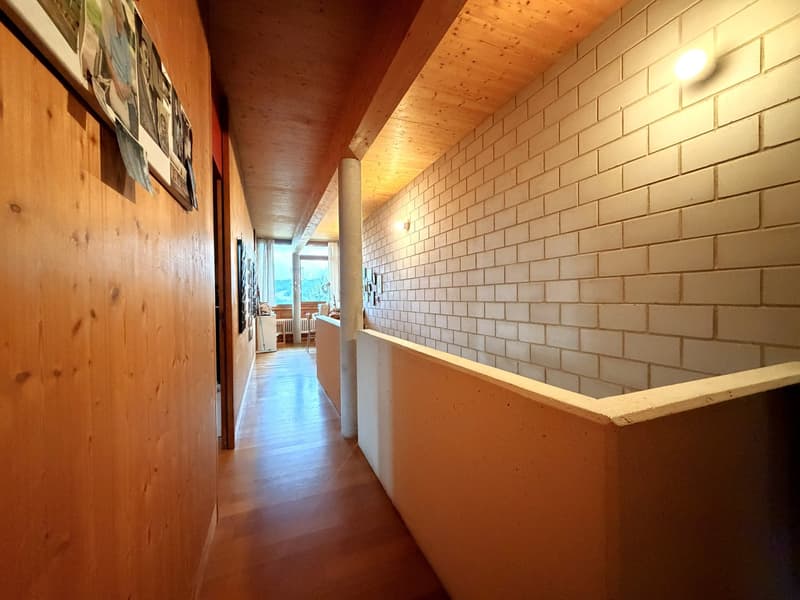
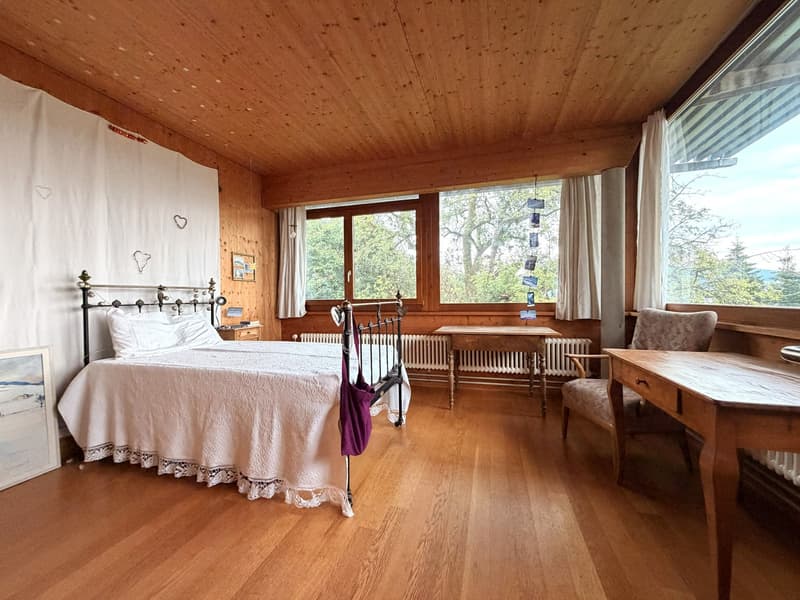
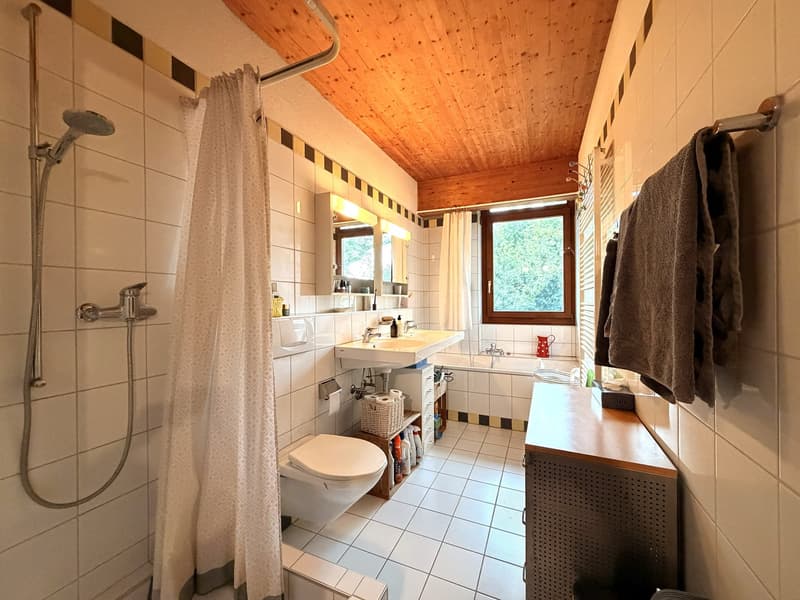
On the upper floor, there are three bedrooms and a bathroom. Another highlight can be found in the basement: The approximately 42 m² large room is currently used as a hobby room and offers a wide range of possibilities. Thanks to the separate entrance and a small seating area, it is ideal for conversion into an annex apartment. This gives the property interesting perspectives for families, for the combination of living and working, or as an attractive opportunity to create additional living space or income through separate rental.
An additional plus point is the currently used adjacent plot No. 1602 as an extended garden by the owner. The already developed plot of 508 m² can be purchased for CHF 360,000 and thus offers further significant potential for individual garden and usage ideas.
A versatile property with plenty of light, spacious room offer, and numerous possibilities – ideal for all those who want to live close to nature and remain flexible at the same time.
Mortgage Calculator
From dream house to home ownership: the mortgage calculator can help you estimate the affordability of this property.

Create an account for more options
Create your account to manage your favorites across all devices, keep track of your search alerts, and never miss an update. Everything you need for your home search, all in one place!
Advertiser

Contact
Thomas Amsler
- Listing ID
- 4003406409
- Object ref.
- zcx6h.2ppcu