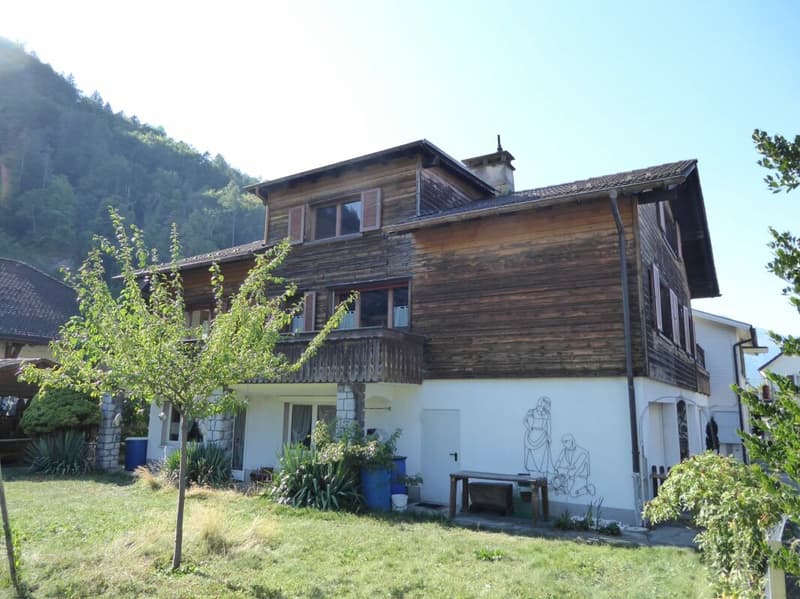
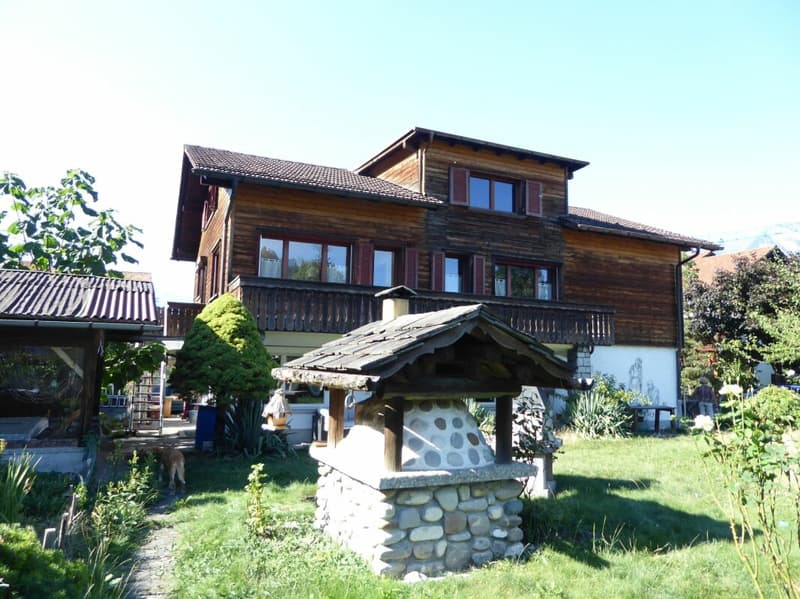
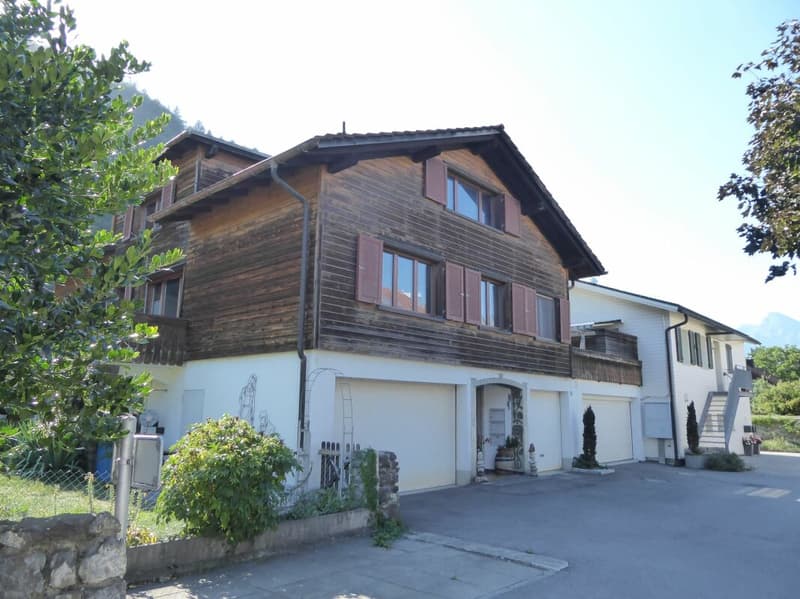
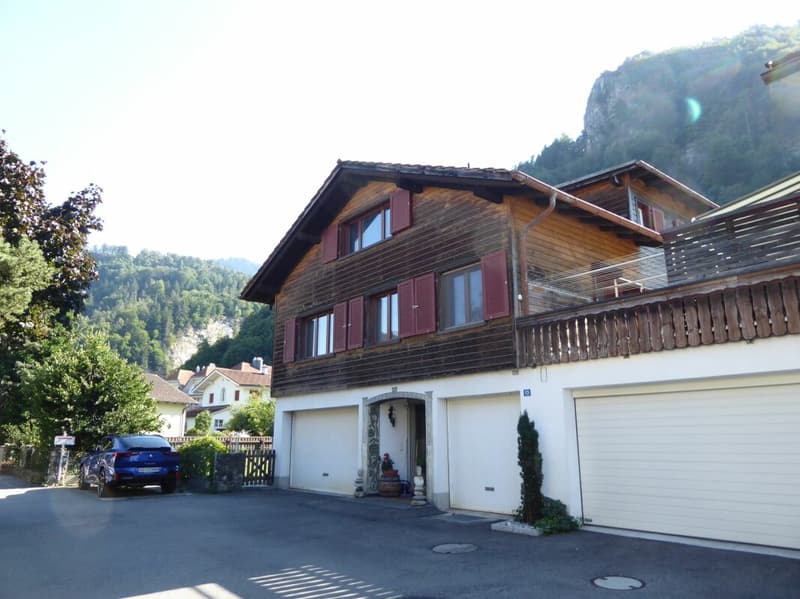
"Detached two-family house with garages and spacious surroundings"
Address
Sillisweg 13, 7310 Bad RagazTravel time
- 15 min.Station: Bad Ragaz
Surrounding information
Supermarket
4 min.Migros-Partner - Bad RagazPharmacy
4 min.Kressig Drogerie AGSchool
3 min.Schulhaus SarganserstrassePublic Transport
3 min.Bad Ragaz Post
Times refer to the route on foot.
Price
- Purchase price:
- CHF 1,250,000.–
- Notify on price drop
Main information
- Availability:
- By agreement
- Type:
- Single house
- Surface living:
- 247 m2
- Land area:
- 641 m2
- Volume:
- 1361 m3
- Room height:
- 2.3 m
- Year built:
- 1967
Characteristics
Balcony / Terrace
Washing machine
Cable TV
Fireplace
Mountain view
Quiet neighborhood
Child-friendly
Parking space
Garage
Documents (0)
Description
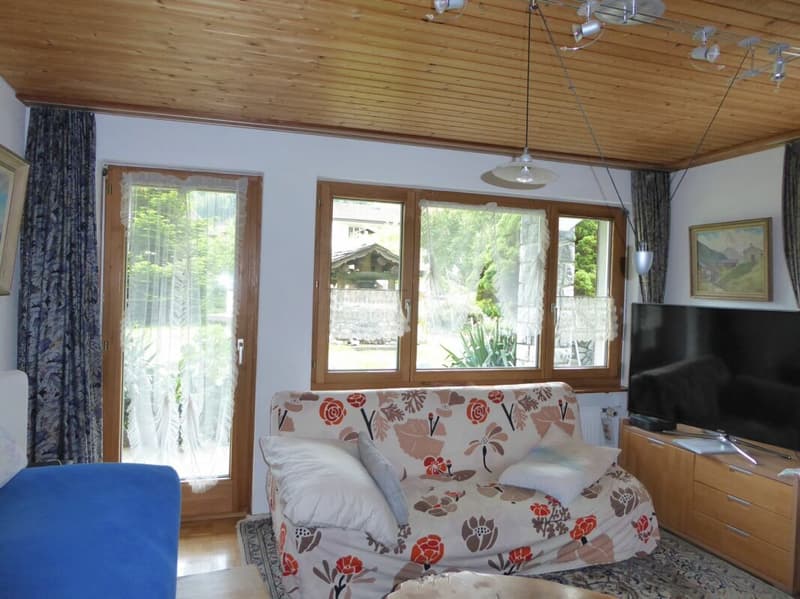
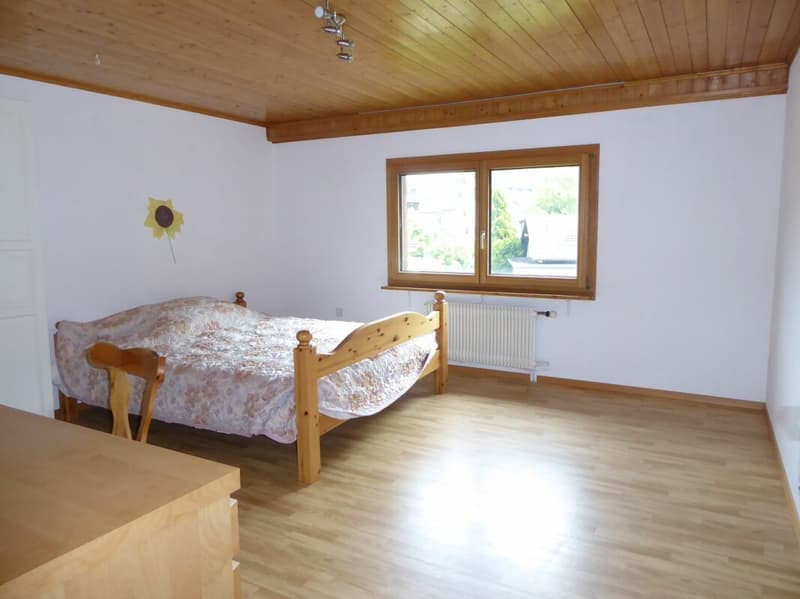
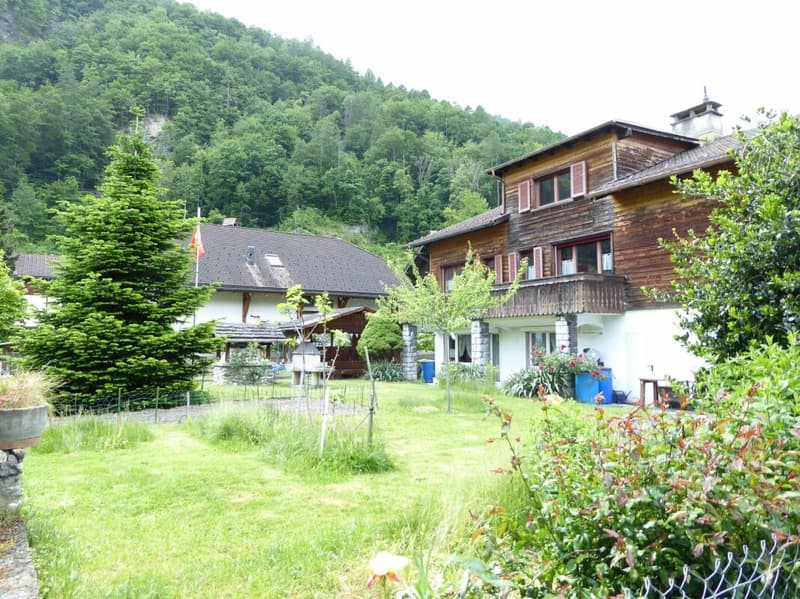
In a central and yet quiet location in Bad Ragaz, this two-family house is for sale. The residential building is located within a well-maintained single-family house district without through traffic. The spacious residential building consists of a 2 1/2-room apartment on the ground floor and a 6 1/2-room apartment on the upper and attic floors. The two apartments share the same main entrance but are then spatially separated. Separate use is thus given.
Two-family house living concept
Basement
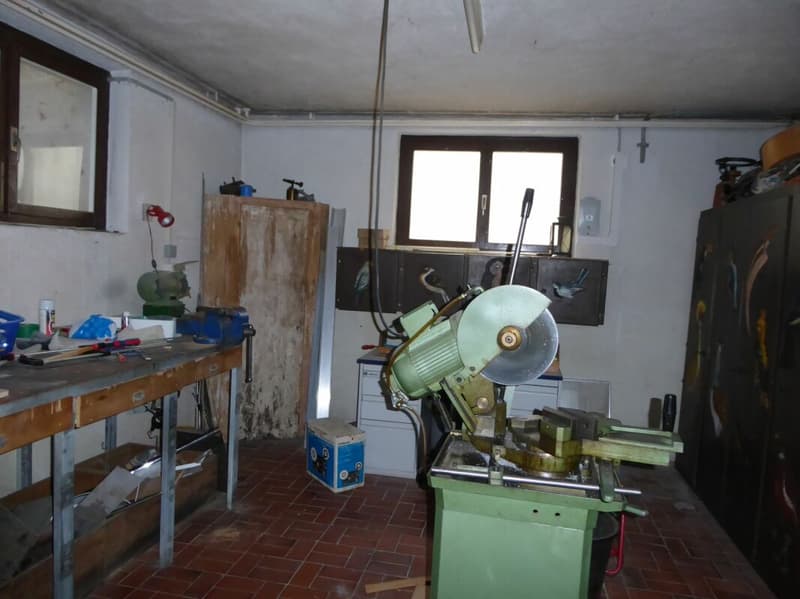
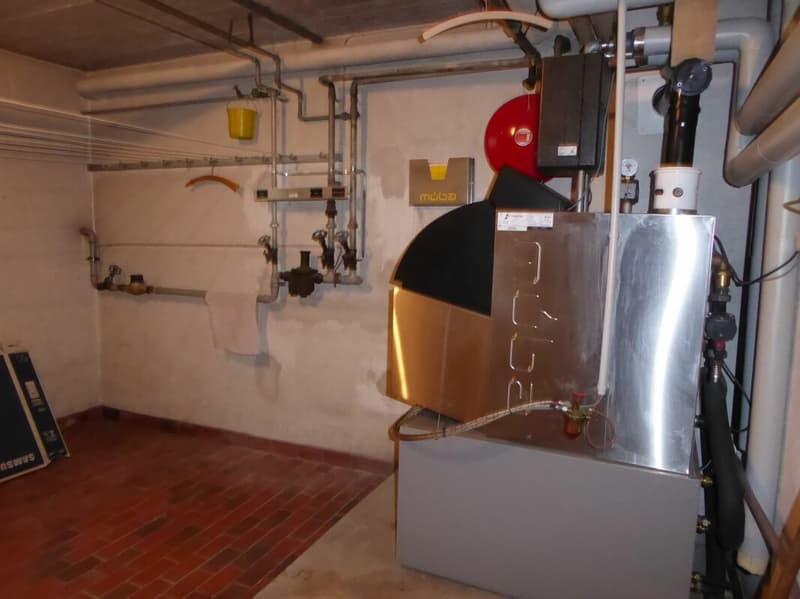
spacious auxiliary rooms such as hobby workshop, storage rooms, natural cellar, laundry and heating room, air raid shelter, tank room
Ground floor
main entrance for both apartments
2 1/2-room apartment
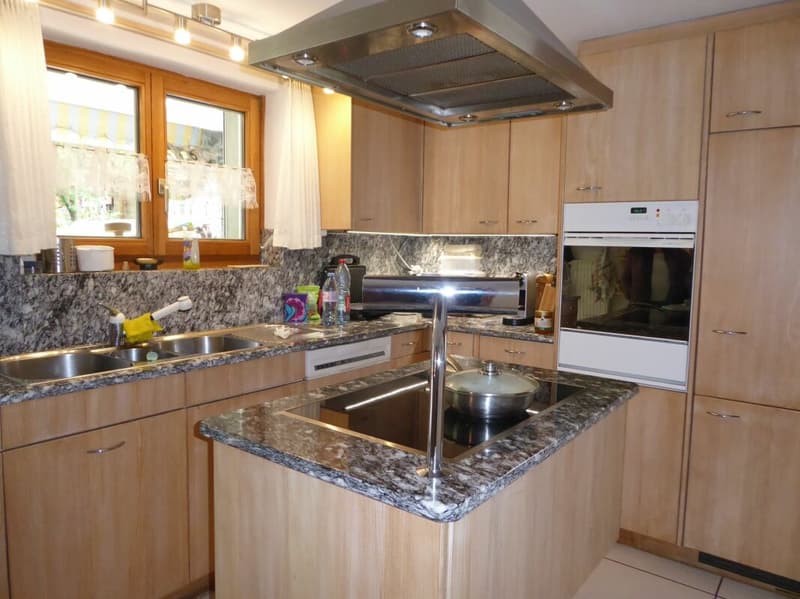
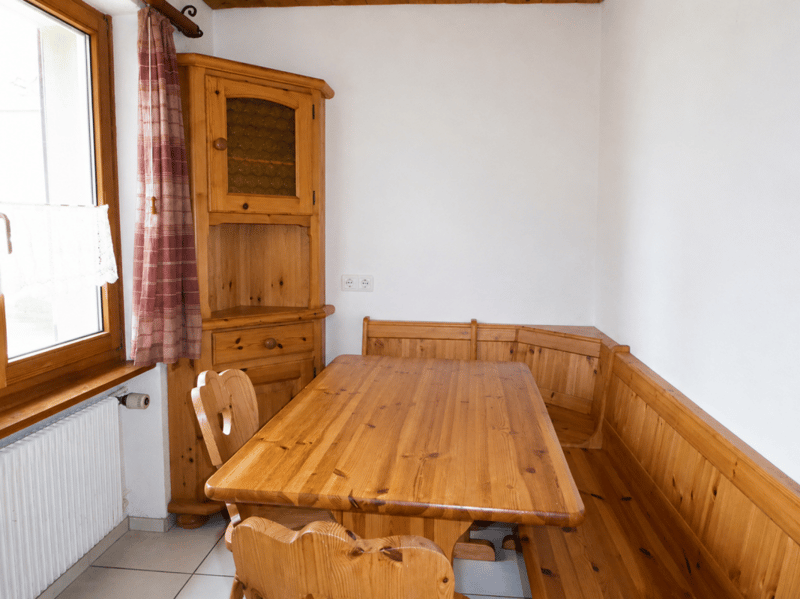
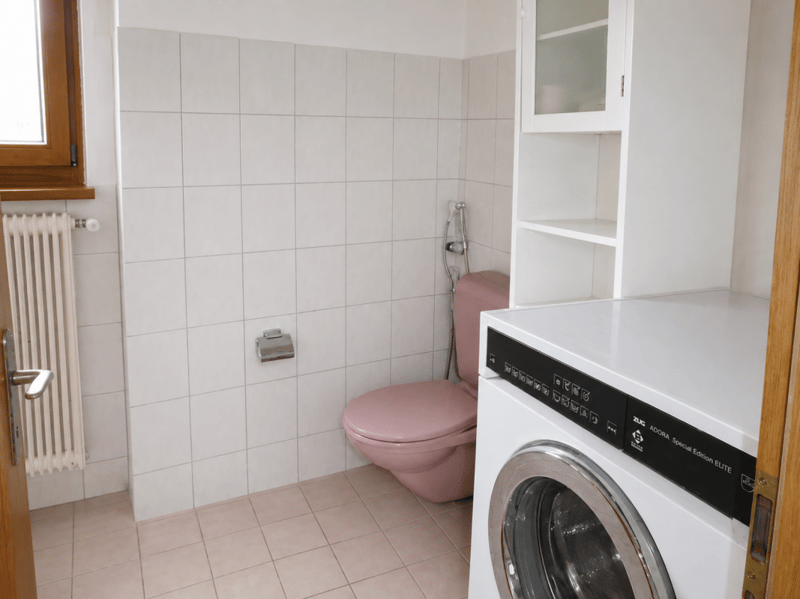
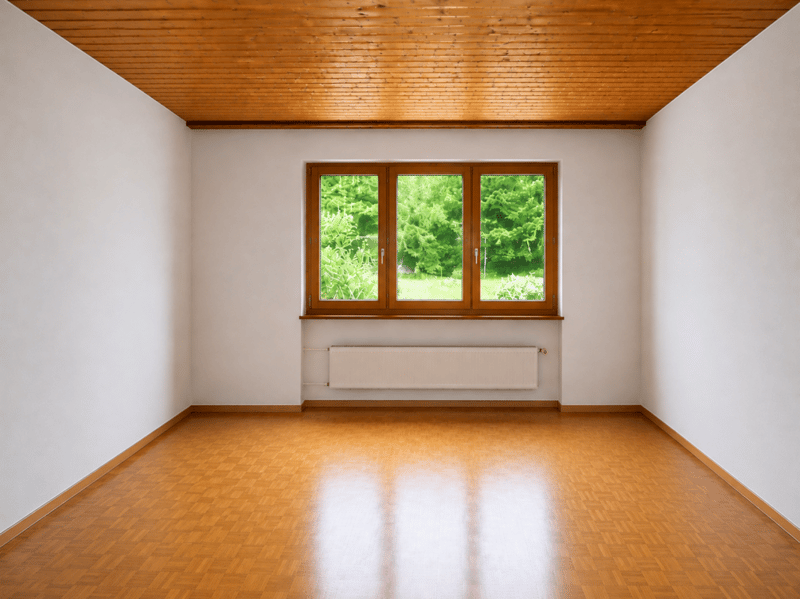
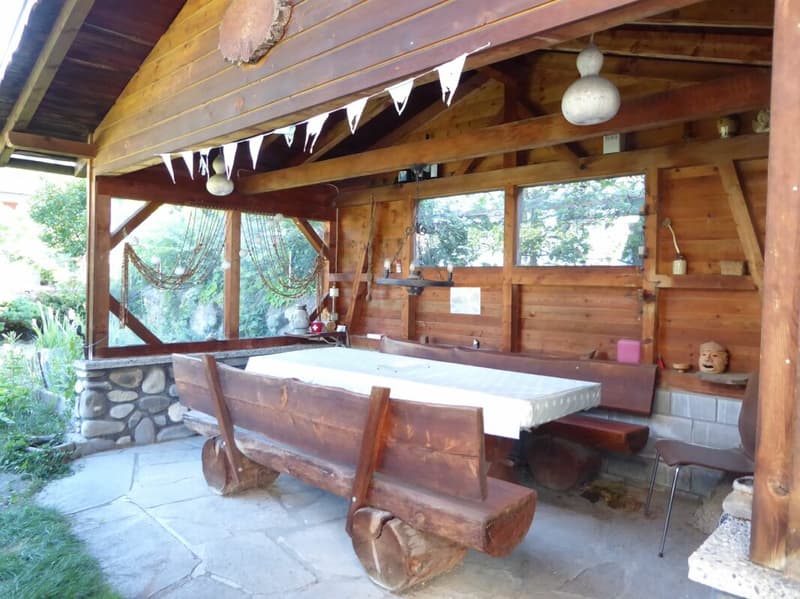
entrance area, shower-WC-sink with washing machine, bedroom, living room, kitchen with dining area, various garden seating areas, garden pavilion
approx. 62 m2 living space
Upper and attic floors
6 1/2-room apartment
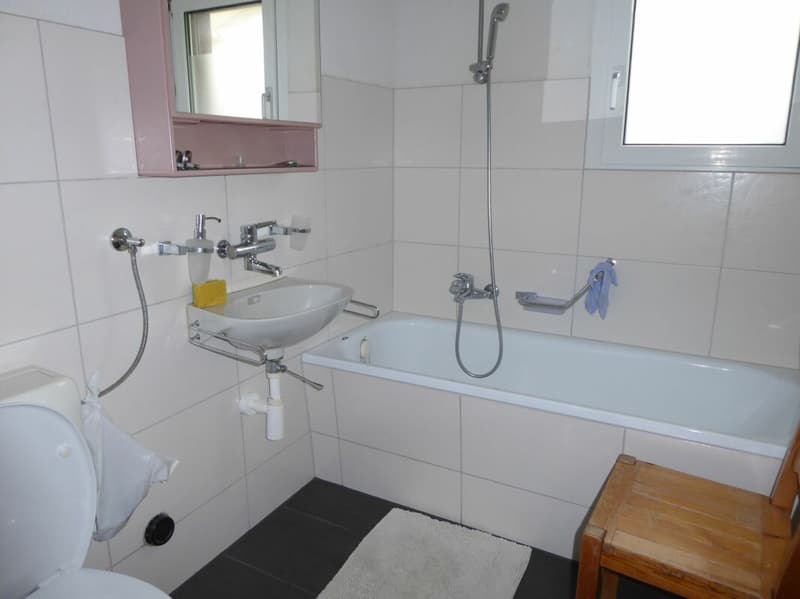
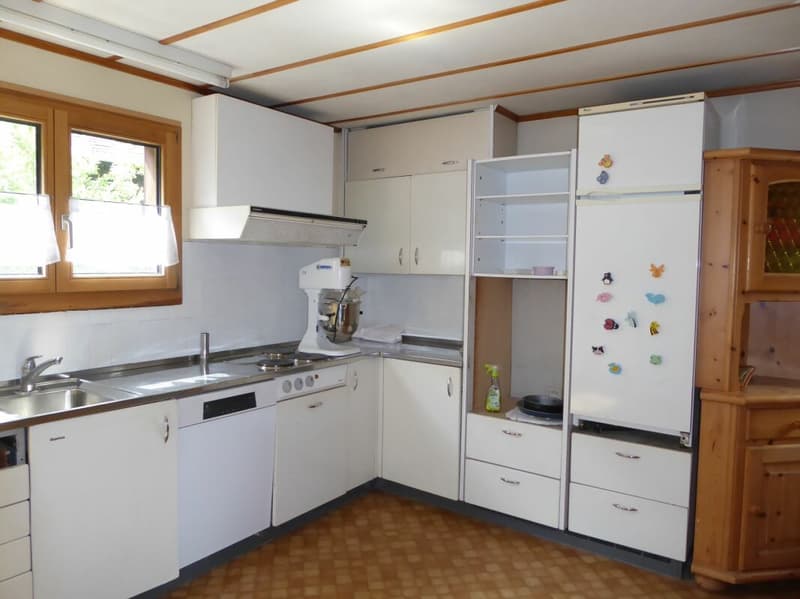
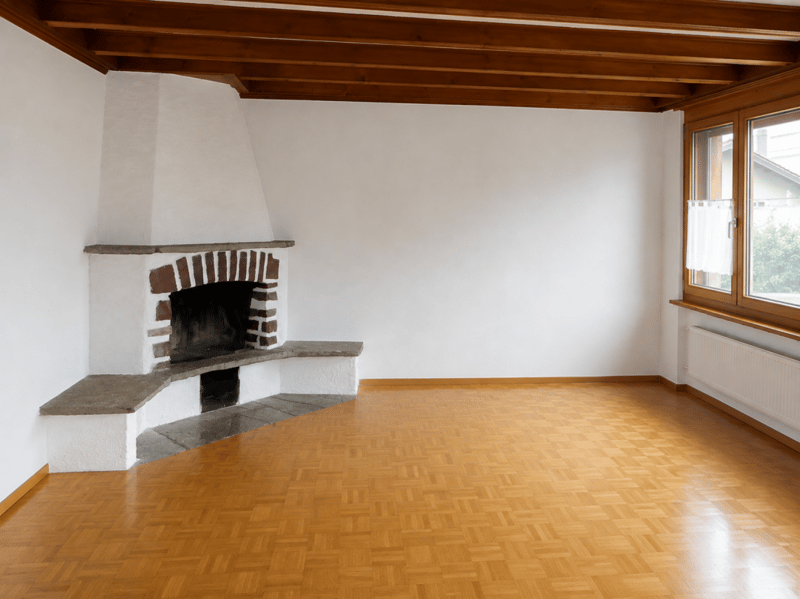
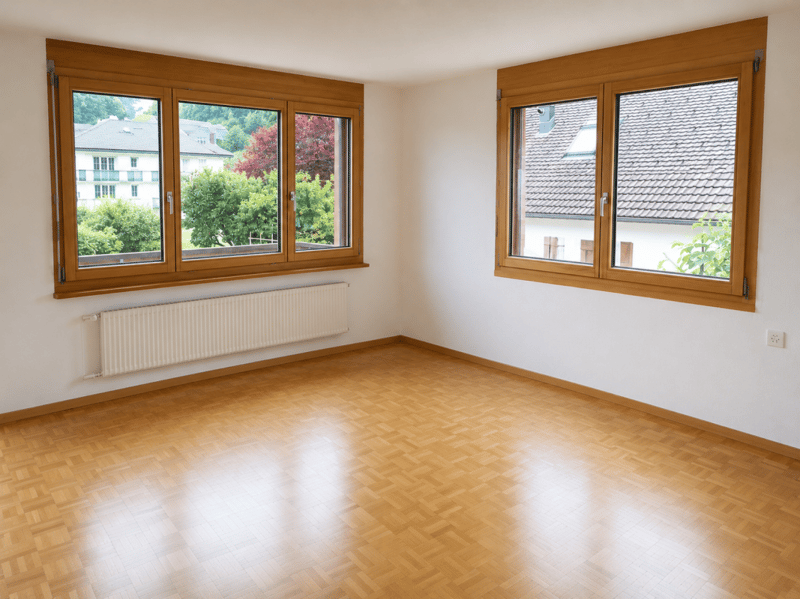
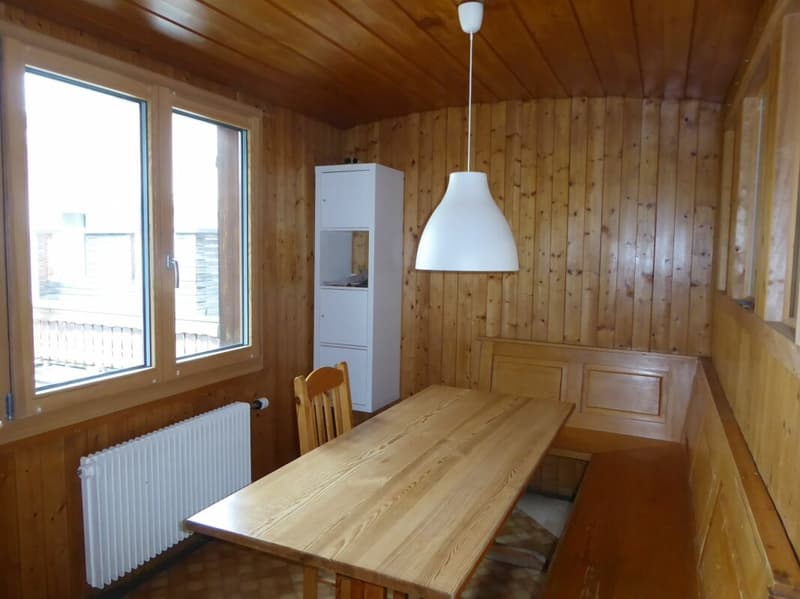
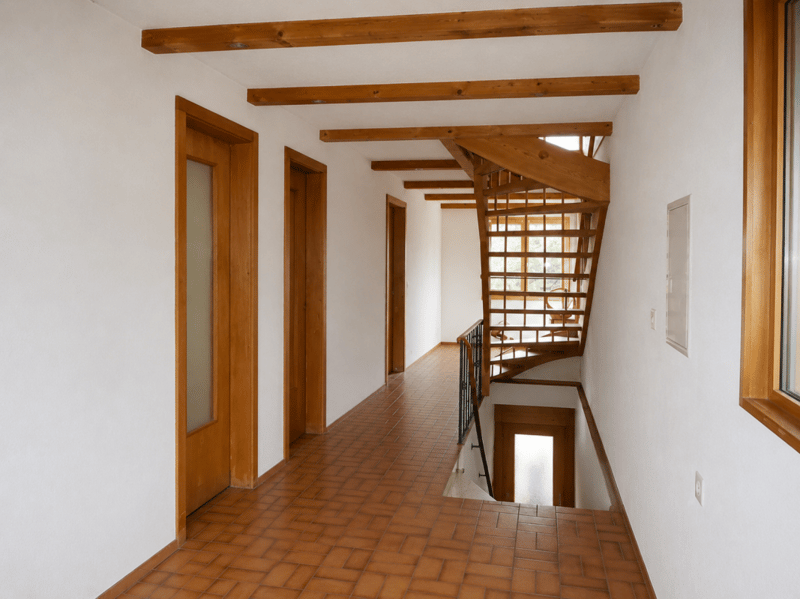
entrance area with large corridor, living room with balcony and fireplace, kitchen and dining area, bathroom-WC-sink, two bedrooms, terrace with external staircase to the garden
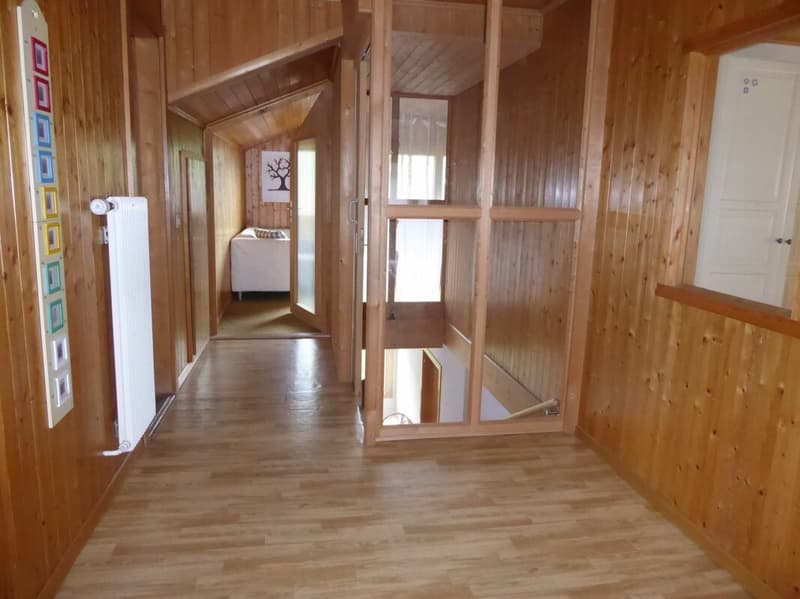
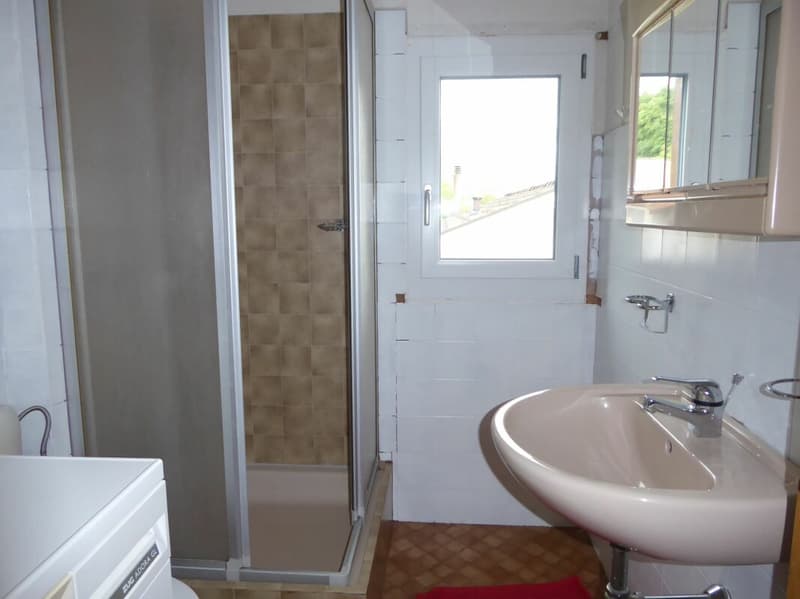
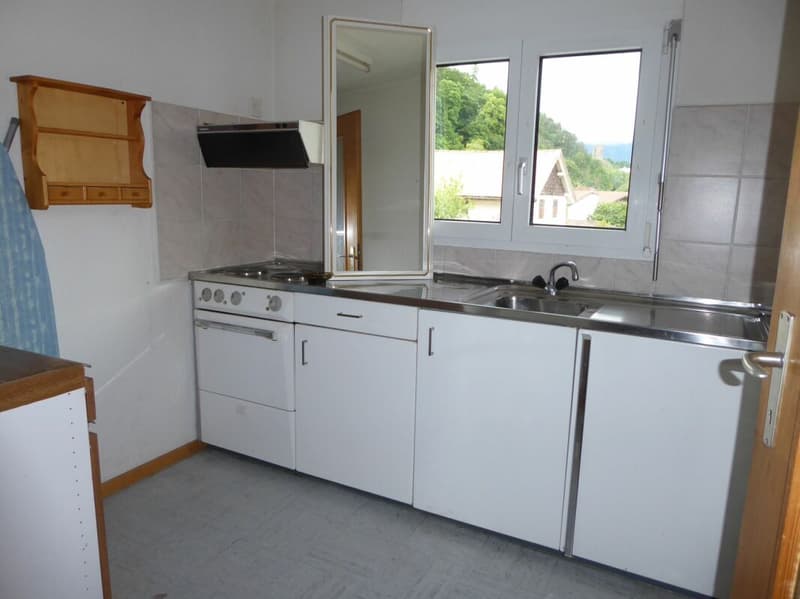
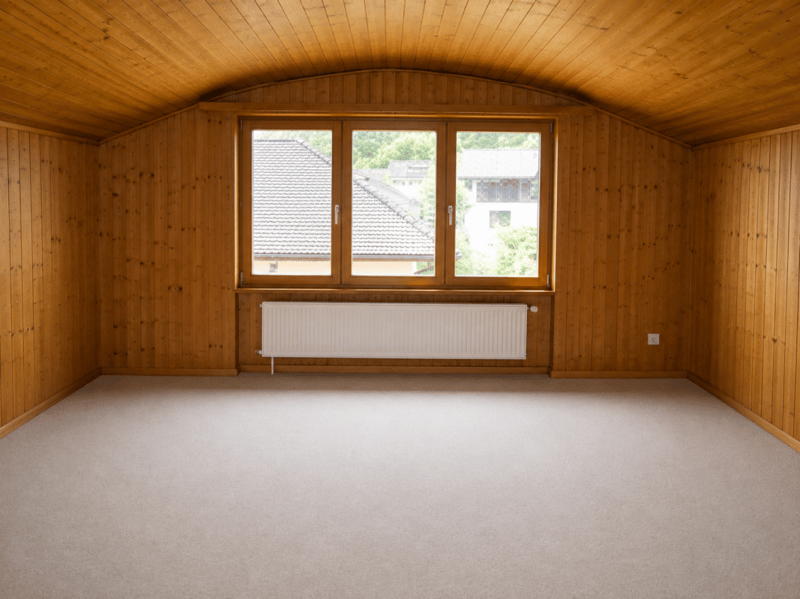
in the attic two large bedrooms, room, old kitchen, shower-WC-sink with washing machine, various side strokes
approx. 185 m2 living space
Auxiliary rooms
double garage
single garage
double garage - only half of it, property boundary runs through the garage
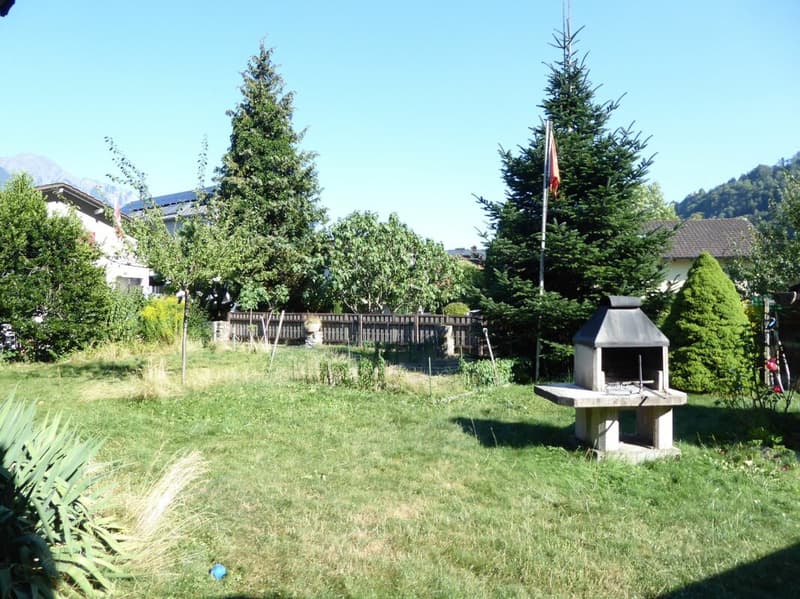
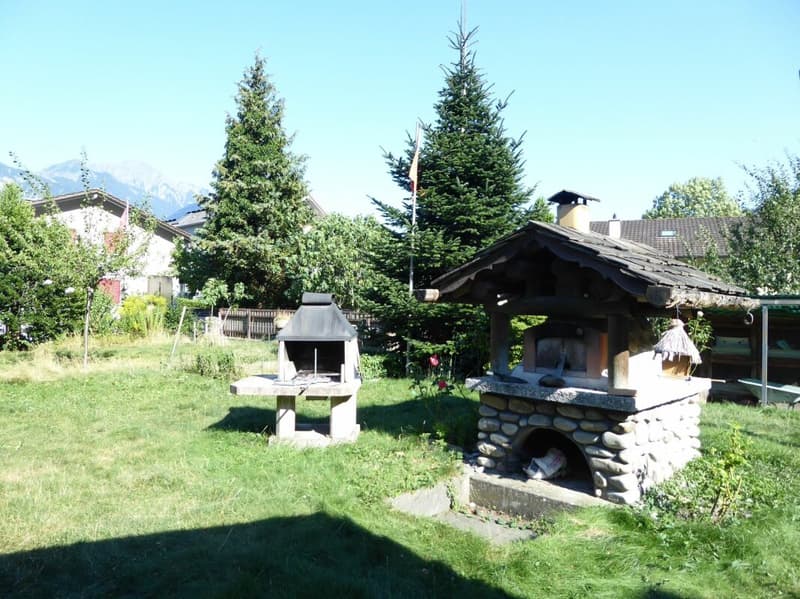
The residential building is rounded off by a spacious garden surroundings with garden pavilion, pizza oven, various seating possibilities and outdoor parking spaces in front of the house
Mortgage Calculator
From dream house to home ownership: the mortgage calculator can help you estimate the affordability of this property.

Create an account for more options
Create your account to manage your favorites across all devices, keep track of your search alerts, and never miss an update. Everything you need for your home search, all in one place!

Contact
Michael Rüdisühli
- Listing ID
- 4003406398
- Object ref.
- 1deca6d7-9d6c-11f1-a4e0-069ae14c7a06