"5.5-room dream house in Breitenbach"
Address
Bettlerbrunnenweg 14, 4226 BreitenbachTravel time
- 52 min.Station: Zwingen
Surrounding information
Pharmacy
13 min.Schwarzbuebe-ApothekeSupermarket
15 min.DennerSchool
13 min.Schulen BreitenbachPublic Transport
3 min.Margrieben
Times refer to the route on foot.
Price
- Purchase price:
- CHF 1,290,000.–
Main information
- Availability:
- By agreement
- Type:
- Single house
- No. of rooms:
- 5.5
- Number of bathrooms:
- 2
- Number of floors:
- 3
- Surface living:
- 169 m2
- Land area:
- 422 m2
- Volume:
- 836 m3
- Year built:
- 2021
Characteristics
Balcony / Terrace
Dishwasher
Cable TV
Fireplace
View
Quiet neighborhood
Child-friendly
Parking space
Documents (0)
Description
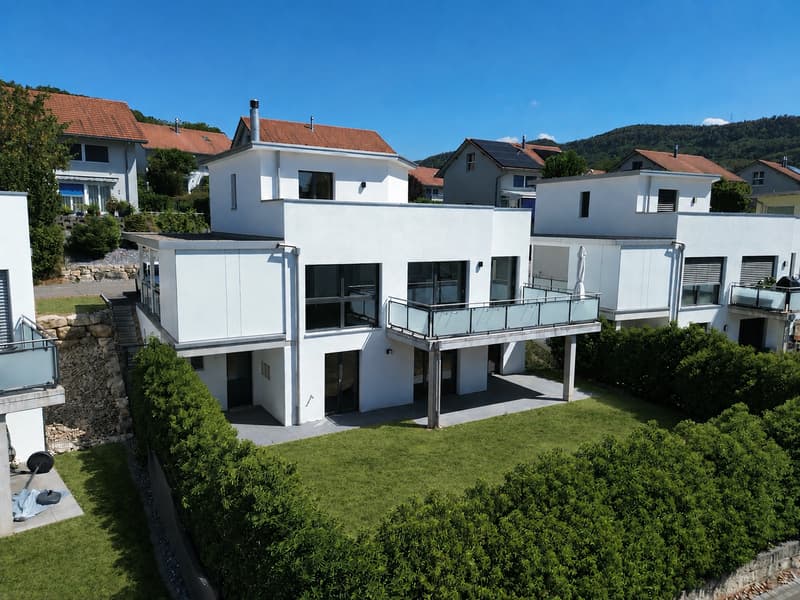
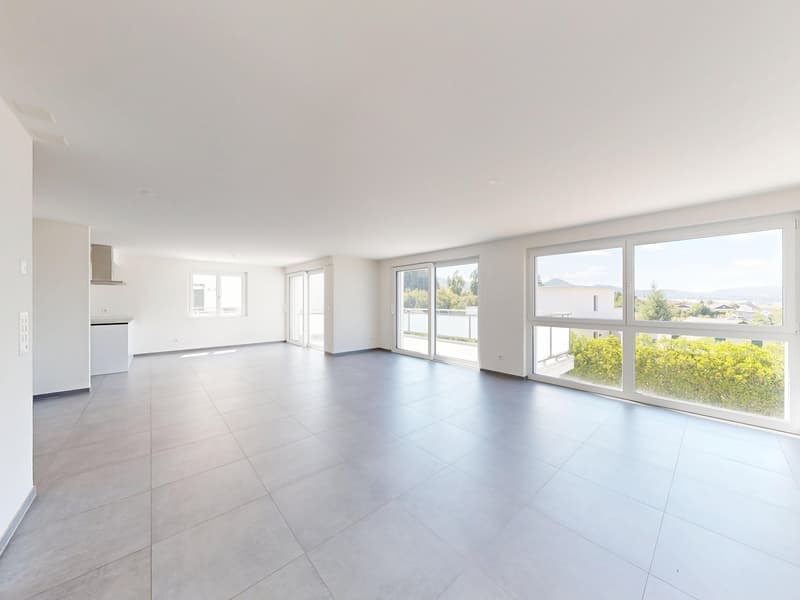
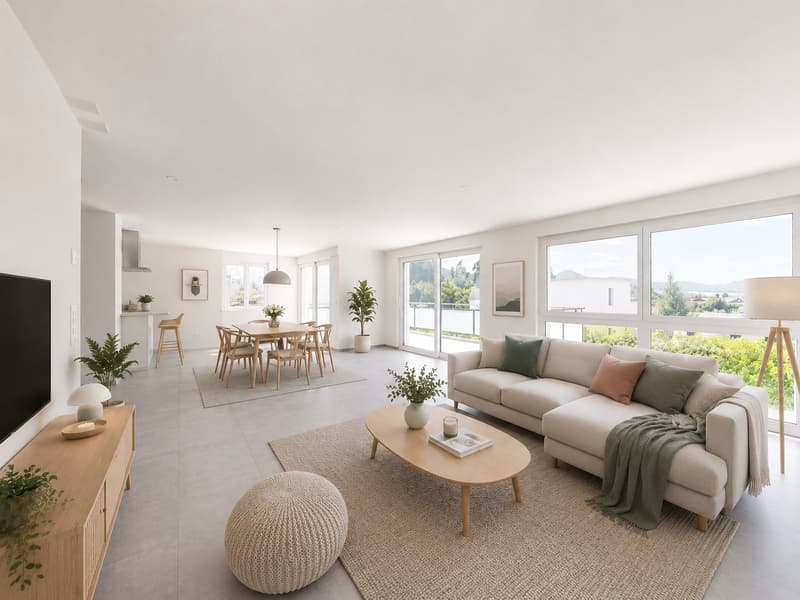
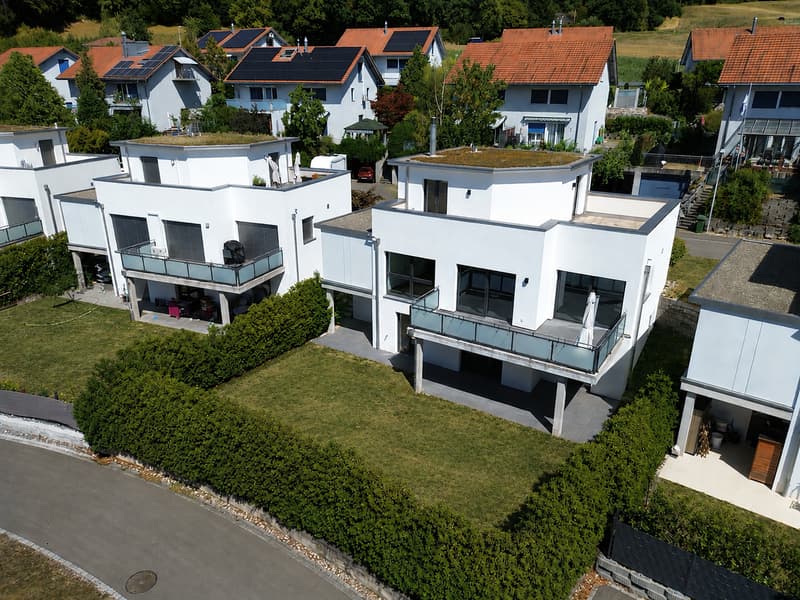
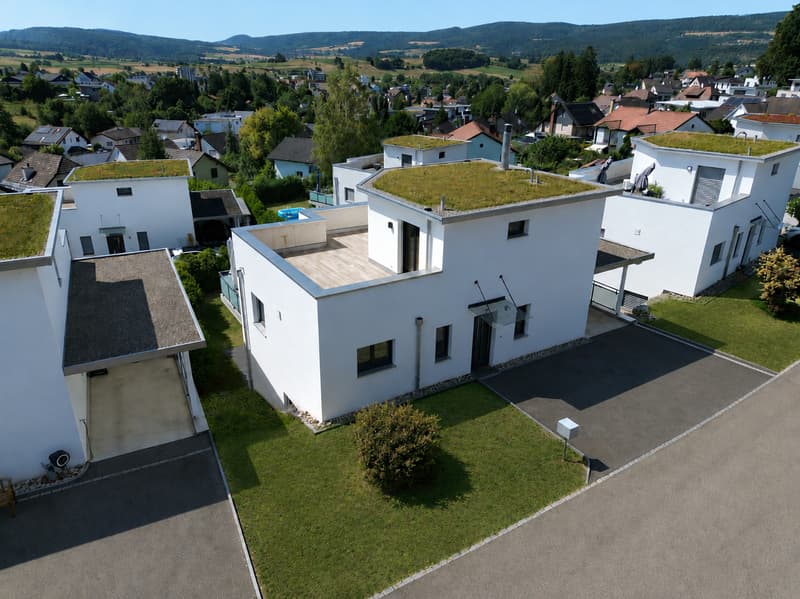
On a generous plot of 422 m², this modern single-family house presents itself with a living area of around 169 m², spread over three floors. The well-thought-out room layout, the spacious outdoor areas, and the bright rooms create a home that combines modern living with a lot of comfort and quality of life.
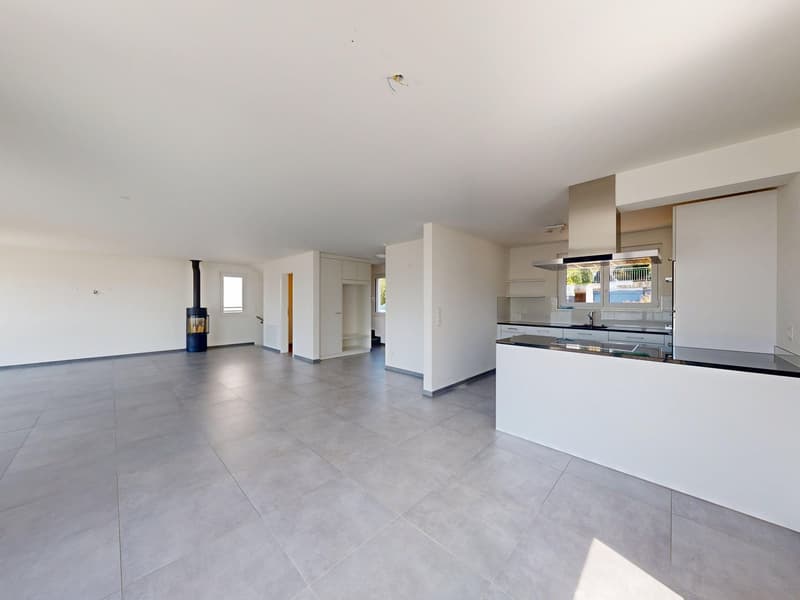
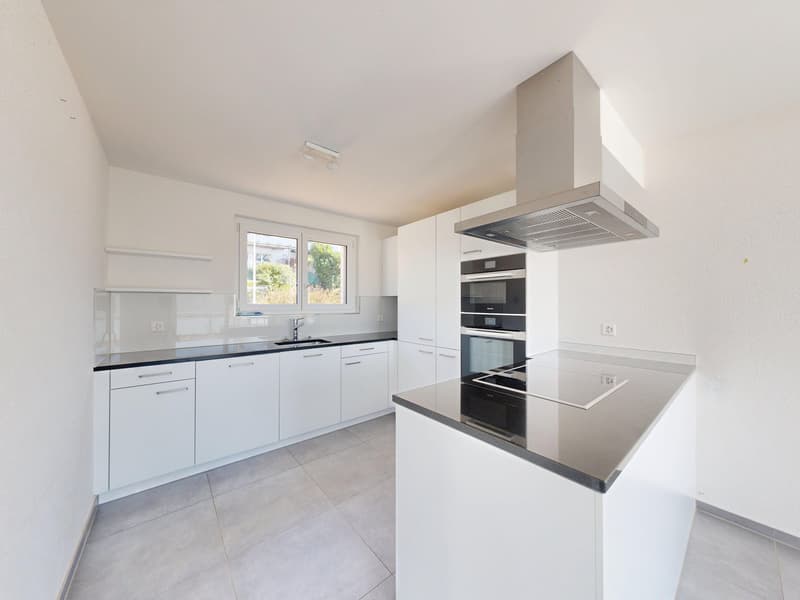
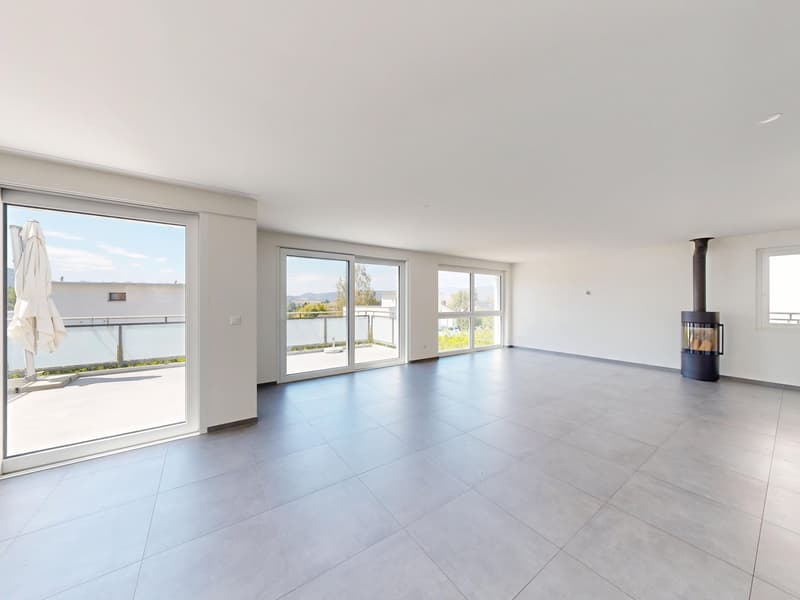
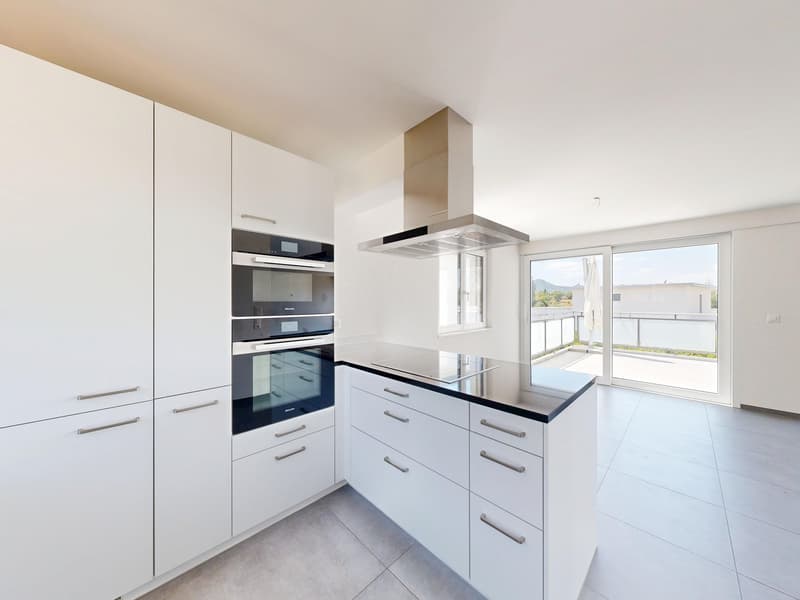

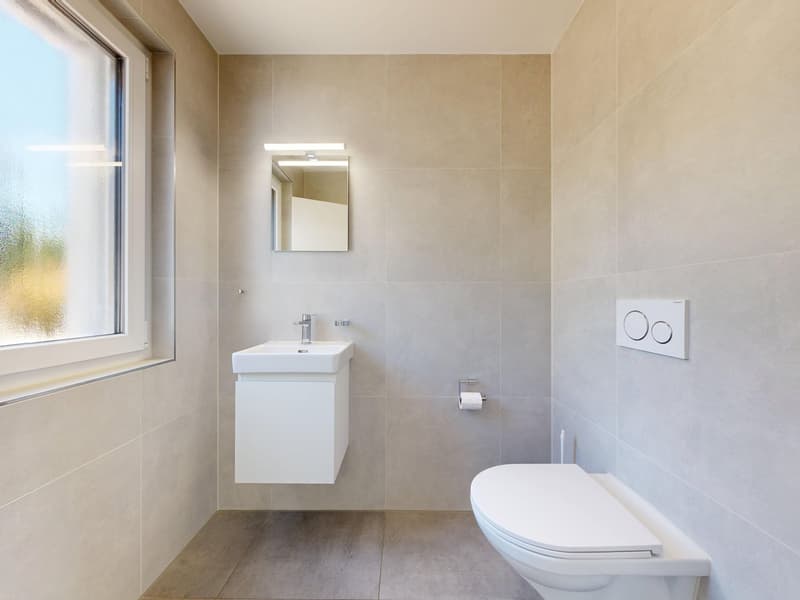
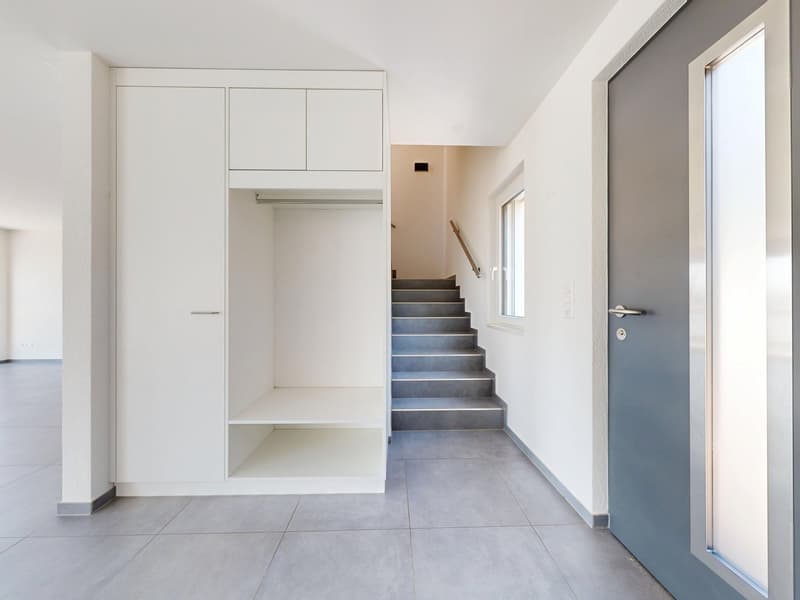
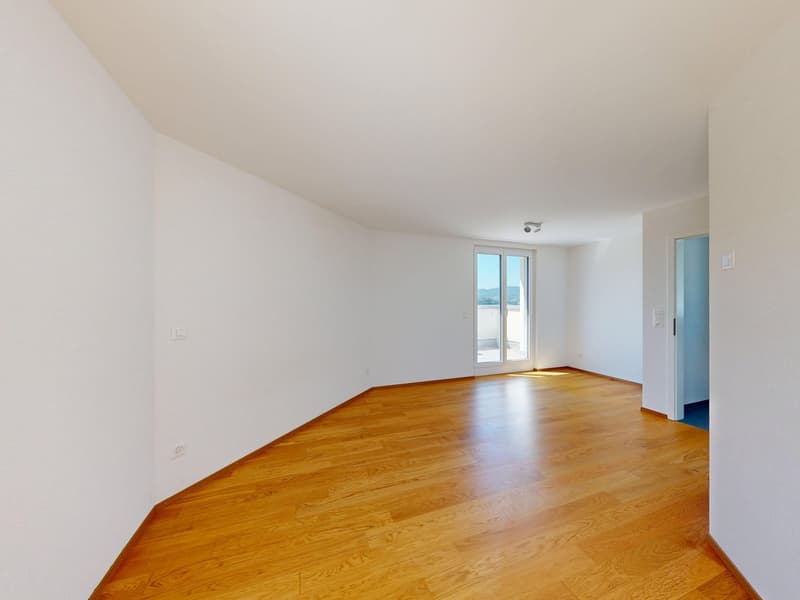
Already when entering the house, you are greeted by a bright and inviting living and dining area. The generous window front provides plenty of daylight and at the same time offers direct access to the extensive terrace. The open, modern kitchen blends harmoniously into the living area and creates ideal conditions for joint cooking and social hours. The chimney gives the room an additional warm and cozy atmosphere. A guest toilet and a practical storage room complement this floor and provide additional comfort in everyday life.
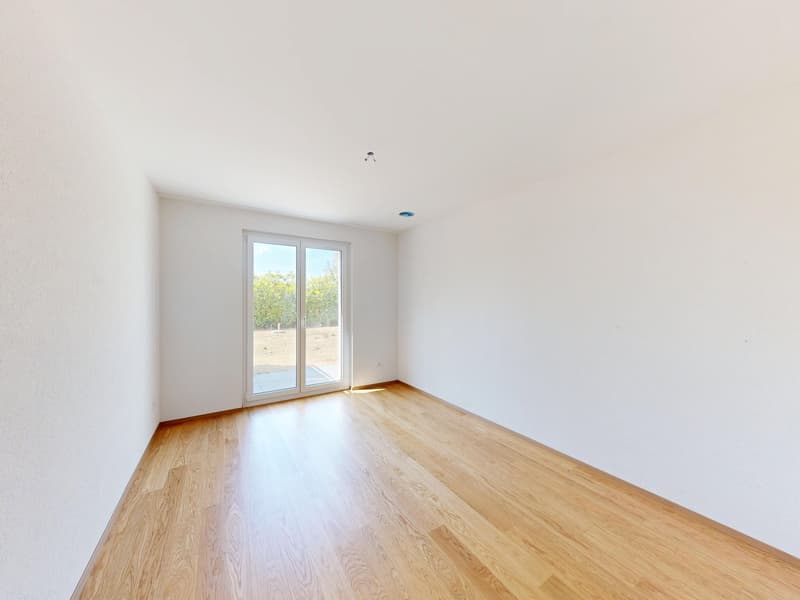
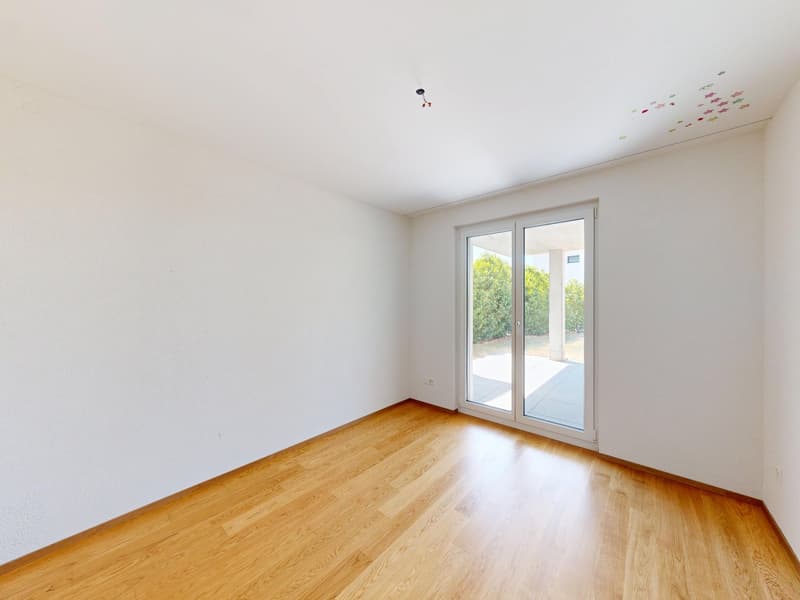
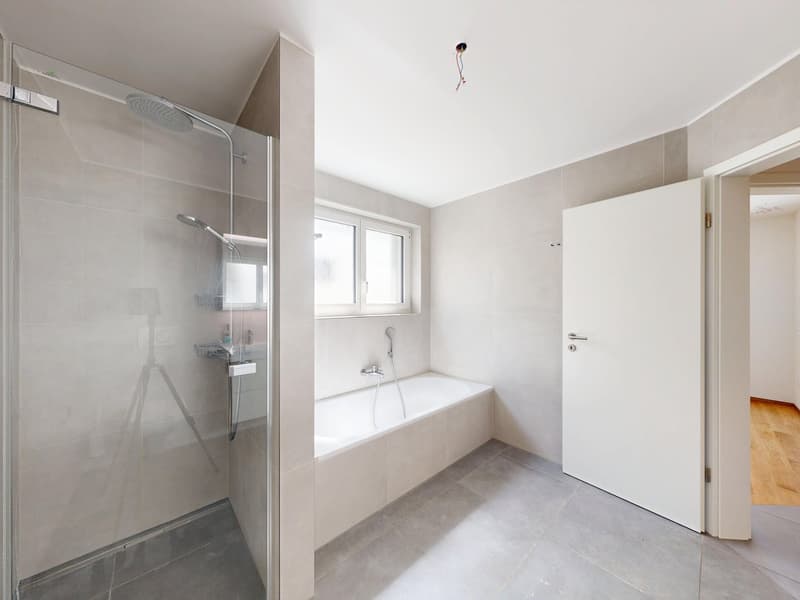
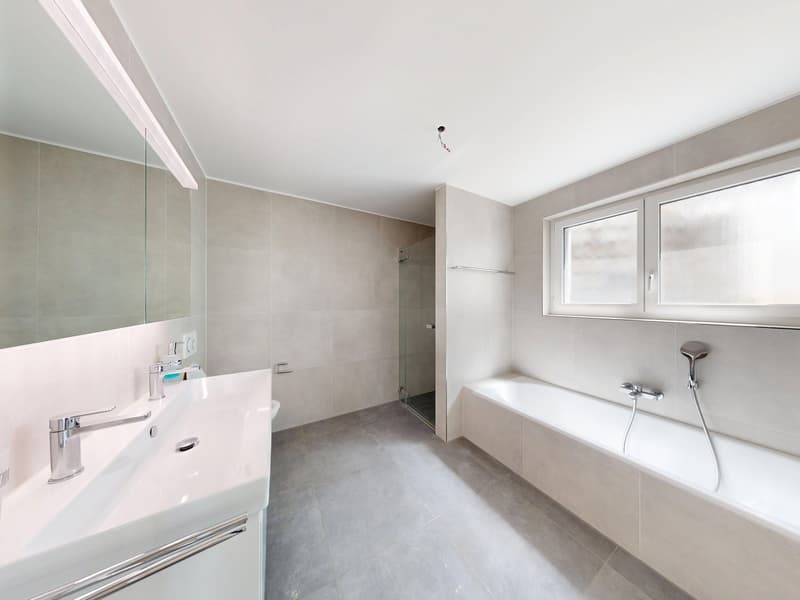
In the basement, three versatile rooms await you, which can be designed according to your individual needs. The spacious bathroom has a shower and a bathtub. The room offer is complemented by a separate heating and laundry room as well as additional storage space under the stairs. Particularly practical: From all rooms as well as from the laundry and heating room, there is direct access to the extensive garden. This offers a lot of privacy and space for relaxed hours outdoors.
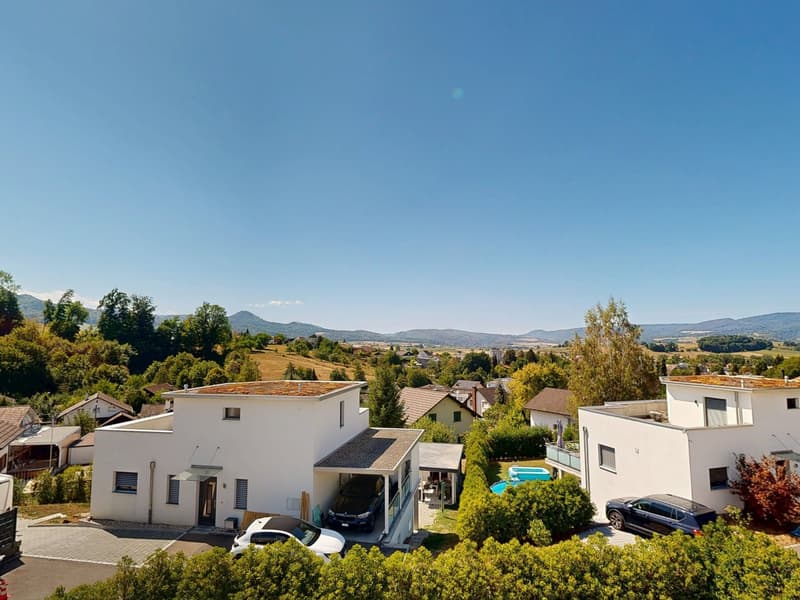
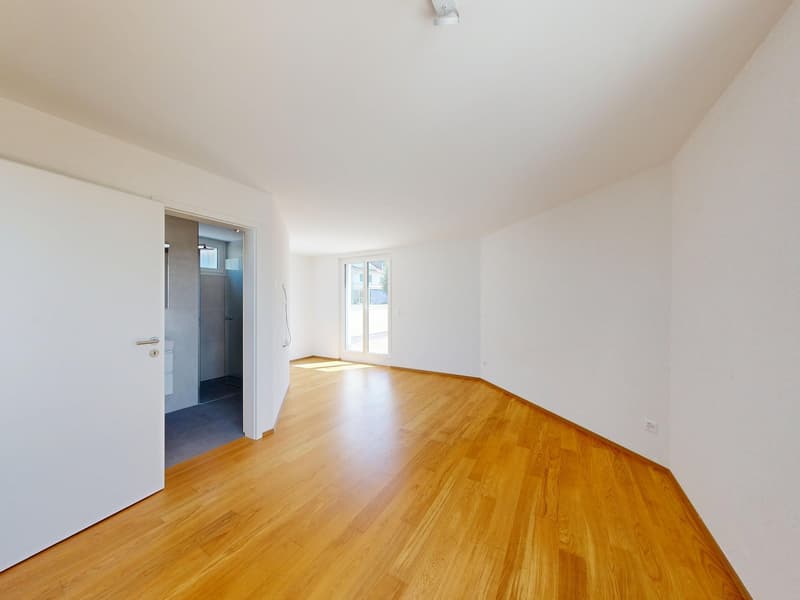
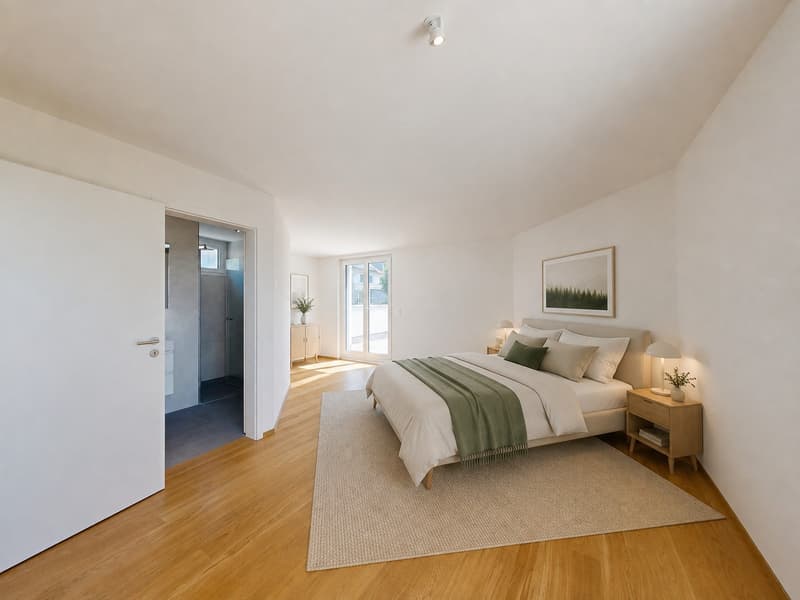
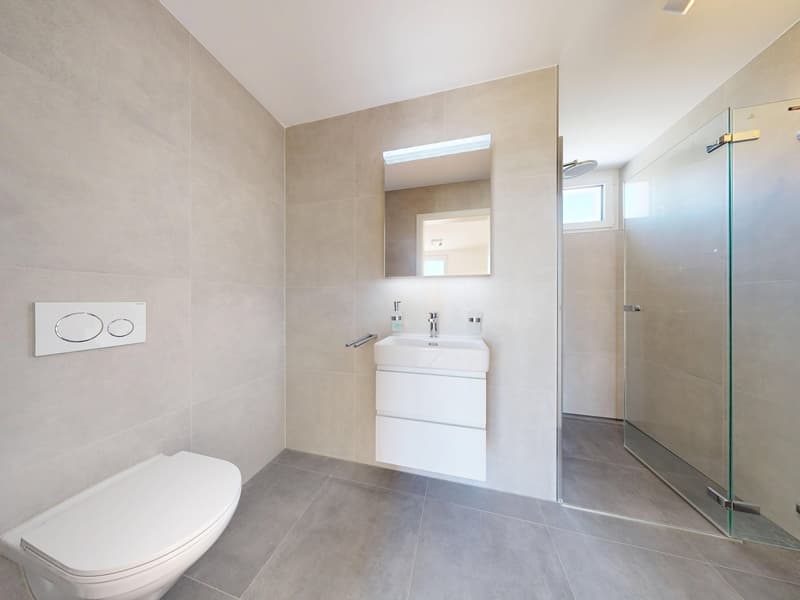
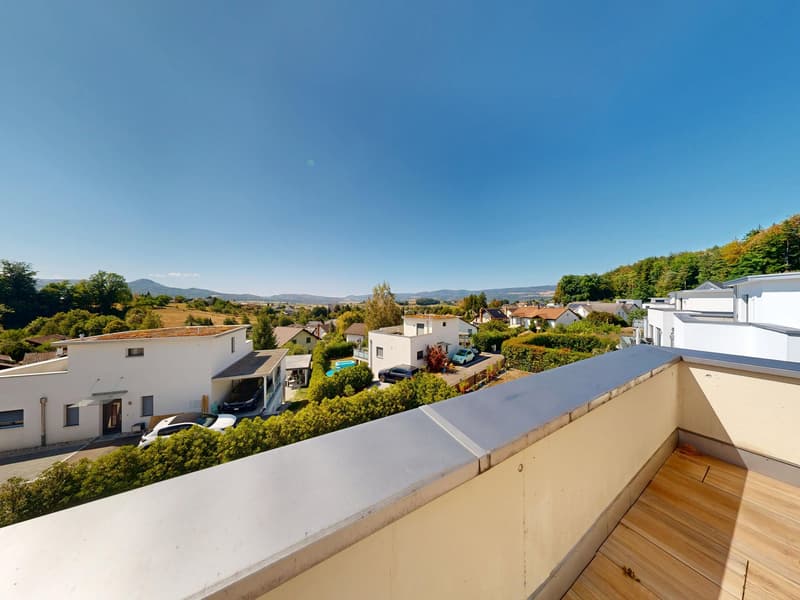
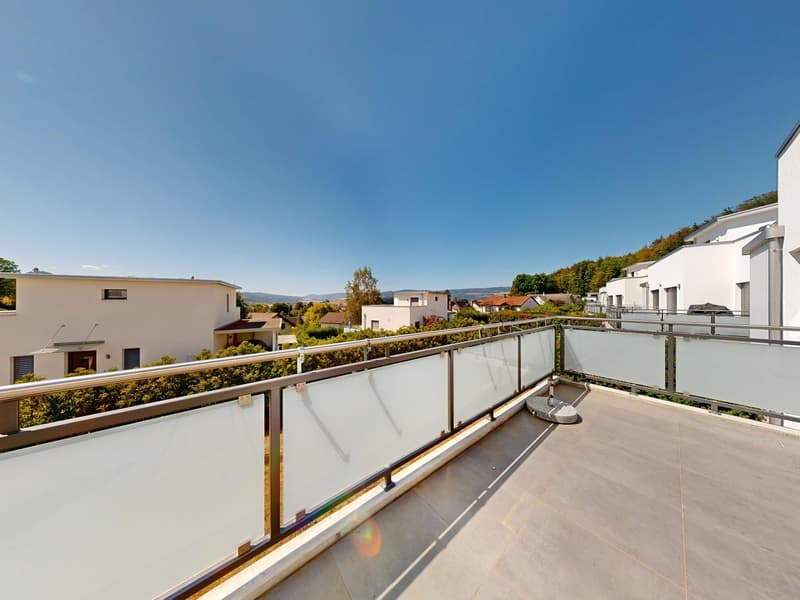
The upper floor forms a special retreat. Here is a spacious room with its own en-suite bathroom and shower. The surrounding roof terrace extends the living space outdoors and offers an impressive view – the ideal place to let the day fade away in peace or to enjoy the sun.
For your vehicles, two outdoor parking spaces and a practical carport are available.
Convince yourself of the versatile advantages of this impressive property during a personal visit.
Ground floor
- Living and dining room
- Kitchen
- Guest toilet
- Storage room
Upper floor
- Room 4
- Bathroom
Basement
- Room 1
- Room 2
- Room 3
- Entrance hall
- Bathroom
- Laundry room
Breitenbach and surroundings
With around 4,350 inhabitants, Breitenbach is the main town of the Thierstein district and is located in the Lüsseltal in the Schwarzbubenland of the canton of Solothurn, surrounded by wooded Jura heights, just a few kilometers from Laufen.
In contrast to many rural municipalities, Breitenbach has a grown industrial tradition – companies like the Isola works shaped the village in the last century to a regional center. This is complemented by a wide range of small businesses as well as a doctor, bank, post office, restaurants, and food shops for daily needs. The well-developed school and childcare offer as well as the lively club activity make the municipality particularly popular with families.
Many employed people commute to Basel with public transport.
PostAuto lines connect Breitenbach with Laufen, where there is a connection to the long-distance trains to Basel. Laufen can be reached in just a few minutes, Basel in around 25 to 30 minutes.
Breitenbach is a nature-loving, economically versatile village, characterized by a lively village community.
Interested?
The property is not sold in a bidding process and is available for occupancy by arrangement.
Have we aroused your interest? We look forward to your contact via the contact form and will send you the sales documentation by email. Afterwards, we will be happy to show you the property in person.
We look forward to you!
BLKB – What matters tomorrow
Mortgage Calculator
From dream house to home ownership: the mortgage calculator can help you estimate the affordability of this property.

Create an account for more options
Create your account to manage your favorites across all devices, keep track of your search alerts, and never miss an update. Everything you need for your home search, all in one place!
Advertiser

Contact
Immobilienvermarktung BLKB
- Listing ID
- 4003405591
- Object ref.
- y8z6w.d4323