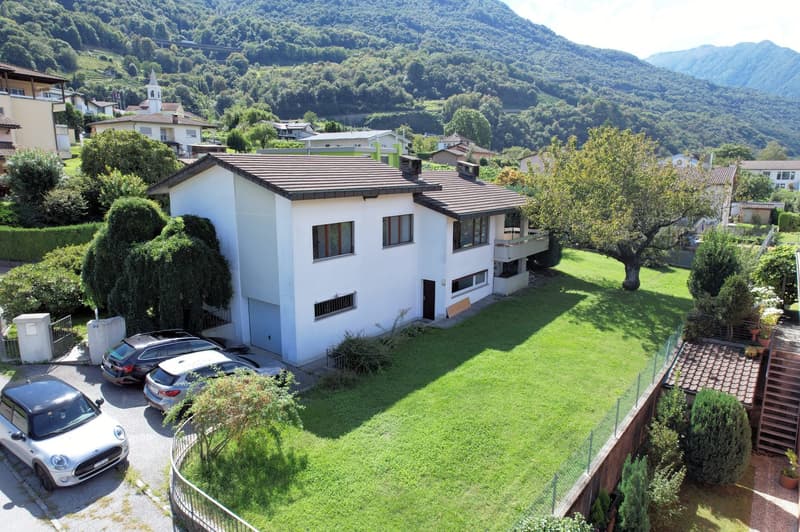
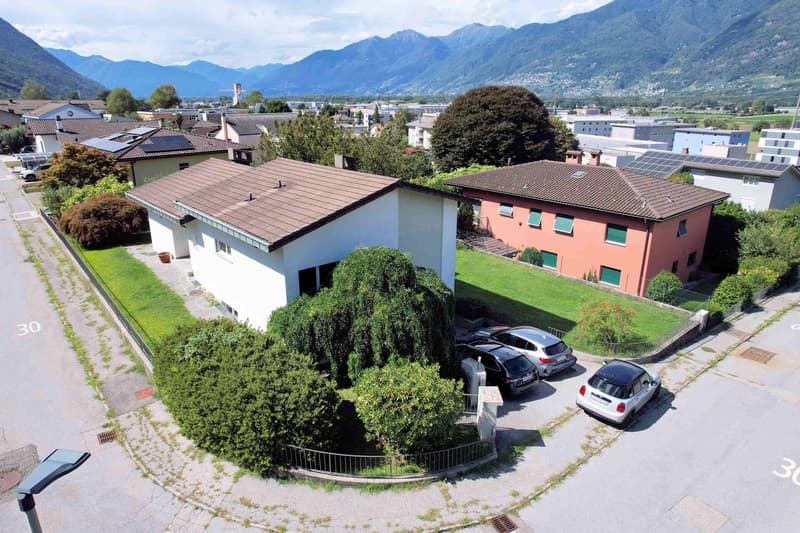
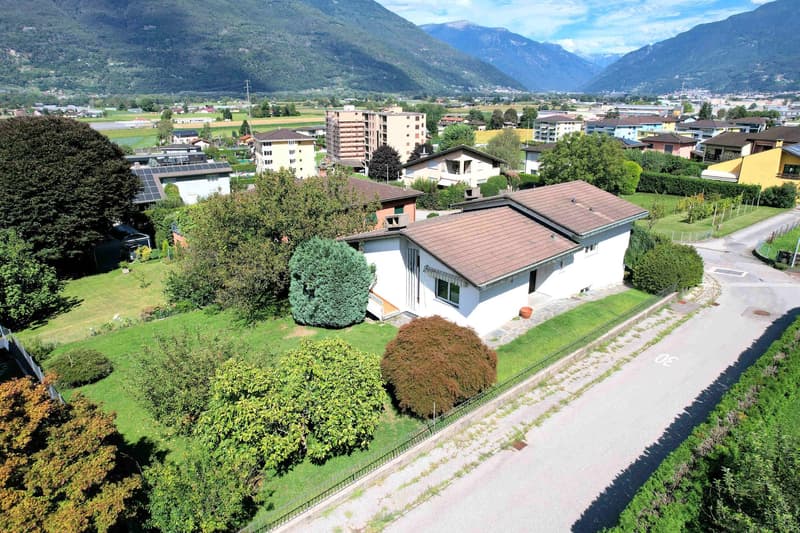
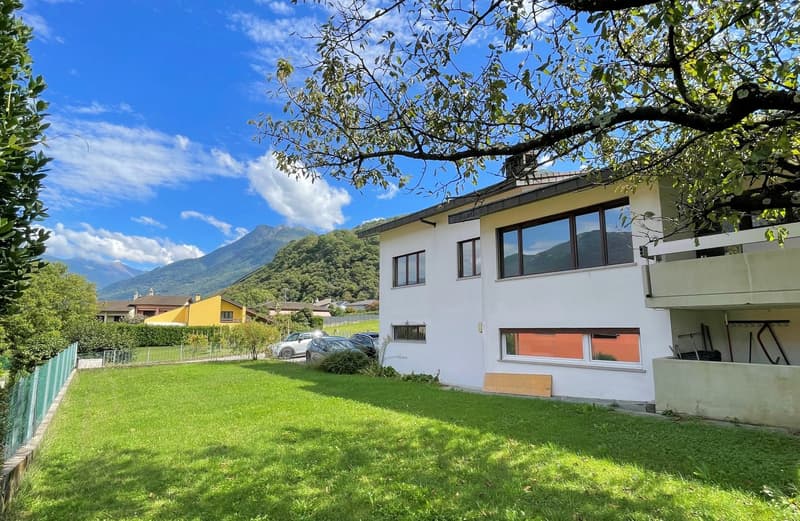
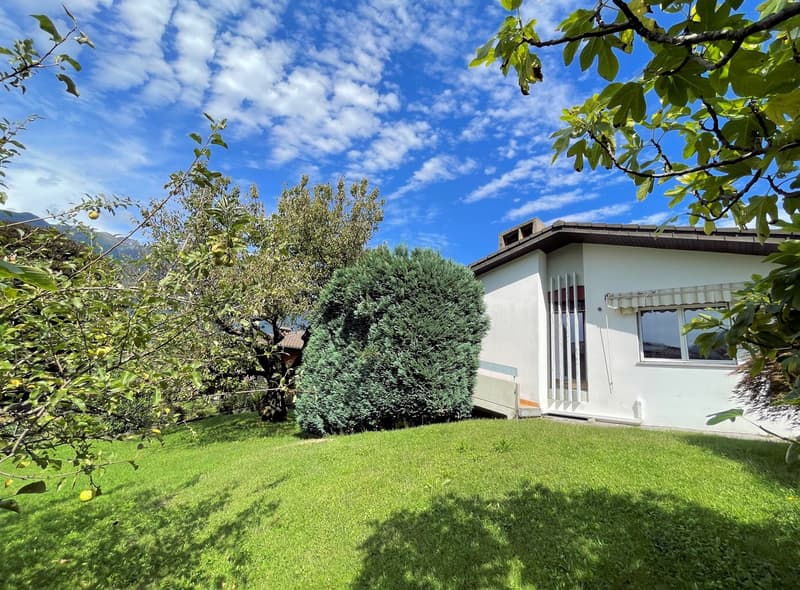
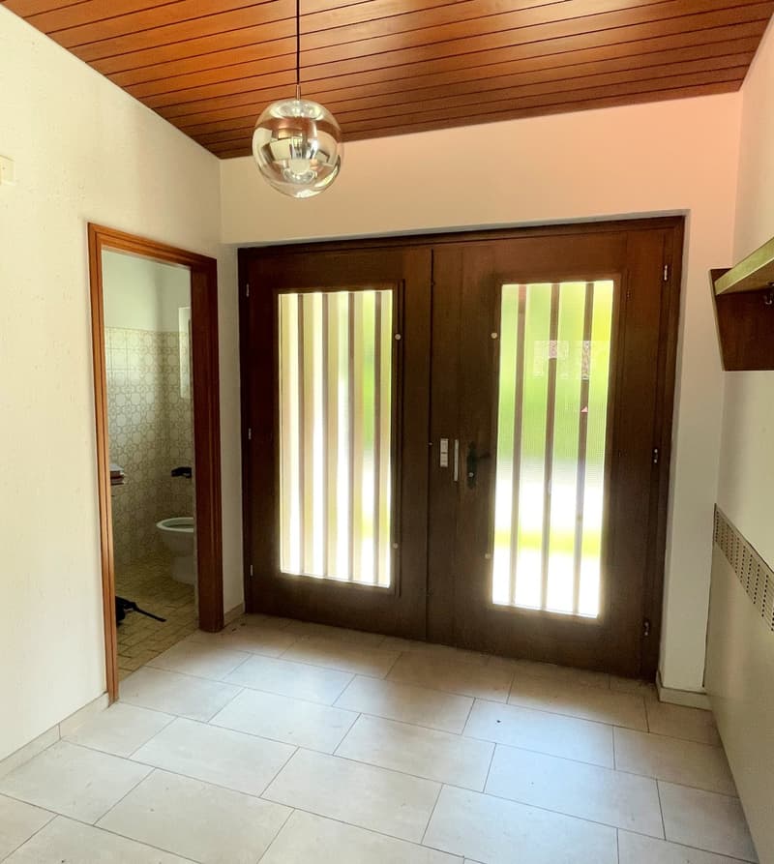
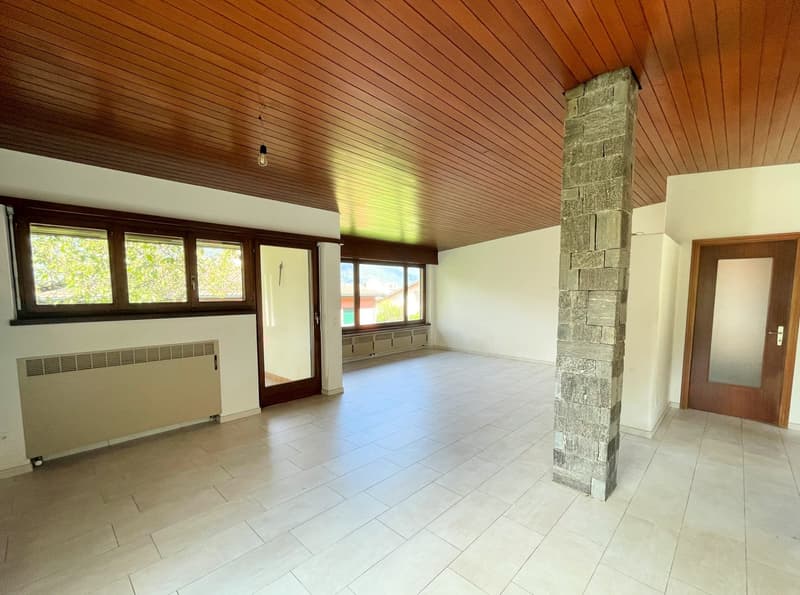
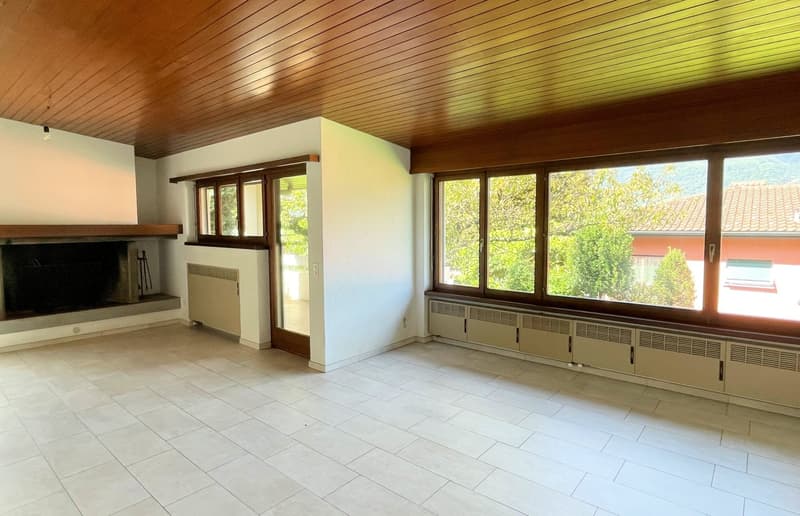
"House on a single main level with large land in a quiet area"
Address
Via alla Monda 16, 6593 CadenazzoTravel time
- 11 min.Station: Cadenazzo
Surrounding information
Supermarket
7 min.Il mondoSchool
10 min.Via alle StallePharmacy
6 min.Pharmacia CentralePublic Transport
3 min.Ex Segheria
Times refer to the route on foot.
Price
- Purchase price:
- CHF 890,000.–
- Notify on price drop
Main information
- Availability:
- Immediately
- Type:
- Single house
- No. of rooms:
- 6.5
- Floor:
- GF
- Surface living:
- 145 m2
- Land area:
- 886 m2
- Year built:
- 1976
Characteristics
Balcony / Terrace
Dishwasher
Cable TV
View
Quiet neighborhood
Child-friendly
Parking space
Documents (0)
Description
The property is located in a residential area of a prestigious and very quiet neighborhood, Via alla Monda is positioned on the east side of the hill that descends from Monte Ceneri.
Nearby are all the main public and private services: stop of the autopostal, FFS station, schools, shops, restaurants, medical and technical studies, banks, etc.
The original construction is from 1976 and was built in a traditional constructive style with massive masonry and pitched roof. The house has benefited from regular maintenance.
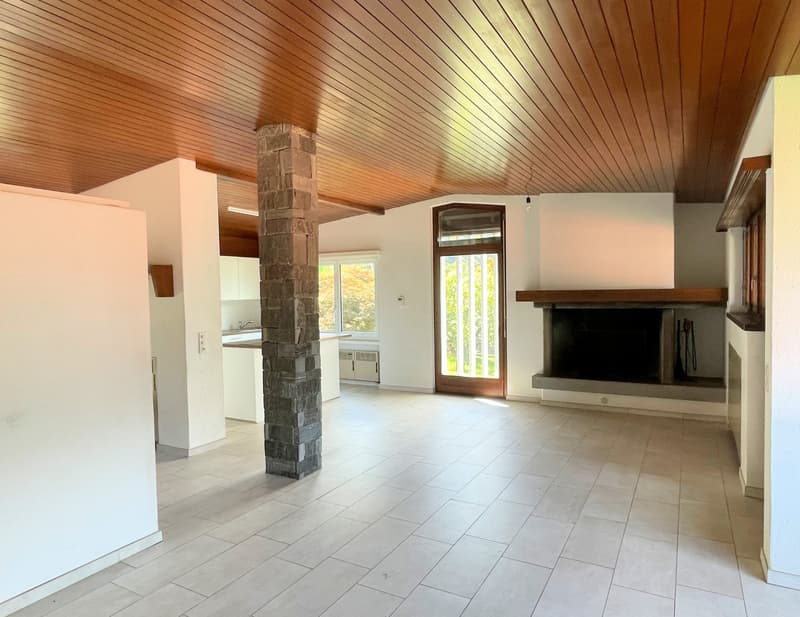
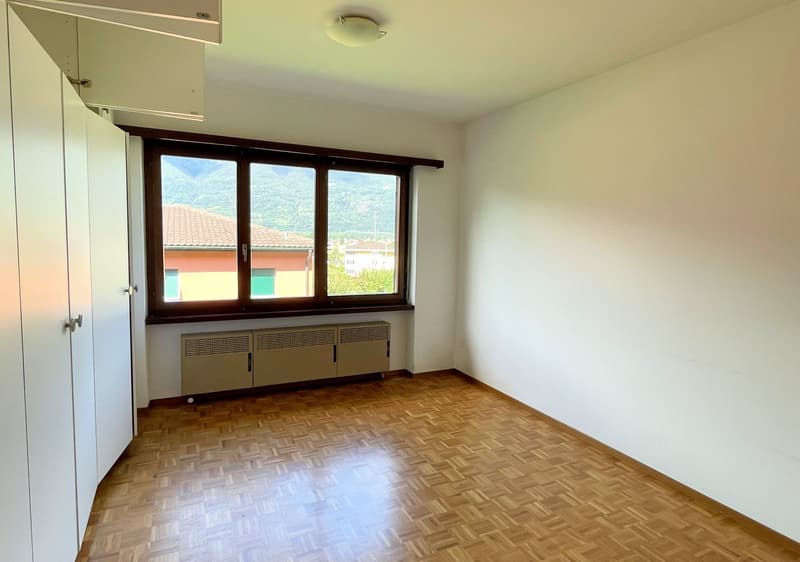
The living spaces are spacious, welcoming and well distributed, a very appreciated particularity is the distribution of the main environment on a single level.
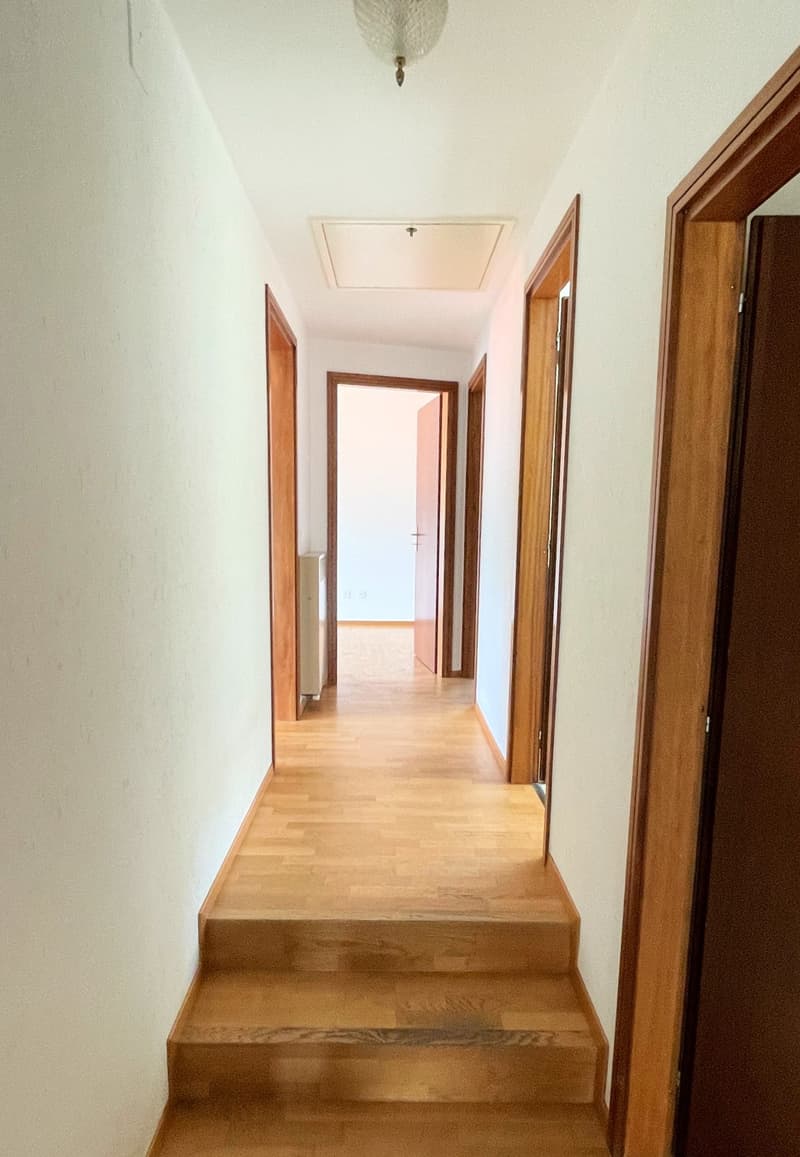
The ground floor is located at the upper level of the building and proposes with the welcoming entrance atrium that leads, both to the day area, located frontally and on the south side, and to the night area towards the opposite side of the building.
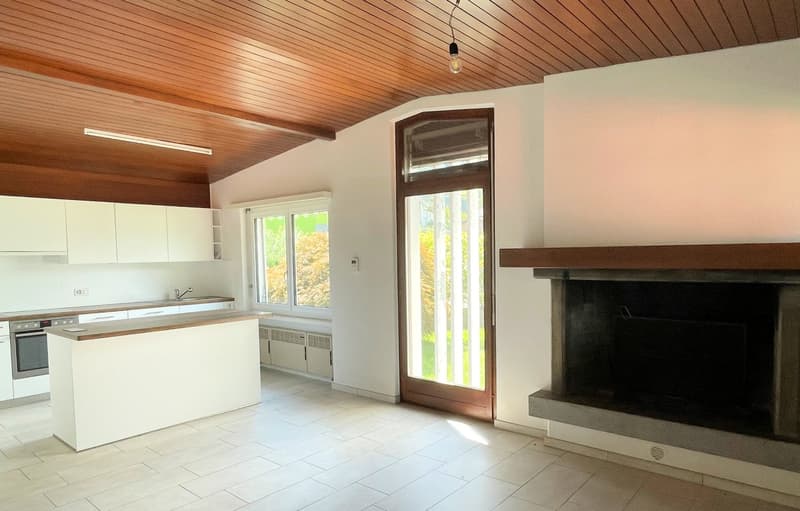
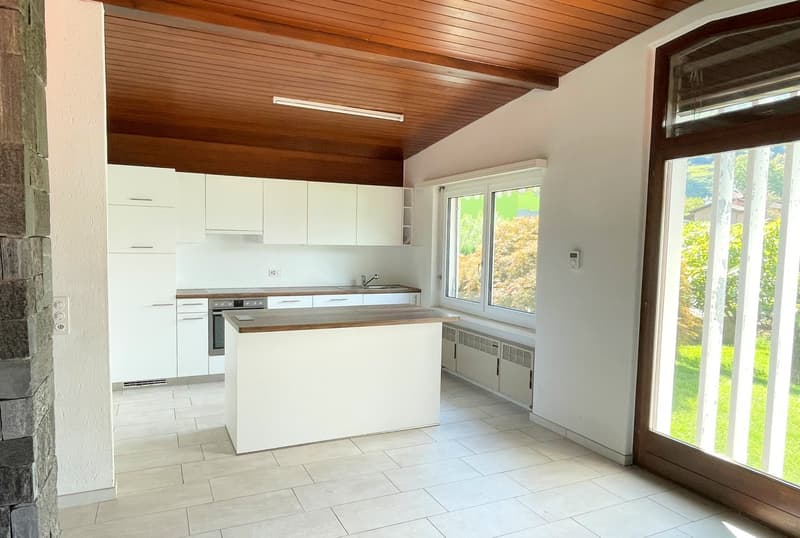
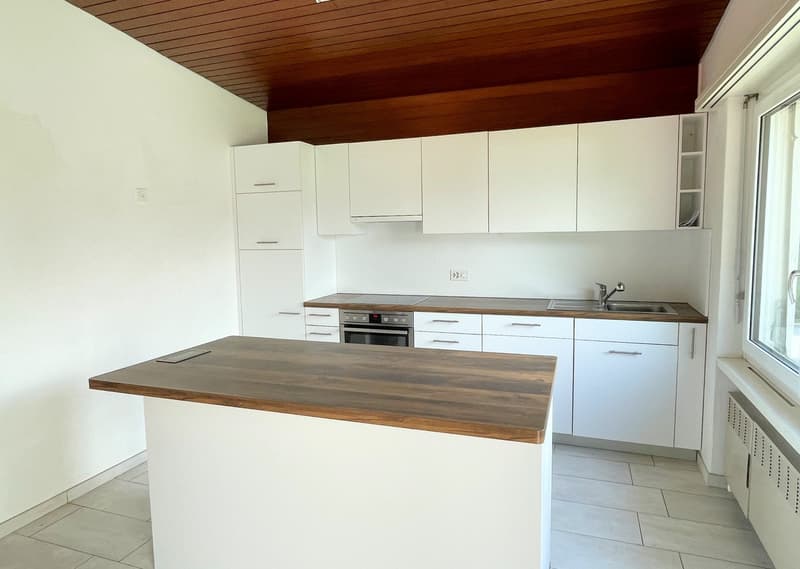
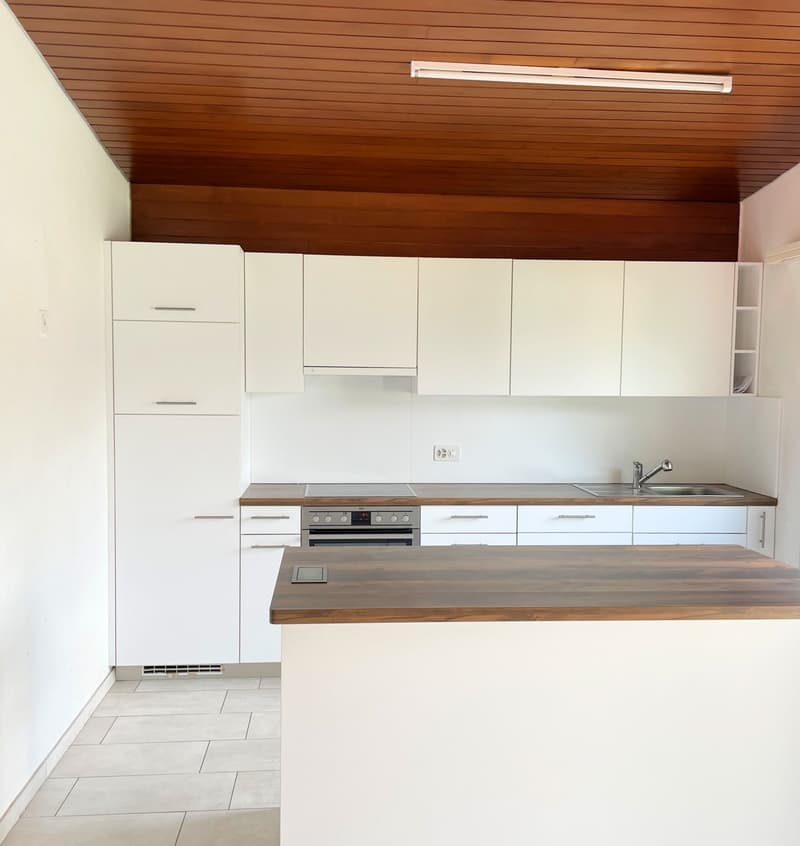
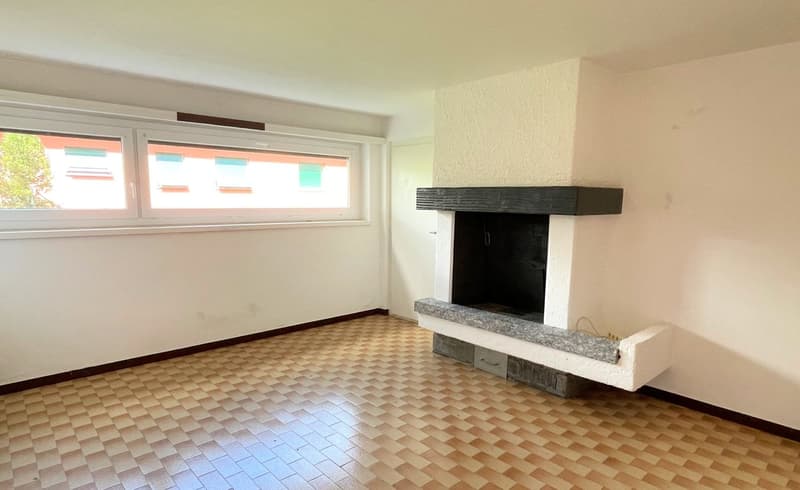
The living room with visible wooden roof and wooden fireplace, and the well-furnished kitchen with separate island, convey breadth and hospitality.
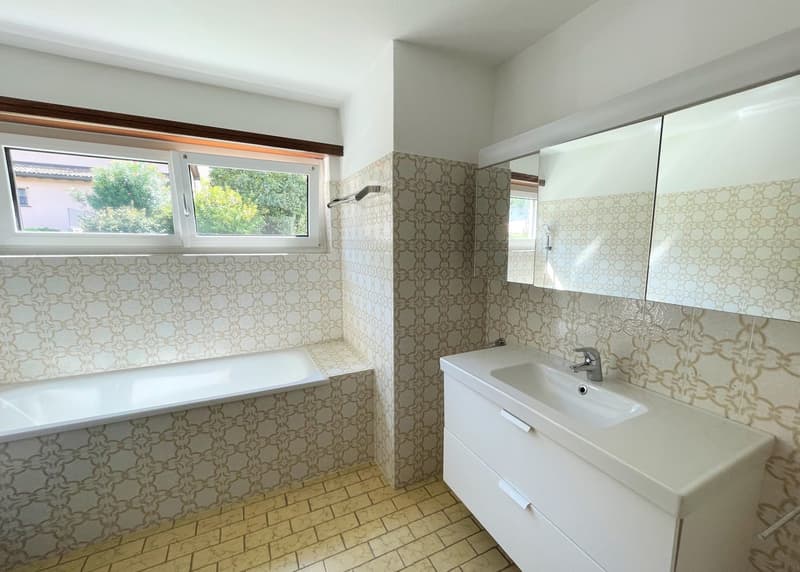
The semi-basement floor, accessible both from the garage and from the internal staircase, presents itself with the laundry room, with the large available room (grottino) well employable for different modes of use, with the service with shower and with the fourth bedroom for further 41.00 sqm of living space. In addition to this, the shelter-cellar and the technical rooms find space.
The outdoor space greatly enhances the property and the lifestyle, and presents itself with breadth and an attractive arrangement that creates privacy and intimacy of use of the various garden areas.
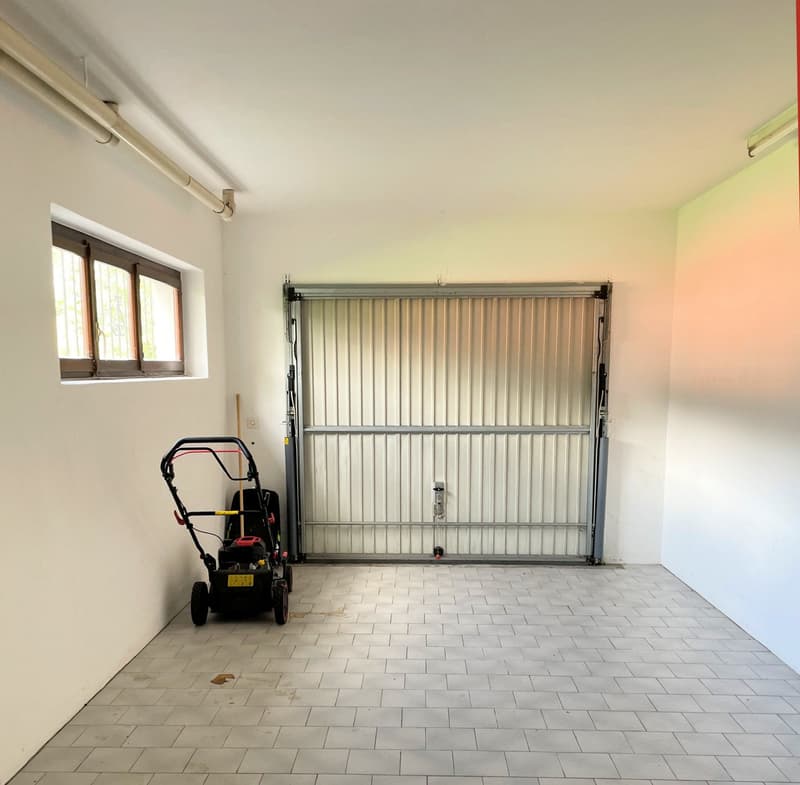
In addition to the garage, the parking spaces are located in the forecourt of the north facade.
A valid development for the future is given by the excess building indices of the land.
Mortgage Calculator
From dream house to home ownership: the mortgage calculator can help you estimate the affordability of this property.

Create an account for more options
Create your account to manage your favorites across all devices, keep track of your search alerts, and never miss an update. Everything you need for your home search, all in one place!
Viewing
Advertiser

Contact
Claudio Falcetti
- Listing ID
- 4003404694
- Object ref.
- 20899.l5kyr.q6k90