Rooms
7
Living space
180 m2
Selling price
CHF 2,300,000.–
Notify on price drop
"Exclusive - Single-family house on large plot"
Address
1131 TolochenazPrice
- Purchase price:
- CHF 2,300,000.–
- Notify on price drop
Main information
- Availability:
- By agreement
- Type:
- Single house
- No. of rooms:
- 7
- Surface living:
- 180 m2
- Volume:
- 1122 m3
- Year built:
- 1960
Documents (0)
Description
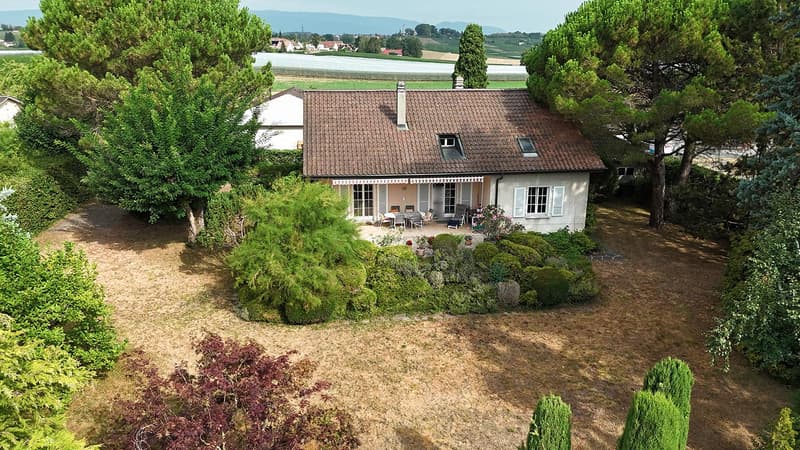
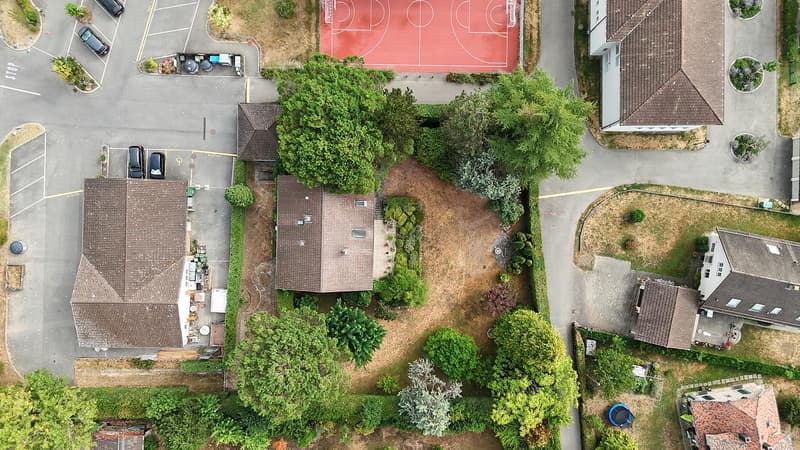
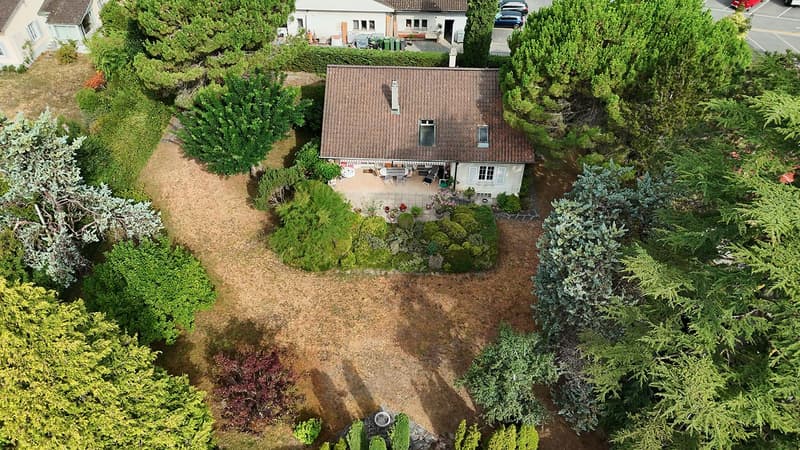
This individual house of 180 m² habitable, completed by a basement of 70 m², benefits from a privileged situation within a vast plot of more than 1'700 m², offering a green, calm and preserved environment. Accessible by a private path, the property benefits from generous outdoor spaces as well as a garage and a covered parking space located on the edge of the plot.
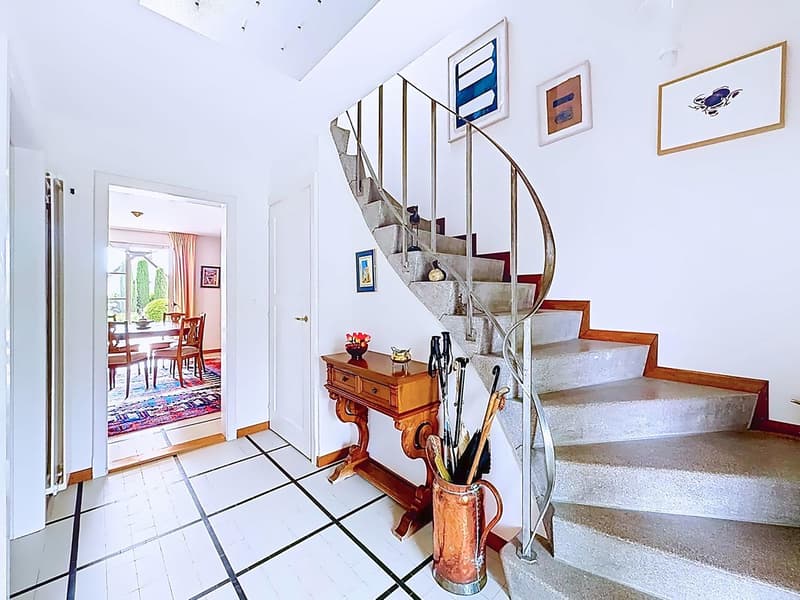
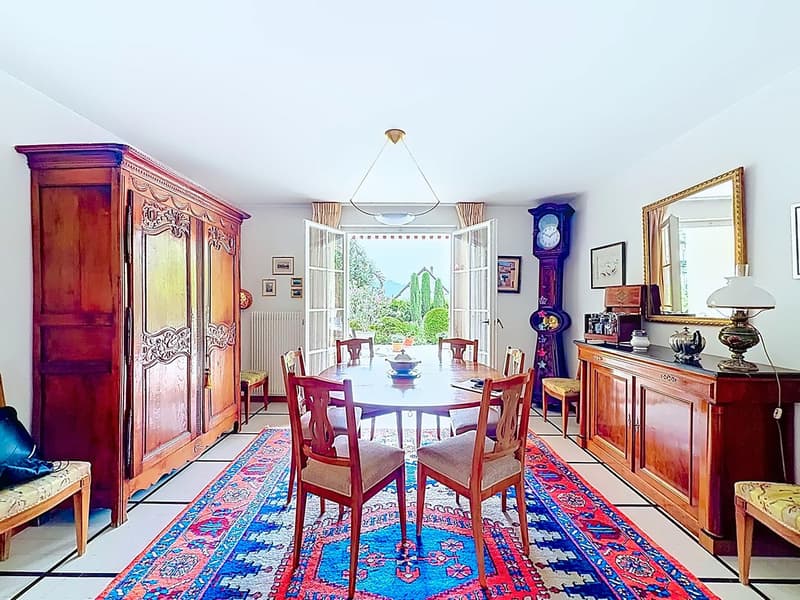
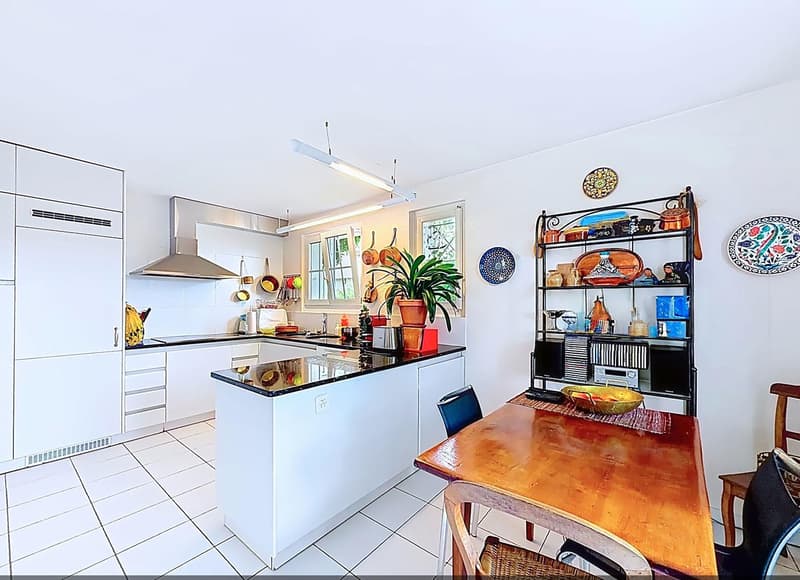
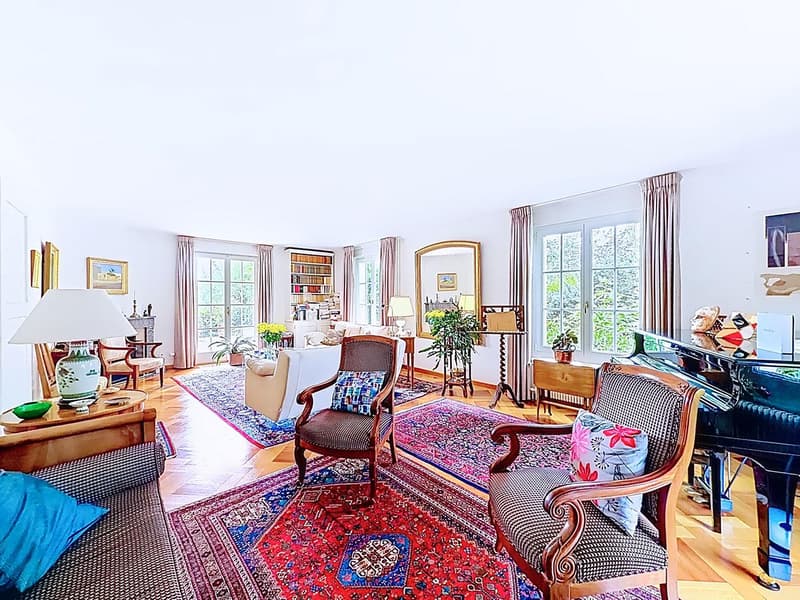
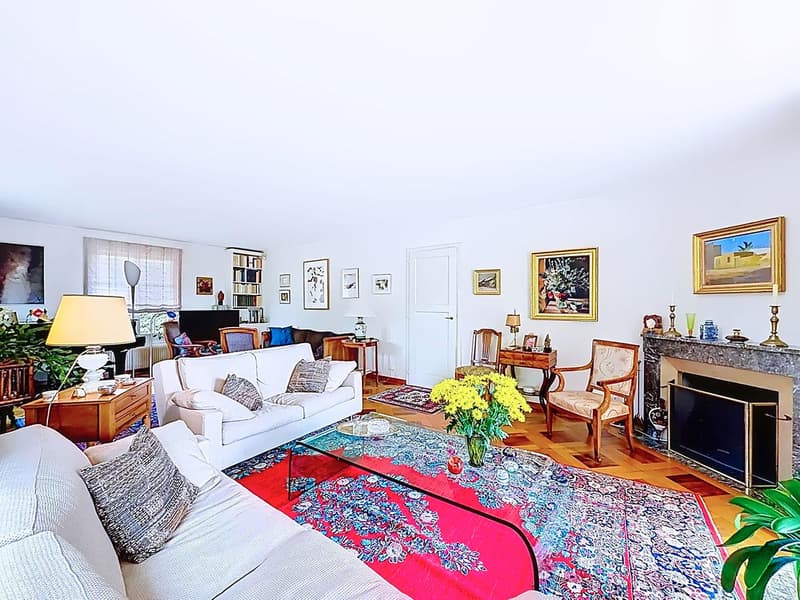
The ground floor opens onto a real entrance hall with a vestibule, offering a practical and functional reception space and ensuring a pleasant distribution of the different rooms. It serves two distinct living areas, consisting of a living room and a second lounge with a fireplace, both benefiting from direct access to the terrace and garden. The kitchen, closed and fully equipped, also has direct access to the outside.
A bedroom with an adjacent bathroom completes this level, allowing for a wheelchair-accessible sleeping area. A guest toilet is also available.
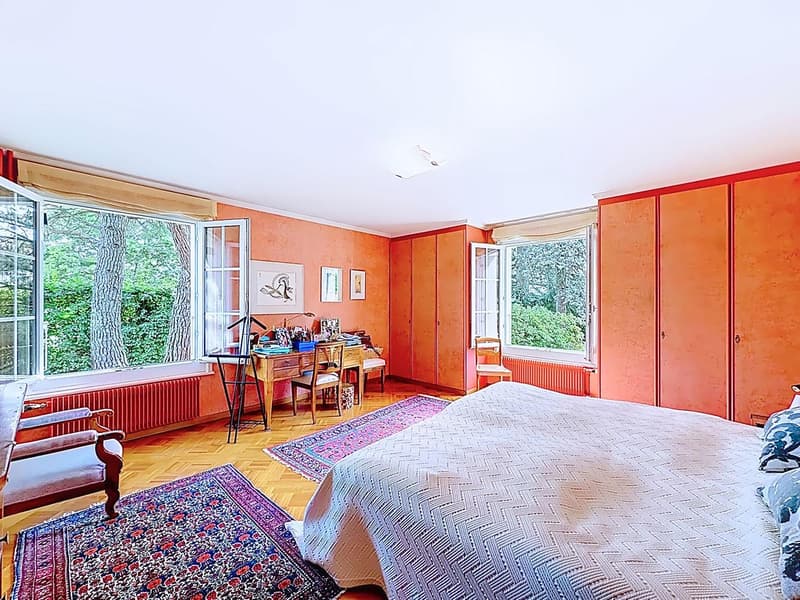
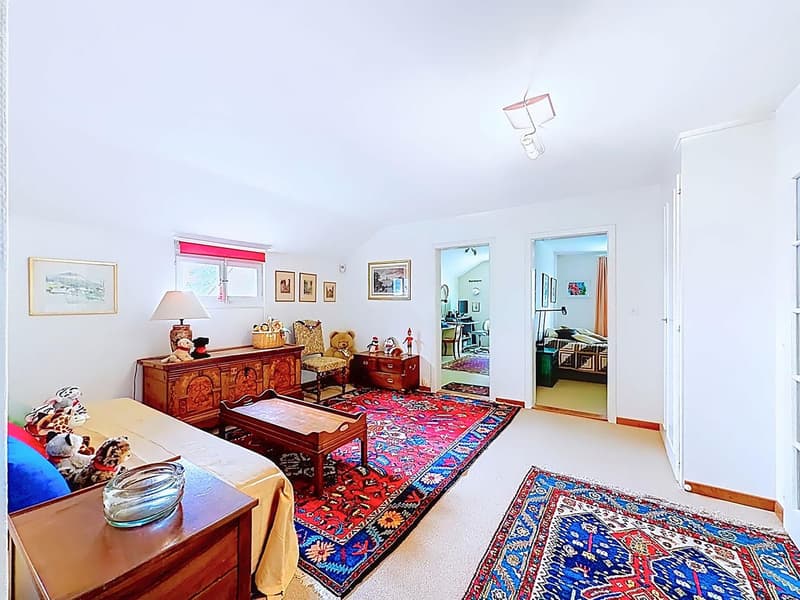
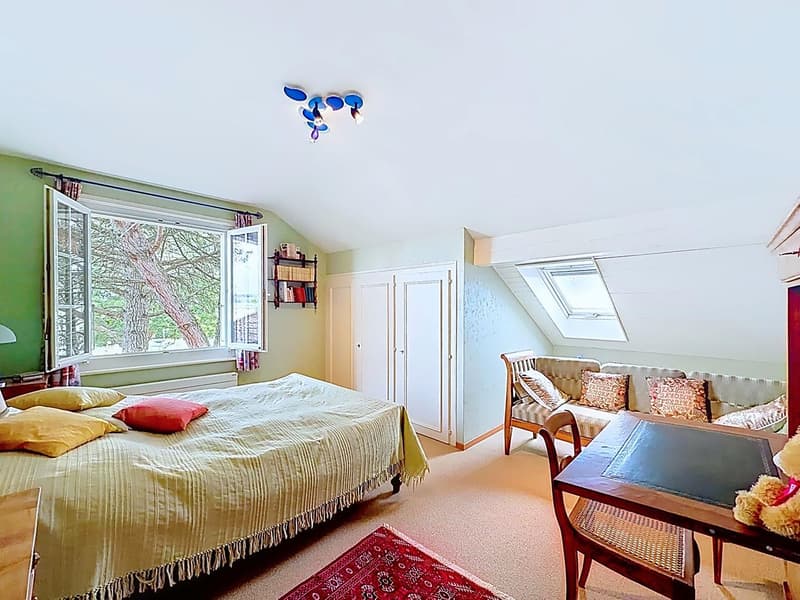
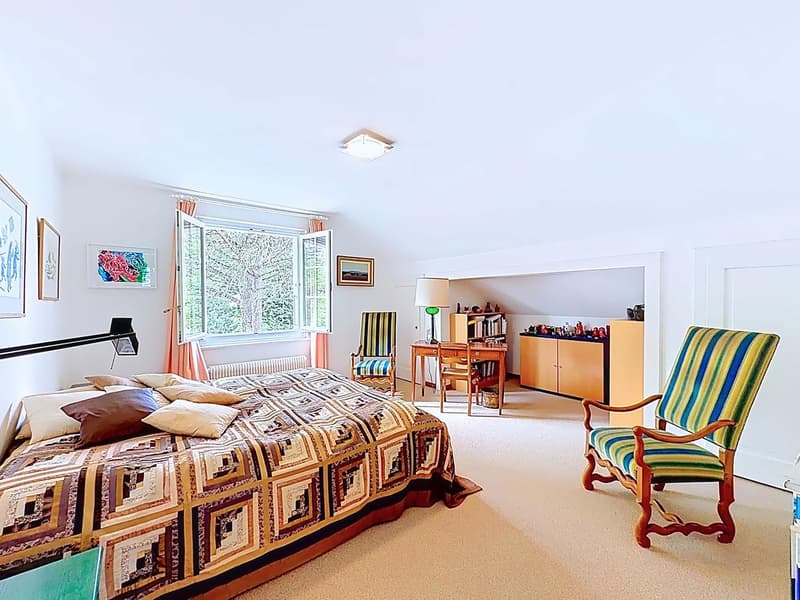
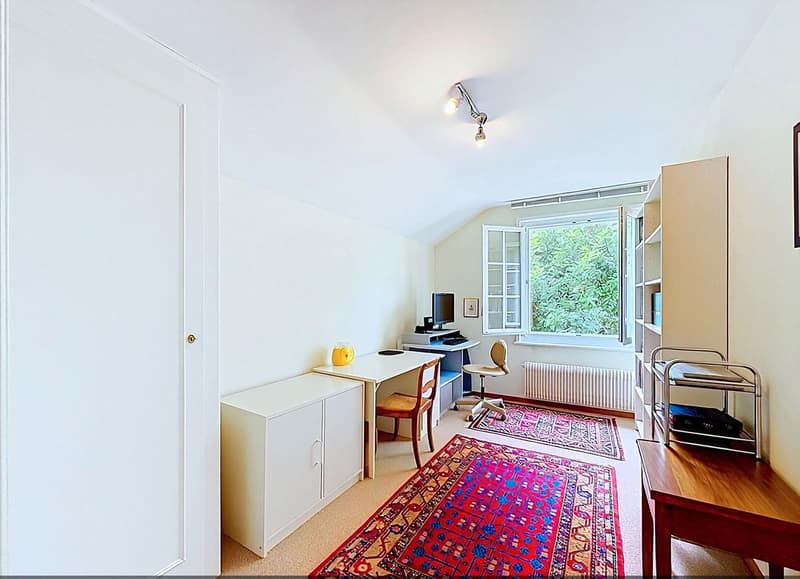
On the first floor, three bedrooms are accompanied by a small lounge offering various possibilities for layout, such as an office, a play area or a relaxation corner. A bathroom, a separate toilet, a storage room and numerous storage spaces complete this level.
The basement includes several useful surfaces for daily use, with a cellar, a workshop, a laundry room, a large multipurpose room and a technical room.
With its four bedrooms, different living areas and plot of over 1'700 m², this property will particularly seduce a family looking for space, tranquility and a privileged living environment in the heart of a green environment.
The ground floor opens onto a real entrance hall with a vestibule, offering a practical and functional reception space and ensuring a pleasant distribution of the different rooms. It serves two distinct living areas, consisting of a living room and a second lounge with a fireplace, both benefiting from direct access to the terrace and garden. The kitchen, closed and fully equipped, also has direct access to the outside.
A bedroom with an adjacent bathroom completes this level, allowing for a wheelchair-accessible sleeping area. A guest toilet is also available.
On the first floor, three bedrooms are accompanied by a small lounge offering various possibilities for layout, such as an office, a play area or a relaxation corner. A bathroom, a separate toilet, a storage room and numerous storage spaces complete this level.
The basement includes several useful surfaces for daily use, with a cellar, a workshop, a laundry room, a large multipurpose room and a technical room.
With its four bedrooms, different living areas and plot of over 1'700 m², this property will particularly seduce a family looking for space, tranquility and a privileged living environment in the heart of a green environment.
Mortgage Calculator
From dream house to home ownership: the mortgage calculator can help you estimate the affordability of this property.

Free
Create an account for more options
Create your account to manage your favorites across all devices, keep track of your search alerts, and never miss an update. Everything you need for your home search, all in one place!
Viewing
Contact for viewing
David Staub

Contact
Home Plus La Côte Sàrl
- Listing ID
- 4003404527
- Object ref.
- 26ID1826