Rooms
4.5
Living space
162 m2
Selling price
CHF 825,000.–
Notify on price drop
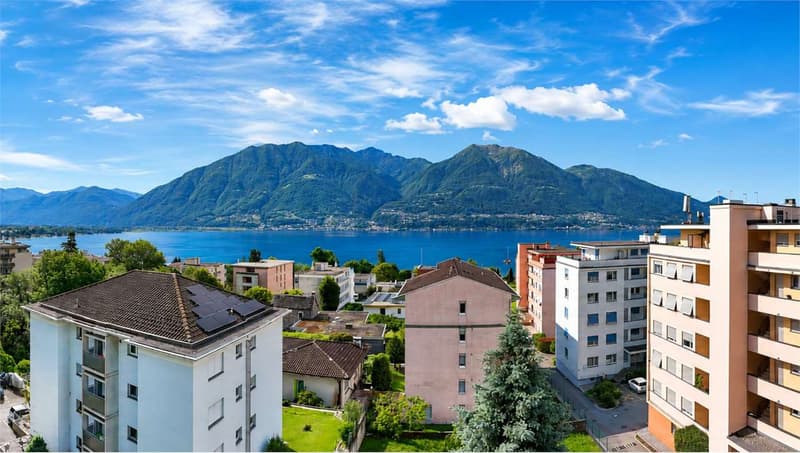
"Bright attic of 4.5 rooms with lake view in Minusio"
Address
Via San Gottardo 150, 6648 MinusioTravel time
- 11 min.Station: Minusio
Surrounding information
Supermarket
3 min.Aldi SuissePharmacy
9 min.41School
5 min.Scuole Elementari - Medie di MinusioPublic Transport
< 1 min.Ponte Navegna
Times refer to the route on foot.
Price
- Purchase price:
- CHF 825,000.–
- Notify on price drop
Main information
- Availability:
- By agreement
- Type:
- Apartment
- No. of rooms:
- 4.5
- Surface living:
- 162 m2
- Year built:
- 1992
Characteristics
Balcony / Terrace
Parking space
Elevator
Documents (0)
Description
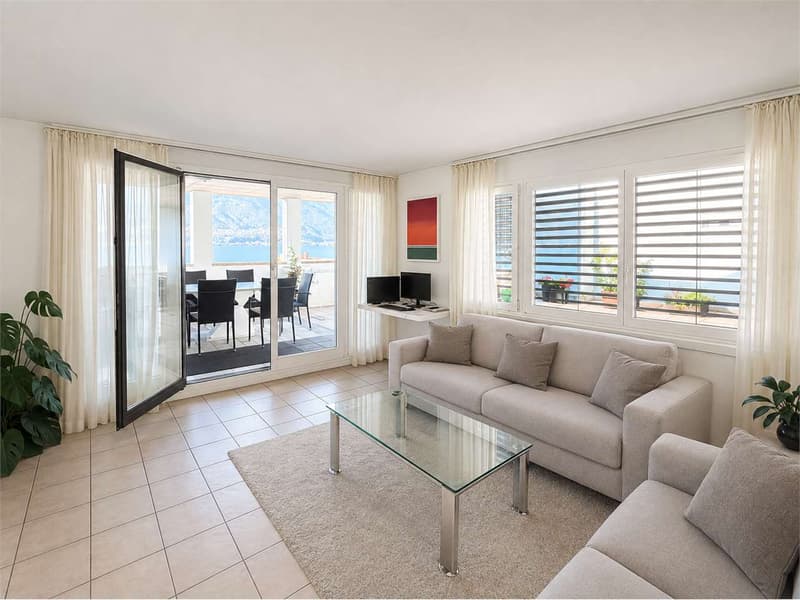
In Minusio, we are offering for sale an attic of 4.5 rooms of approximately 160 sqm, located in a quiet residential complex and close to schools, supermarkets, shops, pharmacies, restaurants, and bars, as well as public transport stops, which allow for quick connections.
The building, built in 1992, spans five floors and consists of 28 apartments. The residence also features functional and well-organized common areas and a condominium garage.
A renovation of the internal and external common areas of the building is planned, which will include the renewal of mailboxes, video intercoms, lighting, and electrical outlets, as well as the repainting of the internal common areas and the renovation of the facade. The interventions will contribute to giving the building a more contemporary, harmonious, and curated image.
The apartment consists of:
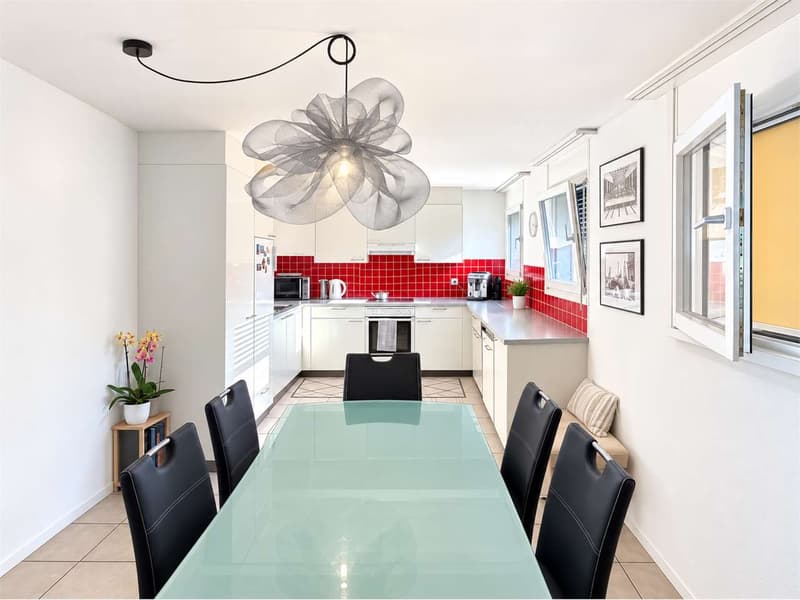
- Living-dining room
- Kitchen
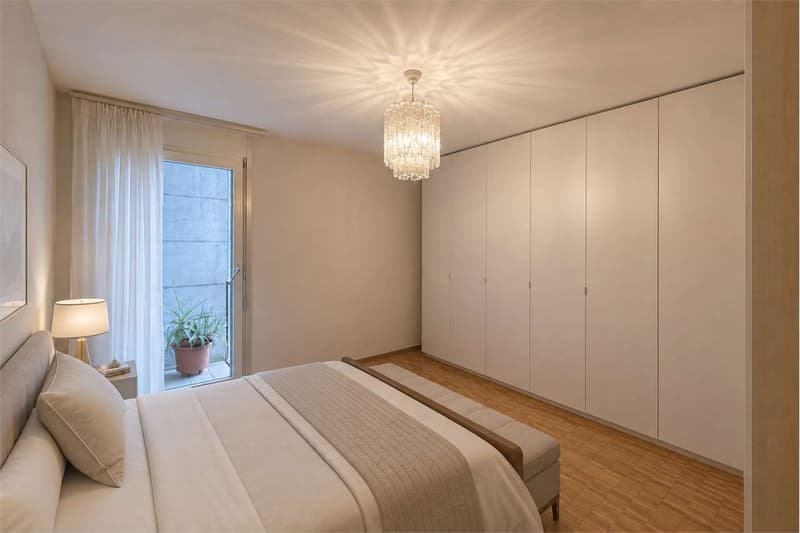
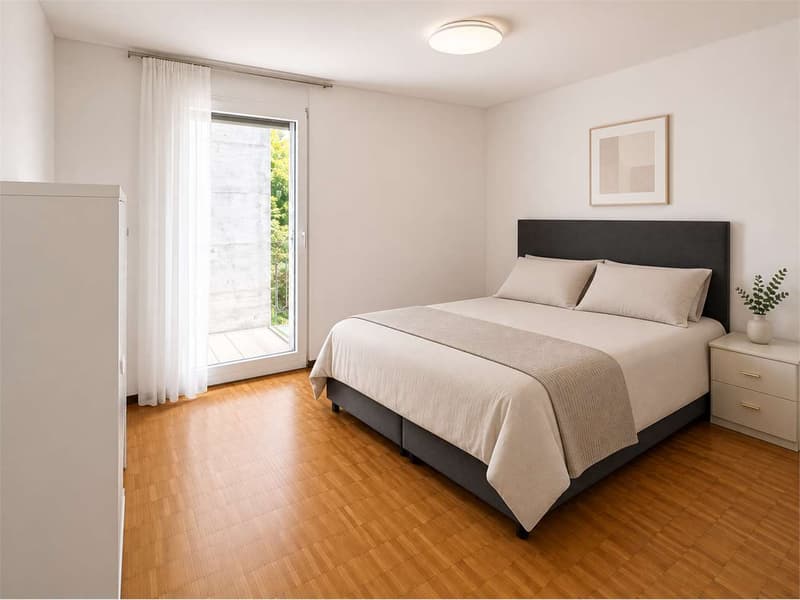
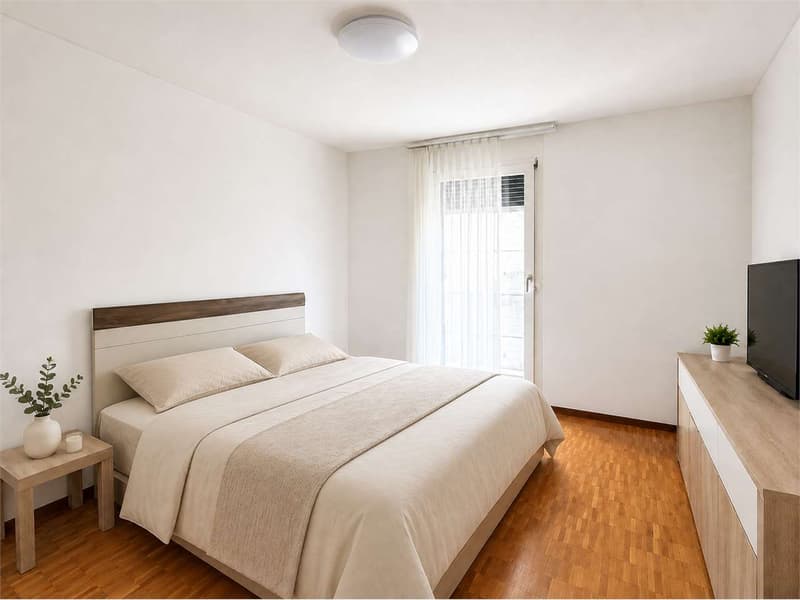
- 3 Bedrooms
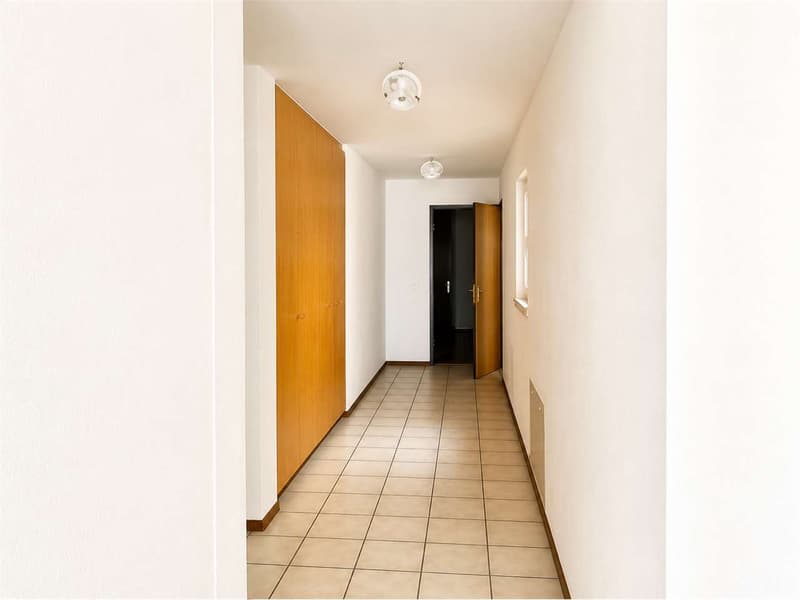
- Corridor with built-in wardrobe
- Entrance hall
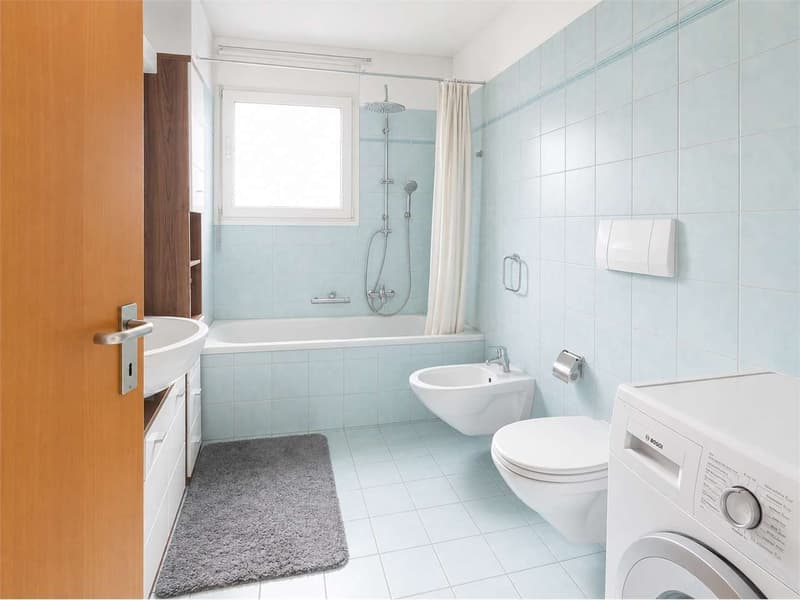
- 2 Bathrooms
- 3 Balconies
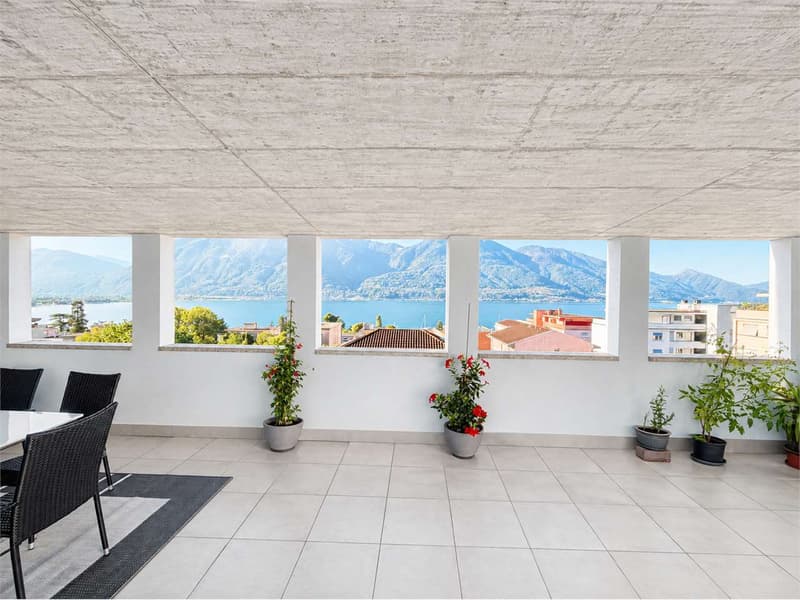
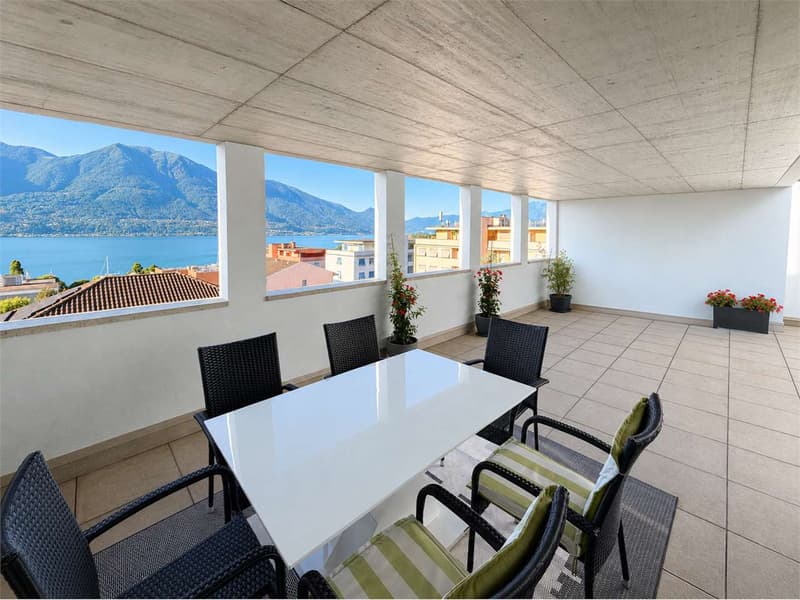
- 1 covered terrace of approximately 35 sqm
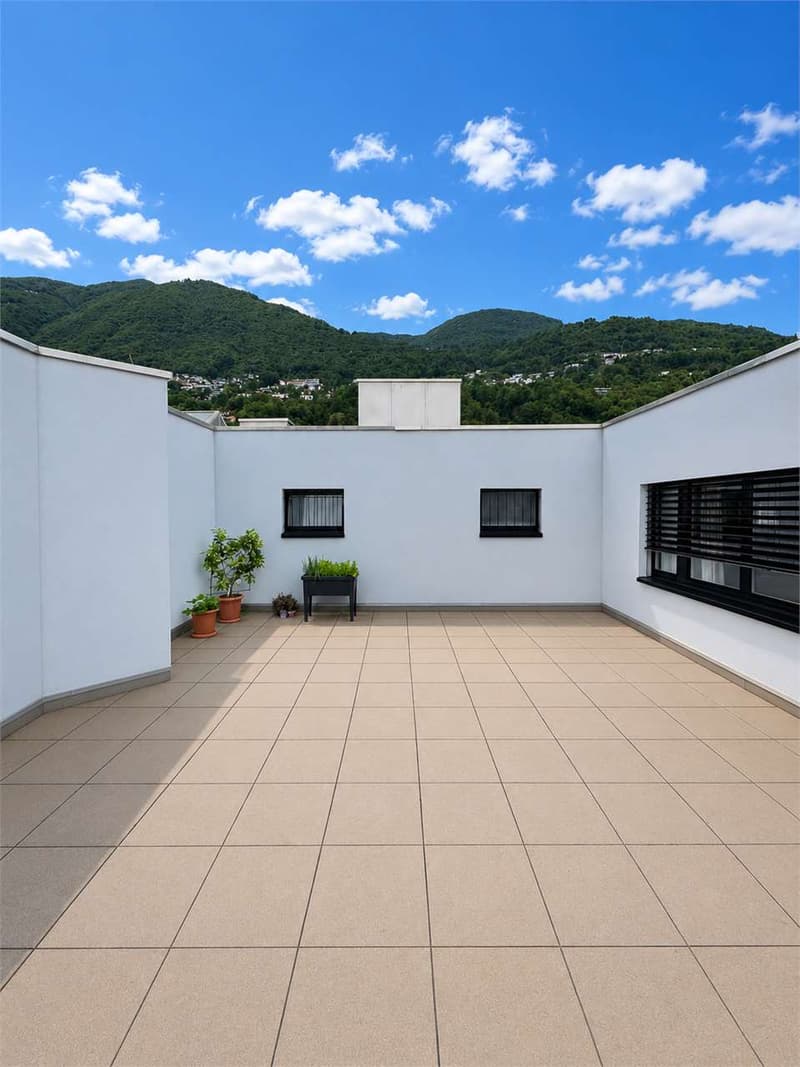
- 1 uncovered terrace of approximately 33 sqm
An additional value is represented by the renovation fund of CHF 150,000.
A private cellar and the use of the condominium laundry room complete the property.
Sales price: CHF 825,000.
It is also possible to purchase two parking spaces in the garage separately at a price of CHF 35,000 each.
The building, built in 1992, spans five floors and consists of 28 apartments. The residence also features functional and well-organized common areas and a condominium garage.
A renovation of the internal and external common areas of the building is planned, which will include the renewal of mailboxes, video intercoms, lighting, and electrical outlets, as well as the repainting of the internal common areas and the renovation of the facade. The interventions will contribute to giving the building a more contemporary, harmonious, and curated image.
The apartment consists of:
- Living-dining room
- Kitchen
- 3 Bedrooms
- Corridor with built-in wardrobe
- Entrance hall
- 2 Bathrooms
- 3 Balconies
- 1 covered terrace of approximately 35 sqm
- 1 uncovered terrace of approximately 33 sqm
An additional value is represented by the renovation fund of CHF 150,000.
A private cellar and the use of the condominium laundry room complete the property.
Sales price: CHF 825,000.
It is also possible to purchase two parking spaces in the garage separately at a price of CHF 35,000 each.
Mortgage Calculator
From dream house to home ownership: the mortgage calculator can help you estimate the affordability of this property.

Free
Create an account for more options
Create your account to manage your favorites across all devices, keep track of your search alerts, and never miss an update. Everything you need for your home search, all in one place!
Advertiser


Monopoly Real Estate Sagl
Via S. Balestra, 33
6900Lugano
Contact
Mosconi Francesco
- Listing ID
- 4003403046
- Object ref.
- FM032AT