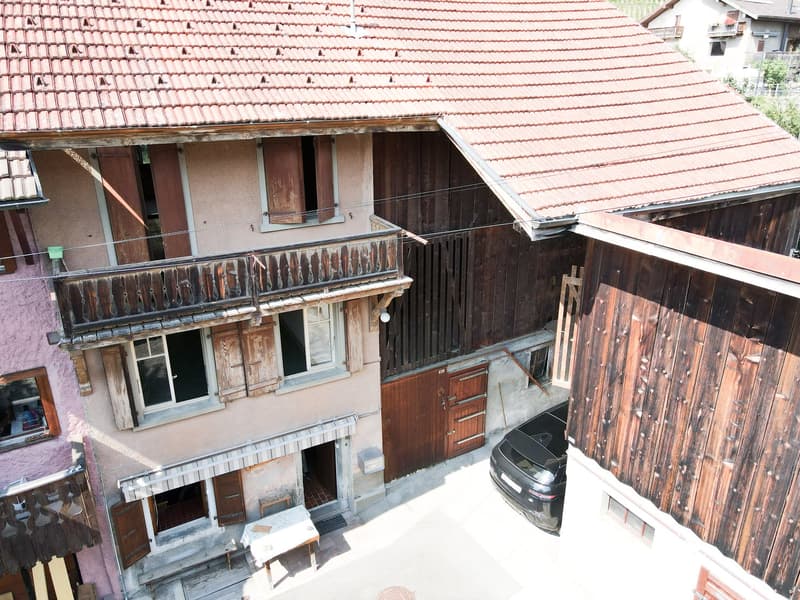
• Maison villageoise avec deux dépendances – fort potentiel de transformation à Ollon (1)
  • Maison villageoise avec deux dépendances – fort potentiel de transformation à Ollon (2)
  • Maison villageoise avec deux dépendances – fort potentiel de transformation à Ollon (3)
  • Maison villageoise avec deux dépendances – fort potentiel de transformation à Ollon (4)
  • Maison villageoise avec deux dépendances – fort potentiel de transformation à Ollon (5)
  • Maison villageoise avec deux dépendances – fort potentiel de transformation à Ollon (6)
  • Maison villageoise avec deux dépendances – fort potentiel de transformation à Ollon (7)
  • Maison villageoise avec deux dépendances – fort potentiel de transformation à Ollon (8)
  • Maison villageoise avec deux dépendances – fort potentiel de transformation à Ollon (9)
  • Maison villageoise avec deux dépendances – fort potentiel de transformation à Ollon (10)
  • Maison villageoise avec deux dépendances – fort potentiel de transformation à Ollon (11)
  • Maison villageoise avec deux dépendances – fort potentiel de transformation à Ollon (12)
  • Maison villageoise avec deux dépendances – fort potentiel de transformation à Ollon (13)
  • Get full property details

    Contact Provini Properties SARL for the exact address, floor plans and additional documents.

1 / 14
Rooms
4.5
Living space
110 m2
Selling price
CHF 670,000.–

"Village house with two outbuildings – strong potential for transformation in Ollon"

Find the right mortgage for your new home

The advertiser has not provided the exact address.

Address

1867 Ollon

Price

Purchase price:
CHF 670,000.–

Main information

Availability:
Immediately
Type:
Bifamiliar house
No. of rooms:
4.5
Number of bathrooms:
1
Floor:
GF
Number of floors:
3
Surface living:
110 m2
Floor space:
225 m2
Land area:
287 m2
Last refurbishment:
1977
Year built:
1945

Characteristics

  • Balcony / Terrace

  • Dishwasher

  • Fireplace

  • View

  • Quiet neighborhood

  • Parking space

  • Old building

Documents (0)

Description

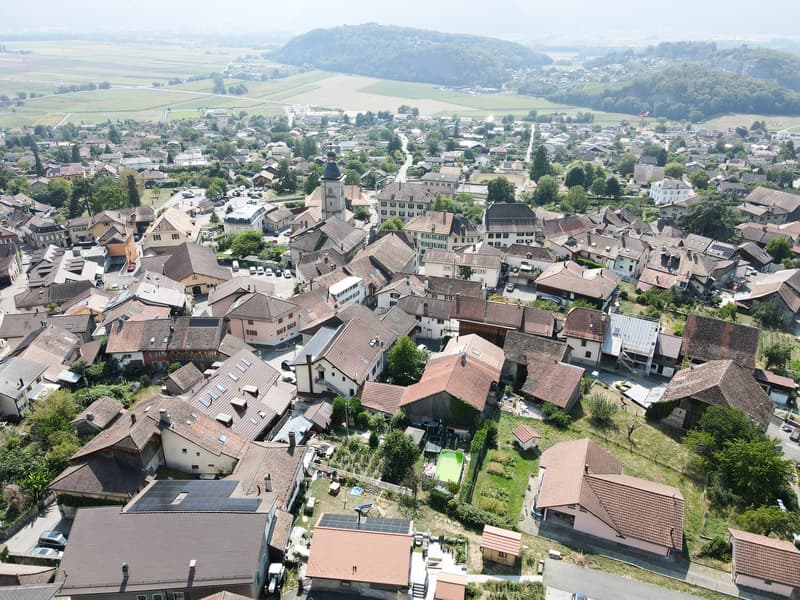
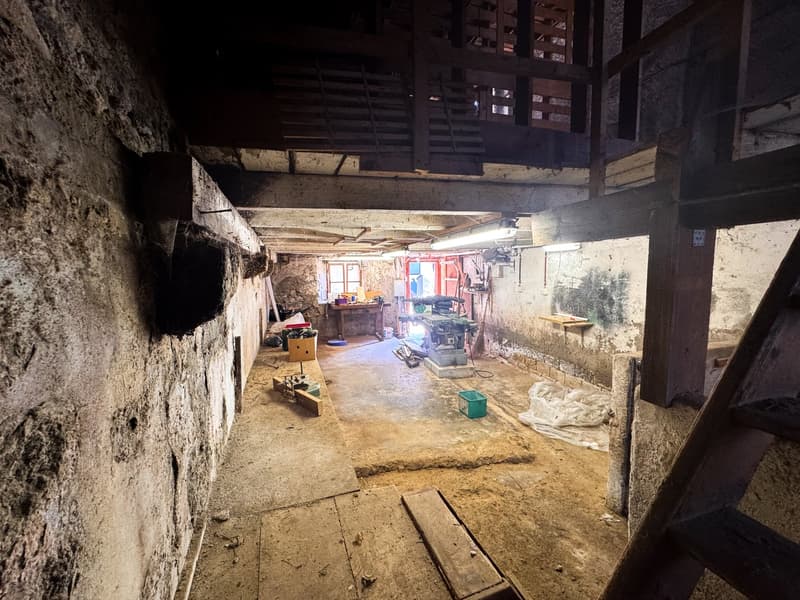
In the heart of the village of Ollon, this property offers a particularly interesting configuration: a main residence of 4 rooms to renovate, two outbuildings presenting a potential for change of use into housing, as well as a courtyard allowing the parking of 3 vehicles at least.

Located on a plot of 287 m², the property consists of three distinct buildings.

The main house

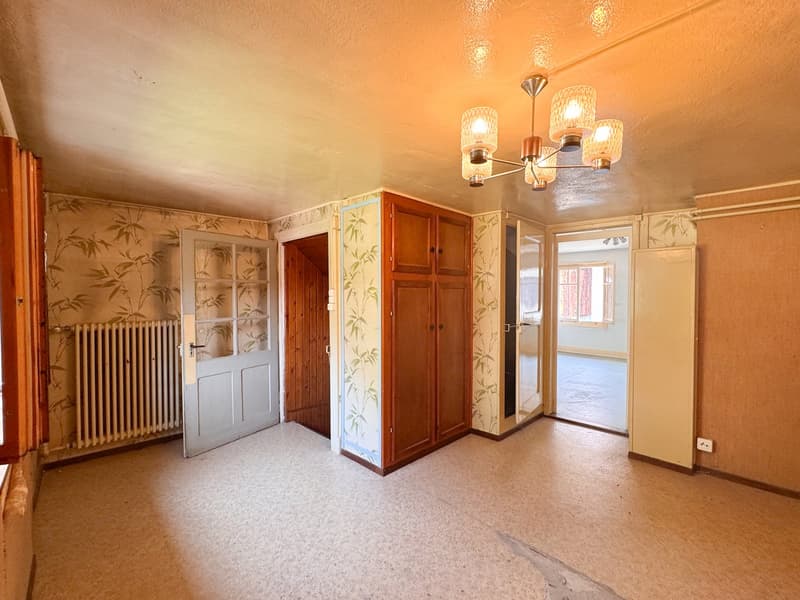
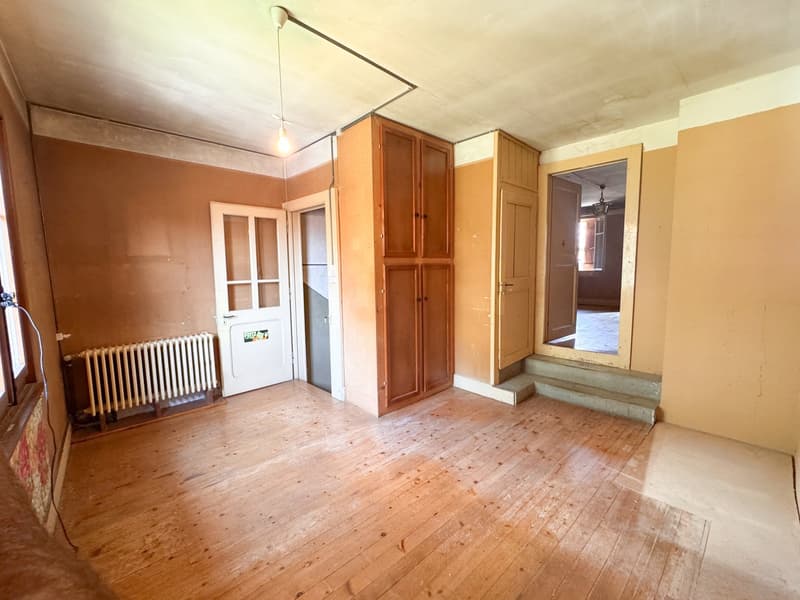
Spread over three levels, the house is currently habitable on a total area of 110m² but requires a complete renovation.

It includes:

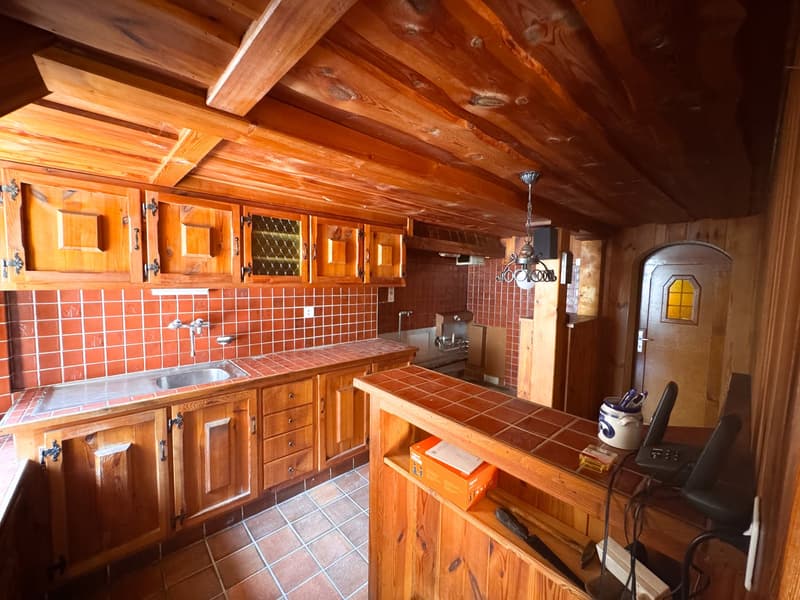
  • kitchen

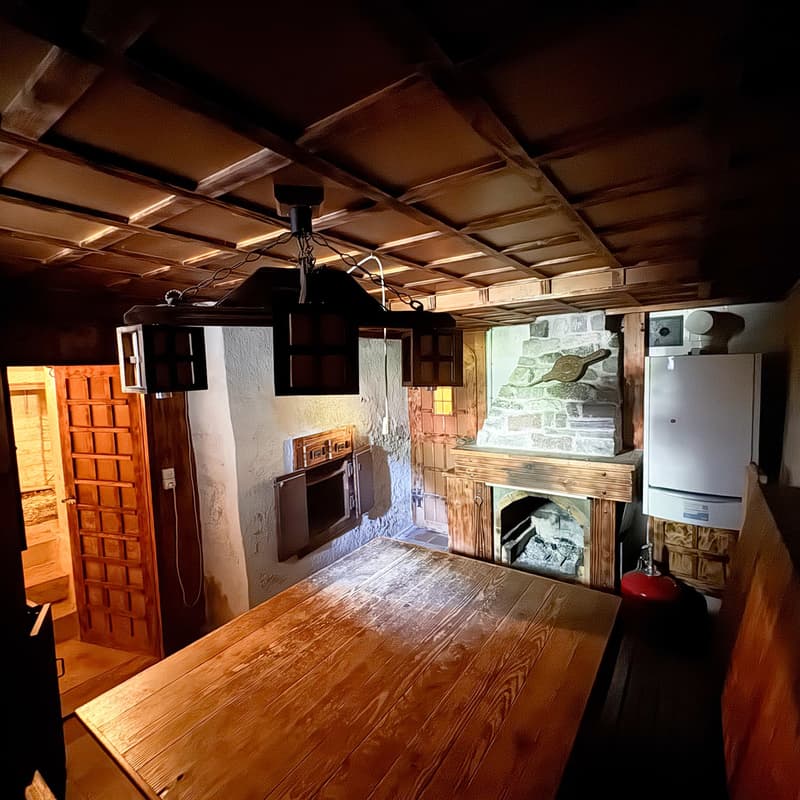
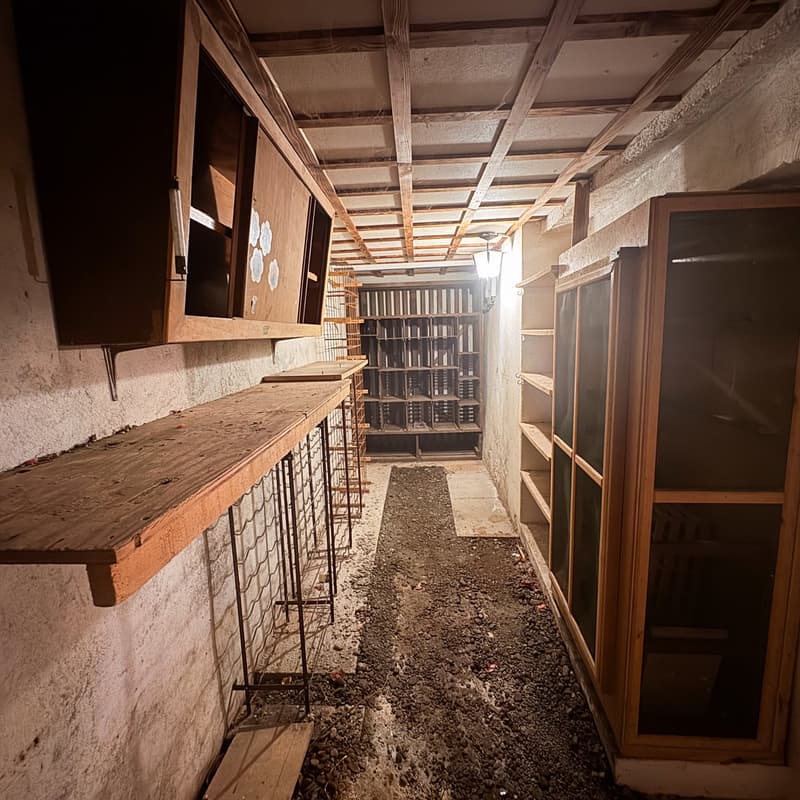
  • carnotzet

  • cellar

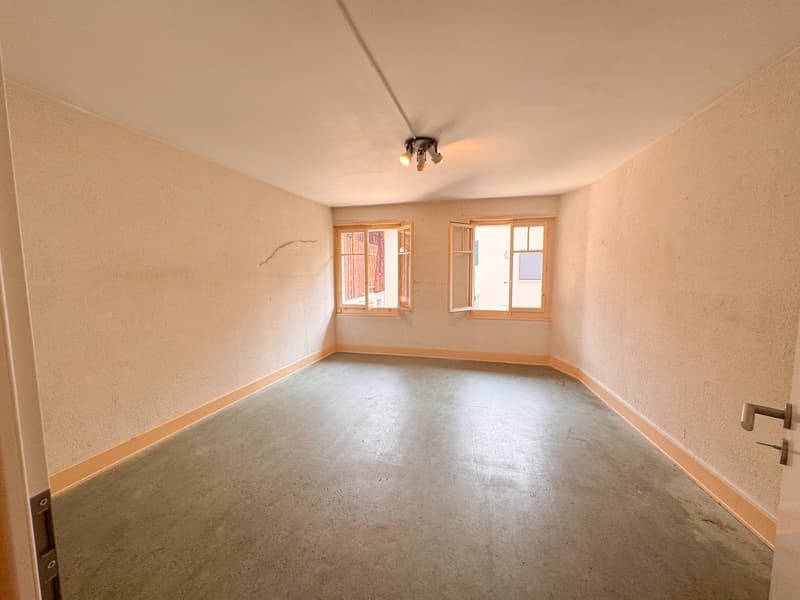
  • bedroom 1

  • bedroom 2

  • bedroom 3

  • bedroom 4

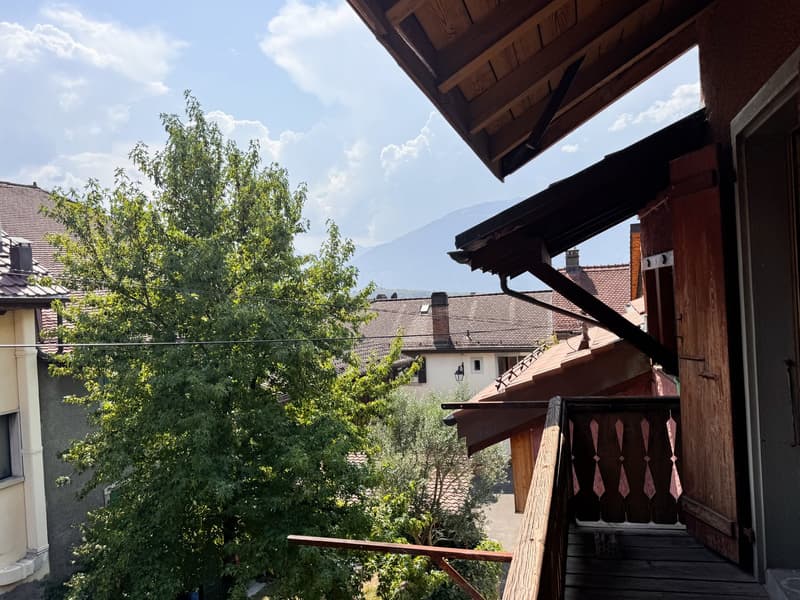
  • balcony of 5 m²

  • attic of 38 m², with a height between 0.30 m and 2.60 m

  • shower room with WC

The building has a footprint of 49 m² and has central gas heating.

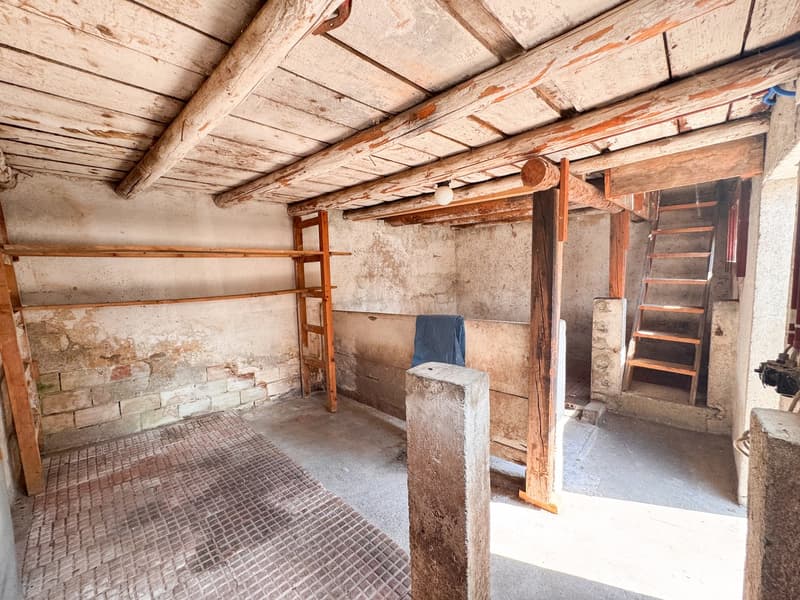
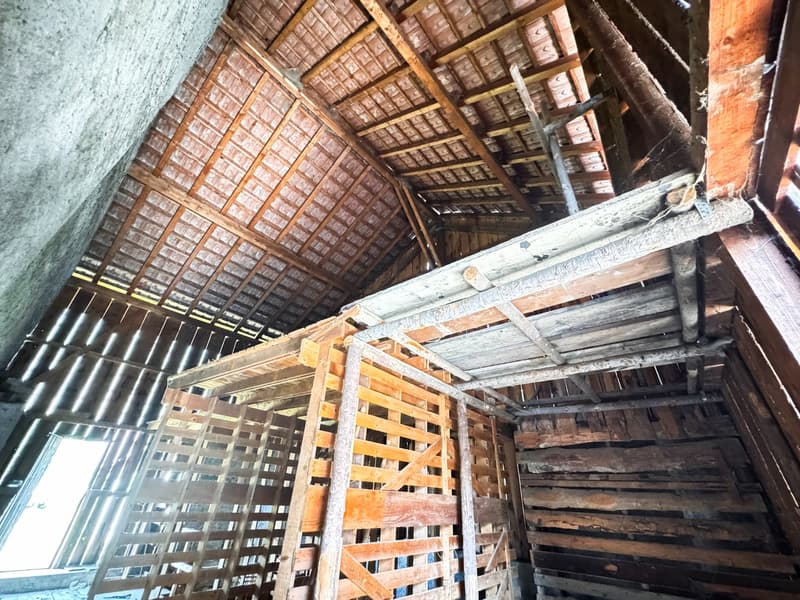
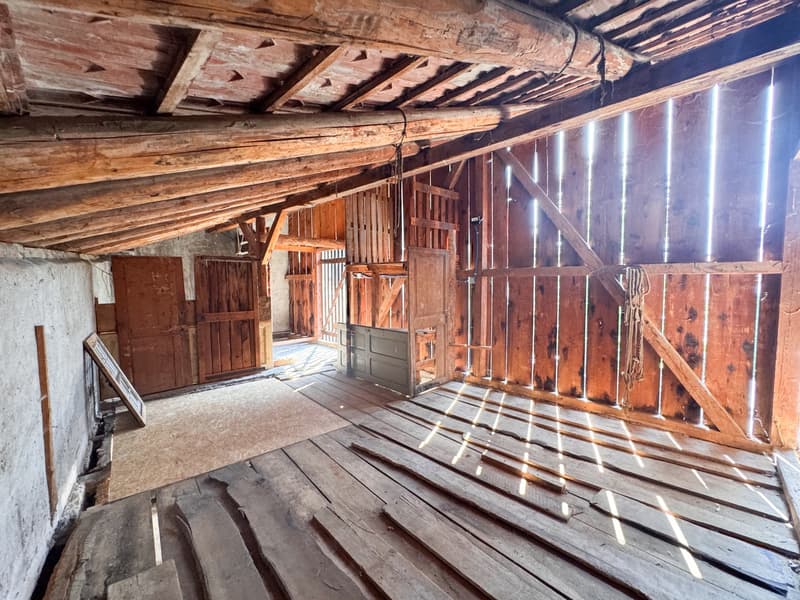
Two outbuildings with significant potential

The property is particularly distinguished by its two outbuildings.

Building No. 2

  • workshop: 43 m²

  • covered: 15 m²

  • volume: 567 m³

Building No. 3

  • footprint: 39 m²

  • volume: 218 m³

According to the information obtained from the Ollon Commune, the change of use of these two buildings into housing is in principle conceivable

This configuration thus offers multiple possibilities for development: extension of living spaces, creation of separate dwellings or family or investment real estate project, depending on the chosen project and the authorizations granted.

Exterior and parking

The property has a concrete courtyard of 133 m², currently allowing the parking of 3 vehicles.

Located in the center of Ollon, it benefits from the immediate proximity of the village amenities and constitutes a particularly interesting opportunity for a buyer wishing to combine living, renovation and potential for real estate development.

Mortgage Calculator

From dream house to home ownership: the mortgage calculator can help you estimate the affordability of this property.

Purchase price
Household income

Annual gross income of all persons applying for the mortgage (including 13th month salary or bonus payment).

The mortgage is affordable if the living costs do not exceed one third (33%) of your income.

Equity capital

You must finance at least 20% of the property value with your own funds. This includes savings, advance inheritance, gifts, all retirement assets (3a, 3b) and pension fund assets. You may withdraw a maximum of 10% of the purchase price from the pension fund.

Create your account
Free

Create an account for more options

Create your account to manage your favorites across all devices, keep track of your search alerts, and never miss an update. Everything you need for your home search, all in one place!

Advertiser

Provini Properties SARL
Avenue des Alpes 80B
1820Montreux
Listing ID
4003402817
Object ref.
hzgdd.04111
Advertiser
Provini Properties SARL

Contact the advertiser

Equity capital (optional)

By continuing, I declare that I accept the GTC and acknowledge the privacy policy, and that personal aggregated data related to my interests may be shared with the advertiser.

* By selecting “Yes”, I agree that ImmoScout24 may process this information as described here.

Similar properties which might be interesting for you

Fraud prevention: a few useful tips

  • Never transfer money in advance
  • Be careful if the price appears too low
  • Never share personal data such as bank details or copies of ID upfront
  • Do not sign a contract before you have visited the property

Tips and services