Rooms
4.5
Living space
158 m2
Selling price
CHF 1,750,000.–
Notify on price drop
"A piece of Bern's architectural history"
Address
Merzenacker 47, 3006 BernTravel time
- 12 min.Station: Wittigkofen
Surrounding information
School
8 min.Rudolf Steiner Schule BernSupermarket
10 min.DennerPharmacy
10 min.Jupiter ApothekePublic Transport
2 min.Dunkerstrasse
Times refer to the route on foot.
Price
- Purchase price:
- CHF 1,750,000.–
- Notify on price drop
Main information
- Availability:
- By agreement
- Type:
- Row house
- No. of rooms:
- 4.5
- Number of apartments:
- 1
- Number of floors:
- 3
- Surface living:
- 158 m2
- Land area:
- 181 m2
- Volume:
- 912 m3
- Year built:
- 1984
Documents (0)
Description
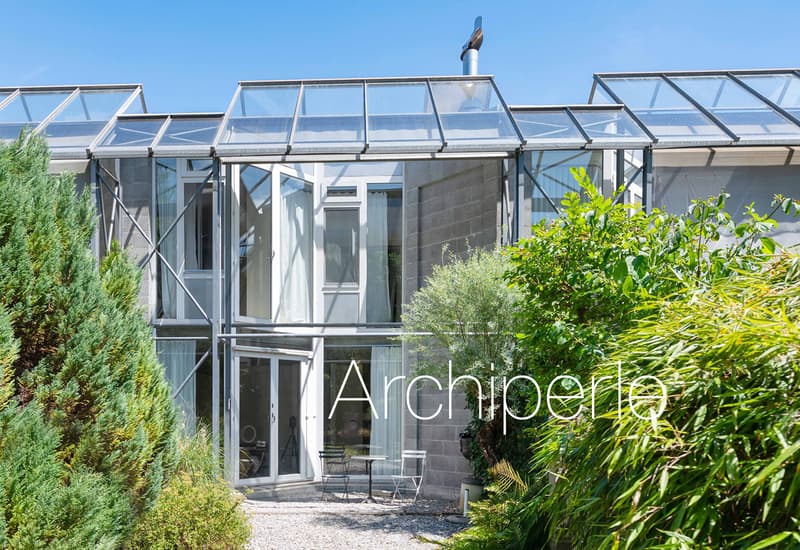
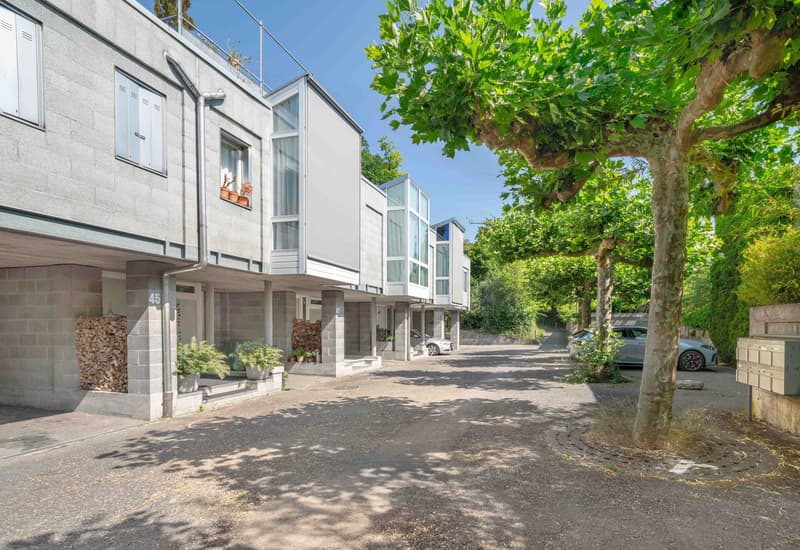
This stylish 4-room row house is located on the edge of the renowned Merzenacker settlement in the sought-after southeastern part of the city of Bern. The settlement, planned by the ARB working group, has been combining communal qualities with individual living since the 1980s and is considered a remarkable example of carefully thought-out residential architecture. The settlement is organized as a housing cooperative.
The house impresses with its precise architectural design and the harmonious interplay of interior and exterior spaces. The open structure creates diverse spatial references and can be flexibly adapted to different lifestyles.
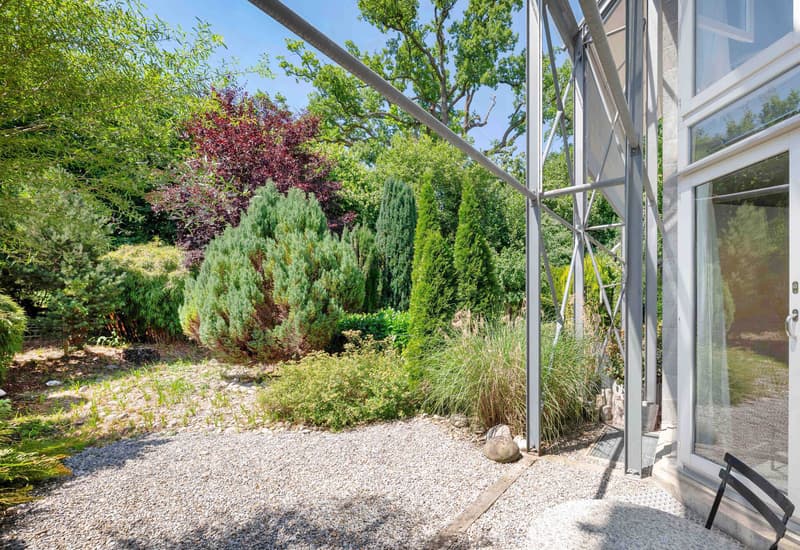
The quiet, almost idyllic location provides an exceptional living quality. Despite the dense construction, surprising retreat possibilities arise - through the clear zoning of public, semi-private, and private areas.
The location on the edge of the settlement enhances this feeling of privacy and individuality, embedded in an architecturally exceptionally carefully designed overall context.
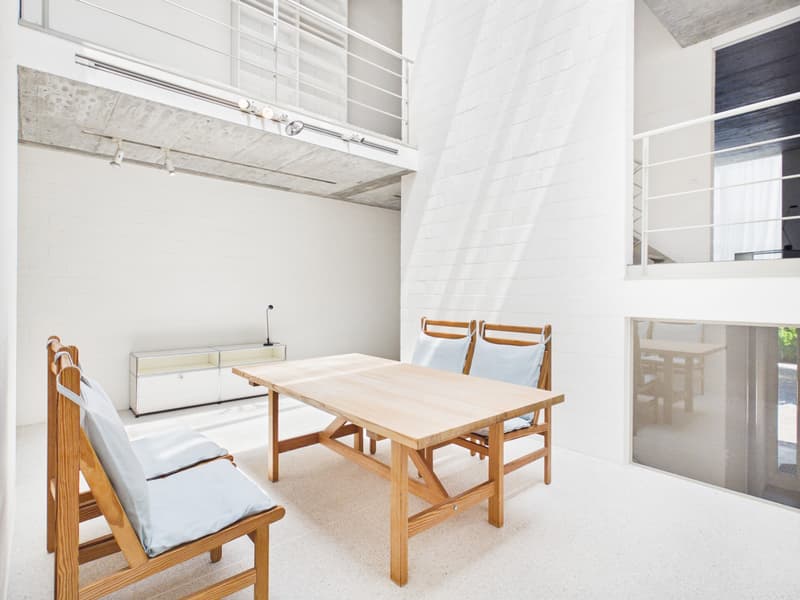
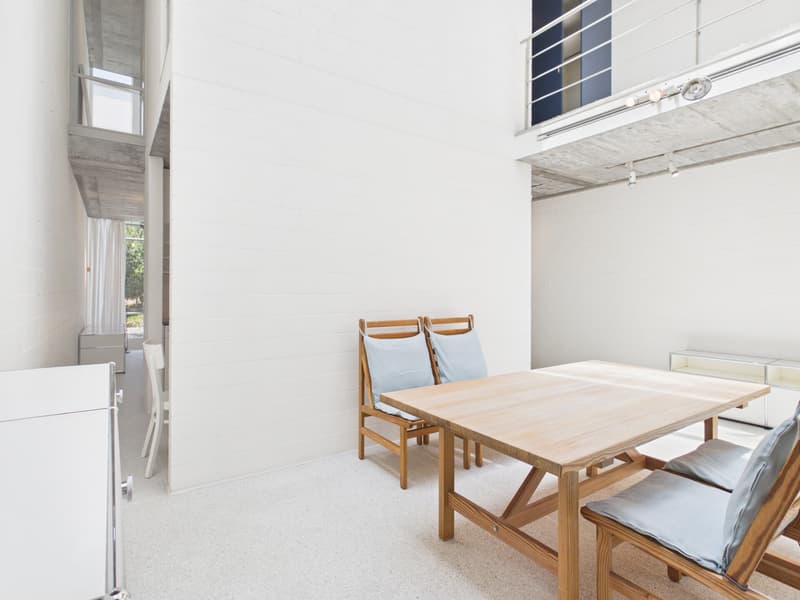
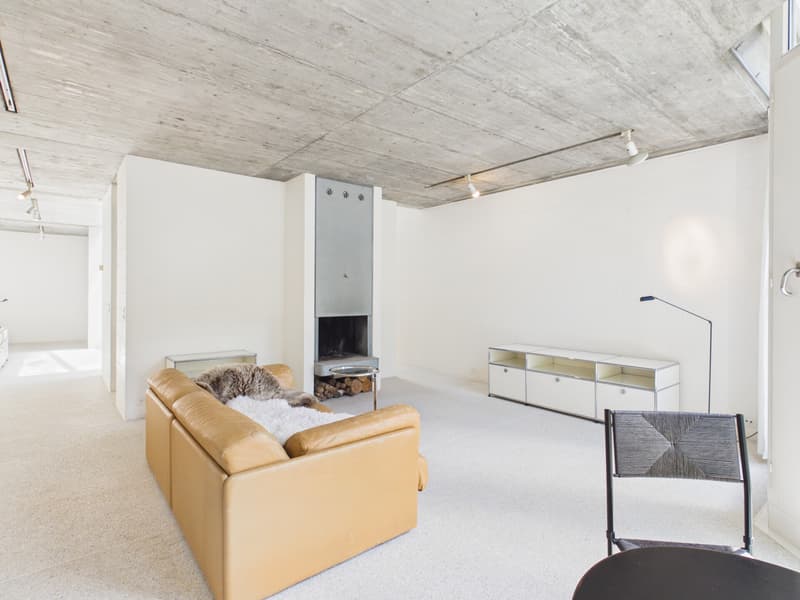
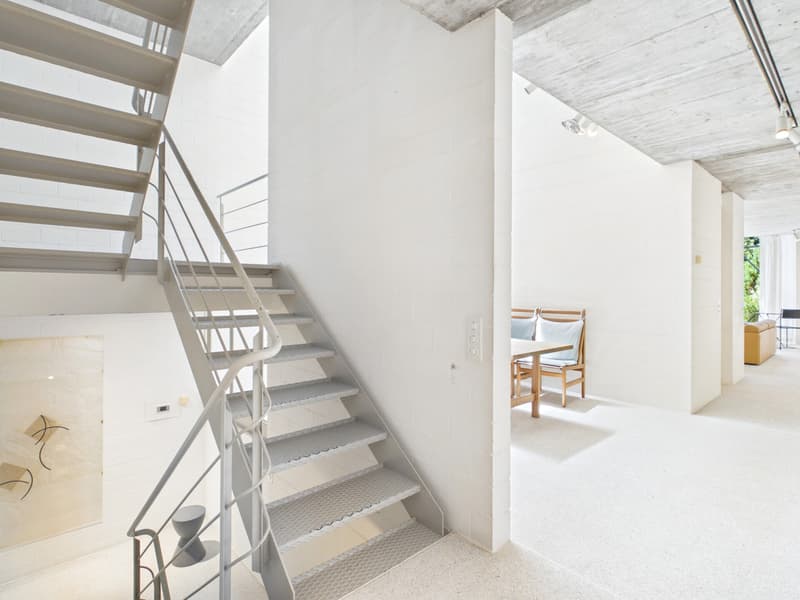
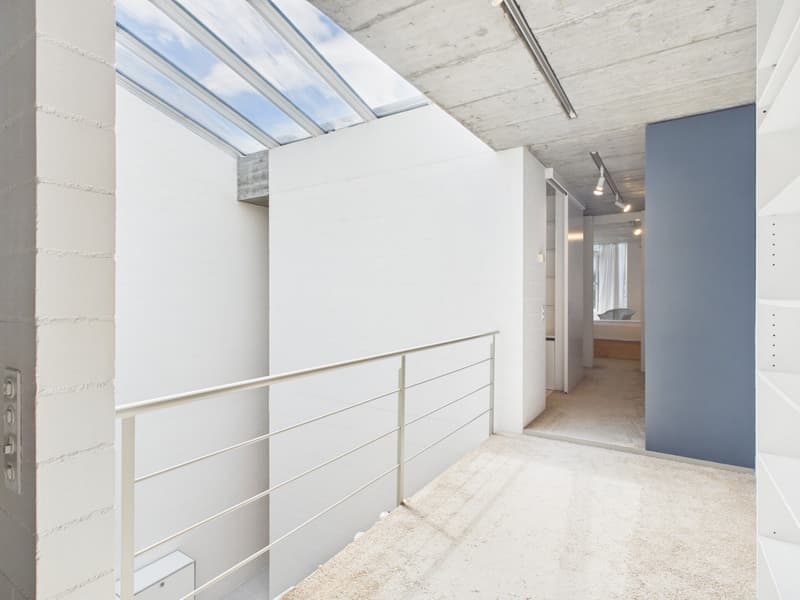
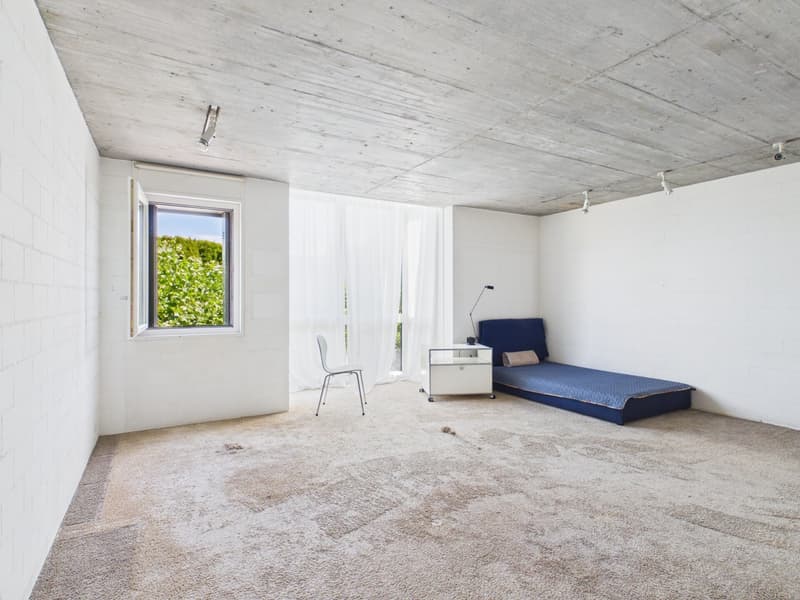
The house lives from an open floor plan over half-stories, generous spatial references, and an impressive play of light and space. Above the central gallery, the glass roof provides ample daylight and gives the interior a special atmosphere. The exposed concrete floors underline the independent architectural expression.
In the entrance area, there is a cloakroom and a guest toilet, as well as a large, heated hobby room, the laundry room, and a cellar one half-story lower.
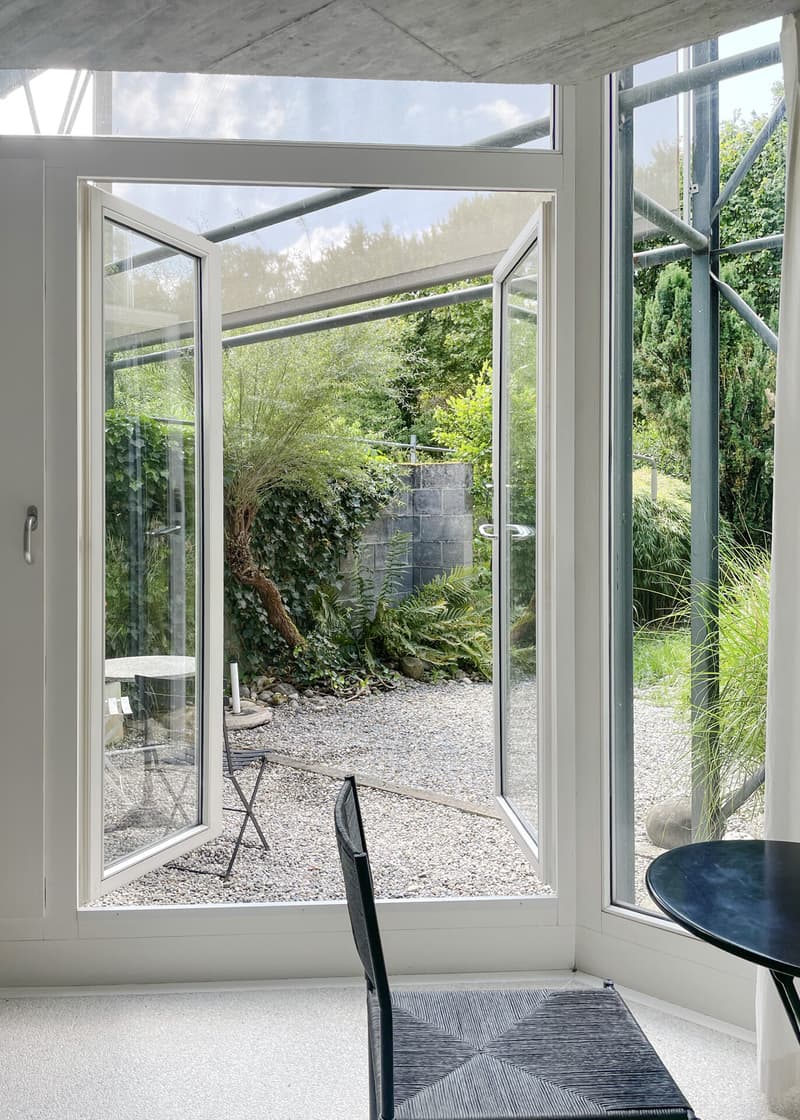
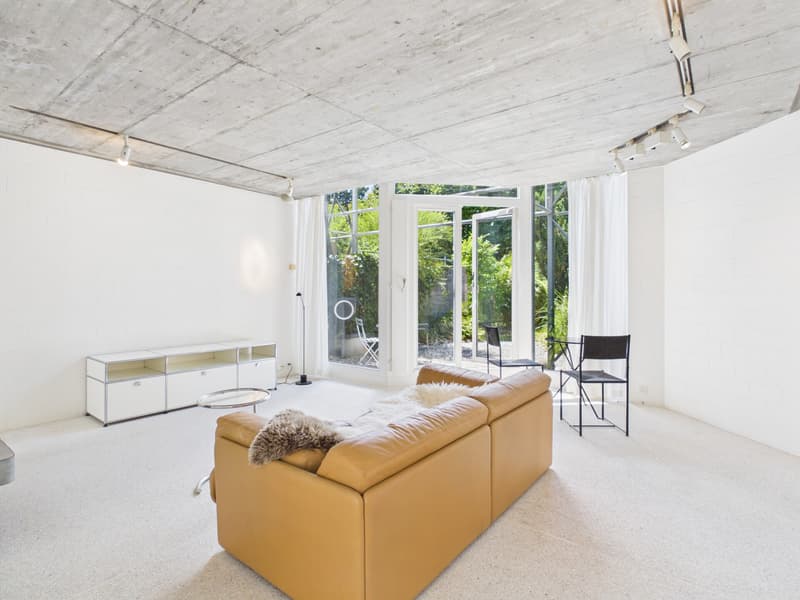
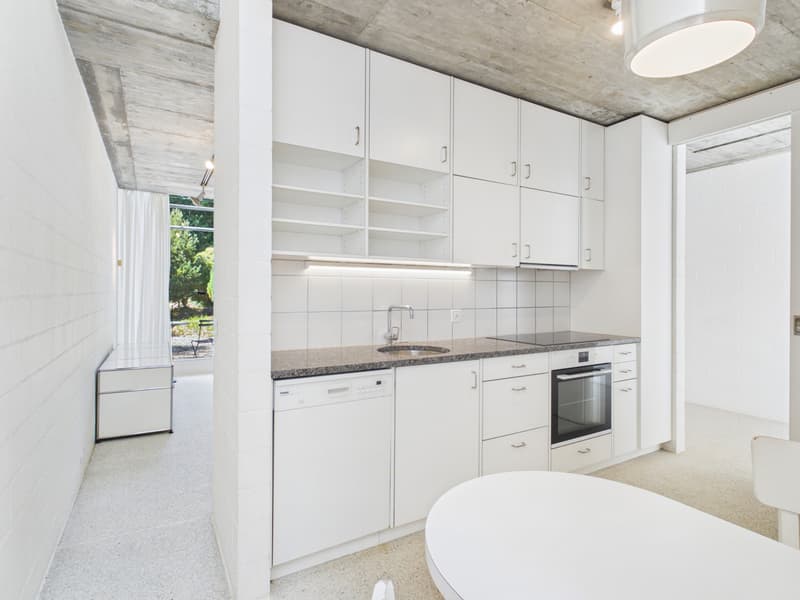
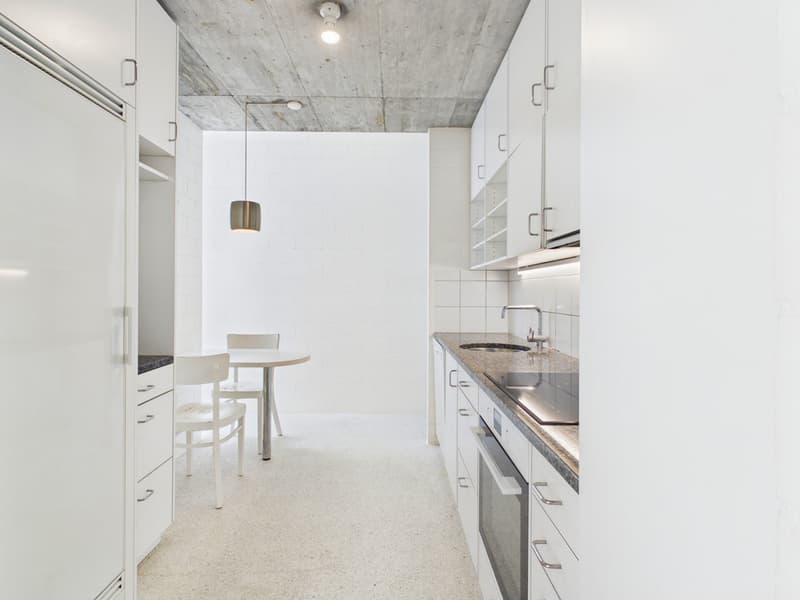
One half-story higher, the dining area opens up with impressive ceiling height up to the glass roof. Adjacent are the kitchen and the living area with a fireplace and direct access to the garden.
On the intermediate floor to the upper floor, there is a spacious room with a glazed bay window. On the upper floor, the gallery opens up to two further bedrooms and the bathroom. Generous built-in closets provide valuable storage space throughout the house.
On the topmost level is the flat roof, which can be used as a rooftop terrace, subject to corresponding fall protection.
The house impresses with its precise architectural design and the harmonious interplay of interior and exterior spaces. The open structure creates diverse spatial references and can be flexibly adapted to different lifestyles.
The quiet, almost idyllic location provides an exceptional living quality. Despite the dense construction, surprising retreat possibilities arise - through the clear zoning of public, semi-private, and private areas.
The location on the edge of the settlement enhances this feeling of privacy and individuality, embedded in an architecturally exceptionally carefully designed overall context.
The house lives from an open floor plan over half-stories, generous spatial references, and an impressive play of light and space. Above the central gallery, the glass roof provides ample daylight and gives the interior a special atmosphere. The exposed concrete floors underline the independent architectural expression.
In the entrance area, there is a cloakroom and a guest toilet, as well as a large, heated hobby room, the laundry room, and a cellar one half-story lower.
One half-story higher, the dining area opens up with impressive ceiling height up to the glass roof. Adjacent are the kitchen and the living area with a fireplace and direct access to the garden.
On the intermediate floor to the upper floor, there is a spacious room with a glazed bay window. On the upper floor, the gallery opens up to two further bedrooms and the bathroom. Generous built-in closets provide valuable storage space throughout the house.
On the topmost level is the flat roof, which can be used as a rooftop terrace, subject to corresponding fall protection.
Mortgage Calculator
From dream house to home ownership: the mortgage calculator can help you estimate the affordability of this property.

Free
Create an account for more options
Create your account to manage your favorites across all devices, keep track of your search alerts, and never miss an update. Everything you need for your home search, all in one place!
Viewing
Contact for viewing
Ursula Berchtold

Contact
Ursula Berchtold
- Listing ID
- 4003402301
- Object ref.
- SI-26-253