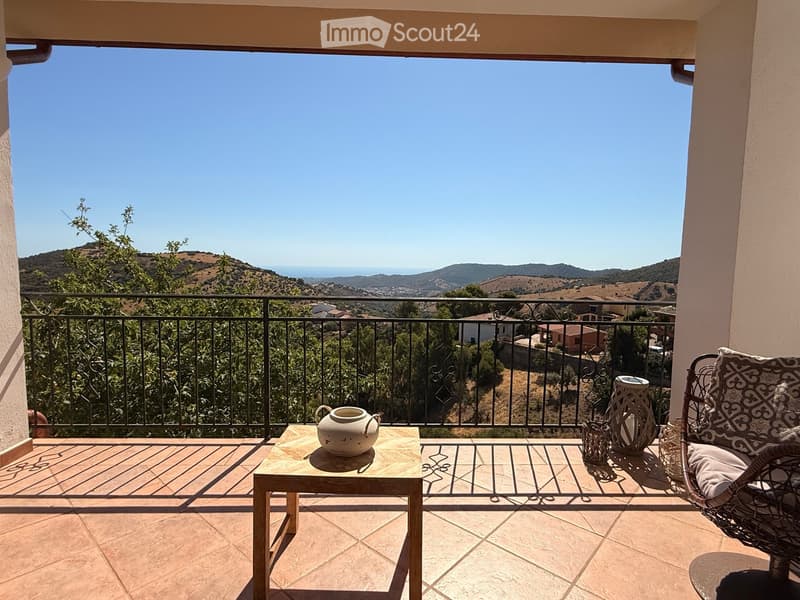
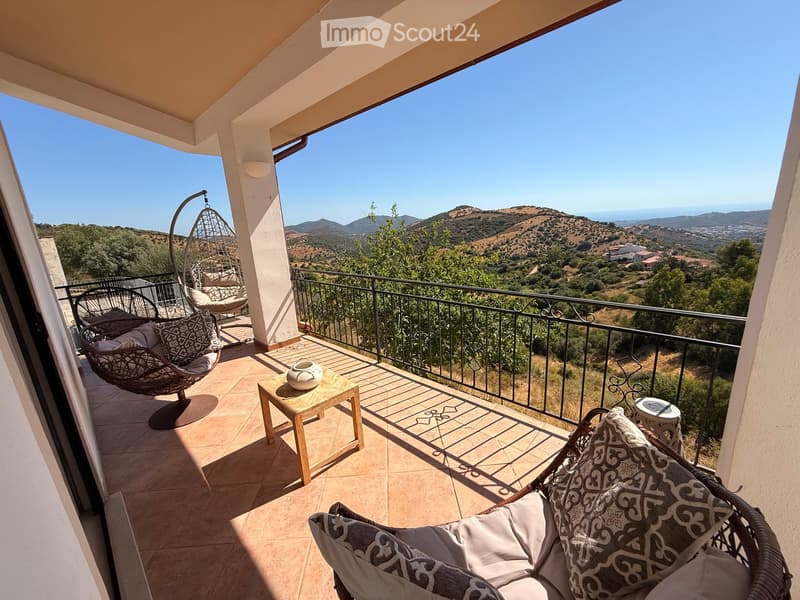
• Balcony with a scenic view of hills and ocean, featuring a small wooden table, a wicker chair, and decorative vases.
  • Outdoor patio area with stone flooring, lounge chairs, and a view of the surrounding hills and countryside.
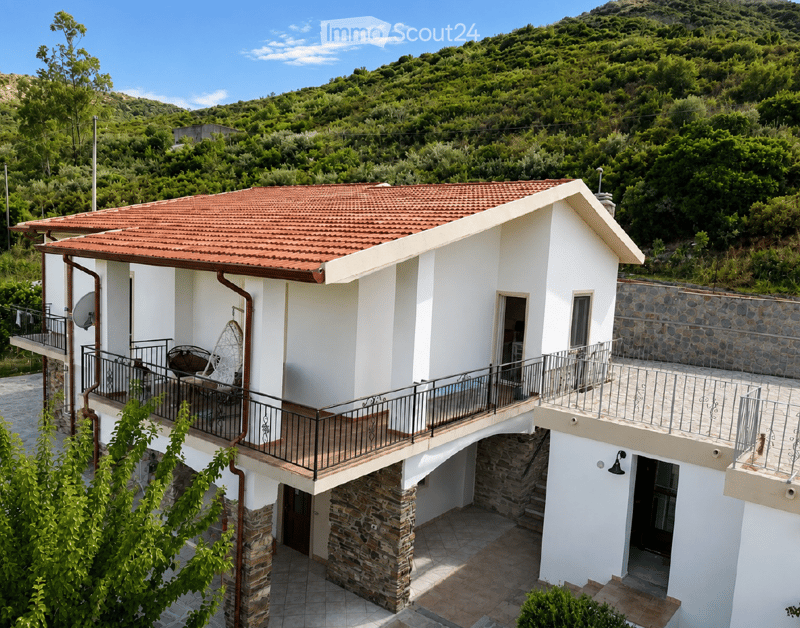
  • Two-story white house with red-tiled roof, stone accents, and balconies overlooking a green, hilly landscape.
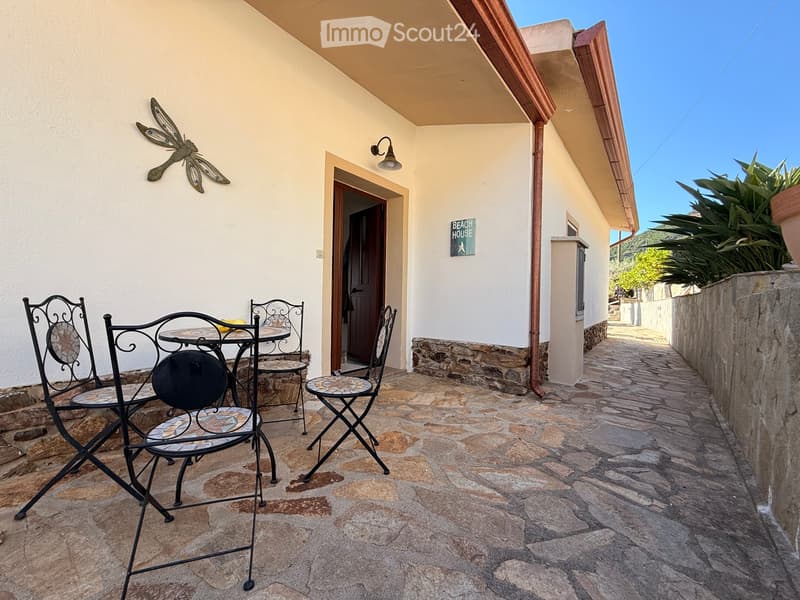
  • Balcony with stone flooring, metal table and chairs, decorative wall art, and a sign reading "BEACH HOUSE".
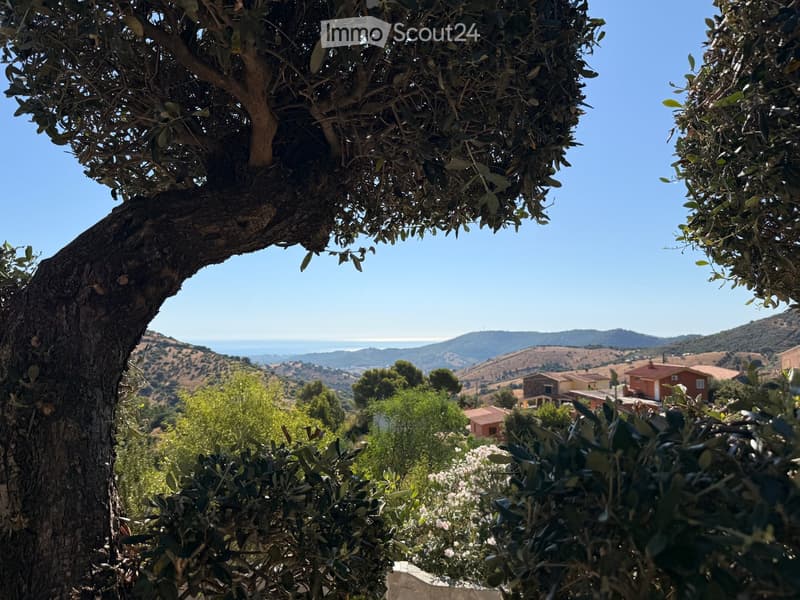
  • A scenic outdoor view with olive trees, rolling hills, and distant houses under a clear blue sky.
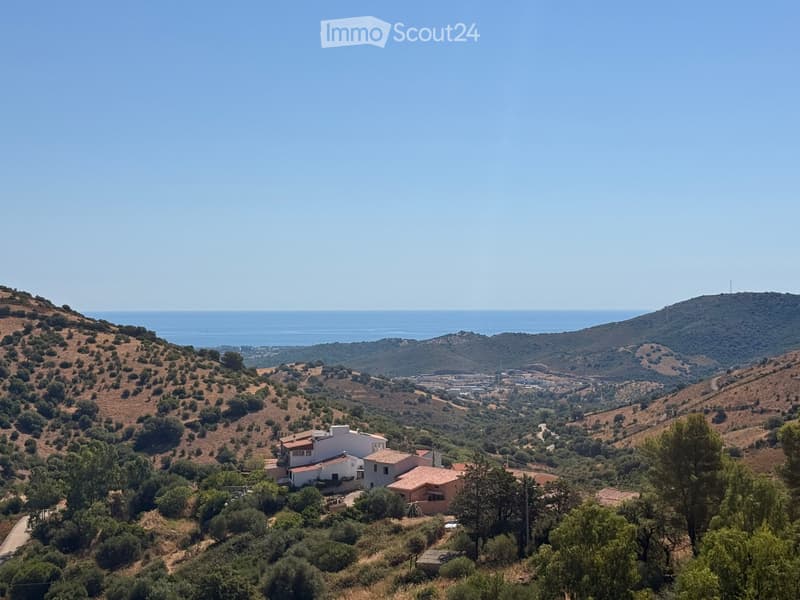
  • A panoramic view of a residential area nestled in a hilly landscape, with several houses and a clear view of the sea in the distance.
  • Balcony with wicker chairs, small table, and scenic mountain view.
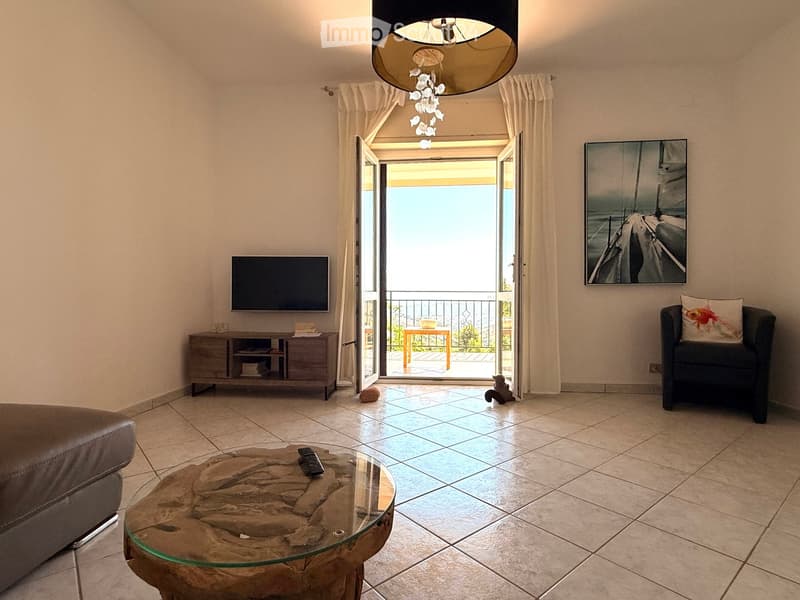
  • Modern living room with tiled floor, large windows, balcony access, sofa, coffee table, TV, and artwork.
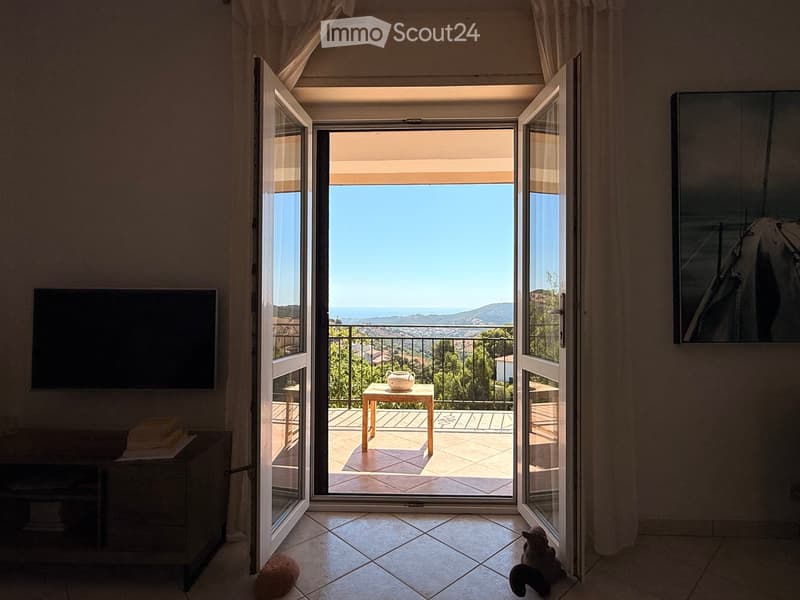
  • Bright room with large sliding glass doors opening to a balcony with a scenic view. Inside, a small table with a teapot sits on the balcony, and a screen is mounted on the wall. A small pet is visible near the floor.
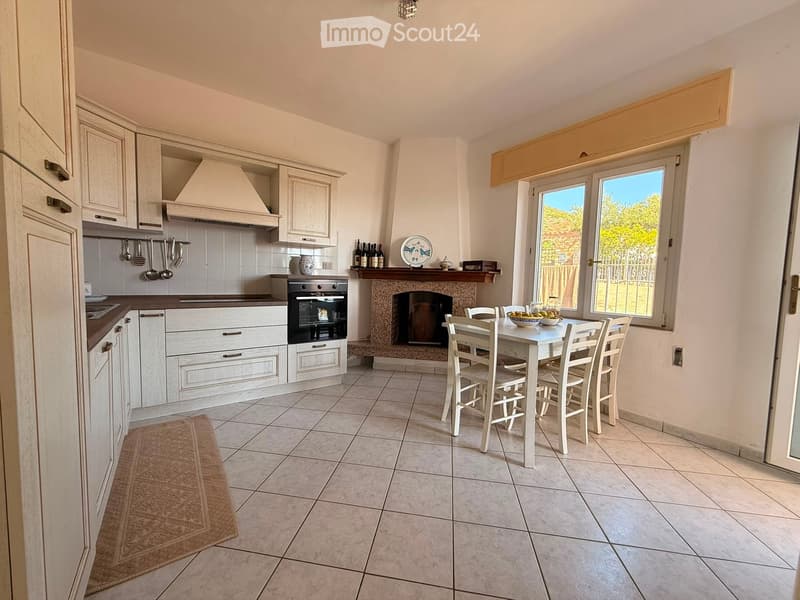
  • Bright kitchen with white cabinets, a central island, a built-in oven, a fireplace, and a dining area with a table and chairs. The space features tiled flooring and large windows offering a view of the outdoors.
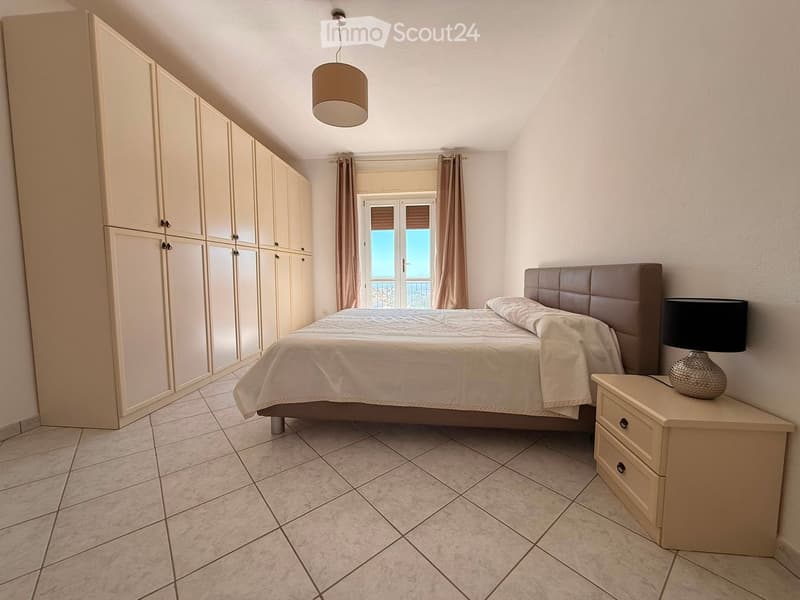
  • Modern bedroom with a large bed, nightstand, lamp, and built-in wardrobe. The room features tiled flooring and large windows with curtains.
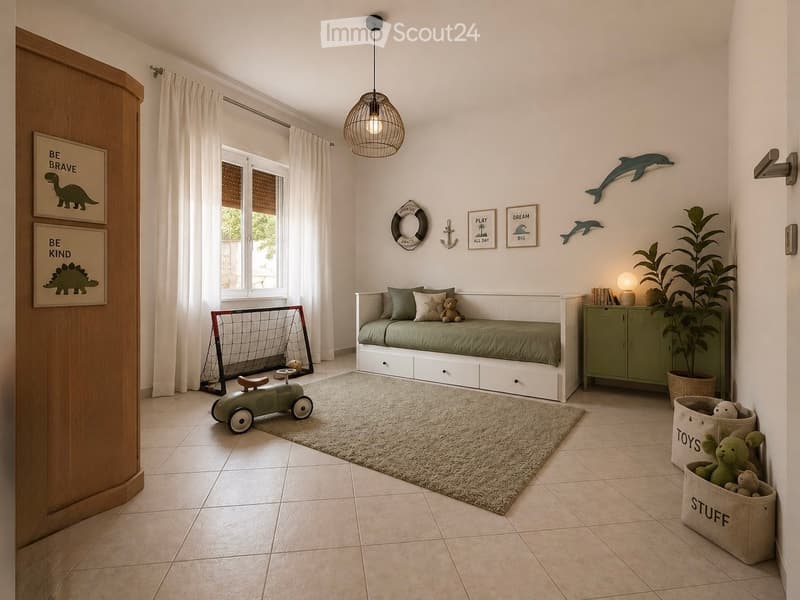
  • Cozy children's bedroom with a daybed, green bedding, a small goal, a toy car, a plant, and decorative picture frames.
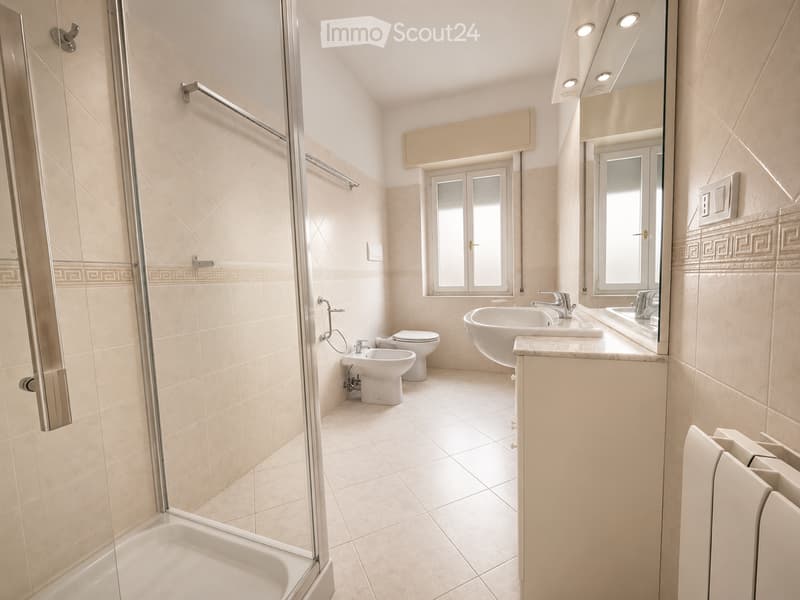
  • Modern bathroom with beige tiles, a glass-enclosed shower, a bathtub, a toilet, a bidet, and a double sink with a large mirror above it.
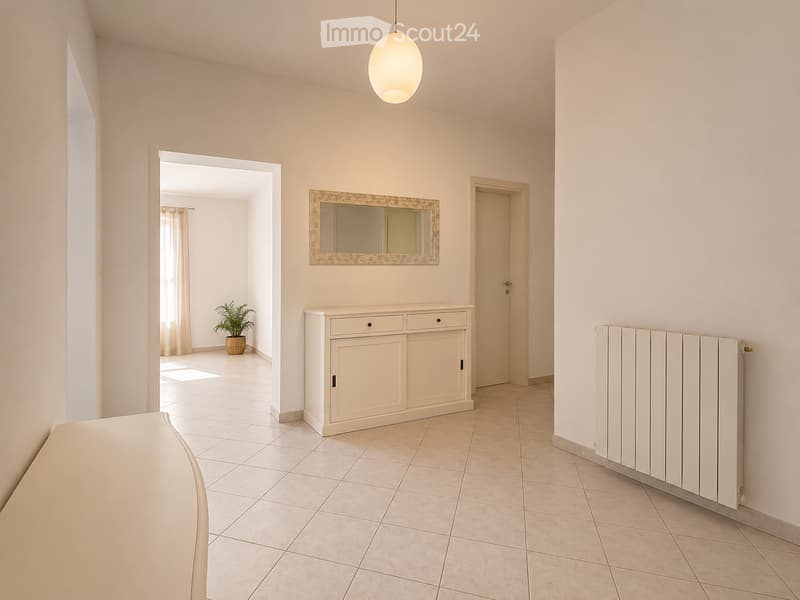
  • Bright hallway with tiled flooring, white walls, a hanging light fixture, a small cabinet, a mirror, a radiator, and a potted plant visible in the adjacent room.
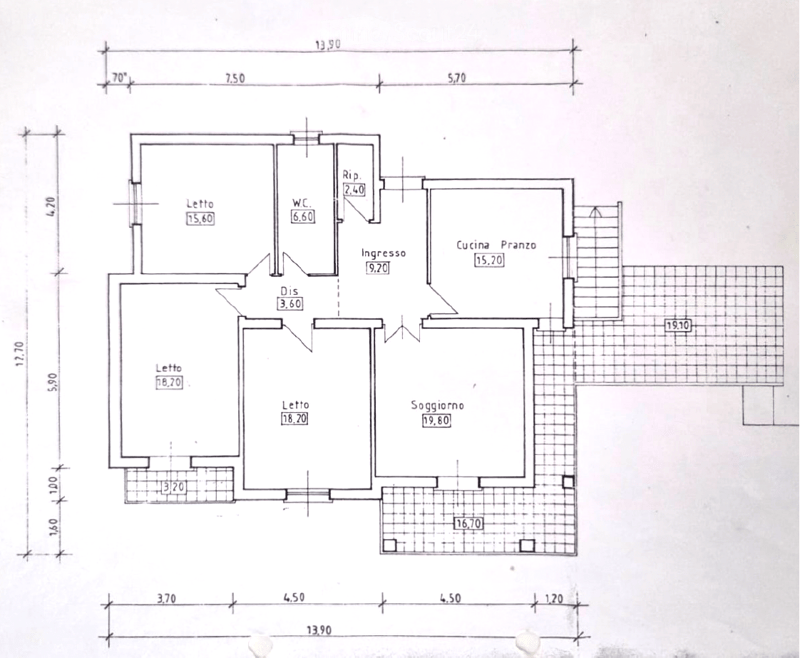
  • Floor plan of a residential space with three bedrooms, a living room, a kitchen-dining area, a bathroom, and an entrance area.
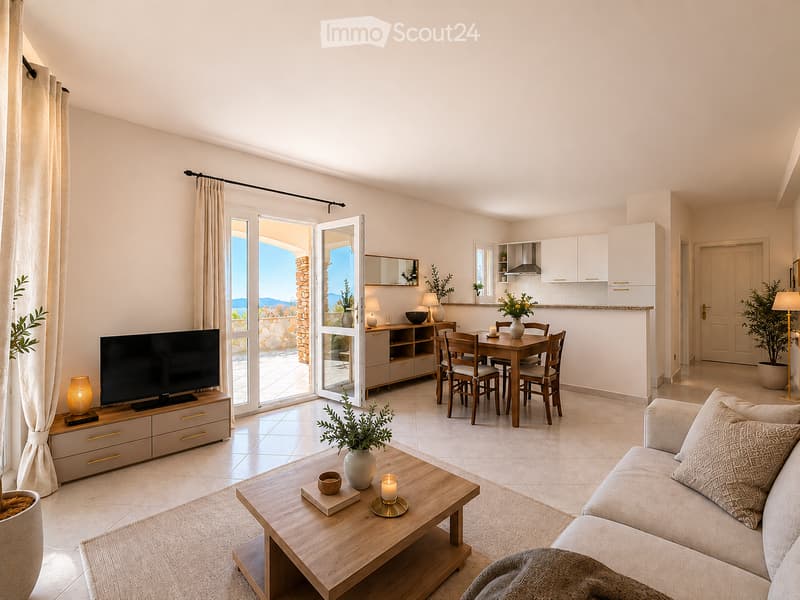
  • Bright, modern living and dining area with large sliding glass doors opening to a balcony with sea views. Features a grey sofa, wooden coffee table, flat-screen TV on a cabinet, dining table with chairs, and a small kitchen area with cabinets and a counte
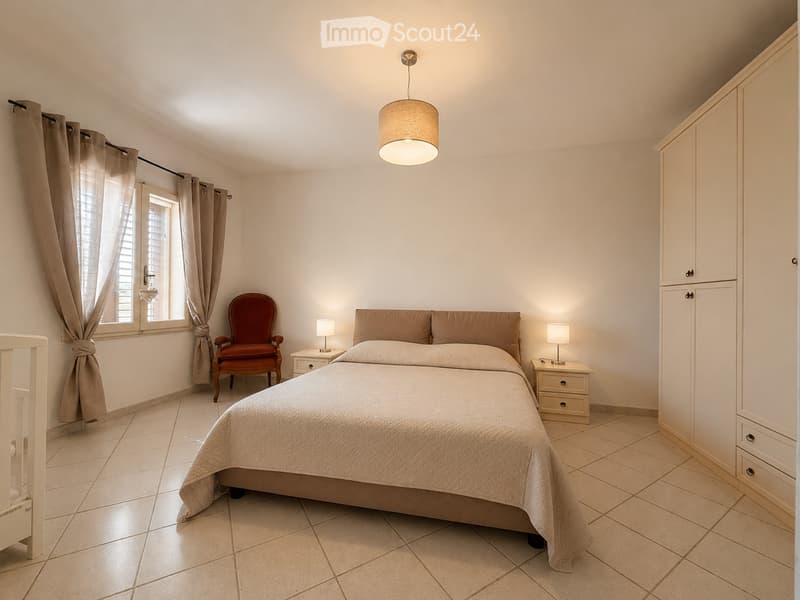
  • Cozy bedroom with a double bed, beige bedding, a wooden wardrobe, a red armchair, and bedside tables with lamps.
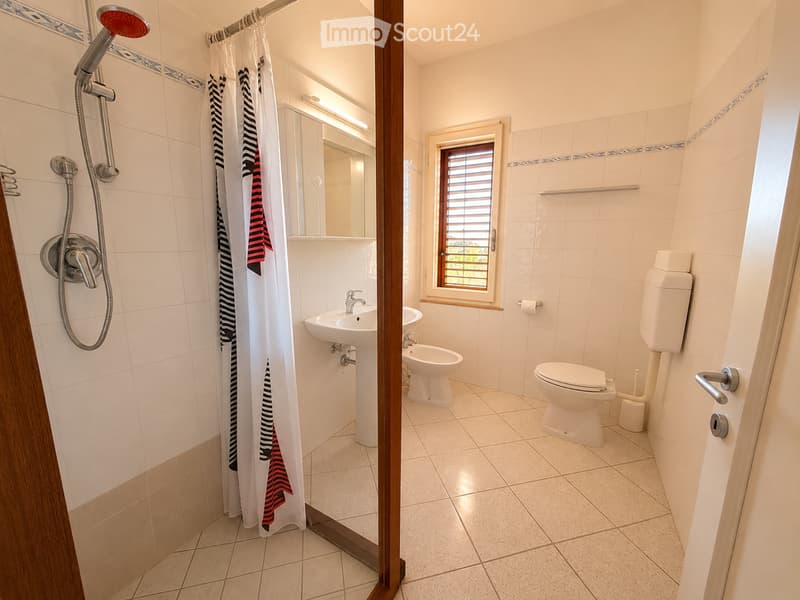
  • Modern bathroom with white tiles, a toilet, a sink, a shower with a curtain, and a window with blinds.
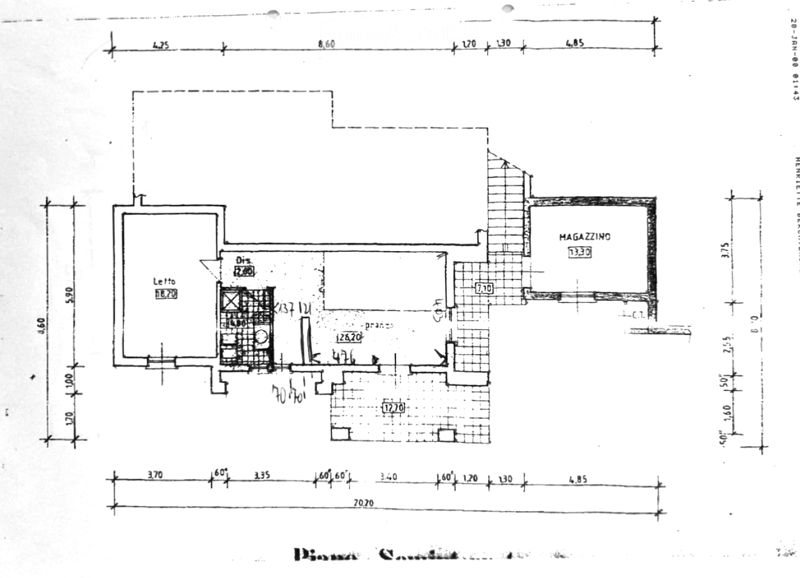
  • Floor plan showing a layout with labeled rooms including a living area, kitchen, and storage space.
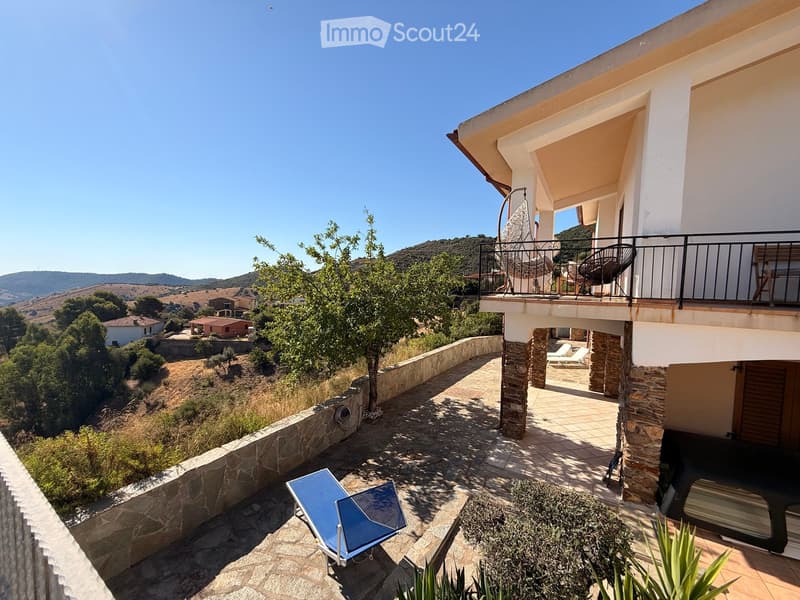
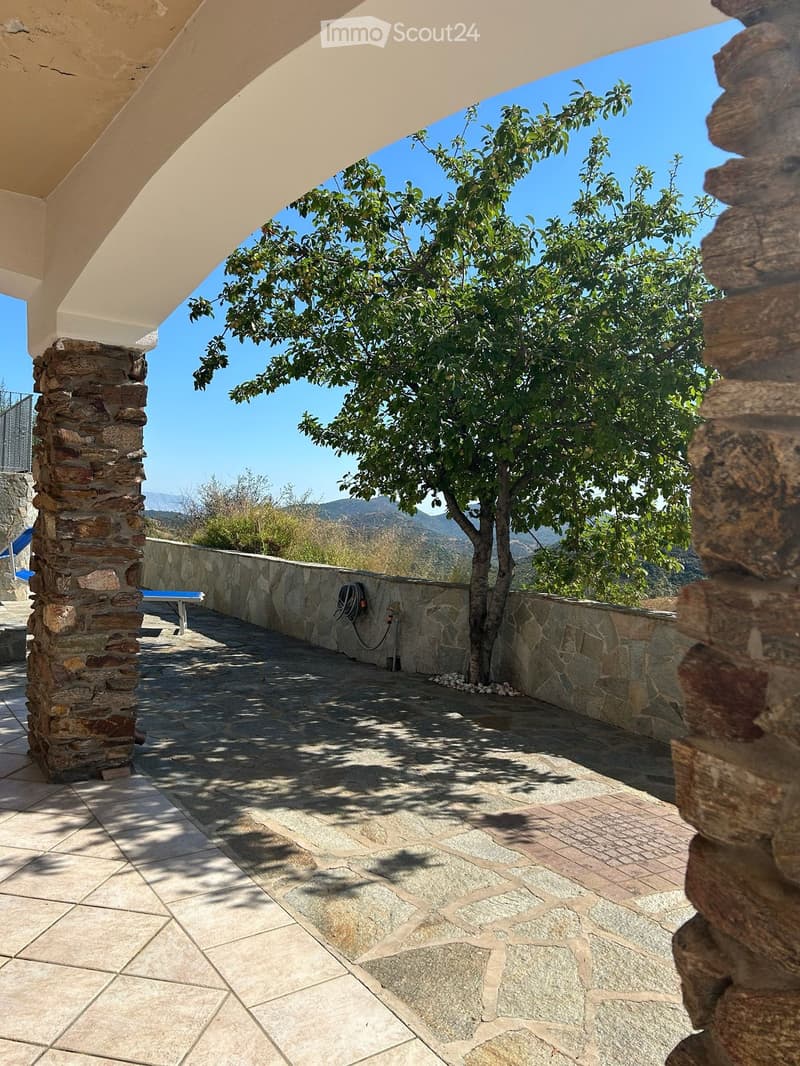
  • Outdoor stone-paved terrace with a tree, stone walls, and a scenic mountain view.
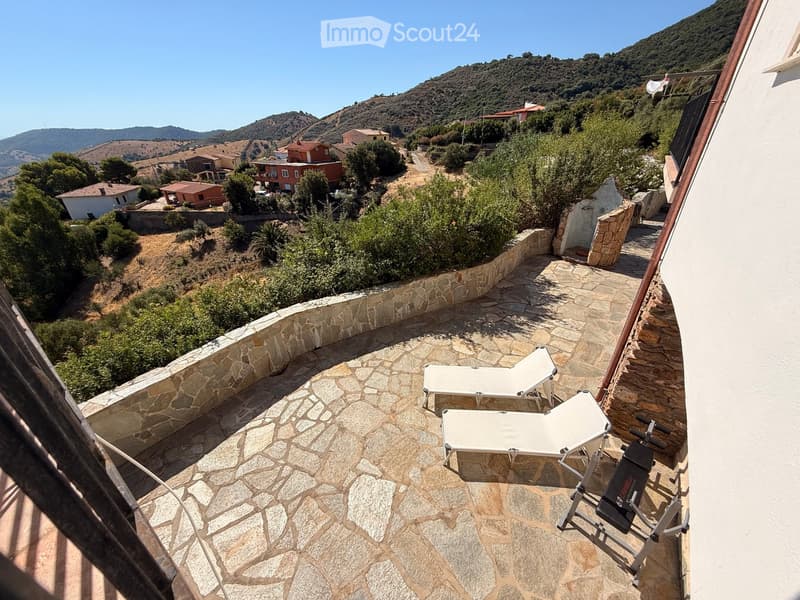
  • Balcony with stone flooring, two sun loungers, and a fitness machine, overlooking a scenic hillside with houses and greenery.
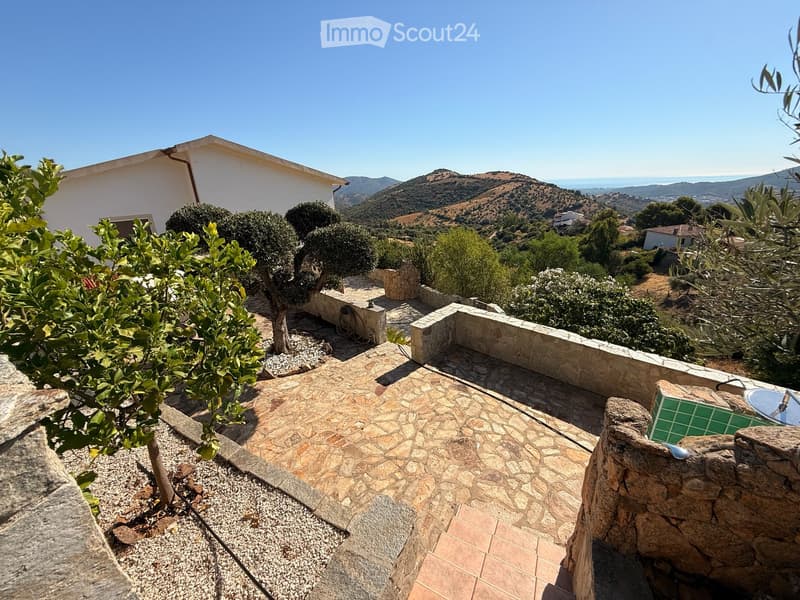
  • A stone-paved outdoor area with a small tree, stone walls, and a scenic view of hills and the sea in the background.
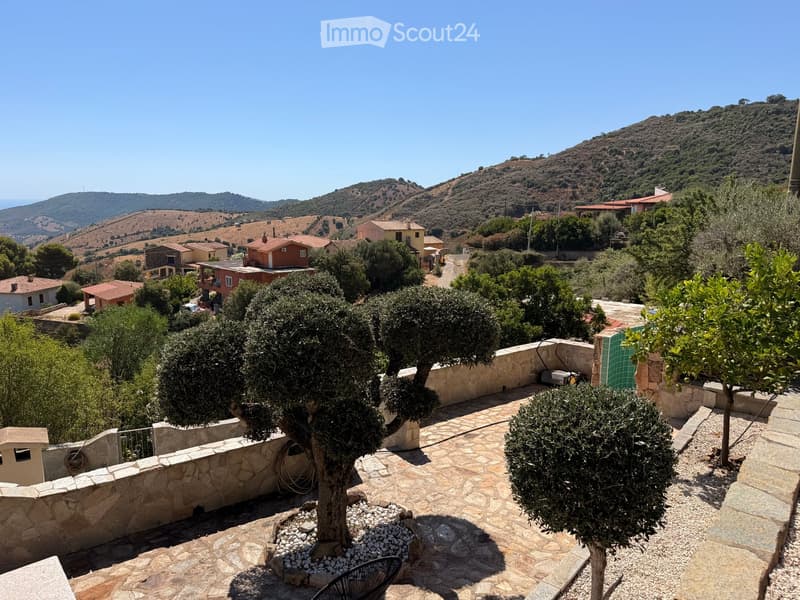
  • A serene outdoor garden area with stone-paved ground, olive trees, and a scenic view of rolling hills and houses in the distance.
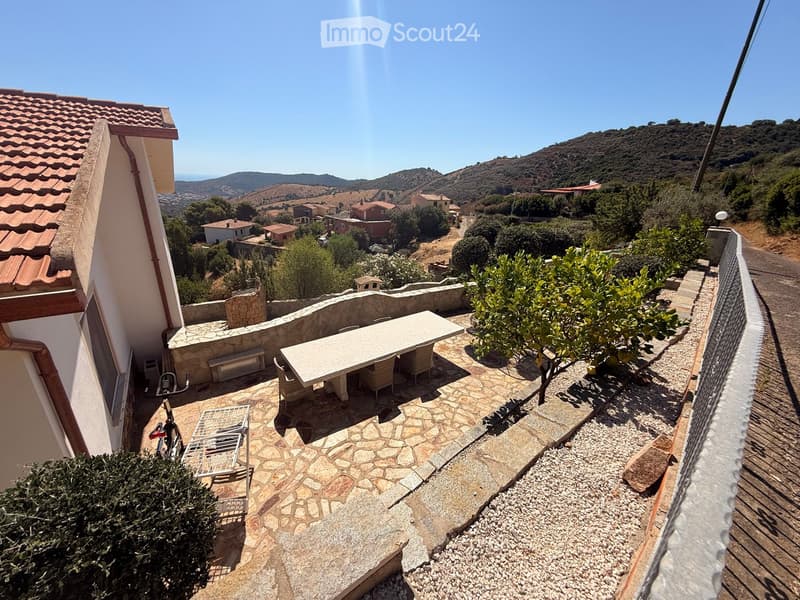
  • Terrace with stone flooring, outdoor table and chairs, bench, bicycle, and lounge chair, overlooking a scenic countryside view.
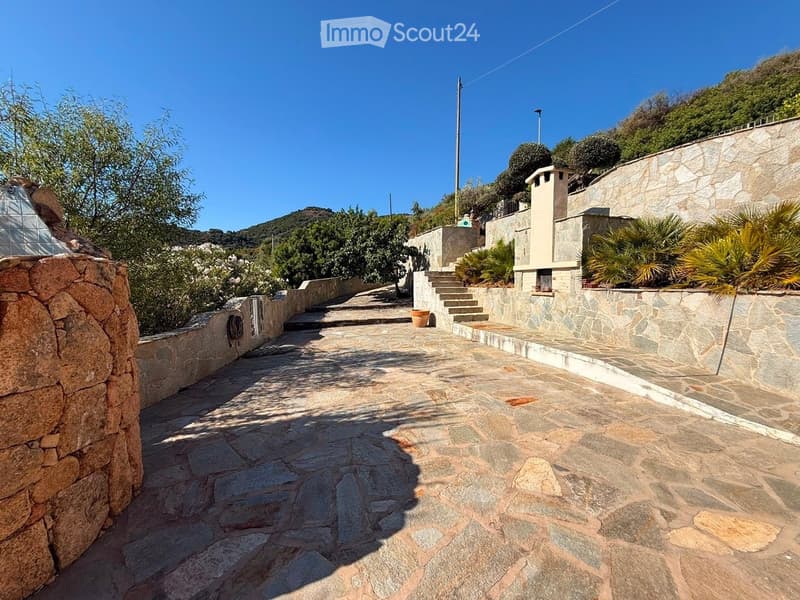
  • Stone-paved pathway lined with stone walls, surrounded by greenery and trees, leading up a hillside.
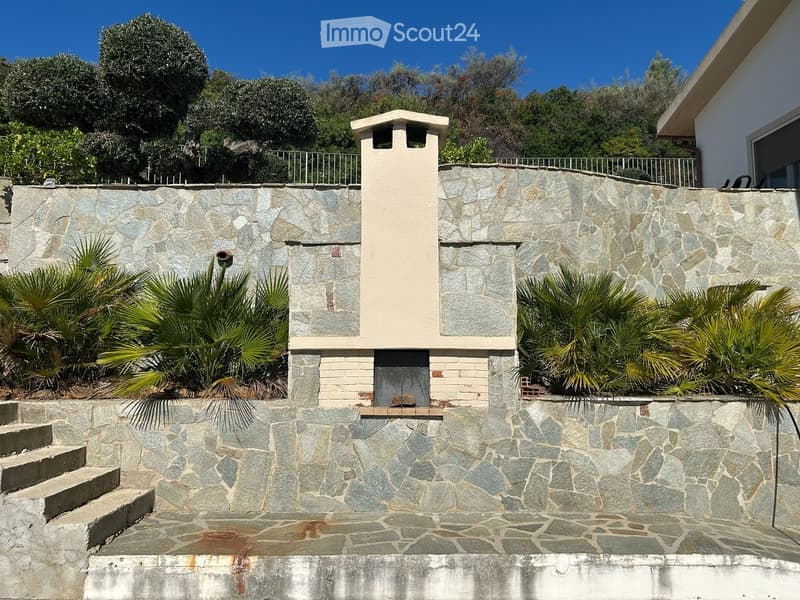
  • Stone wall with a small chimney structure, surrounded by palm trees and greenery, with steps leading up to the wall.
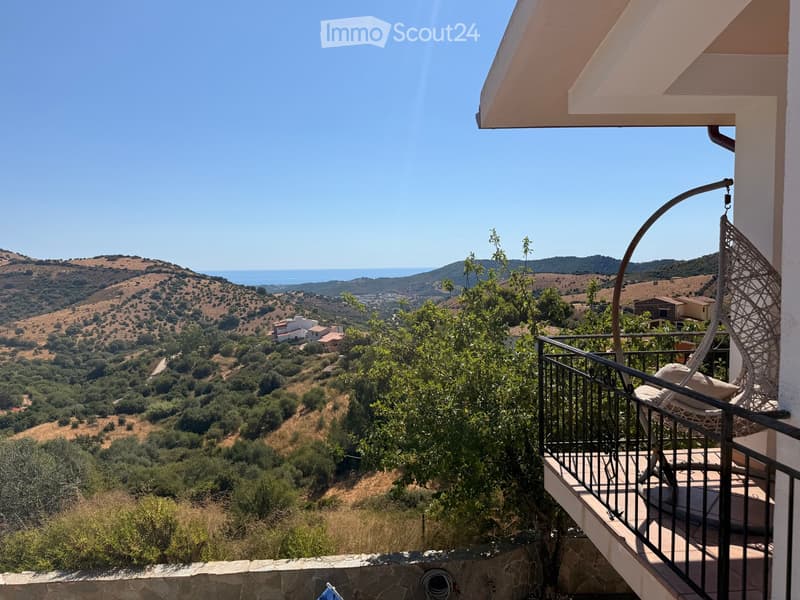
  • Balcony with a wicker hanging chair, overlooking a scenic landscape with hills, trees, and the sea.
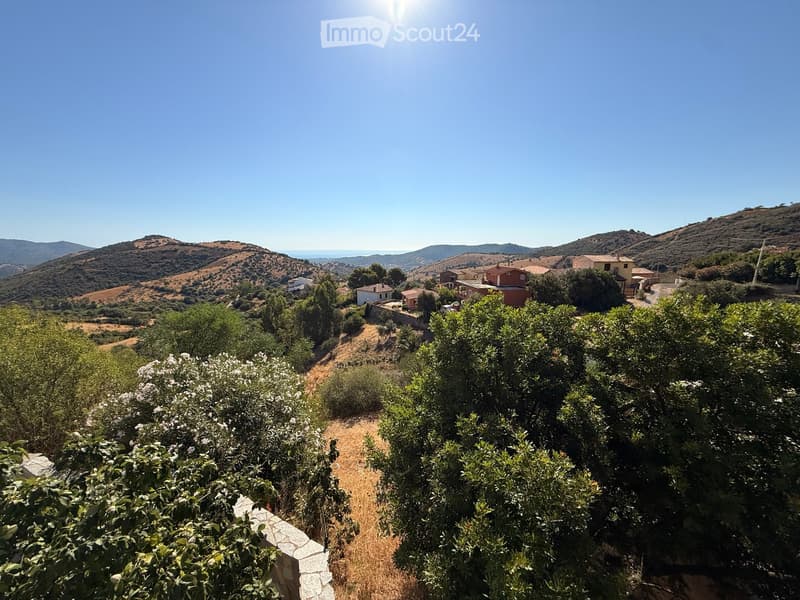
  • A scenic view of a rural area with rolling hills, scattered houses, and lush vegetation, including trees and shrubs, under a clear blue sky.
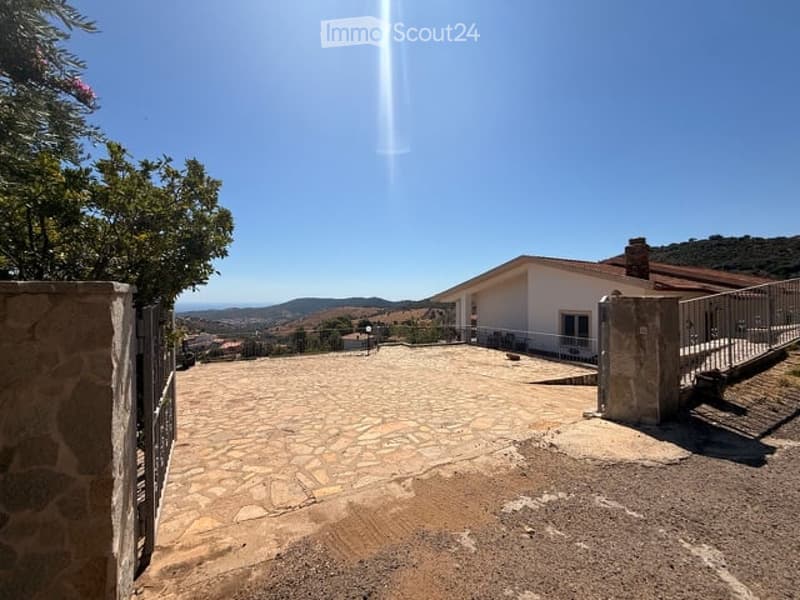
  • A spacious outdoor area with a stone-paved courtyard, a white house in the background, and a scenic mountain view under a clear blue sky.
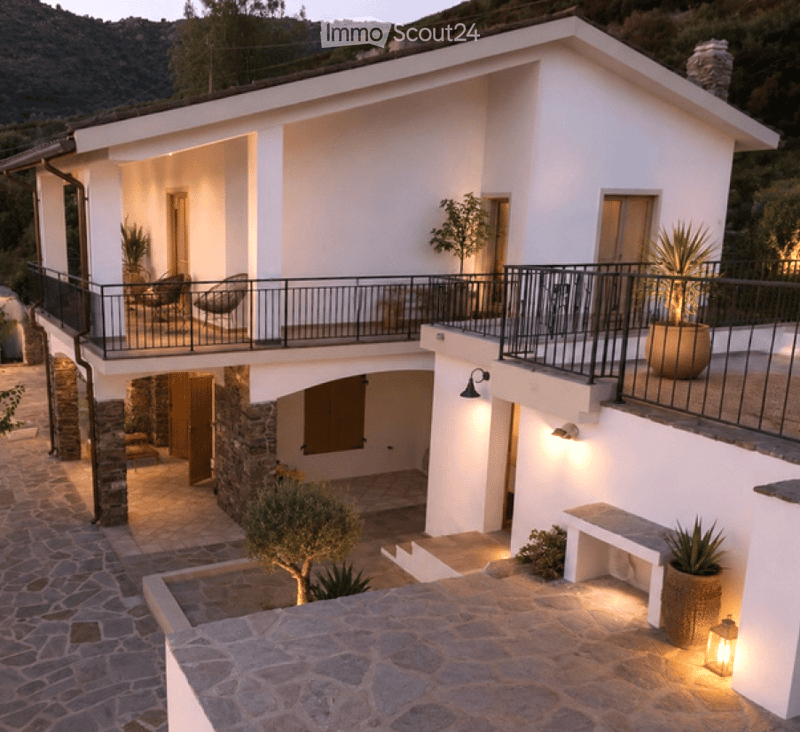
  • Two-story white house with a balcony, stone base, and outdoor seating area.
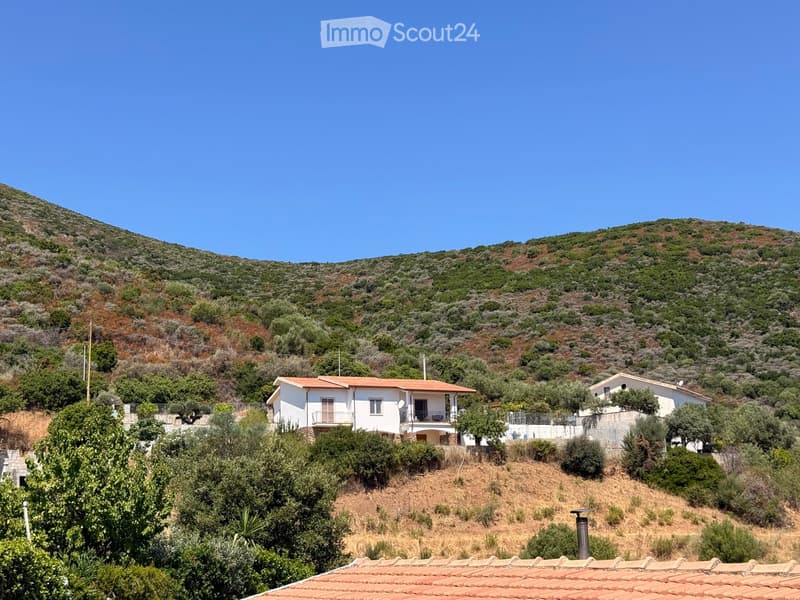
  • A white two-story house with a red-tiled roof, situated on a hillside with surrounding greenery and distant hills.
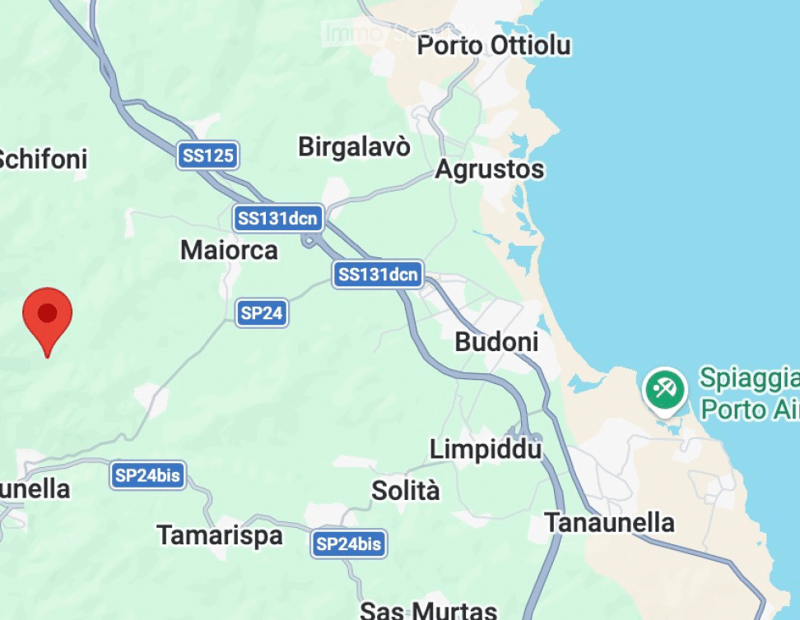
  • Map showing a location marked with a red pin in an area surrounded by roads and nearby towns.
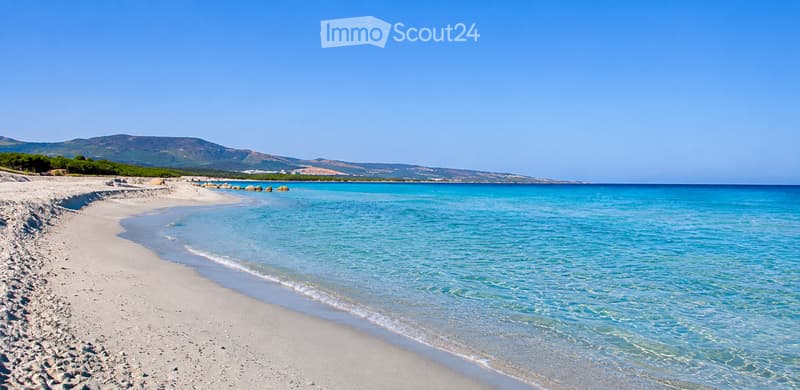
  • A serene beach with fine white sand, clear turquoise water, and distant hills under a bright blue sky.
  • Get full property details

    Contact the advertiser for the exact address, floor plans and additional documents.

1 / 34
Rooms
6.5
Living space
163 m2
Selling price
CHF 800,000.–

"*Sardinia Home* Single-family house in Budoni-Strugas with apartment"

Address

Via Corbezzolo 4, 08020 Budoni Strugas

Price

Purchase price:
CHF 800,000.–

Main information

Availability:
By agreement
Type:
Single house
No. of rooms:
6.5
Number of floors:
2
Surface living:
163 m2
Land area:
1500 m2
Last refurbishment:
2017
Year built:
1979

Characteristics

  • Balcony / Terrace

  • View

  • Child-friendly

  • Parking space

Documents (0)

Description

Welcome to this well-maintained and spacious single-family house in the picturesque municipality of Budoni Strugas on the beautiful Sardinian coast. The house, built in 1979 and last renovated in 2017, offers 6.5 rooms and a living area of 163 m² on two floors and 2 separate living units – ideal for families who want to enjoy the Mediterranean lifestyle to the fullest.

The house offers the following highlights:

  • Spacious room layout: plenty of space and bright rooms spread over two floors.

  • Balcony with beautiful views: enjoy the Sardinian sun and the magnificent view from your own balcony.

  • Large plot of land: a plot of 1,500 m² offers plenty of space for garden, relaxation, and outdoor activities.

  • Parking: a large private parking space for several cars is available.

  • Child-friendly: the house and surroundings are perfectly suitable for families with children.

Location and infrastructure: The property is located in the quiet hinterland of Budoni, about 15 minutes' drive from the coast and the sandy beaches. The surroundings are characterized by an original Mediterranean landscape with gentle hills, olive groves, and traditional Sardinian architecture. The region offers a lot of peace and privacy, and at the same time, shopping facilities, restaurants, and all the amenities of daily life are quickly accessible in Budoni or San Teodoro. Due to its proximity to the coast and the city of Olbia, the location combines natural living with good accessibility.

This quietly located property impresses with a dreamy view of the surrounding mountains and the sea, as well as a harmonious integration into the Mediterranean landscape.

The house comprises two separate living units with 4.5 and 2.5 rooms and is ideal as a holiday home, multi-generation house, or for partial rental.

The lovingly designed Mediterranean garden blends harmoniously into the natural surroundings and is extremely low-maintenance. Various cozy seating areas invite you to enjoy the peace, relax, and let the special atmosphere take effect.

This charming house combines Sardinian flair with modern living comfort and excellent infrastructure. A unique opportunity to call a piece of Sardinia your own – whether as a main residence or as a dreamy holiday home.

Create your account
Free

Create an account for more options

Create your account to manage your favorites across all devices, keep track of your search alerts, and never miss an update. Everything you need for your home search, all in one place!

Contact

Himmotech GmbH, Miriam Krumm

Listing ID
4003400764
Object ref.
fmy0g.6wuj1

Contact the advertiser

Equity capital (optional)

By continuing, I declare that I accept the GTC and acknowledge the privacy policy, and that personal aggregated data related to my interests may be shared with the advertiser.

* By selecting “Yes”, I agree that ImmoScout24 may process this information as described here.

Similar properties which might be interesting for you

Fraud prevention: a few useful tips

  • Never transfer money in advance
  • Be careful if the price appears too low
  • Never share personal data such as bank details or copies of ID upfront
  • Do not sign a contract before you have visited the property

Tips and services