
Rooms
3.5
Living space
80 m2
Selling price
CHF 735,000.–
Notify on price drop
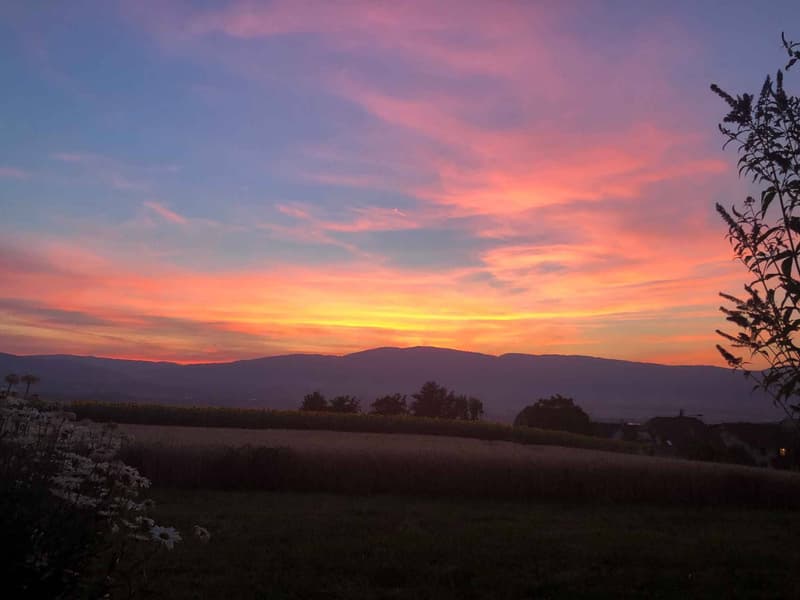
"Apartment with 3.5 rooms, balcony and view of the Jura"
Address
A Chavornay, 1373 ChavornayPrice
- Purchase price:
- CHF 735,000.–
- Notify on price drop
Main information
- Availability:
- By agreement
- Type:
- Apartment
- No. of rooms:
- 3.5
- Floor:
- 1
- Surface living:
- 80 m2
- Year built:
- 2028
Characteristics
Balcony / Terrace
Parking space
Garage
Elevator
New building
Documents (0)
Description
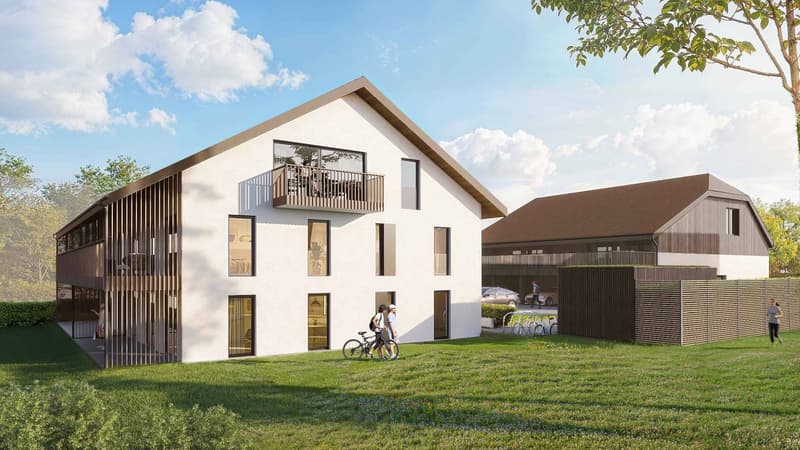
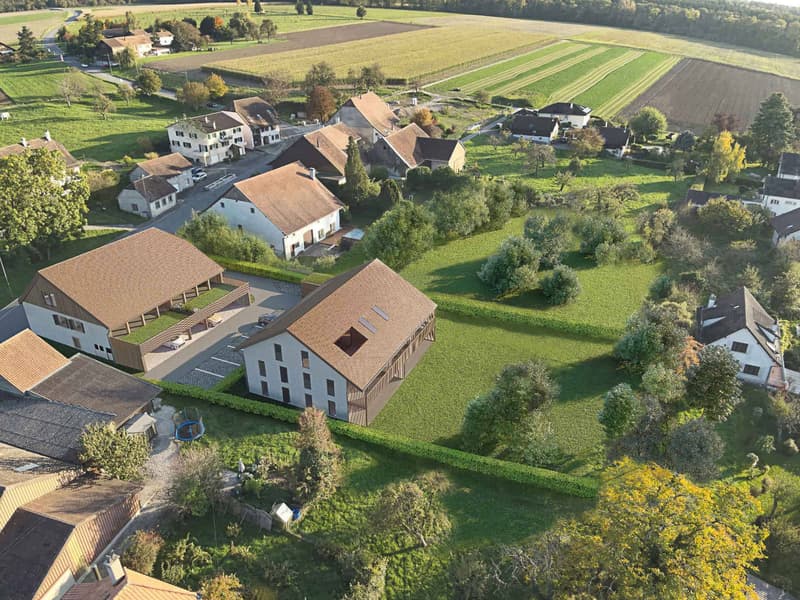
The Alcea project is harmoniously integrated into the heart of the village of Corcelles-sur-Chavornay, a charming commune of about 380 inhabitants ideally located between Yverdon-les-Bains and Lausanne, 3 km from the motorway entrance.
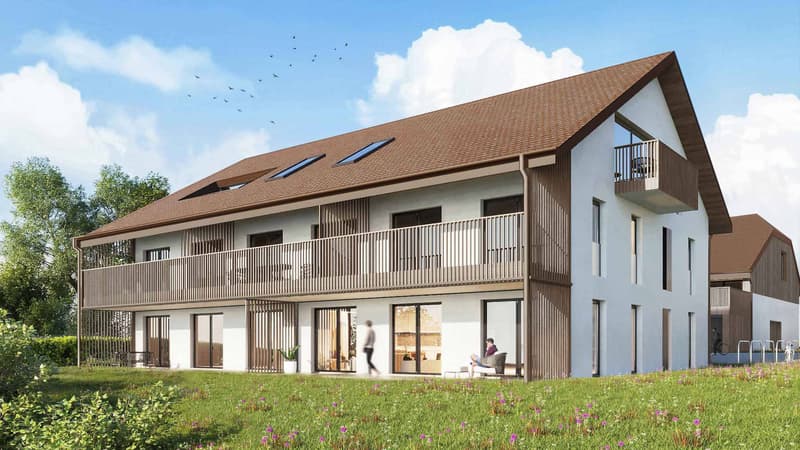
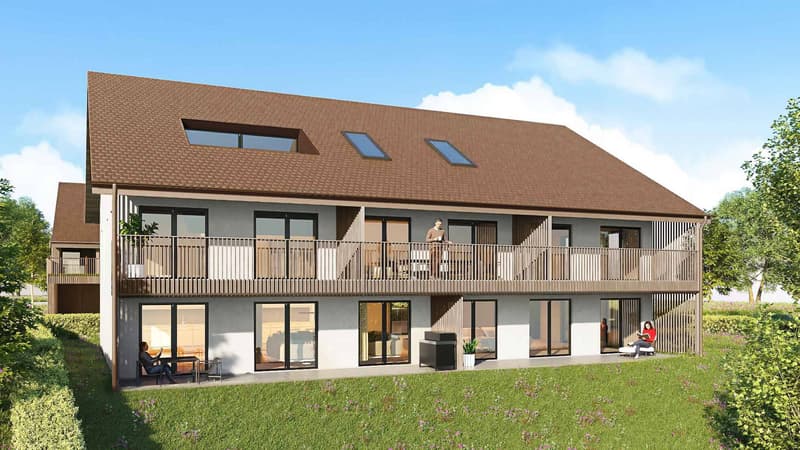
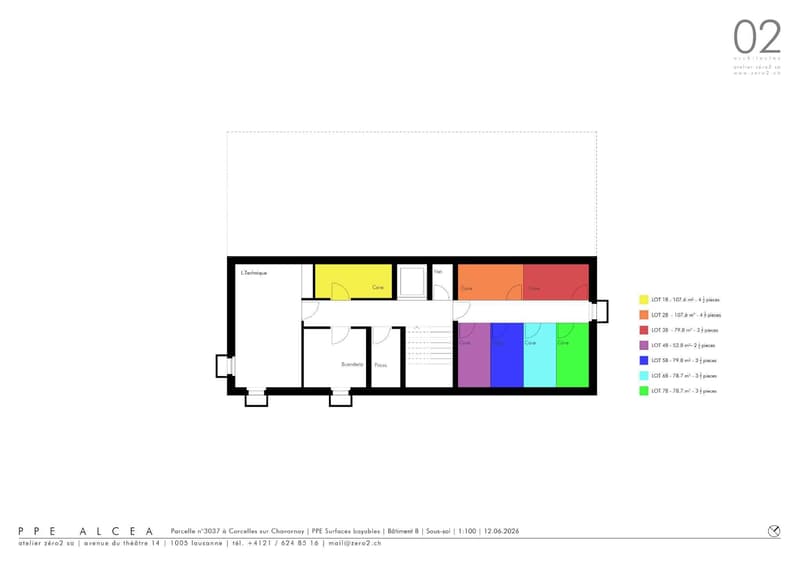
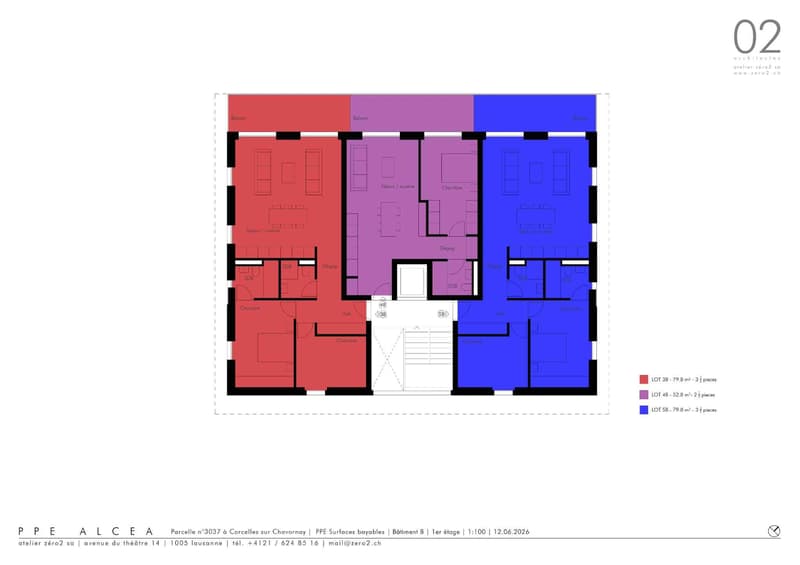
Located on a plot of 3'008 m², this new building will comprise two 4.5-room apartments on the ground floor, two 3.5-room apartments and a 2.5-room apartment on the first floor, as well as two 3.5-room apartments in the attic, all served by a lift. The building will be equipped with the latest generation of heat pumps. Its thermal insulation and acoustic performance will meet the highest standards, guaranteeing optimal living comfort.
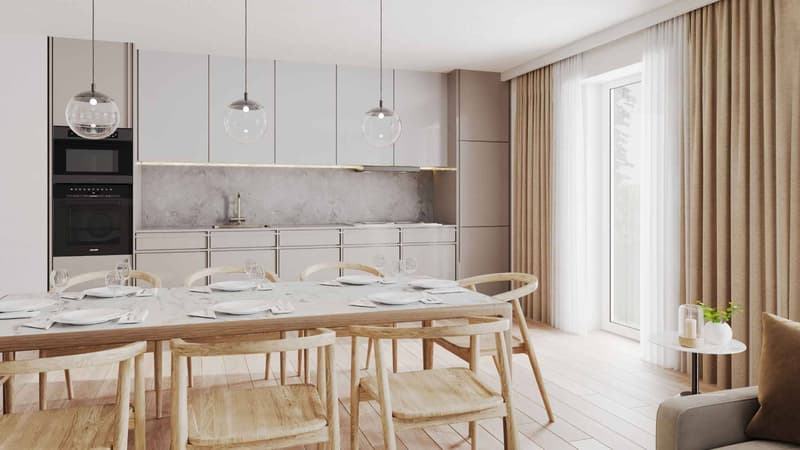
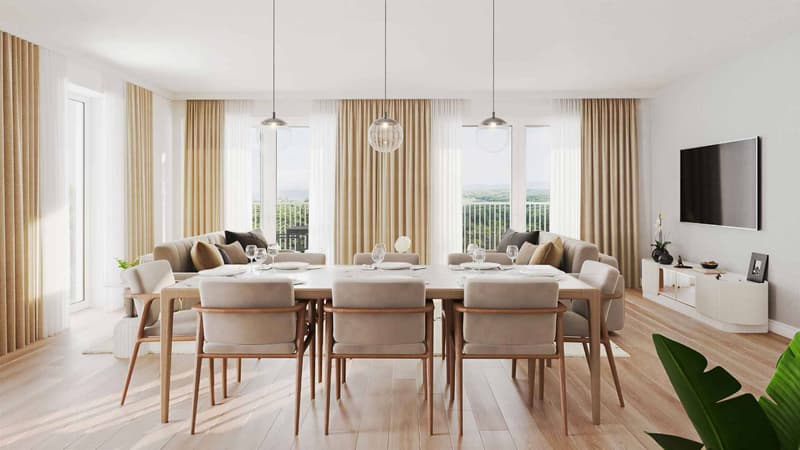
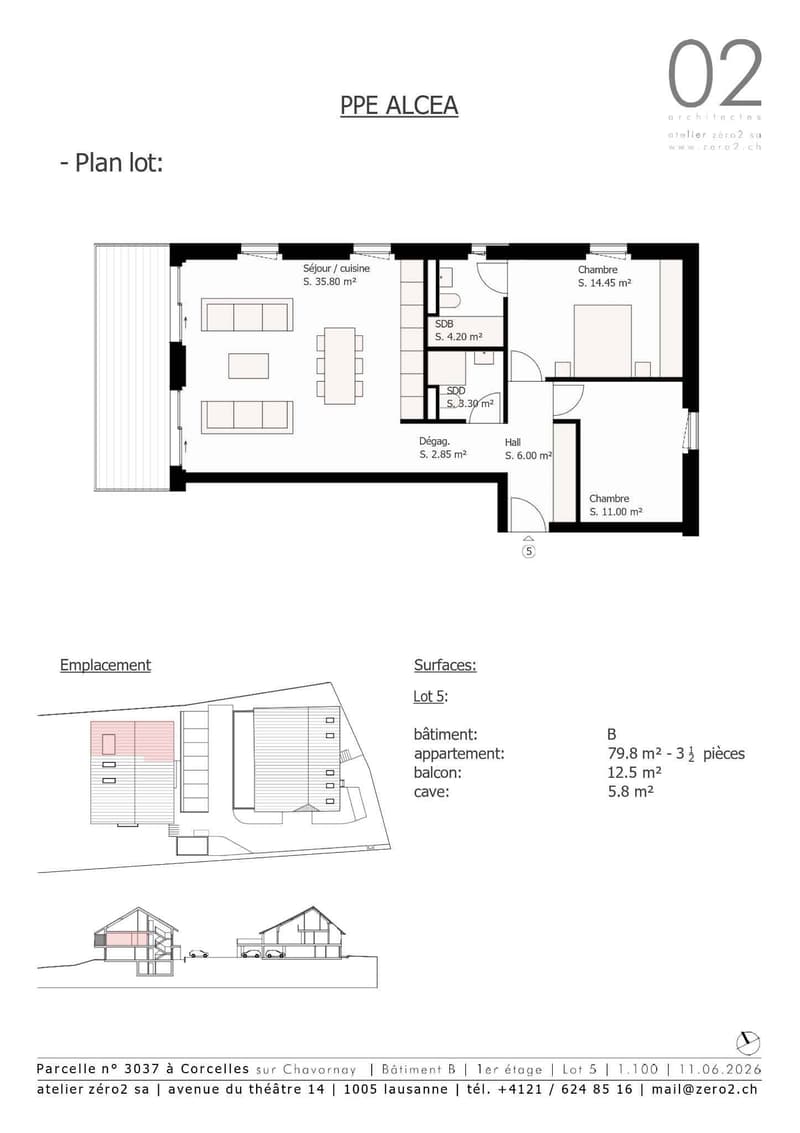
Lot 5B is located on the first floor and benefits from a net surface area of approximately 79.80 m². It consists of an entrance hall with cupboards, an open kitchen leading to a living room with a balcony, two bedrooms, a bathroom with WC and a shower room with WC. A cellar, an indoor parking space (No. 2) at a price of CHF 35'000.- and an outdoor parking space (No. 17) at a price of CHF 20'000.- complete this lot.
Future owners will have the possibility to personalize their accommodation thanks to the free choice of finishes, kitchen layout and bathroom layout.
Sales will be made in the form of a purchase of land shares associated with a general contractor contract. This formula makes it possible to significantly reduce the transfer fees and notary fees, offering a significant financial advantage to buyers.
Located on a plot of 3'008 m², this new building will comprise two 4.5-room apartments on the ground floor, two 3.5-room apartments and a 2.5-room apartment on the first floor, as well as two 3.5-room apartments in the attic, all served by a lift. The building will be equipped with the latest generation of heat pumps. Its thermal insulation and acoustic performance will meet the highest standards, guaranteeing optimal living comfort.
Lot 5B is located on the first floor and benefits from a net surface area of approximately 79.80 m². It consists of an entrance hall with cupboards, an open kitchen leading to a living room with a balcony, two bedrooms, a bathroom with WC and a shower room with WC. A cellar, an indoor parking space (No. 2) at a price of CHF 35'000.- and an outdoor parking space (No. 17) at a price of CHF 20'000.- complete this lot.
Future owners will have the possibility to personalize their accommodation thanks to the free choice of finishes, kitchen layout and bathroom layout.
Sales will be made in the form of a purchase of land shares associated with a general contractor contract. This formula makes it possible to significantly reduce the transfer fees and notary fees, offering a significant financial advantage to buyers.
Mortgage Calculator
From dream house to home ownership: the mortgage calculator can help you estimate the affordability of this property.

Free
Create an account for more options
Create your account to manage your favorites across all devices, keep track of your search alerts, and never miss an update. Everything you need for your home search, all in one place!

Contact
Leuenberger Serge
- Listing ID
- 4003399308
- Object ref.
- 81670-ALCEA, 5B