"Spacious 4 1/2-room apartment with chimney"
Address
Lehnisweidstrasse 38, 8967 WidenTravel time
- 7 min.Station: Berikon-Widen
Surrounding information
Supermarket
7 min.MigrosSchool
5 min.Schule WidenPharmacy
7 min.Apotheke MutschellenPublic Transport
6 min.Burkertsmatt
Times refer to the route on foot.
Price
- Purchase price:
- CHF 990,000.–
- Notify on price drop
Main information
- Availability:
- By agreement
- Type:
- Apartment
- No. of rooms:
- 4.5
- Number of bathrooms:
- 2
- Floor:
- 1
- Surface living:
- 110 m2
- Year built:
- 1987
Characteristics
Balcony / Terrace
Dishwasher
Fireplace
View
Child-friendly
Parking space
Documents (0)
Description
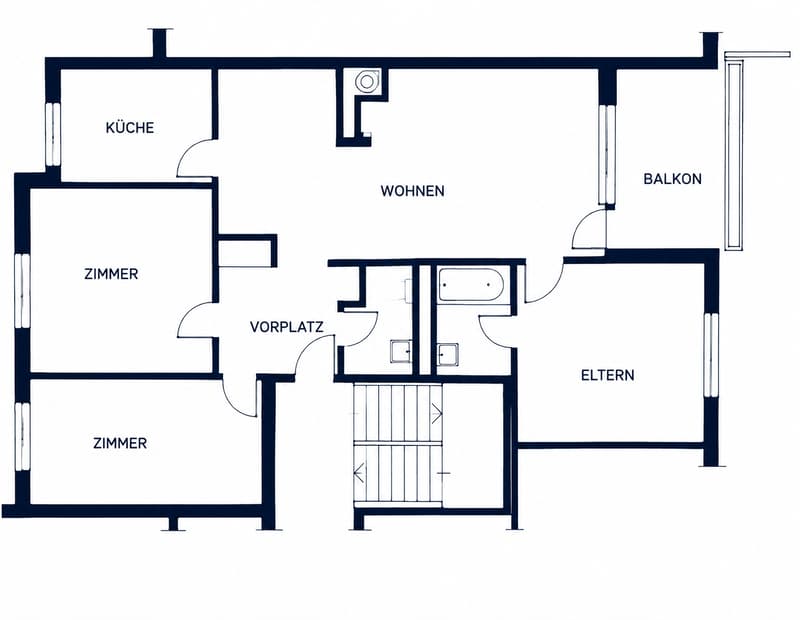
Welcome to Lehnisweidstrasse 38 in Widen (AG). This well-maintained 4 1/2-room apartment on the 1st floor offers a spacious and comfortable home in a quiet residential area on approximately 110 m² of living space.
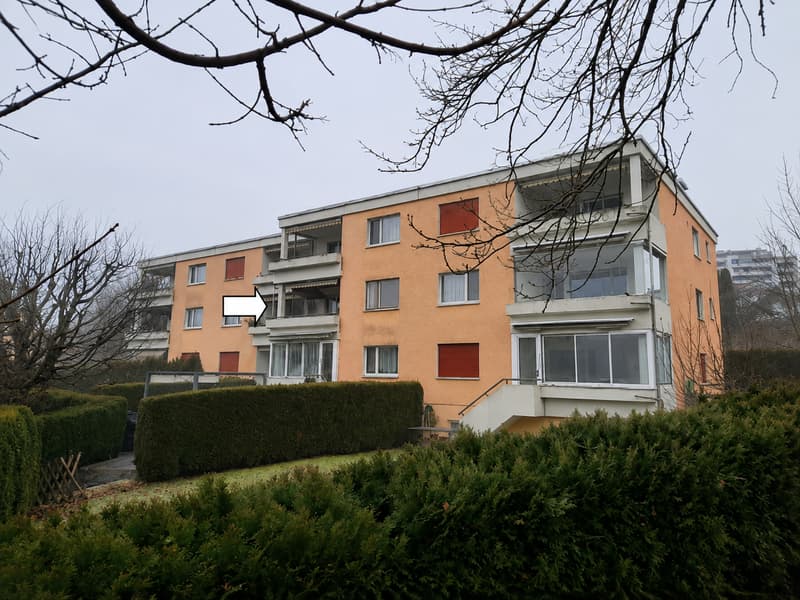
The 1987-built property presents itself with its characteristic yellow-white facade and a well-maintained, green environment. Inside, the apartment convinces with bright rooms, wooden floors, a cozy fireplace, and a well-thought-out floor plan. A balcony and two bathrooms complement the attractive room offer.
Living with plenty of space
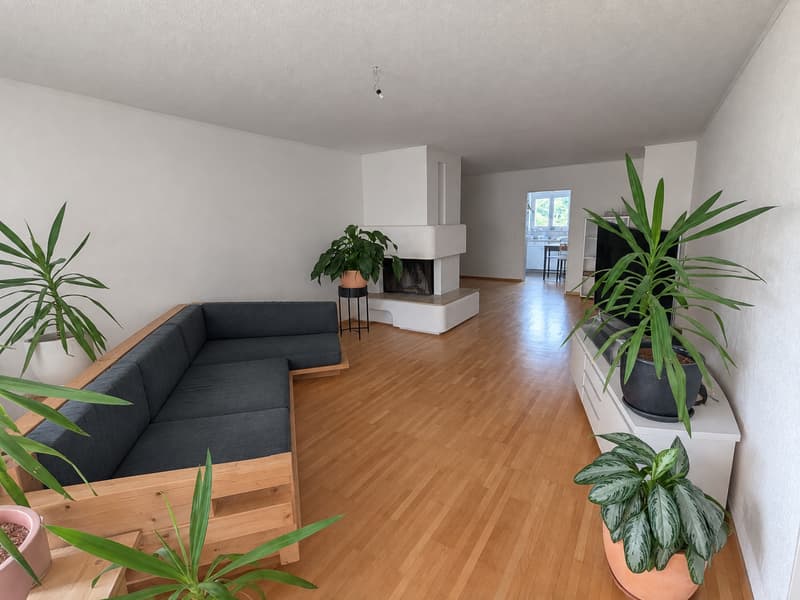
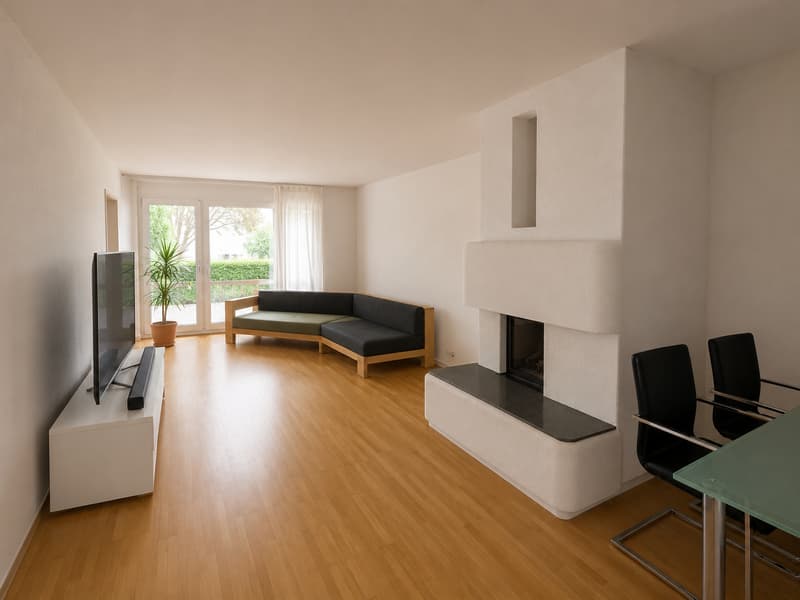
The spacious living room is the heart of the apartment. The bright wooden floor creates a warm atmosphere, while the built-in fireplace provides coziness, especially in the cooler season. Thanks to the spacious room offer, the living and dining areas can be comfortably connected.
The balcony extends the living space outdoors and offers a nice place to relax.
Bright and practical kitchen
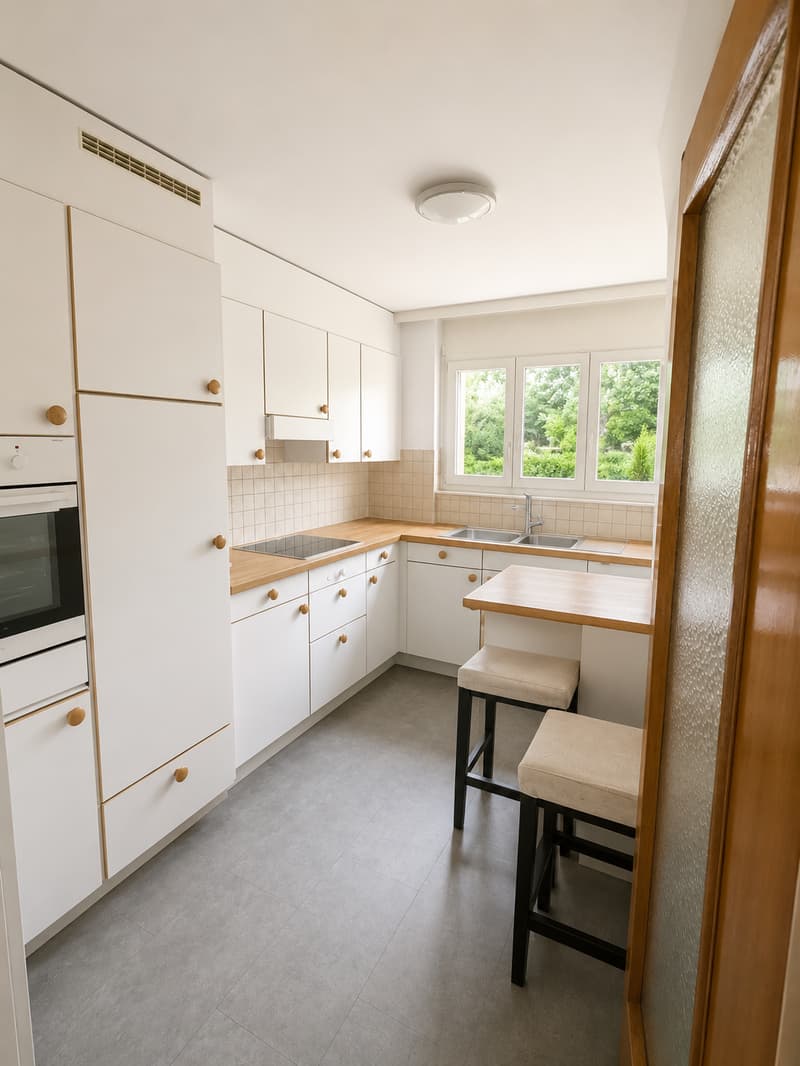
The kitchen is equipped with white fronts and wooden worktops and offers plenty of storage space and workspace. The equipment includes, among other things, a built-in oven and a dishwasher. A small kitchen island or breakfast bar with seating complements the room.
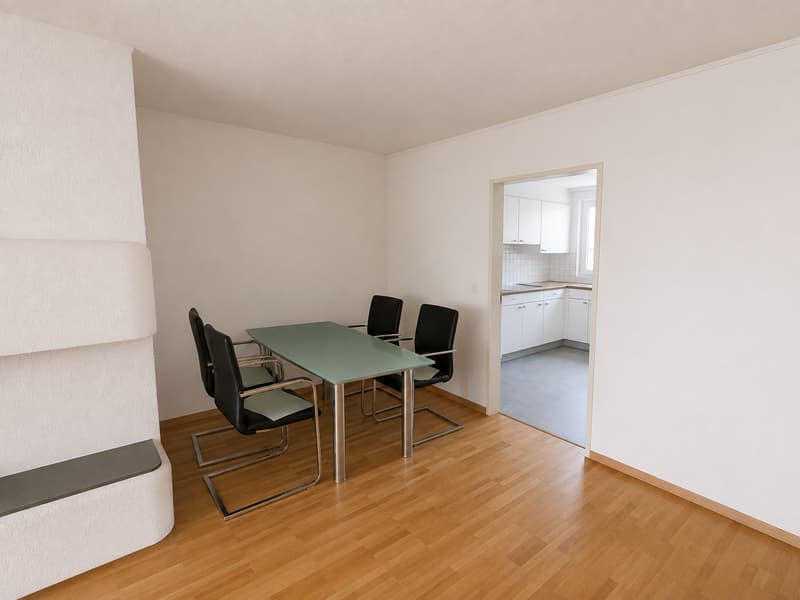
The dining area is directly adjacent.
Bedrooms and other rooms
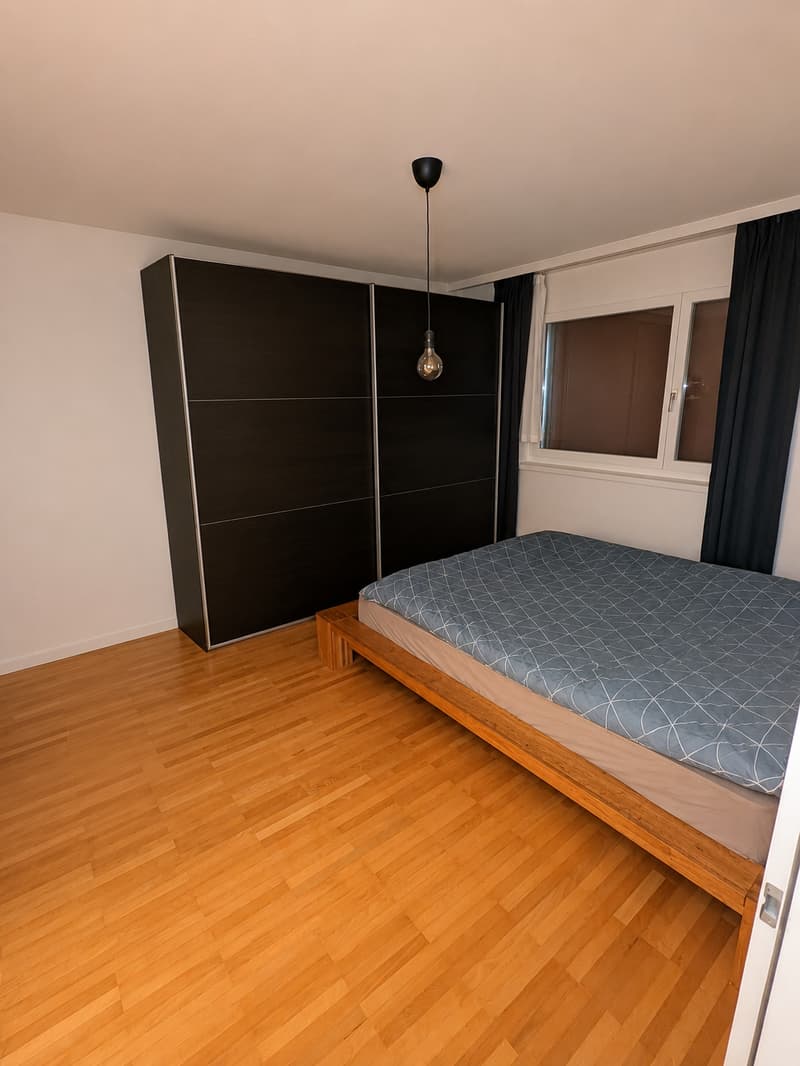
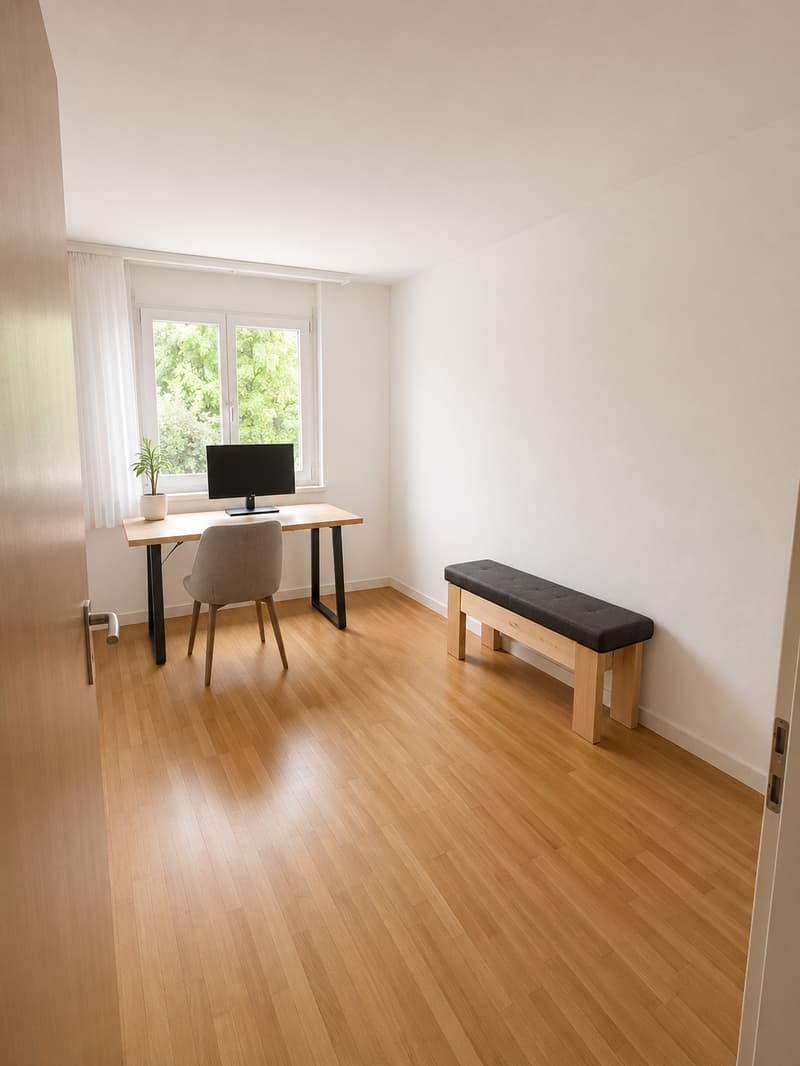
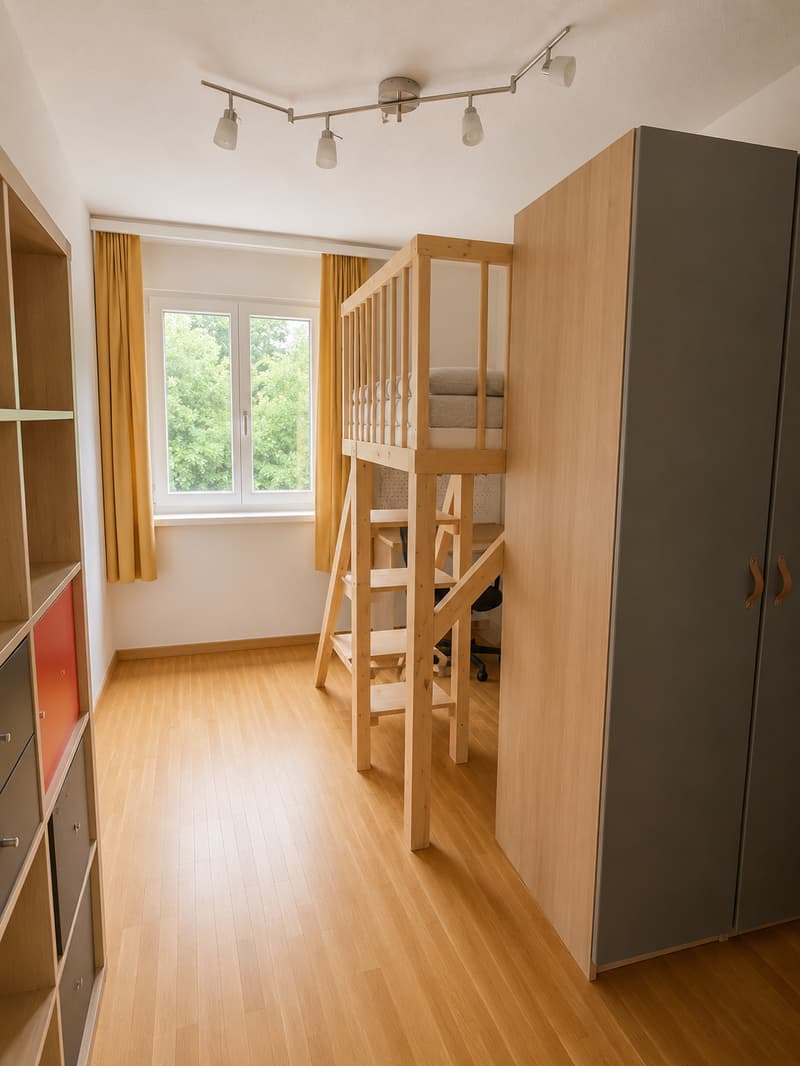
The bright rooms with wooden floors offer versatile usage possibilities - whether as bedrooms, children's rooms, guest rooms, or home offices. Large windows provide plenty of natural daylight.
Two bathrooms
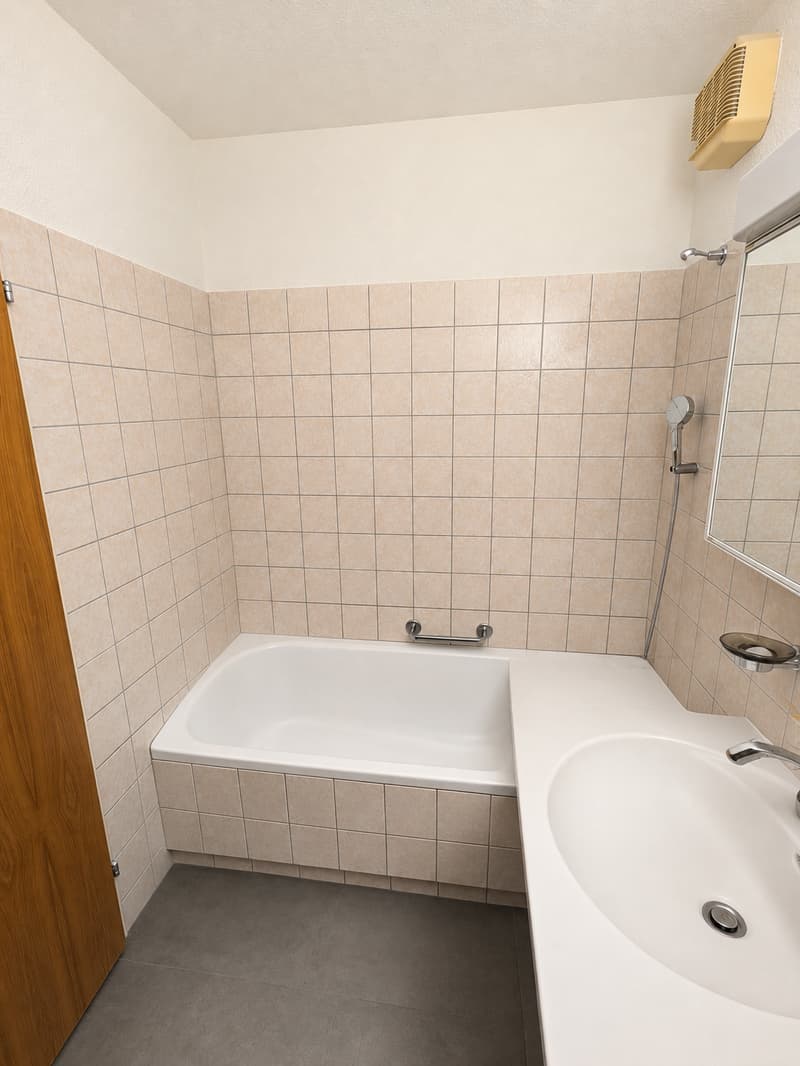
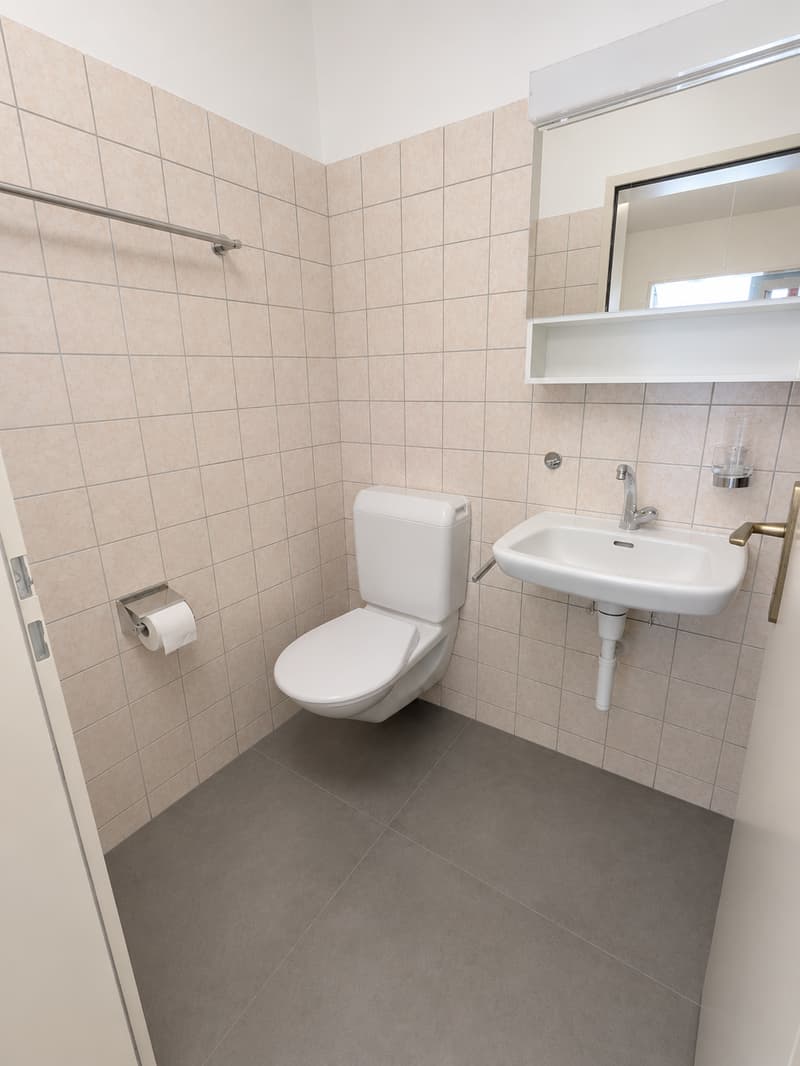
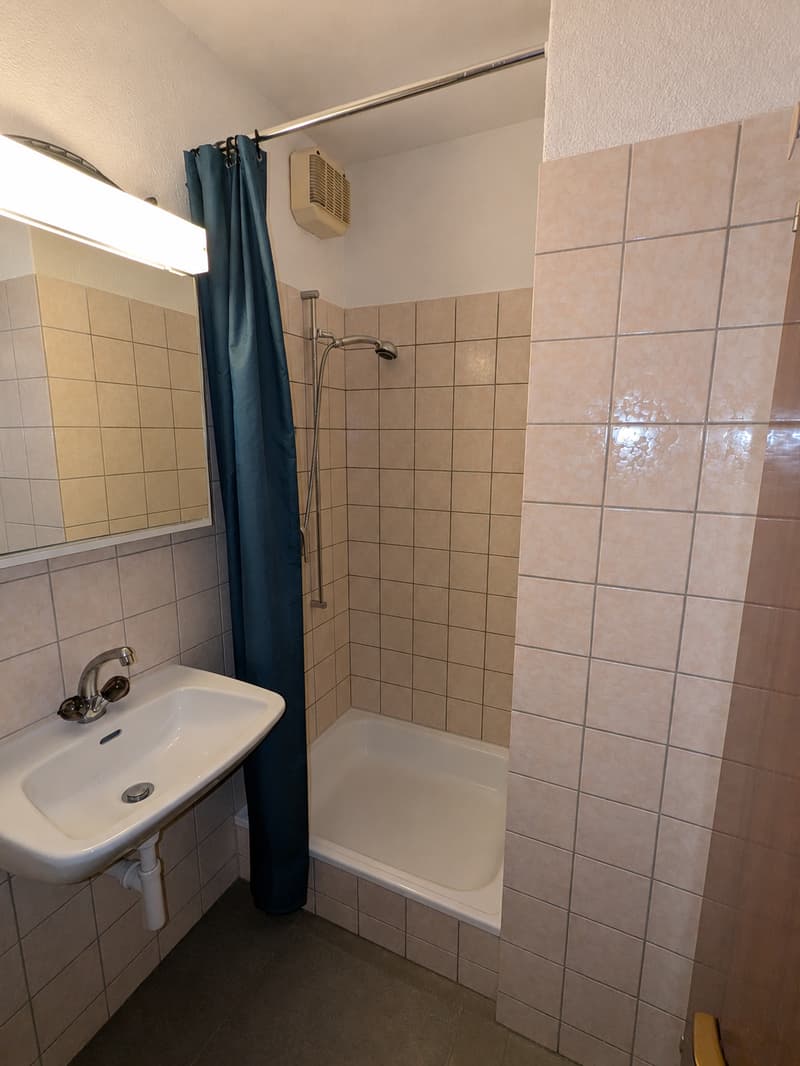
The two bathrooms are particularly practical. The bathrooms have beige wall tiles and a dark gray floor. One is equipped with a bathtub, the second offers a shower option.
Quiet and well-connected location
The apartment is located in a quiet and family-friendly residential area in Widen. At the same time, shopping facilities, public transport, and important institutions are easily accessible on foot.
Migros: approx. 7 walking minutes
Berikon-Widen train station: approx. 7 walking minutes
Burkertsmatt bus stop: approx. 6 walking minutes
Widen school: approx. 6 walking minutes
Mutschellen pharmacy: approx. 7 walking minutes
Thus, the apartment combines a pleasant living situation with short distances in everyday life.
Parking
A parking space is available and included in the price.
Conclusion
An attractive apartment for all those who appreciate spacious space, a fireplace, two bathrooms, a balcony, and a quiet location. Thanks to the good accessibility of shopping facilities, schools, and public transport, the object is particularly suitable for families, couples, or people with additional space requirements for home offices and guests.
Mortgage Calculator
From dream house to home ownership: the mortgage calculator can help you estimate the affordability of this property.

Create an account for more options
Create your account to manage your favorites across all devices, keep track of your search alerts, and never miss an update. Everything you need for your home search, all in one place!
Advertiser

Contact
Dilara Keusch
- Listing ID
- 4003398718
- Object ref.
- bd7lx.ptsih