Rooms
10
Living space
317 m2
Selling price
CHF 4,600,000.–
Notify on price drop
"CHEXBRES - MANOR HOUSE WITH SWIMMING POOL, LAKE VIEW & APARTMENT"
Address
1071 ChexbresPrice
- Purchase price:
- CHF 4,600,000.–
- Notify on price drop
Main information
- Availability:
- By agreement
- Type:
- Granny flat
- No. of rooms:
- 10
- Number of floors:
- 2
- Surface living:
- 317 m2
- Land area:
- 2514 m2
- Volume:
- 2534 m3
- Last refurbishment:
- 2022
- Year built:
- 1941
Characteristics
View
Parking space
Documents (0)
Description
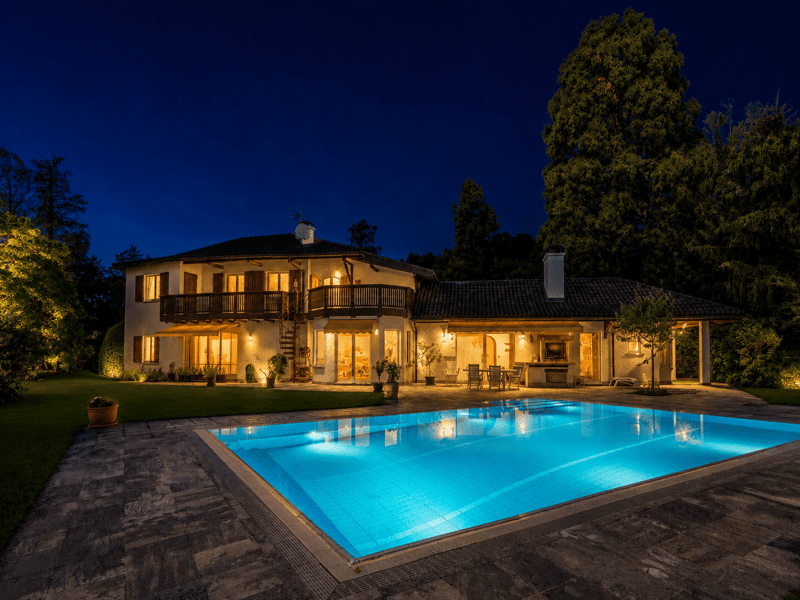
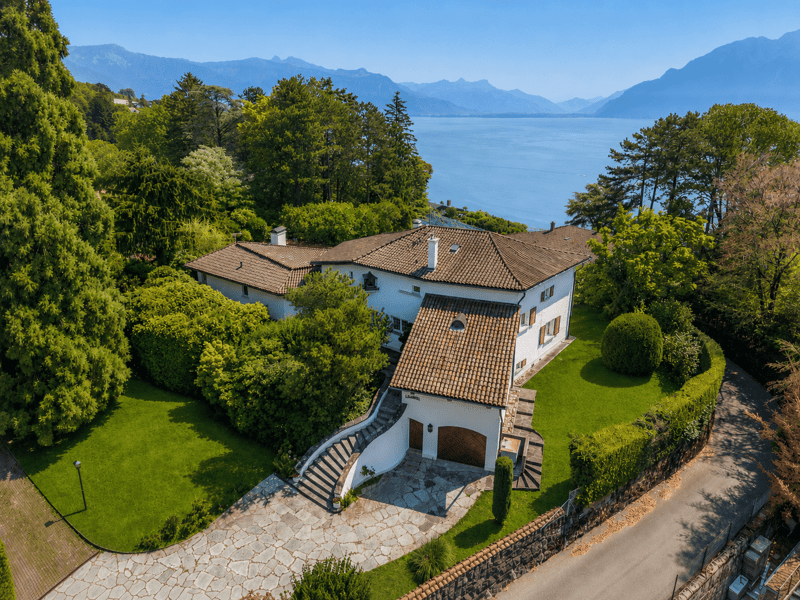
Coldwell Banker has the pleasure of presenting this exceptional property, which has dominated the Lavaux corniche since 1941, above the UNESCO World Heritage vineyards, facing Lake Geneva and the Alps.
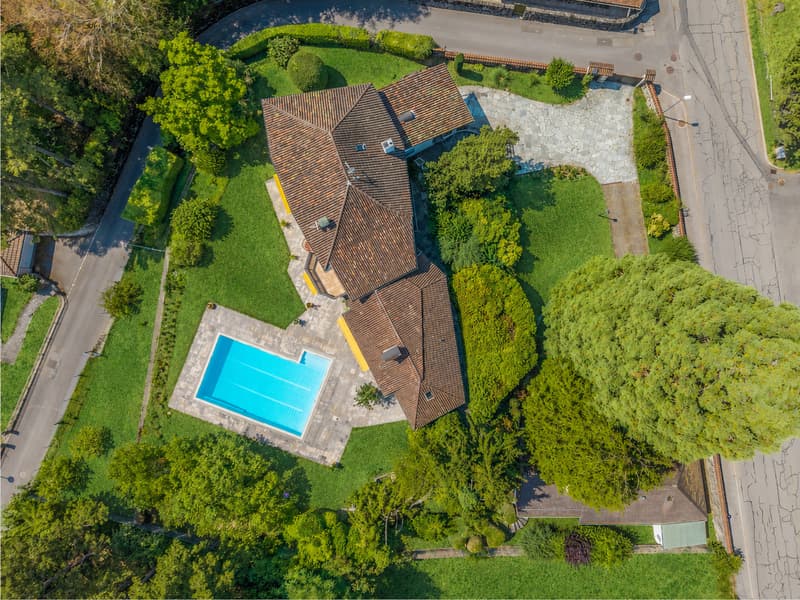
Built with proportions that are no longer found today, this house was extended in 1982 and then maintained with constant care. It offers 256 m² of living space on two levels, plus an independent apartment of 61 m², with its own entrance, ideal for accommodating family members, household staff or generating additional rental income. In total, 317 m² of living space and 622 m² of useful space are available on a plot of 2'514 m², including 1'920 m² of landscaped garden.
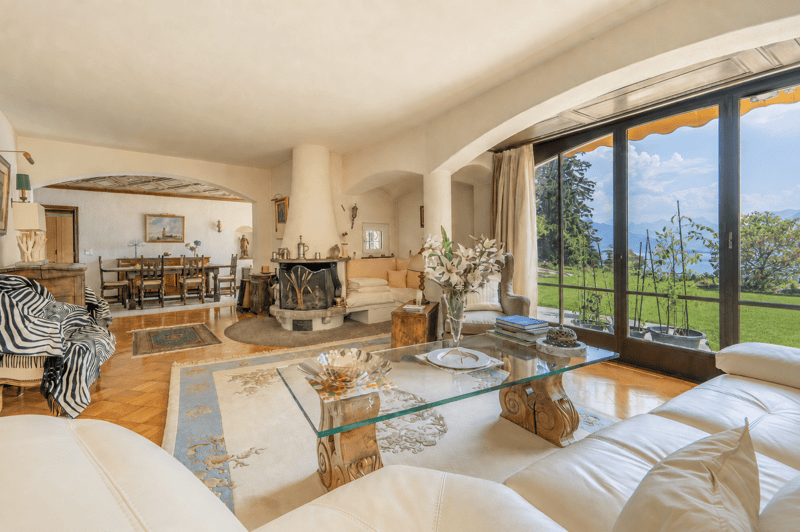
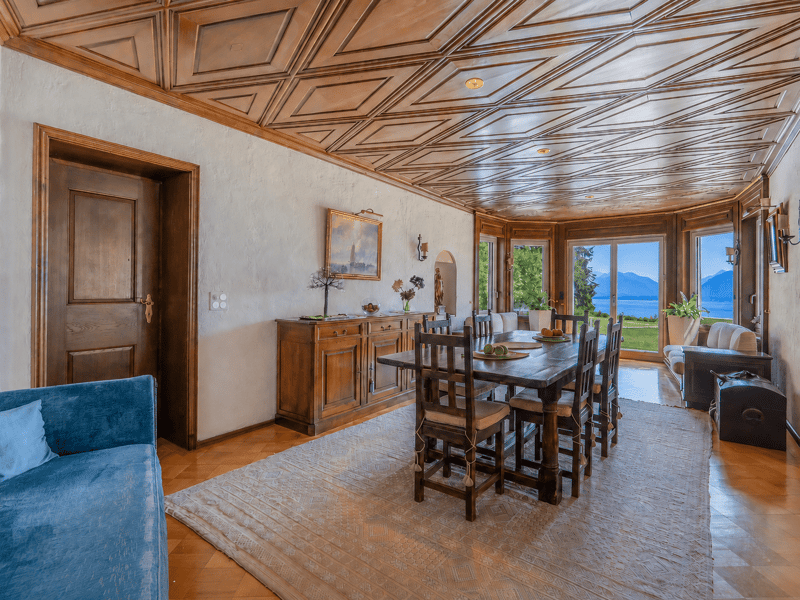
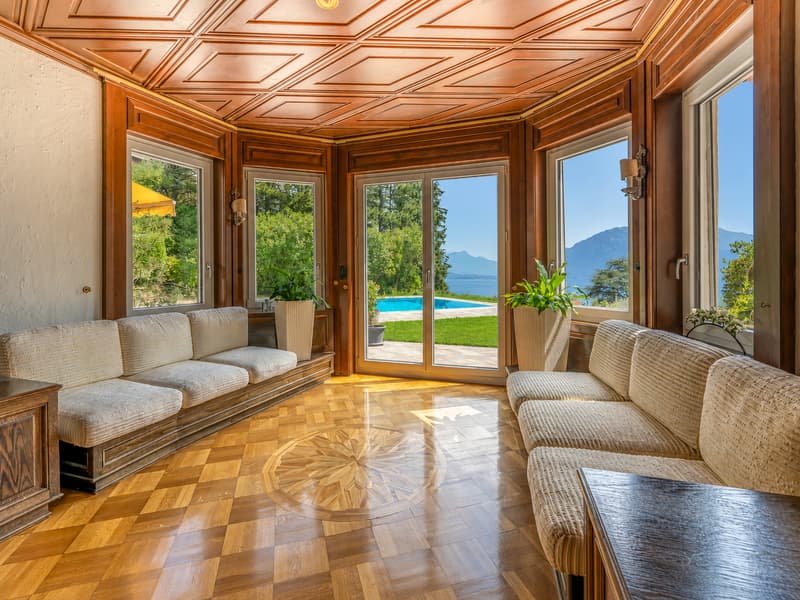
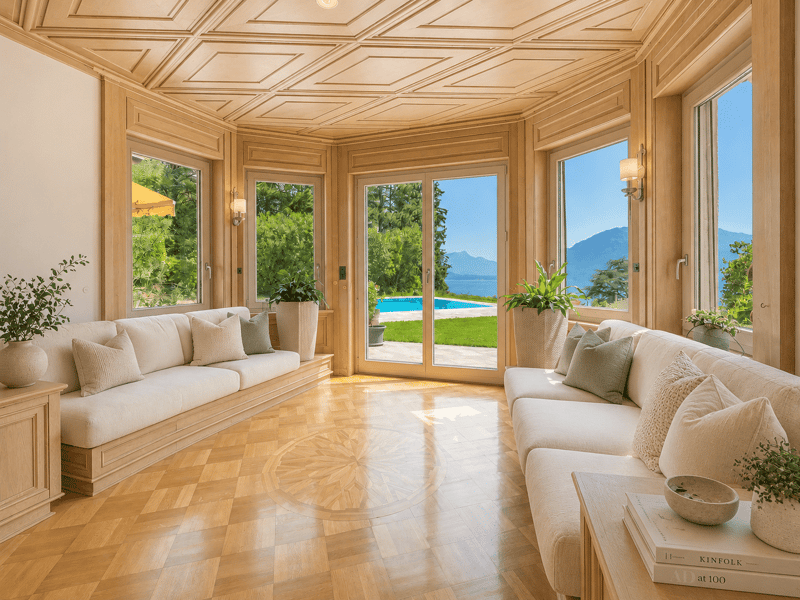
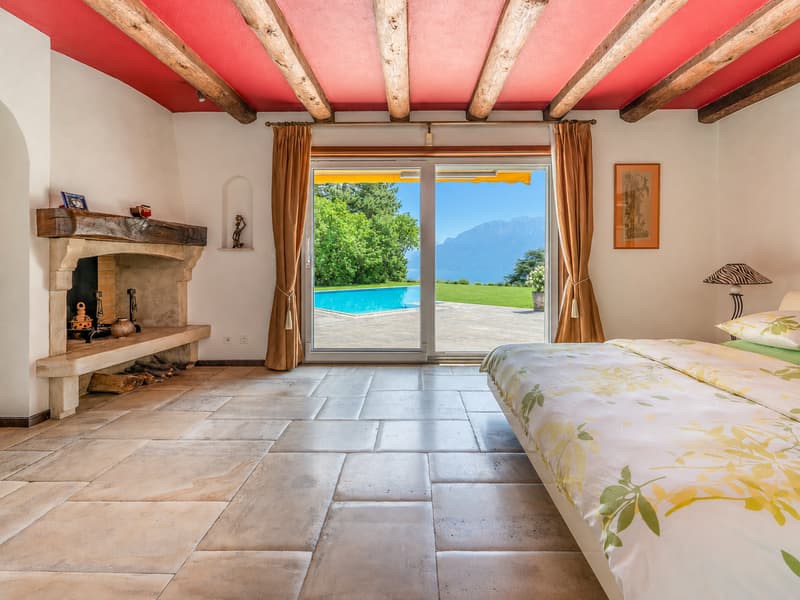
The southeast-facing property benefits from remarkable sunshine and a completely unobstructed view of the lake, the vineyards and the Alps, which can be seen from both the upper floor terrace and the living room on the ground floor. A heated swimming pool, sauna, relaxation area, cellar, wine cellar and soundproof music room make up a lifestyle designed for receiving, without ever leaving the property.
Distribution of spaces
Ground floor 183.8 m²
A generous reception level, open to the terrace and garden.
First floor 72.7 m², terrace 28.5 m²
The sleeping area, served by a distribution hall.
Wellness area and basement 277 m² of useful space
A level entirely dedicated to relaxation, storage and reception.
Independent apartment 60.6 m²
An autonomous accommodation on the lower ground floor, with private access.
Exterior and parking 2'514 m² plot
Highlights
Renovations and maintenance
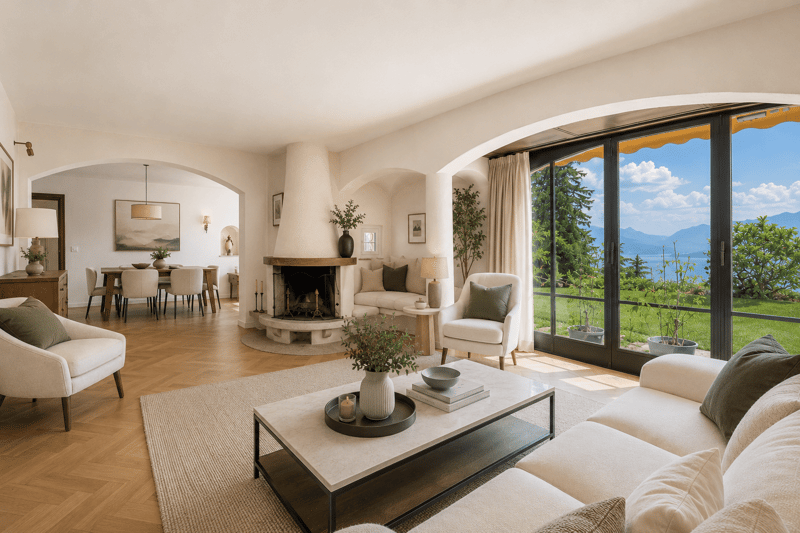
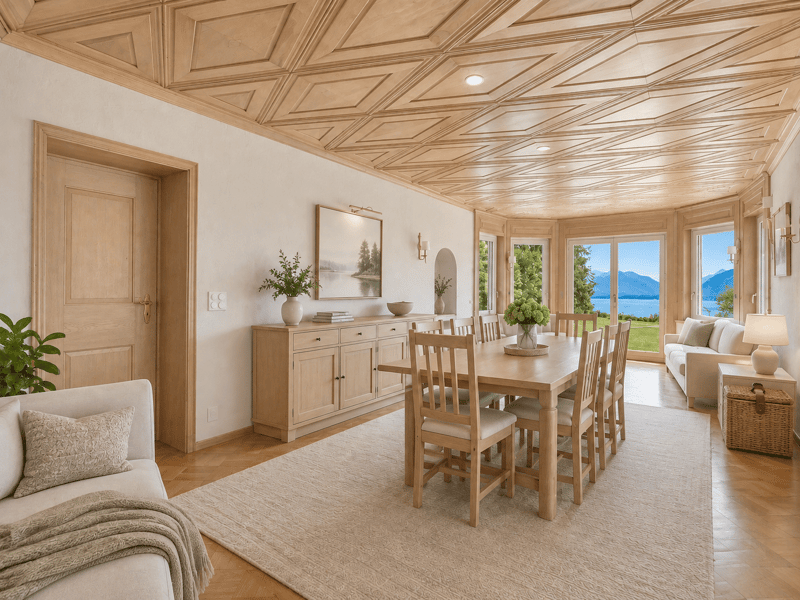
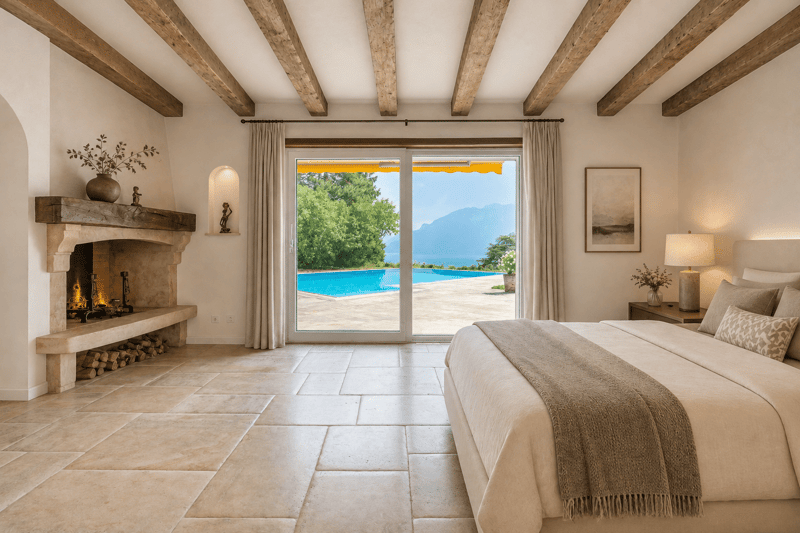
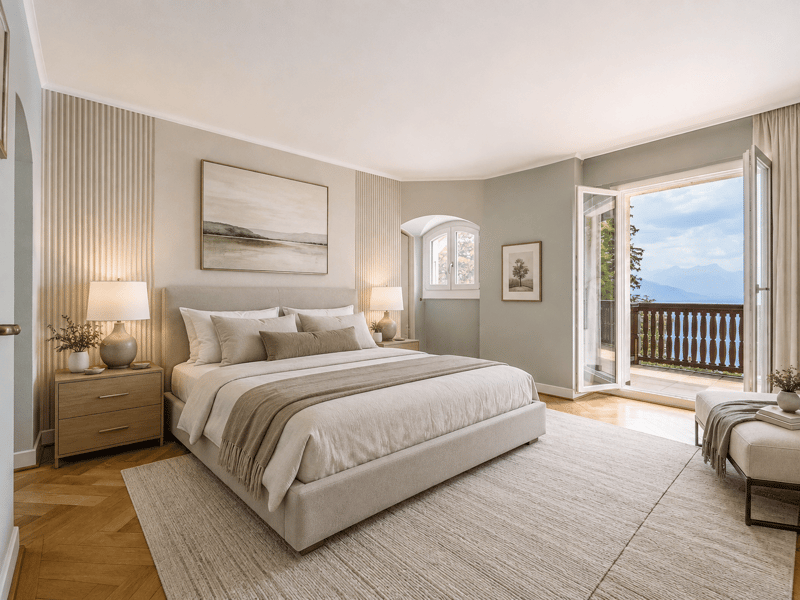
Some photographs in this file have been virtually staged. The furniture and fittings shown do not exist on site and are only used to illustrate the potential of the volumes. The photographs presented are non-contractual and provided for illustrative purposes only.
Visit only in the presence of and/or with the prior agreement of Coldwell Banker Swiss Riviera. No document may be transmitted to third parties without authorization.
Built with proportions that are no longer found today, this house was extended in 1982 and then maintained with constant care. It offers 256 m² of living space on two levels, plus an independent apartment of 61 m², with its own entrance, ideal for accommodating family members, household staff or generating additional rental income. In total, 317 m² of living space and 622 m² of useful space are available on a plot of 2'514 m², including 1'920 m² of landscaped garden.
The southeast-facing property benefits from remarkable sunshine and a completely unobstructed view of the lake, the vineyards and the Alps, which can be seen from both the upper floor terrace and the living room on the ground floor. A heated swimming pool, sauna, relaxation area, cellar, wine cellar and soundproof music room make up a lifestyle designed for receiving, without ever leaving the property.
Distribution of spaces
Ground floor 183.8 m²
A generous reception level, open to the terrace and garden.
- Porch and entrance hall with main staircase
- Living room, dining room and coffee area in a row, with fireplace and direct access to the terrace
- Enclosed, fully equipped kitchen, renovated in 2018 (Miele and V-Zug, quartz countertop)
- Office and desk area
- Bedroom
- Bedroom with dressing room and en-suite bathroom
- External access and direct access to the sauna
- Guest toilet
First floor 72.7 m², terrace 28.5 m²
The sleeping area, served by a distribution hall.
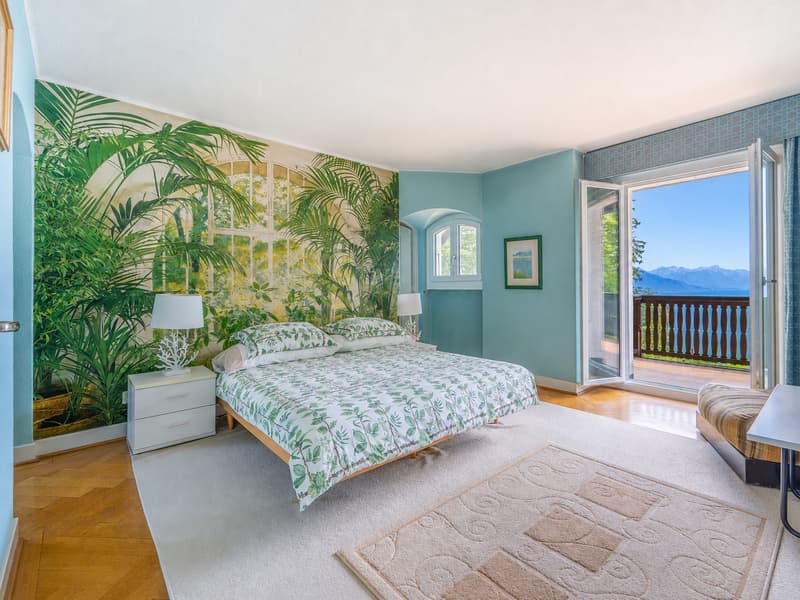
- Master bedroom with north and south dressing rooms
- Two bedrooms
- Bathroom with WC, fully renovated in 2020
- Attic
- Panoramic terrace with view of Lake Geneva and the Alps
Wellness area and basement 277 m² of useful space
A level entirely dedicated to relaxation, storage and reception.
- Sauna and relaxation area, with shower and WC
- Cellar
- Wine cellar
- Music room
- Laundry room (washing machine and dryer), shower and additional toilet
- Cellars, attics and storage rooms
- Heating room and pool technical room
- Covered corridor connecting to the garages
Independent apartment 60.6 m²
An autonomous accommodation on the lower ground floor, with private access.
- Independent entrance and access corridor
- Living room with open kitchen
- Open gallery served by a spiral staircase
- Sleeping area
- Bathroom
Exterior and parking 2'514 m² plot
- Landscape garden of 1'920 m², fully enclosed and sheltered from view
- Heated swimming pool
- Terrace of 28.5 m² on the first floor and access to the terrace from the living room
- Garden shed
- Four-car garage with hydraulic lift
- Additional garage connected directly to the villa
- Outdoor parking and motorized gate
Highlights
- A rare view and sunshine: panoramic view of Lake Geneva, the Alps and the UNESCO-listed Lavaux vineyards, fully southeast
- A confidential address: at the end of a road, in a very quiet residential area, without nuisance
- The character of a manor house: 2'534 m² ECA, built in 1941, extended in 1982, maintained and renovated until 2022
- Two separate dwellings on one plot: main villa and independent apartment with private entrance, for the family, household staff or rental income
- Exceptional surfaces: 317.1 m² living space, 277 m² useful space, i.e. 622.6 m² in total, on 2'514 m² of land
- A complete leisure domain: heated swimming pool, sauna, relaxation area, cellar, wine cellar and music room
- Refined services: Miele and V-Zug kitchen, renovated in 2018, triple glazing throughout the building, fireplace, fiber optic
- Complete security: alarm, videophone, interphone and motorized gate
- Five garage spaces: four-car garage with hydraulic lift and additional garage, complemented by outdoor spaces
- An insurance value of CHF 5'067'370 for the entire two buildings
- Everything nearby: train station, bus, primary and secondary school, Coop, Migros, bakery, butcher and village shops
Renovations and maintenance
- 1982: extension of the house, from the dining room to the independent apartment, including underfloor heating
- 2005: gas condensing boiler
- 2018: fully renovated kitchen: tiling, lighting, quartz countertop, blinds and Miele and V-Zug appliances
- 2020: replacement of all windows with triple glazing, handles in brushed aluminum
- 2020: complete renovation of the bathroom on the first floor
- 2022: last transformations announced to the ECA
Some photographs in this file have been virtually staged. The furniture and fittings shown do not exist on site and are only used to illustrate the potential of the volumes. The photographs presented are non-contractual and provided for illustrative purposes only.
Visit only in the presence of and/or with the prior agreement of Coldwell Banker Swiss Riviera. No document may be transmitted to third parties without authorization.
Mortgage Calculator
From dream house to home ownership: the mortgage calculator can help you estimate the affordability of this property.

Free
Create an account for more options
Create your account to manage your favorites across all devices, keep track of your search alerts, and never miss an update. Everything you need for your home search, all in one place!
Viewing
Contact for viewing
Maik Bongard
Advertiser

Coldwell Banker Swiss Riviera
Coldwell Banker Swiss Riviera
Avenue des Alpes 10
1820Montreux
Contact
- Listing ID
- 4003396282
- Object ref.
- TXCH -3921