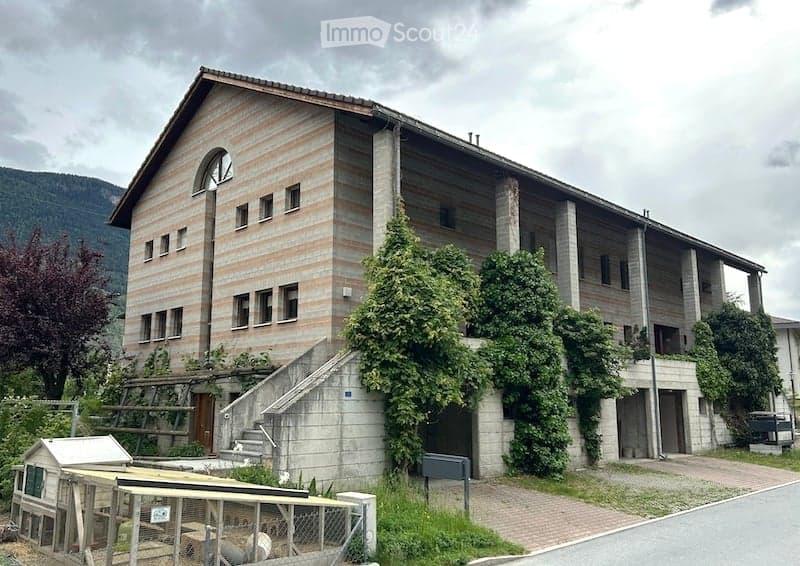
• Two-story building with a striped facade, multiple windows, and a staircase leading to the entrance. The building is surrounded by greenery and a small fenced area.
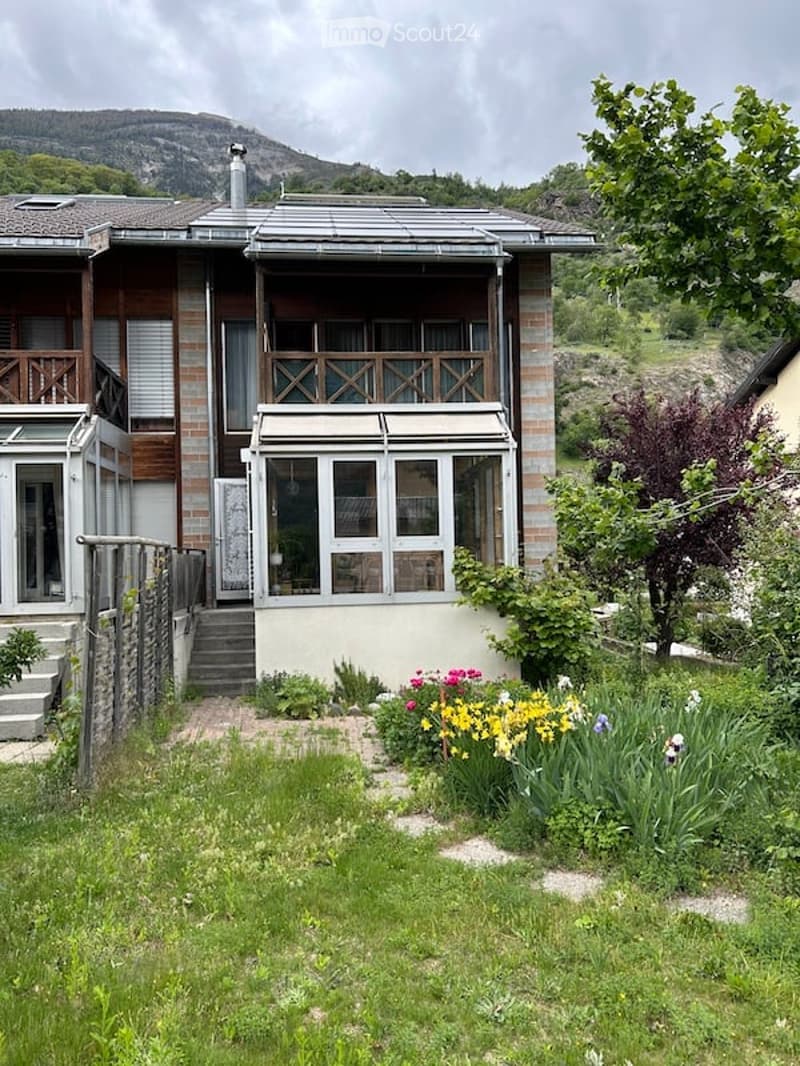
  • Two-story house with a balcony, surrounded by a garden with colorful flowers and a mountain view in the background.
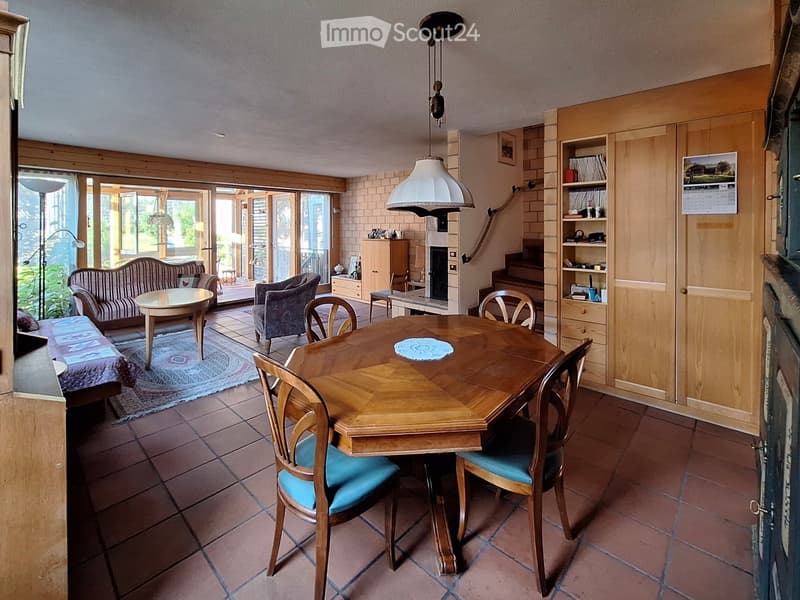
  • Bright living and dining area with a fireplace, large windows, and a mix of seating and dining furniture.
  • Cozy living and dining area with a sofa, dining table, chairs, fireplace, and cabinet.
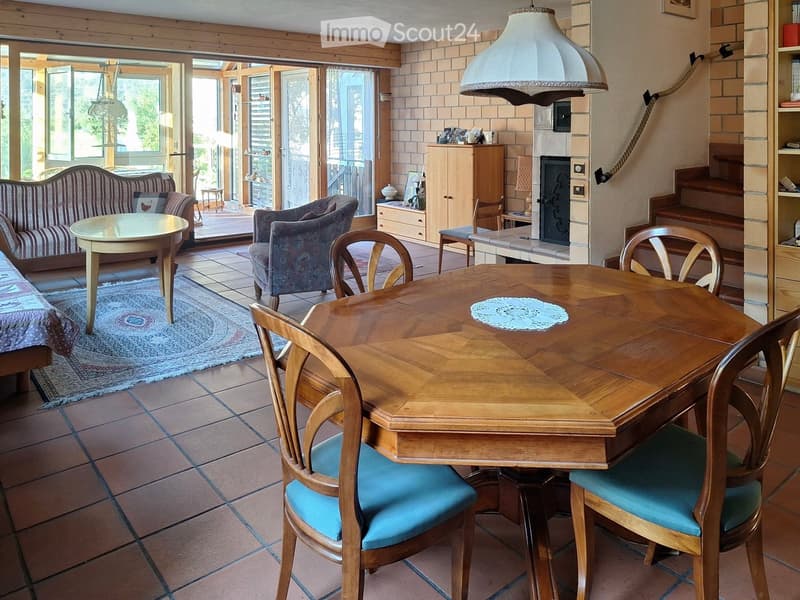
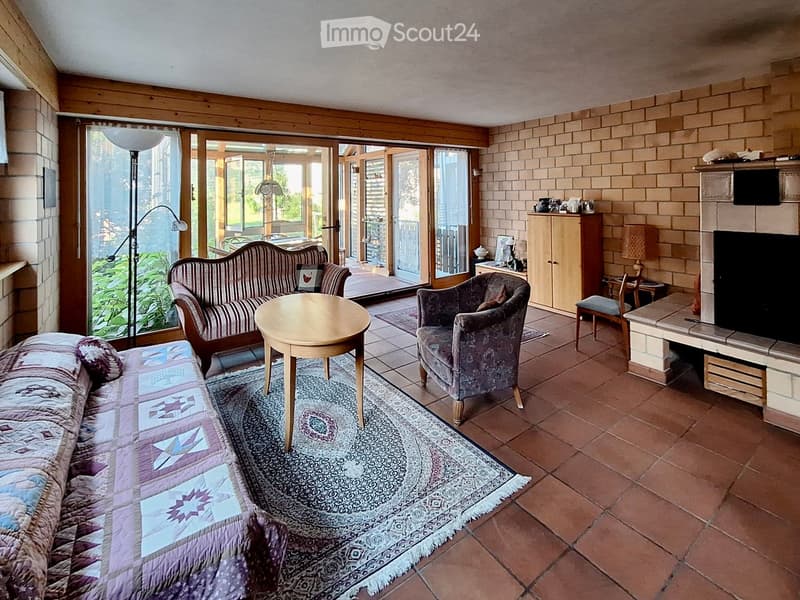
  • Cozy living room with tiled floor, brick walls, fireplace, sofa, armchair, coffee table, and large windows leading to a patio.
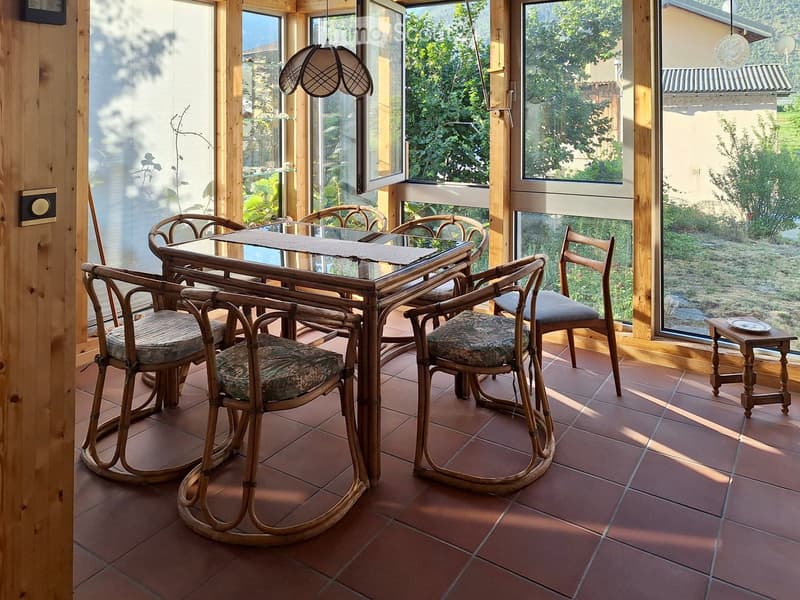
  • Brightly lit room with large windows, wooden furniture including a dining table and chairs, and a small side table with a plate.
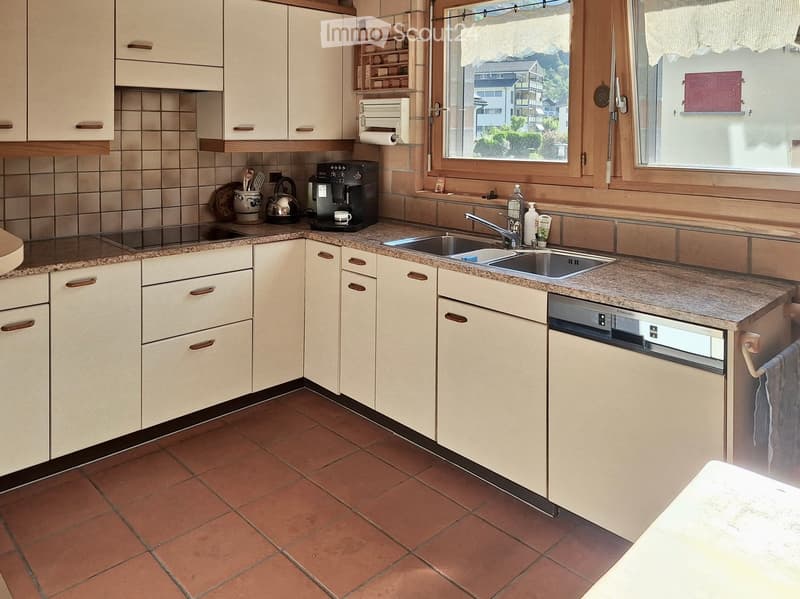
  • Bright kitchen with cream-colored cabinets, granite countertops, and a double sink. Appliances include a coffee maker, teapot, and dishwasher. The room has tiled floors and large windows offering a view of the surroundings.
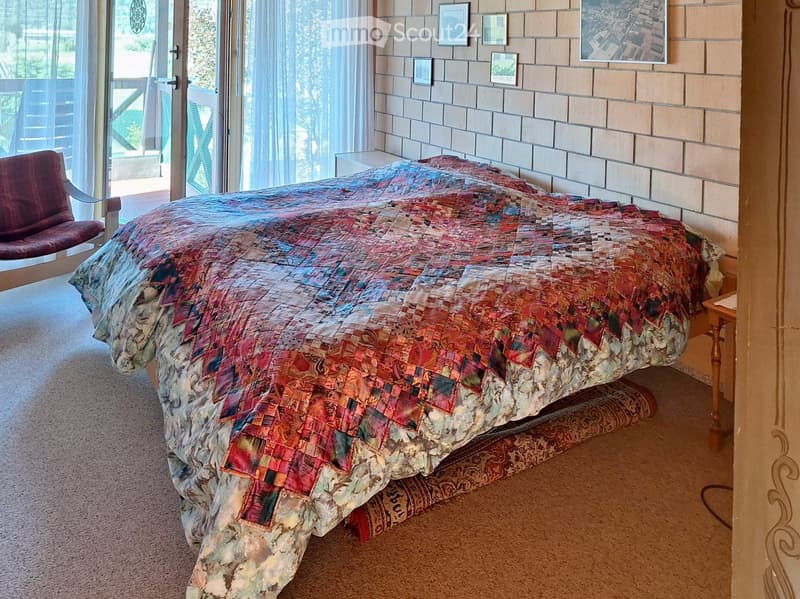
  • Bedroom with a large bed covered in a colorful patchwork quilt, a wooden nightstand, and a red chair near a large window with sheer curtains.
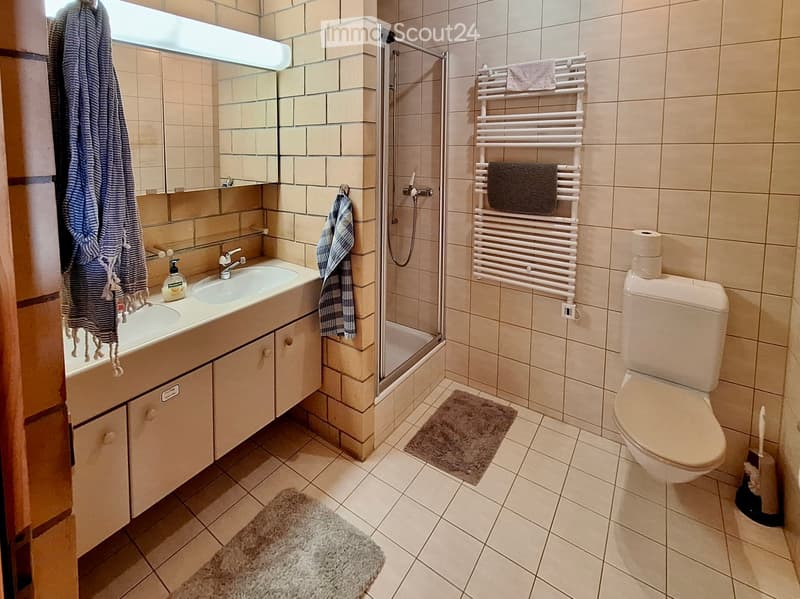
  • Modern bathroom with beige tiles, a double sink vanity, a shower stall, a toilet, a towel rack with towels, and a small rug on the floor.
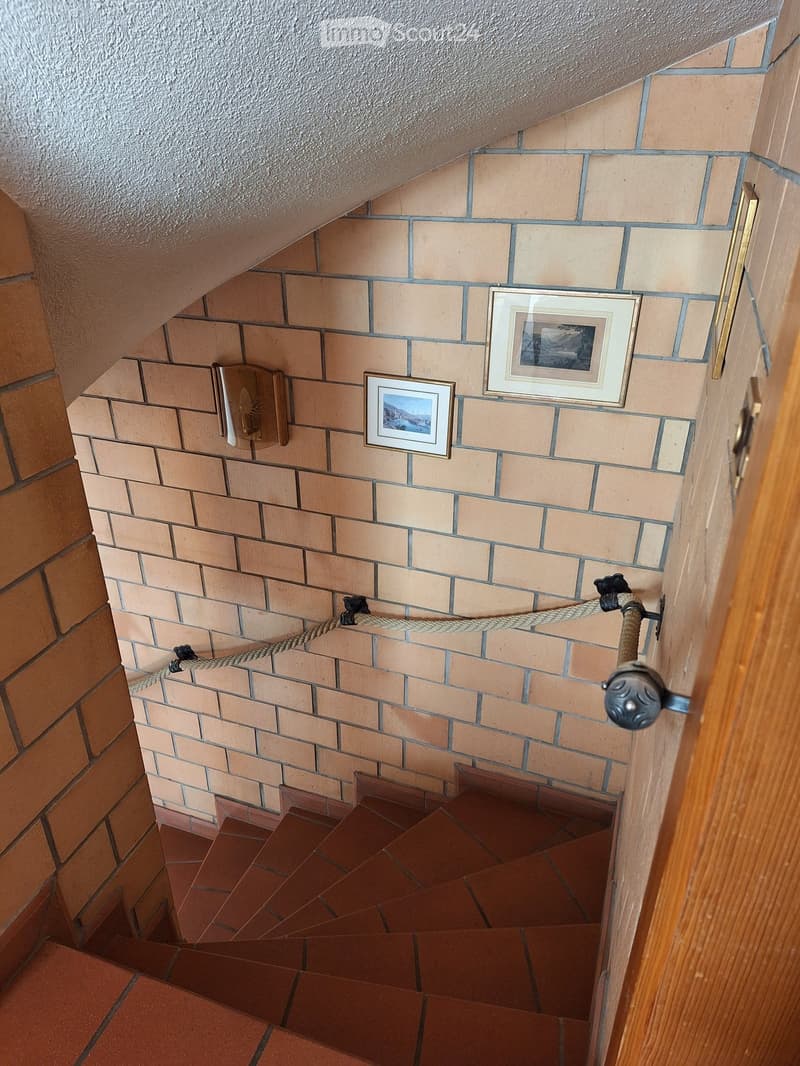
  • Staircase with red tiles, beige brick walls, rope handrail, and framed pictures on the wall.
  • Get full property details

    Contact the advertiser for the exact address, floor plans and additional documents.

1 / 11
Rooms
4.5
Living space
199 m2
Selling price
CHF 950,000.–

"Corner row house in Baltschieder VS"

Find the right mortgage for your new home

Address

Sennjistrasse 29, 3937 Baltschieder

Travel time

  • 32 min.Station: Ausserberg

Surrounding information

Source of this data

The data displayed is provided by one of our third-party suppliers.

Please note that the locations displayed may not be up to date and there may be some deviations.

  • School

    7 min.Dorfstrasse
  • Supermarket

    11 min.Volg
  • Public Transport

    < 1 min.Baltschieder

Times refer to the route on foot.

Price

Purchase price:
CHF 950,000.–

Main information

Availability:
By agreement
Type:
Row house
No. of rooms:
4.5
Number of floors:
3
Surface living:
199 m2
Floor space:
259 m2
Last refurbishment:
2016
Year built:
1987

Characteristics

  • Balcony / Terrace

  • Fireplace

  • View

  • Child-friendly

  • Parking space

  • Garage

Documents (1)

Description

Well-maintained and well-kept building with visible masonry.

It has a beautiful garden share.

Bus stop directly in front of the house.

Condition / Investments:

Except for the solar water heating and the PV system from 2013, most installations and expansions date back to the year of construction and are still usable, but no longer meet today's standards. The building envelope (roof and facade) is in an intact condition. The roof was insulated and re-covered in 2016.

Room layout:

Ground floor:

Entrance with wardrobe and daytime toilet,

spacious kitchen and bright dining area,

spacious living room with wood stove and adjacent, unheated winter garden and direct garden access

Upper floor:

2 children's rooms, 1 large bedroom

2 bathrooms: 1 with shower, 1 with bathtub

Attic: Hobby room / studio, attic. Unheated with large window on the east side and skylight on the ridge

Basement: Garage, laundry room, workshop, cellar, wine cellar with clay tile floor

Equipment

Kitchen from the year of construction, but still functional, many devices have been replaced

Floor coverings reddish-brown clay plates, in the bedrooms carpet or parquet, underfloor heating

Mortgage Calculator

From dream house to home ownership: the mortgage calculator can help you estimate the affordability of this property.

Purchase price
Household income

Annual gross income of all persons applying for the mortgage (including 13th month salary or bonus payment).

The mortgage is affordable if the living costs do not exceed one third (33%) of your income.

Equity capital

You must finance at least 20% of the property value with your own funds. This includes savings, advance inheritance, gifts, all retirement assets (3a, 3b) and pension fund assets. You may withdraw a maximum of 10% of the purchase price from the pension fund.

Create your account
Free

Create an account for more options

Create your account to manage your favorites across all devices, keep track of your search alerts, and never miss an update. Everything you need for your home search, all in one place!

Listing ID
4003395084
Object ref.
uyi80.fq6gg

Contact the advertiser

Equity capital (optional)

By continuing, I declare that I accept the GTC and acknowledge the privacy policy, and that personal aggregated data related to my interests may be shared with the advertiser.

* By selecting “Yes”, I agree that ImmoScout24 may process this information as described here.

Similar properties which might be interesting for you

Fraud prevention: a few useful tips

  • Never transfer money in advance
  • Be careful if the price appears too low
  • Never share personal data such as bank details or copies of ID upfront
  • Do not sign a contract before you have visited the property

Tips and services