Rooms
5.5
Selling price
On request
"Charmey - Character village house with large garden"
Address
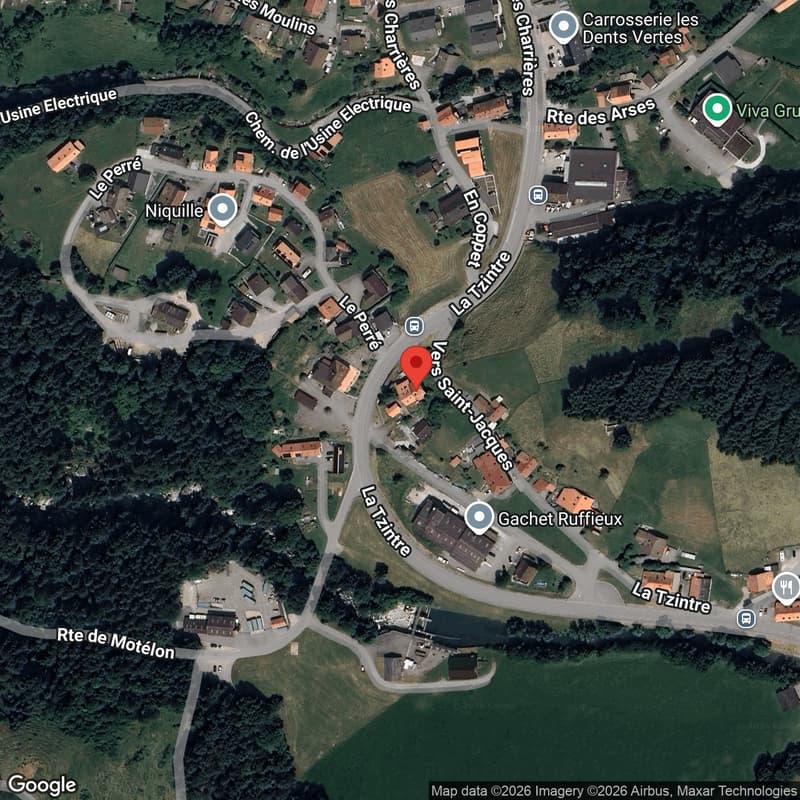
Vers-Saint-Jacques 2, 1637 Charmey (Gruyère)Travel time
- > 60 minStation: Broc-Chocolaterie
Surrounding information
Supermarket
11 min.DennerPharmacy
12 min.Pharmacie St-RaphaëlSchool
11 min.Ecole primairePublic Transport
< 1 min.Charmey (Gruyère)
Times refer to the route on foot.
Price
- Purchase price:
- On request
Main information
- Availability:
- Immediately
- Type:
- Single house
- No. of rooms:
- 5.5
- Land area:
- 888 m2
- Year built:
- 1870
Characteristics
Parking space
Old building
Documents (0)
Description
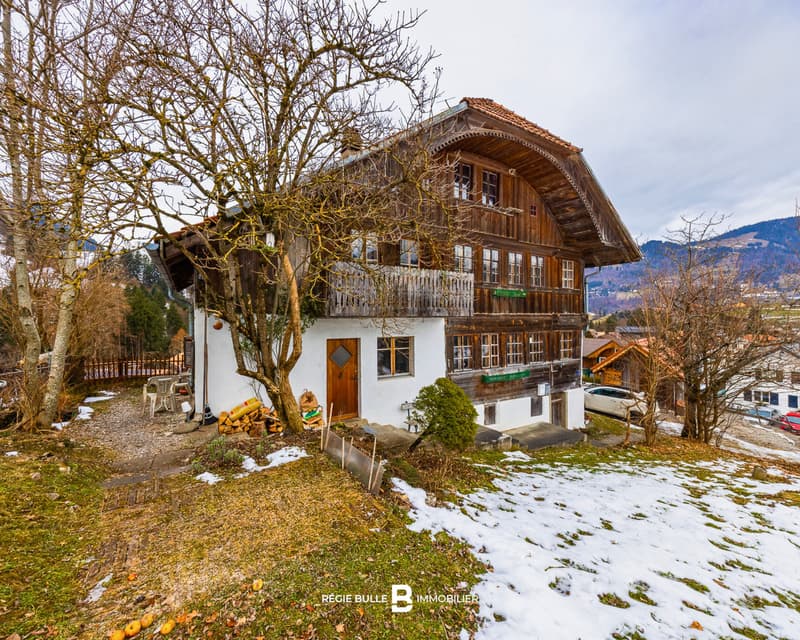
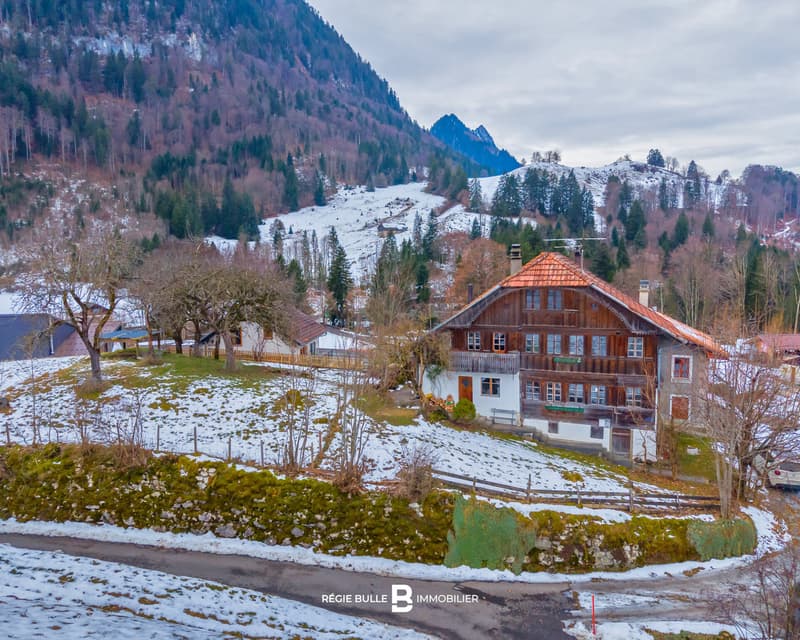
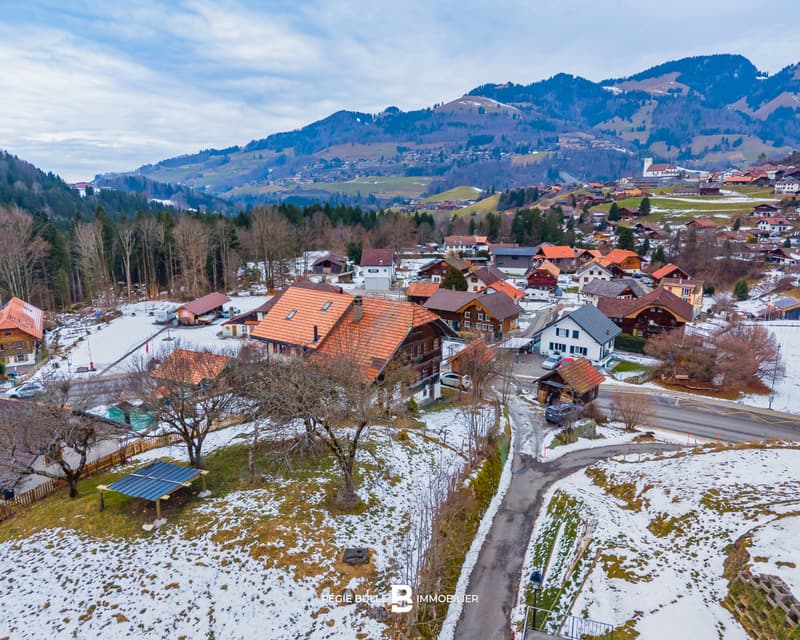
Nestled at the foot of the mountains and just a stone's throw from the center of Charmey, this authentic village house offers a privileged living environment combining the charm of yesteryear and exceptional renovation potential.
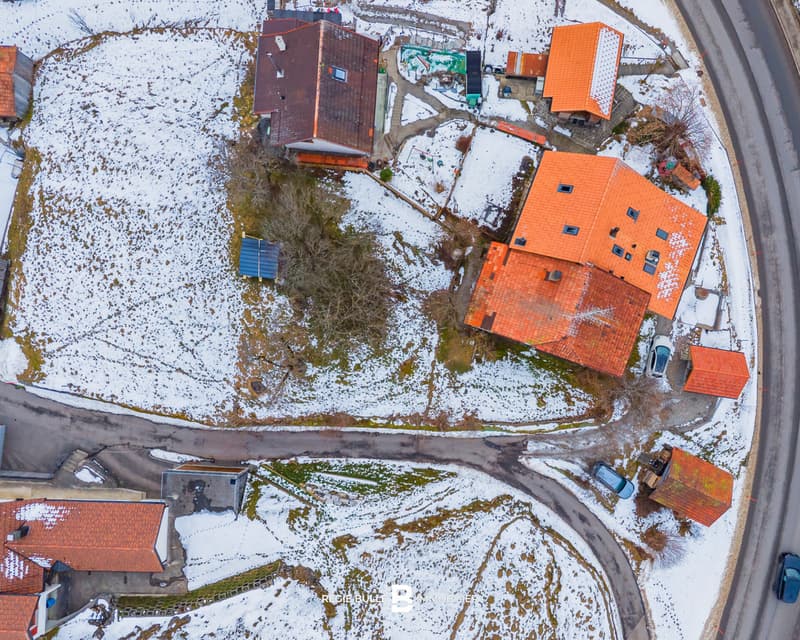
The main house (plot of 642 m²)
This character house unfolds harmoniously over several levels:
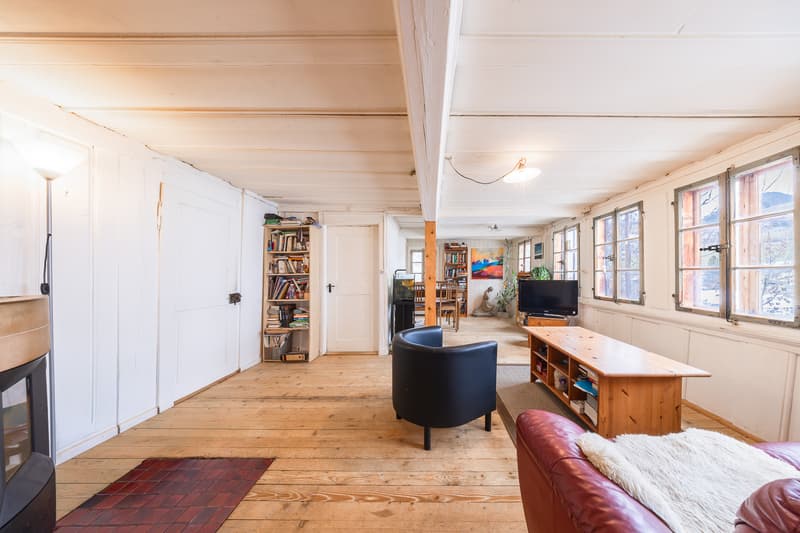
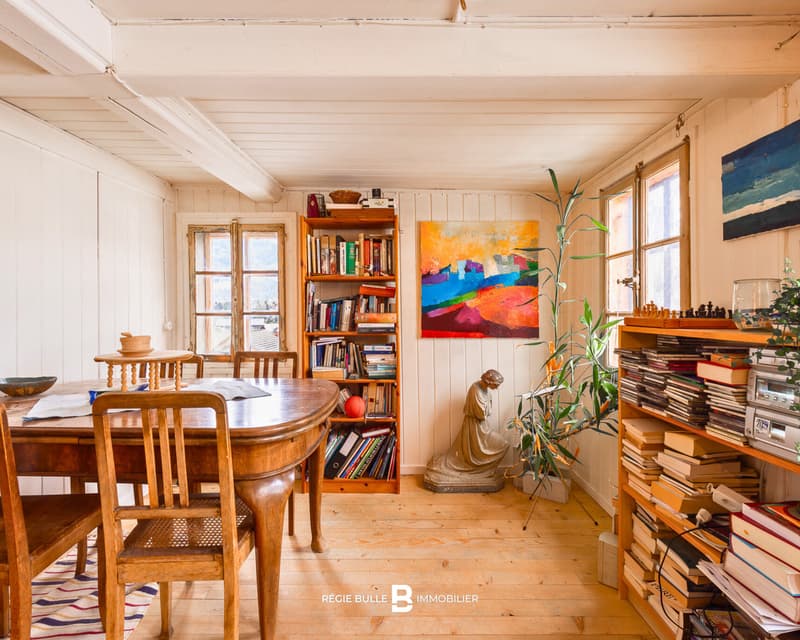
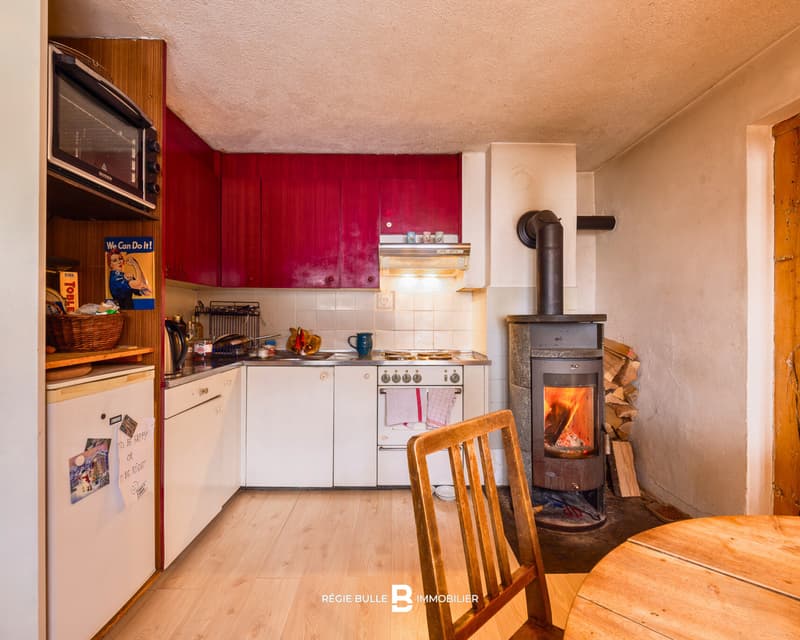
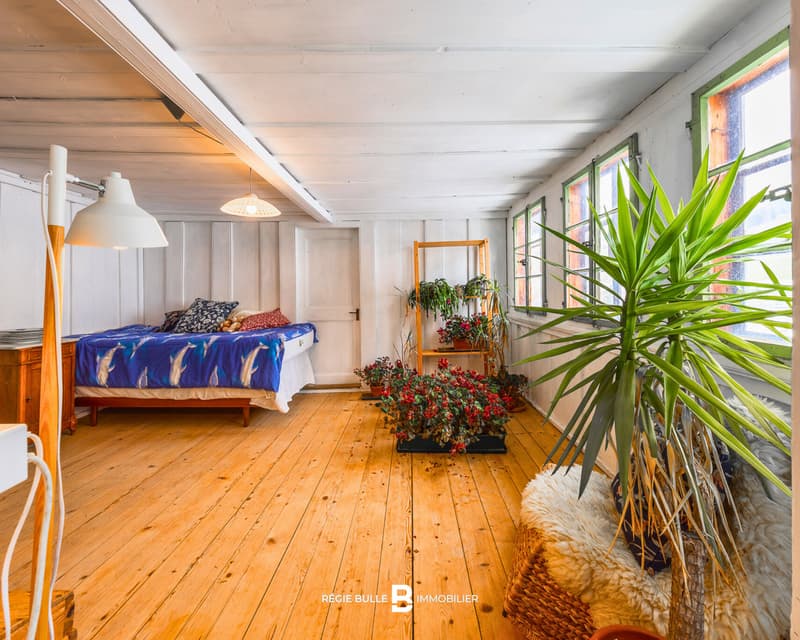
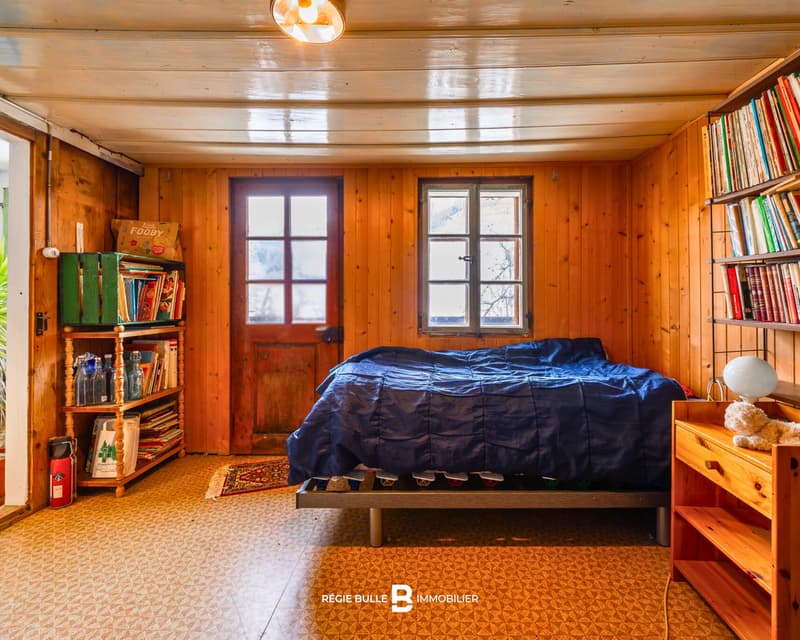
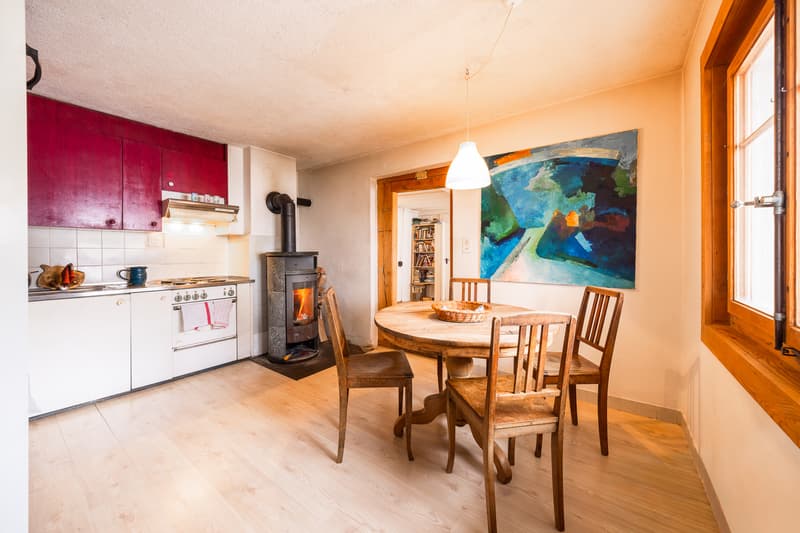
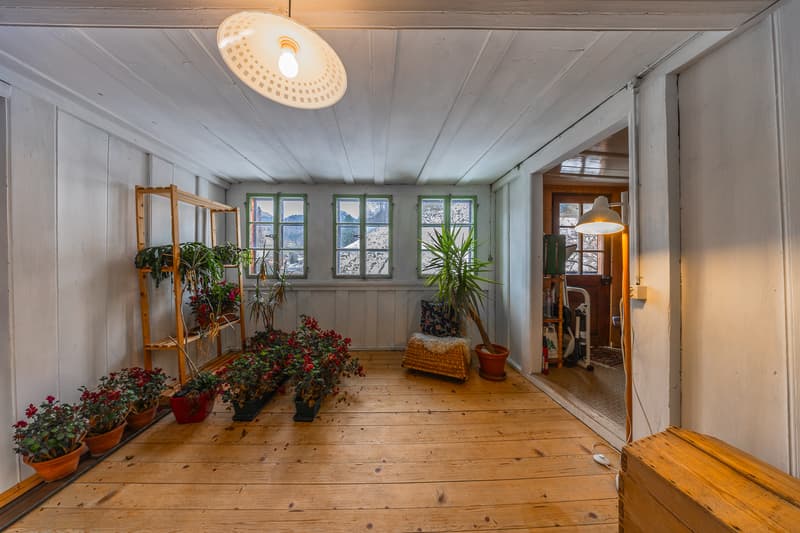
On the ground floor, you will discover a beautiful living room bathed in light, a functional kitchen, a bathroom equipped with a bathtub, and a separate toilet. The upper floor accommodates 4 spacious bedrooms offering numerous possibilities for layout, as well as a pleasant balcony to enjoy the view of the surrounding mountains. The converted attic offers a vast galetas with an additional integrated room, ideal for an office, a workshop, or a leisure space.
The basement, accessible from the outside, includes a practical cellar complemented by two additional storage spaces.
A magnificent garden of 576 m² surrounds the property, offering a true haven of peace for your relaxation moments.
Adjacent plot (246 m²)
A shed of 20 m² and a grassy area complete this ensemble harmoniously, offering multiple possibilities for exploitation.
Major assets:
This property represents a unique opportunity to create the house of your dreams in one of the most beautiful villages in the region.
Let yourself be seduced by its authenticity and potential!
The main house (plot of 642 m²)
This character house unfolds harmoniously over several levels:
On the ground floor, you will discover a beautiful living room bathed in light, a functional kitchen, a bathroom equipped with a bathtub, and a separate toilet. The upper floor accommodates 4 spacious bedrooms offering numerous possibilities for layout, as well as a pleasant balcony to enjoy the view of the surrounding mountains. The converted attic offers a vast galetas with an additional integrated room, ideal for an office, a workshop, or a leisure space.
The basement, accessible from the outside, includes a practical cellar complemented by two additional storage spaces.
A magnificent garden of 576 m² surrounds the property, offering a true haven of peace for your relaxation moments.
Adjacent plot (246 m²)
A shed of 20 m² and a grassy area complete this ensemble harmoniously, offering multiple possibilities for exploitation.
Major assets:
- Privileged location: shops, schools, and services in immediate proximity
- Exceptional natural setting at the foot of the mountains
- Eco-friendly wood and pellet heating
- Generous volume and modular spaces
- Large, tree-lined garden
- Ideal project for personalized renovation
This property represents a unique opportunity to create the house of your dreams in one of the most beautiful villages in the region.
Let yourself be seduced by its authenticity and potential!

Free
Create an account for more options
Create your account to manage your favorites across all devices, keep track of your search alerts, and never miss an update. Everything you need for your home search, all in one place!
Viewing
Contact for viewing
Jérémie Ruffieux

Contact
- Listing ID
- 4003391694
- Object ref.
- BU-10024