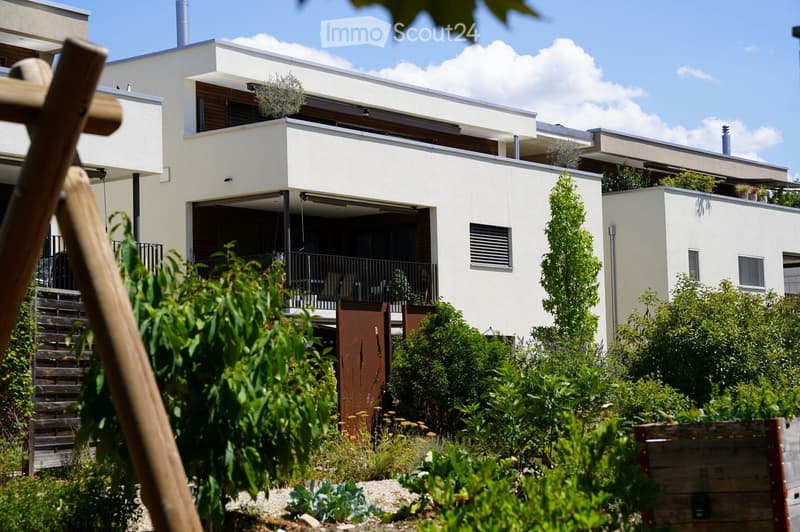
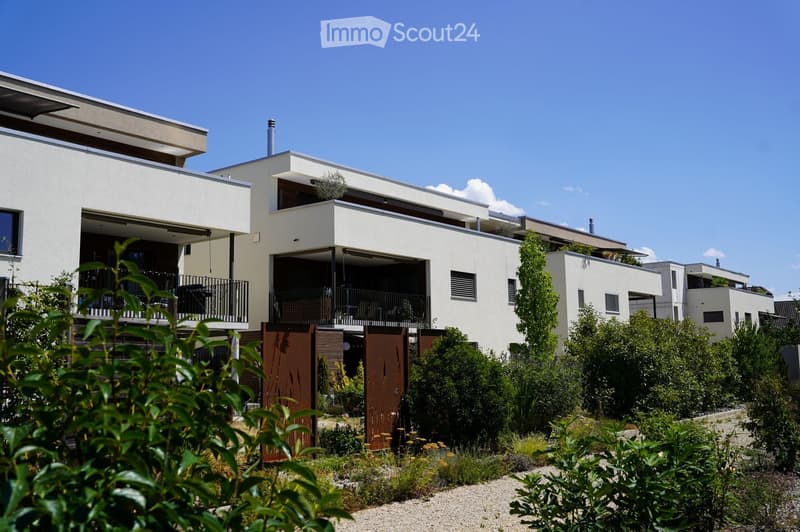
• Modern two-story building with white facade, large windows, and a balcony. The surrounding area includes a garden with various plants and a wooden structure, likely part of a residential complex.
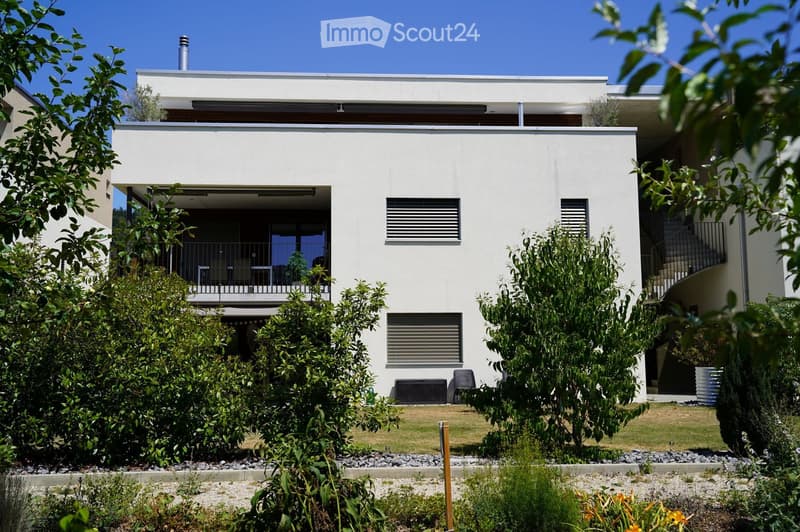
  • Modern two-story house with white exterior, large windows, and a balcony on the upper level. The house is surrounded by a well-maintained garden with various plants and shrubs.
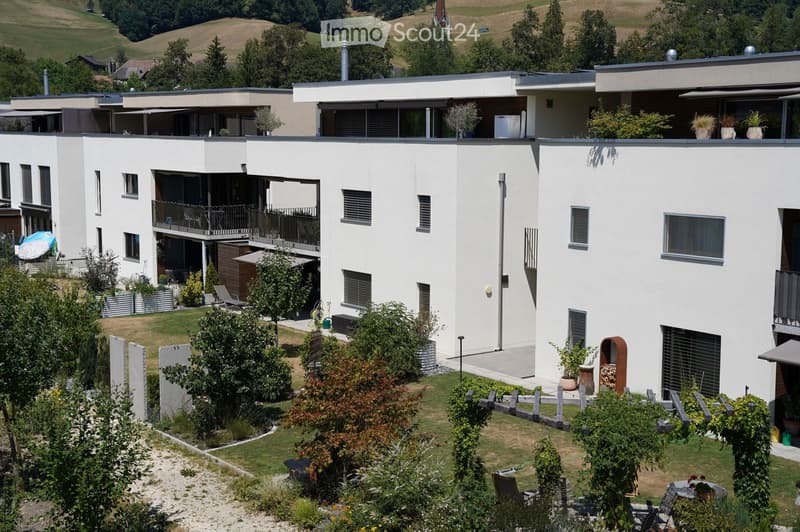
  • Modern two-story residential building with white exterior, multiple balconies, and surrounding garden area with patio furniture and greenery.
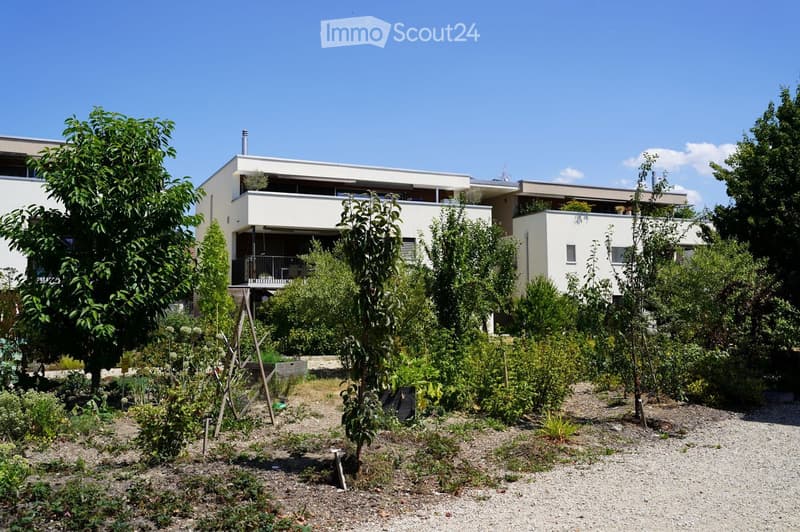
  • Modern white house with multiple levels, surrounded by a lush garden with various plants and trees. The garden features gravel pathways and a raised garden bed area.
  • Modern two-story house with white exterior, large windows, and a balcony on the upper level. The house features a flat roof and contemporary design, surrounded by greenery and a small garden area.
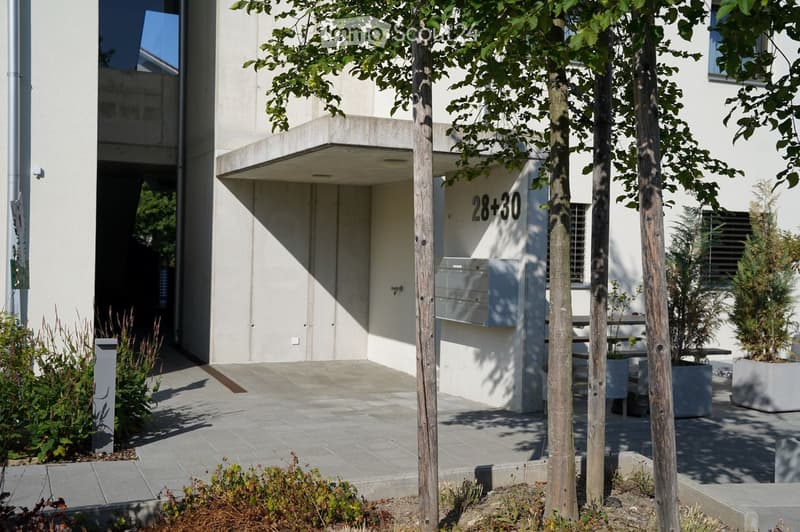
  • Modern two-story building with clean lines and a minimalist design, featuring a raised ground floor, concrete facade, and small trees in the foreground.
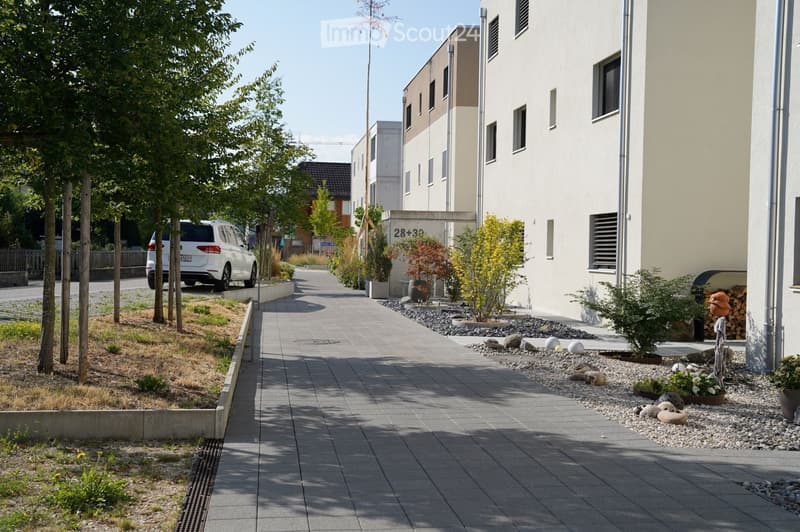
  • A paved pathway lined with trees and small landscaped areas, leading to a modern building with numbered apartments.
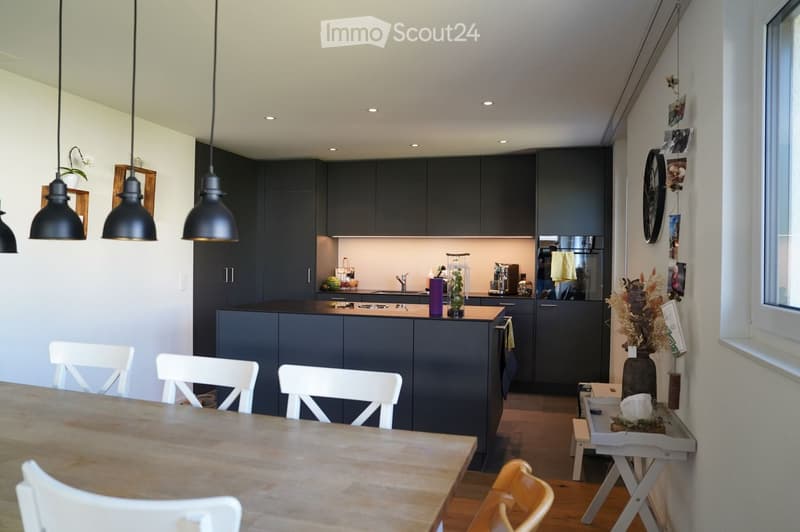
  • Modern kitchen with dark grey cabinets, a central island, and a dining area with a wooden table and white chairs. The space features pendant lighting, a stainless steel sink, and various appliances.
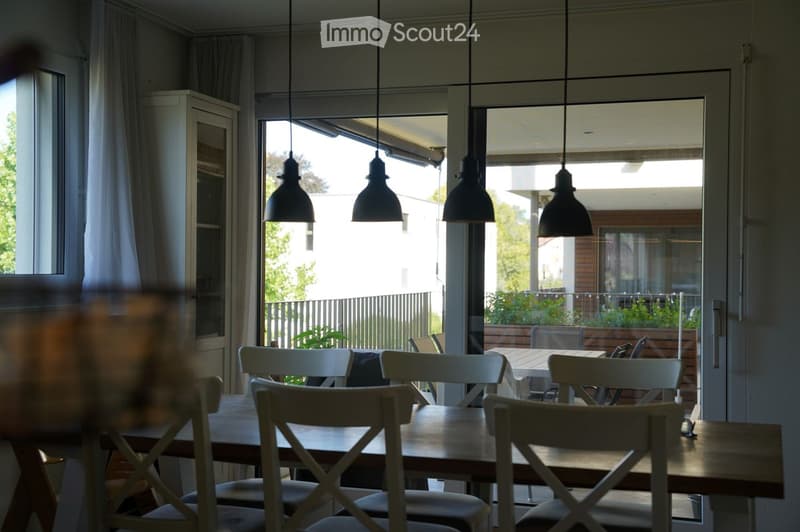
  • Dining room with wooden table, chairs, and a cabinet, large windows and sliding doors leading to a balcony.
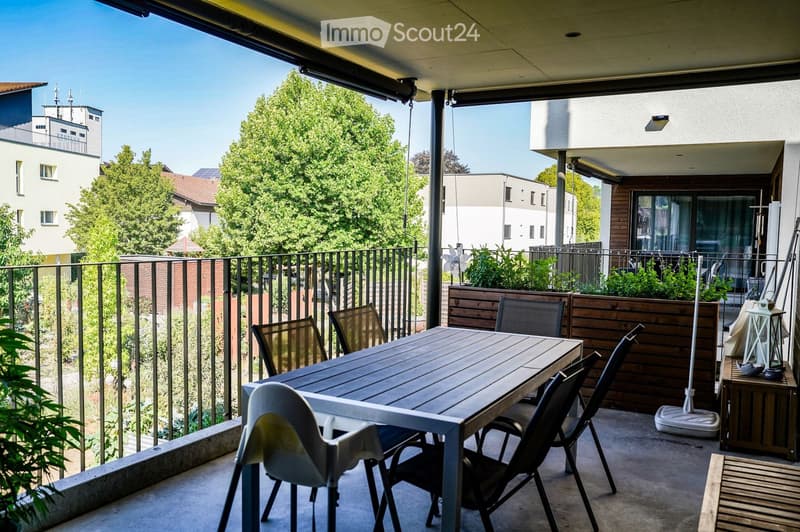
  • Balcony with a wooden table and several chairs, surrounded by greenery and a metal railing, overlooking a cityscape with buildings and trees.
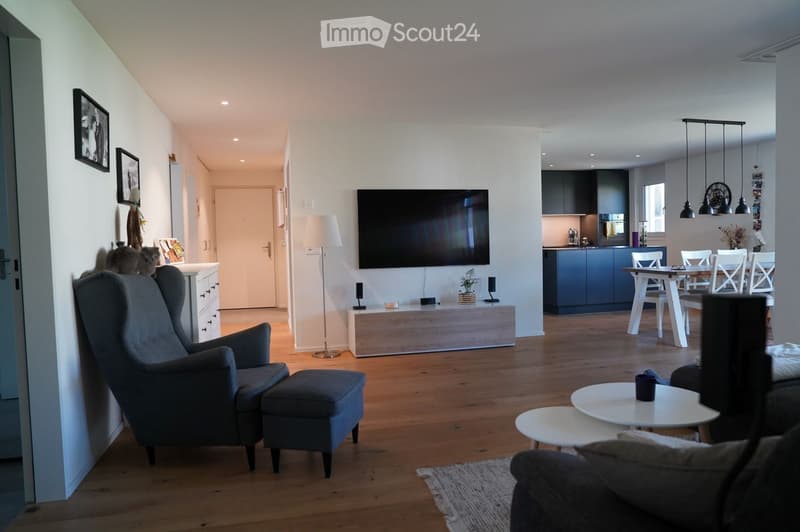
  • Modern living and dining area with wooden flooring, grey sofa, armchair, ottoman, coffee table, TV, dining table with chairs, and kitchen area with cabinets and pendant lights.
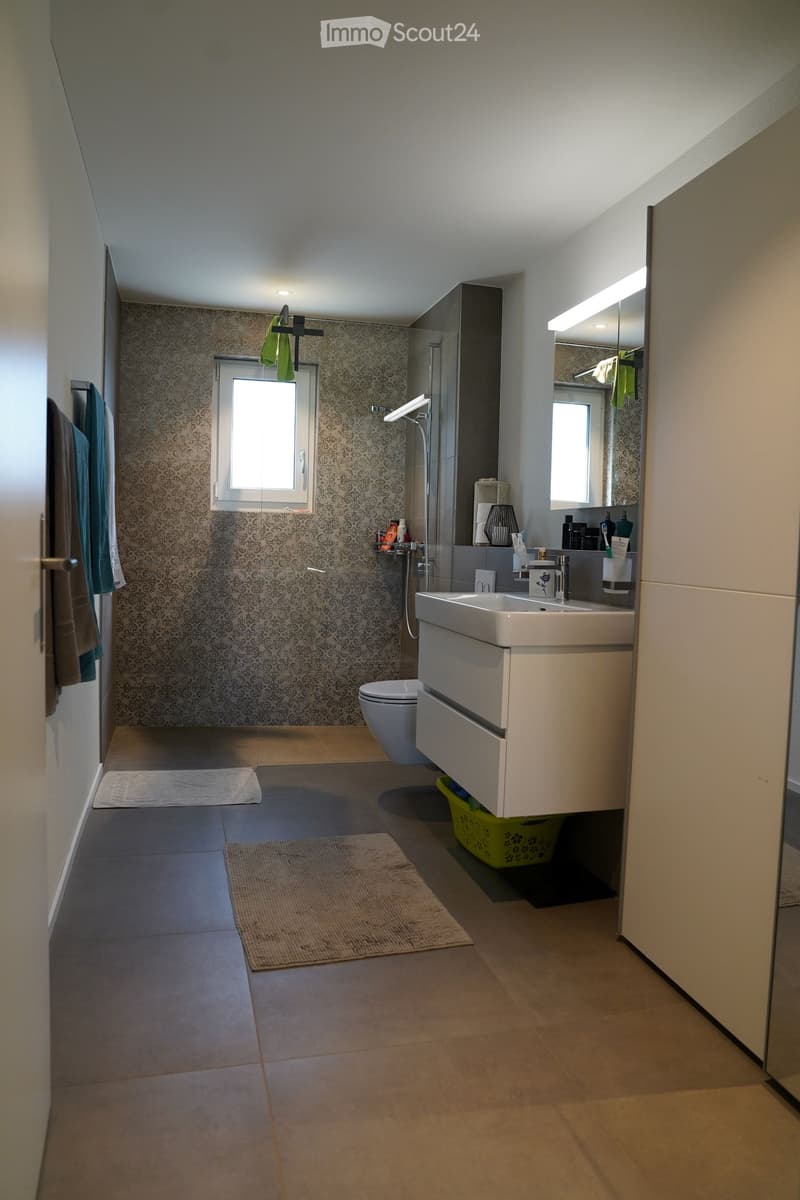
  • Modern bathroom with a white sink, toilet, large mirror, and tiled walls. Includes towels, a small rug, and a shower area with a glass enclosure.
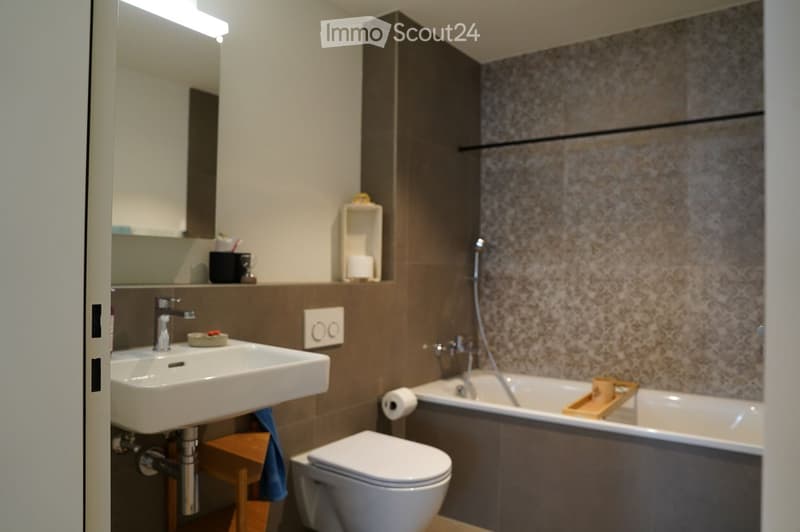
  • Modern bathroom with a white sink, chrome faucet, toilet, bathtub, and a small wooden stool holding a towel. The walls are tiled in a neutral color scheme, and there is a mirror above the sink.
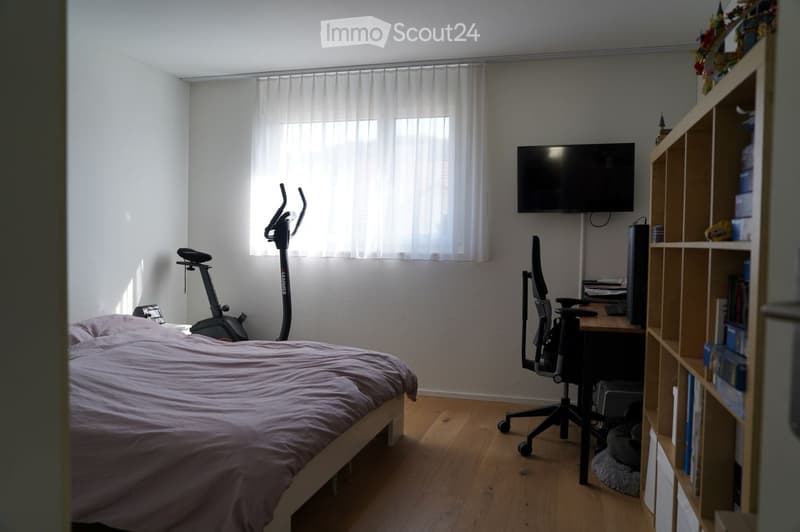
  • A small, well-lit bedroom with a bed, a desk with a chair, a mounted screen, an exercise bike, and a wooden shelf with books and decorative items.
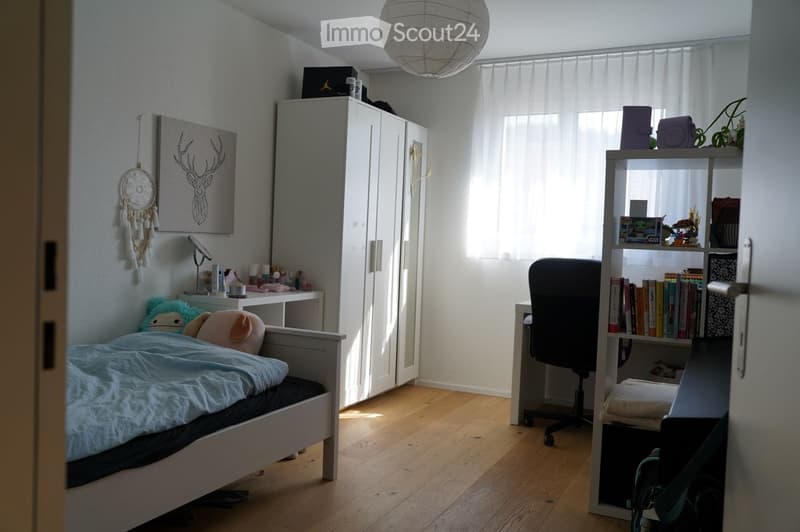
  • Bright bedroom with wooden floor, bed with blue blanket, desk with chair, bookshelf, wardrobe, and decorative items including a dreamcatcher and picture frame.
  • Cozy bedroom with a bed, nightstand, bookshelf, and a hanging lamp. The room features white walls, wooden flooring, and a window with blinds.
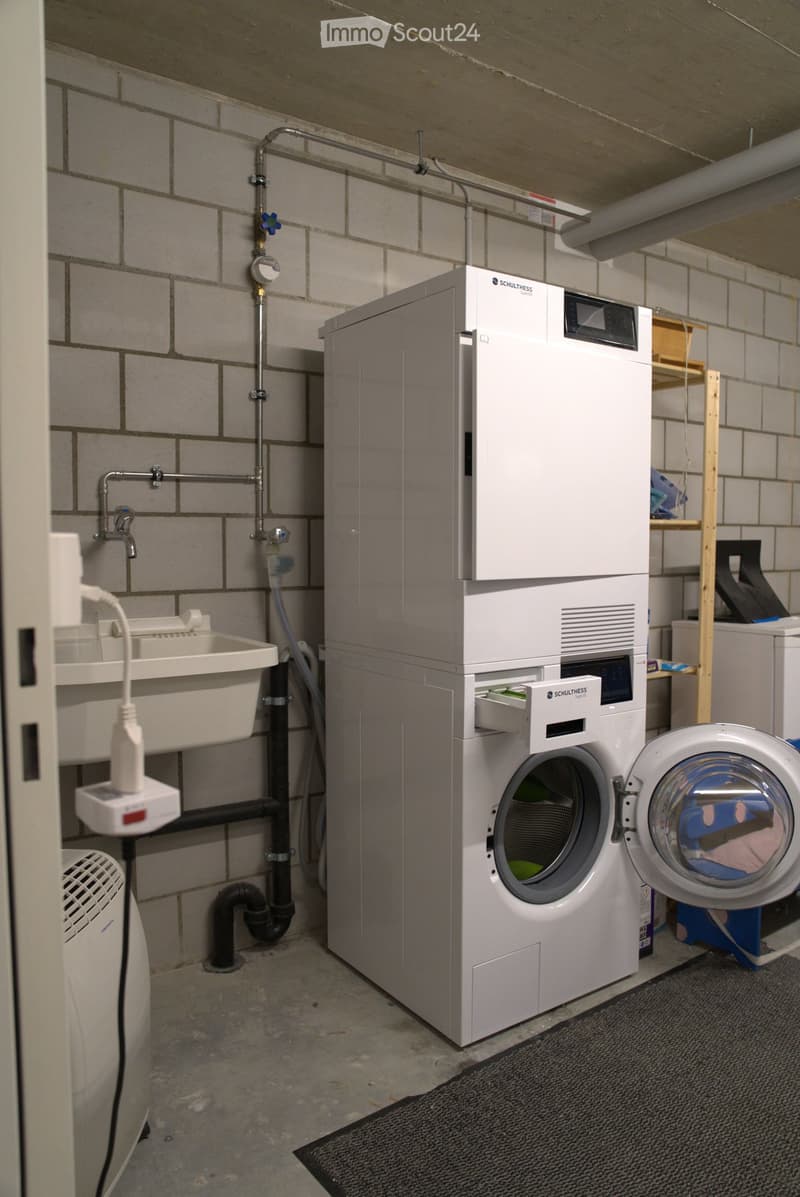
  • Utility room with a washing machine, dishwasher, sink, and faucet, featuring tiled walls and exposed pipes.
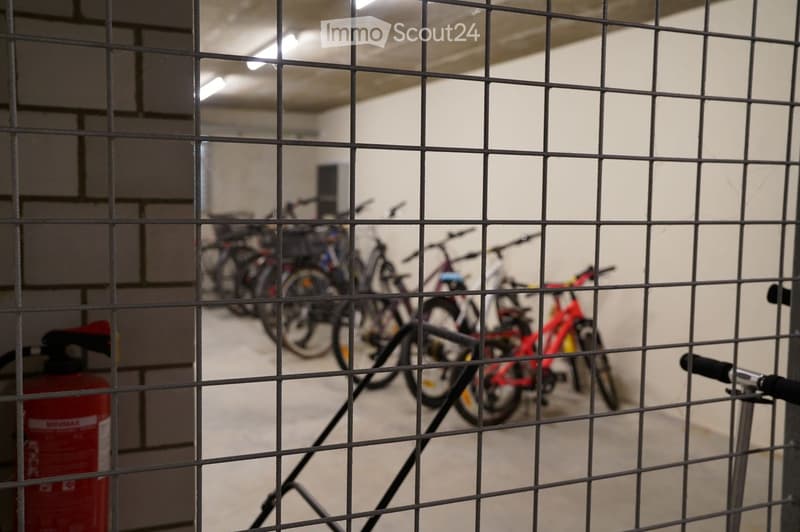
  • A view through a metal grid shows a parking area with several bicycles lined up, a red fire extinguisher on the left, and a concrete floor.
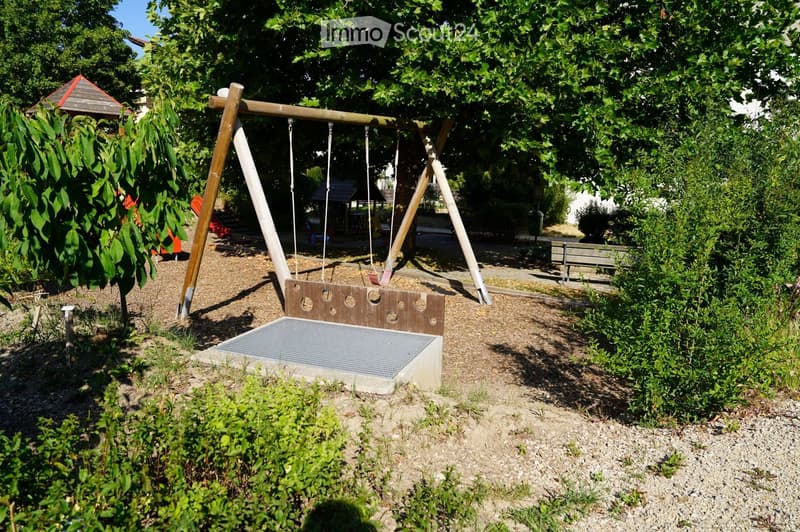
  • A playground area with a wooden swing set, surrounded by trees and greenery, with a small wooden playhouse and a bench nearby.
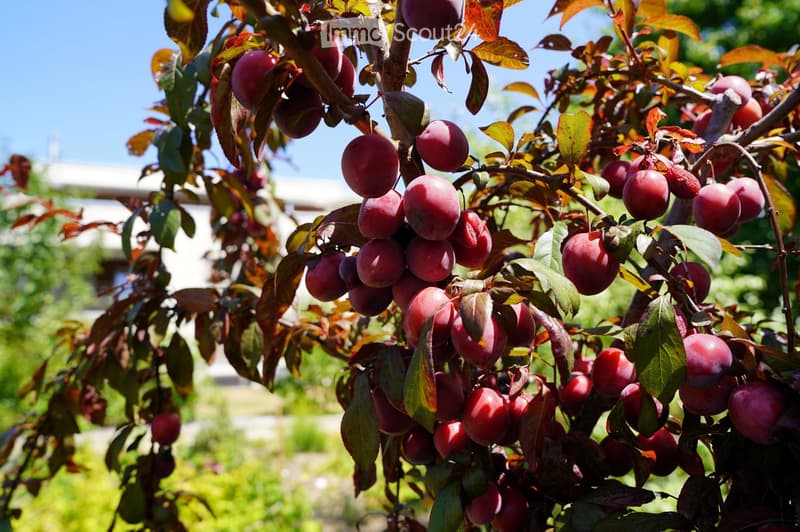
  • A close-up of a plum tree laden with ripe, red plums, with green and brown leaves, set against a blurred garden background.
  • Get full property details

    Contact the advertiser for the exact address, floor plans and additional documents.

1 / 21
Rooms
5.5
Living space
140 m2
Selling price
CHF 670,000.–

"5.5-room apartment with large balcony - sunny location, quiet neighborhood"

Find the right mortgage for your new home

Address

Emmestrasse 28, 3432 Lützelflüh-Goldbach

Travel time

  • 7 min.Station: Lützelflüh-Goldbach

Surrounding information

Source of this data

The data displayed is provided by one of our third-party suppliers.

Please note that the locations displayed may not be up to date and there may be some deviations.

  • School

    7 min.Schule Lützelflüh
  • Supermarket

    5 min.Coop
  • Public Transport

    7 min.Lützelflüh-Goldbach

Times refer to the route on foot.

Price

Purchase price:
CHF 670,000.–

Main information

Availability:
Immediately
Type:
Apartment
No. of rooms:
5.5
Floor:
1
Number of floors:
3
Surface living:
140 m2
Volume:
510 m3
Year built:
2021

Characteristics

  • Pets allowed

  • Balcony / Terrace

  • Storeroom

  • Dishwasher

  • Washing machine

  • Cable TV

  • View

  • Wheelchair access

  • Child-friendly

  • Parking space

  • Garage

  • Elevator

  • New building

  • Minergie construction

Documents (0)

Description

*** In the Baumgarten - Living in Lützelflüh ***

for sale in Emmental / Lützelflüh

in a modern three-family house

at sunny location in quiet neighborhood

*** 5.5-room balcony apartment on the upper floor, with 140 m2 ***

with four large single rooms

with two bathrooms / showers

large living and dining area

modern kitchen design with plenty of storage space and kitchen island

large balcony 15 m2

private basement room 18 m2, including laundry tower with washing machine and dryer, including laundry sink

Special features:

- Photovoltaic system with 20% discount compared to BKW tariffs

- Fly screens on windows

- very favorable fixed mortgage with 1.16% can be taken over

Shared use of:

- locked bicycle room

- forest garden with fruits, flowers, and herbs

- garden pavilion with water and electricity for garden parties

- playground for small children

- large sports lawn for young and old

- community room with kitchen and IV-WC for events up to 30 people

- sufficient visitor parking spaces along the neighborhood street

- Ownership apartment 670,000.-

- Parking space 35,000.-

Finance your dream home cleverly and save additional vacation money every month.

Living costs already from 685.- / month are possible at the moment!

Do not hesitate and request the detailed dossier or arrange an appointment with us in Burgdorf or in Lützelflüh today.

Schilt & Partner AG Oberburgstrasse 12 3400 Burgdorf

Contact: Tel 032 671 62 54

Mortgage Calculator

From dream house to home ownership: the mortgage calculator can help you estimate the affordability of this property.

Purchase price
Household income

Annual gross income of all persons applying for the mortgage (including 13th month salary or bonus payment).

The mortgage is affordable if the living costs do not exceed one third (33%) of your income.

Equity capital

You must finance at least 20% of the property value with your own funds. This includes savings, advance inheritance, gifts, all retirement assets (3a, 3b) and pension fund assets. You may withdraw a maximum of 10% of the purchase price from the pension fund.

Create your account
Free

Create an account for more options

Create your account to manage your favorites across all devices, keep track of your search alerts, and never miss an update. Everything you need for your home search, all in one place!

Contact

Schilt & Partner AG

Listing ID
4003390724
Object ref.
9gwcg.akazl

Contact the advertiser

Equity capital (optional)

By continuing, I declare that I accept the GTC and acknowledge the privacy policy, and that personal aggregated data related to my interests may be shared with the advertiser.

* By selecting “Yes”, I agree that ImmoScout24 may process this information as described here.

Similar properties which might be interesting for you

Fraud prevention: a few useful tips

  • Never transfer money in advance
  • Be careful if the price appears too low
  • Never share personal data such as bank details or copies of ID upfront
  • Do not sign a contract before you have visited the property

Tips and services