Rooms
5.5
Living space
115 m2
Selling price
CHF 785,000.–
"Family Oasis in Children's Paradise"
Address
4310 RheinfeldenPrice
- Purchase price:
- CHF 785,000.–
Main information
- Availability:
- By agreement
- Type:
- Row house
- No. of rooms:
- 5.5
- Number of floors:
- 2
- Surface living:
- 115 m2
- Land area:
- 344 m2
- Volume:
- 632 m3
- Year built:
- 1970
Characteristics
Balcony / Terrace
Fireplace
Documents (0)
Description
Experience your new center of life in a green paradise. Ideally developed and perfectly integrated - S-Bahn, bus, local shopping, and schools are just a few steps away.
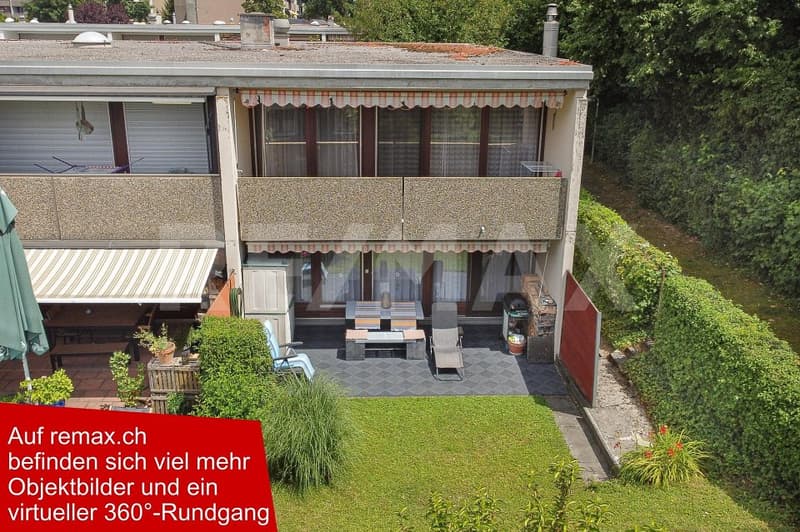
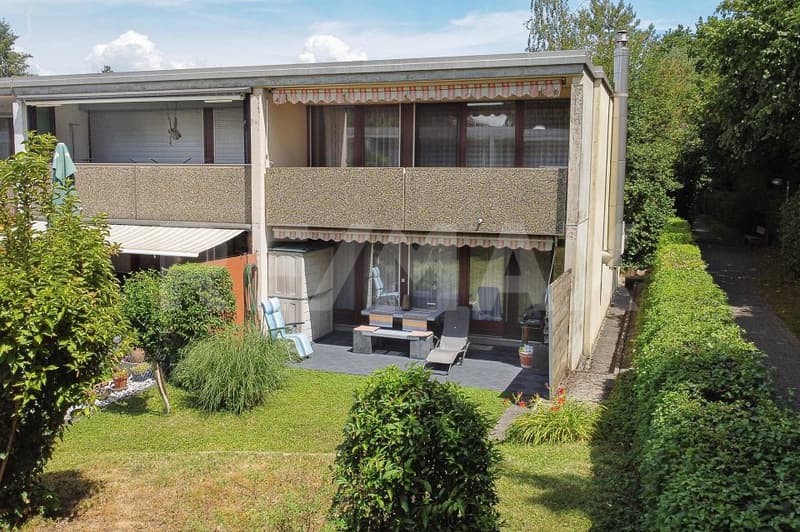
This ready-to-move-in 5½-room corner single-family house with approximately 174 m2 of living space - lovingly renewed in 2001 - offers a spacious home with a beautiful garden idyll.
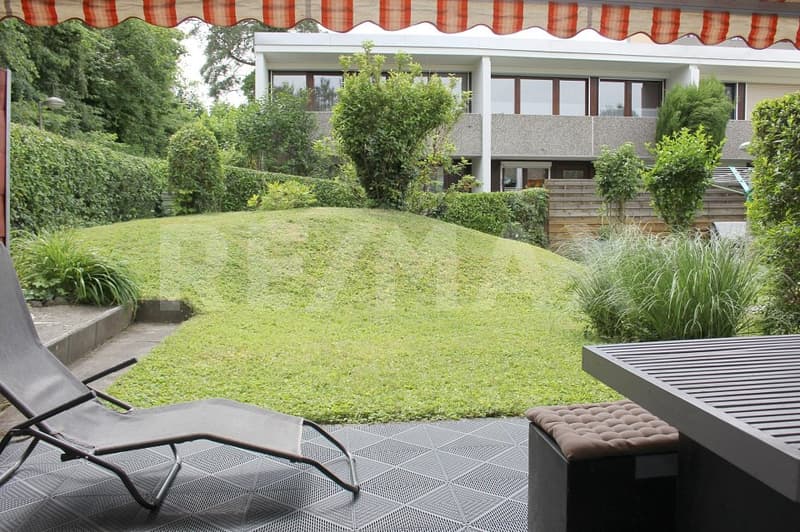
The covered seating area, with a flowing transition to the garden, also underlines the sense of security in an impressive way.
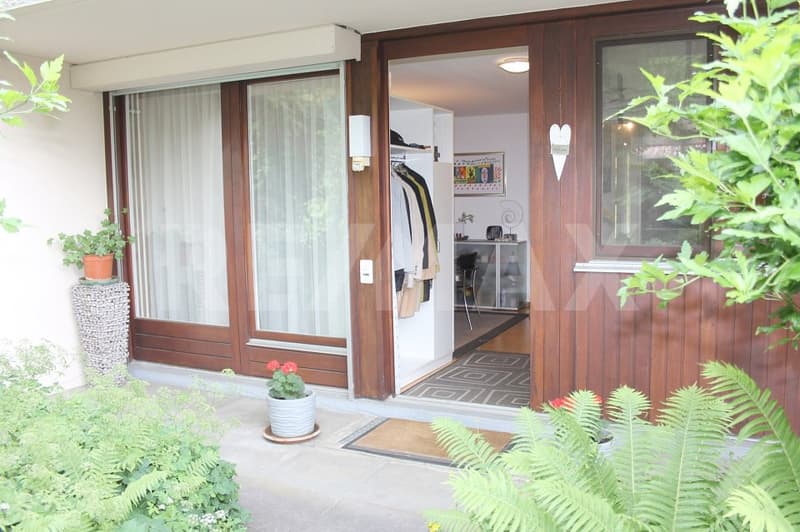
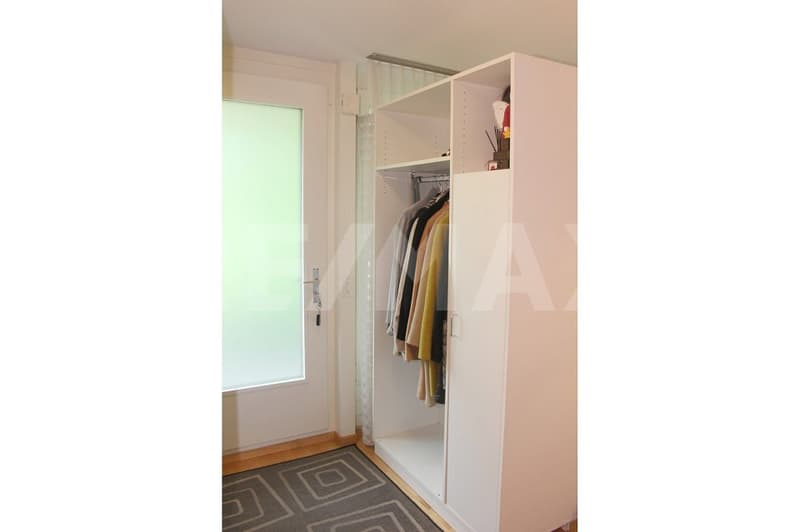
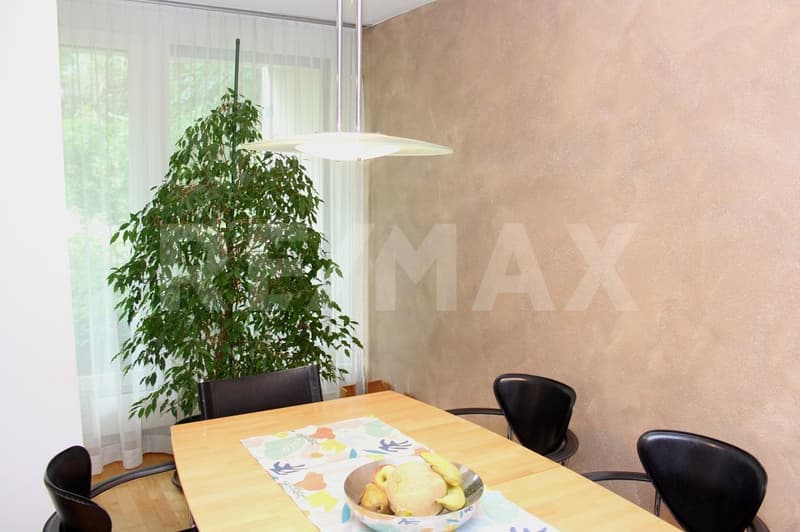
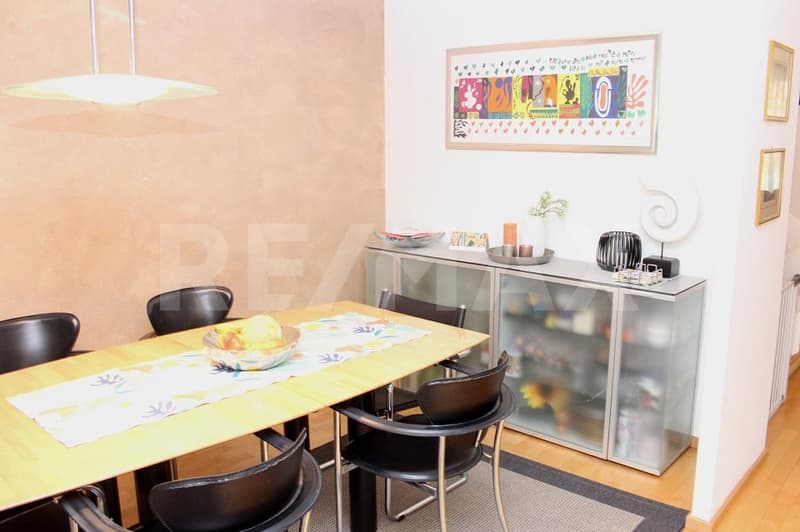
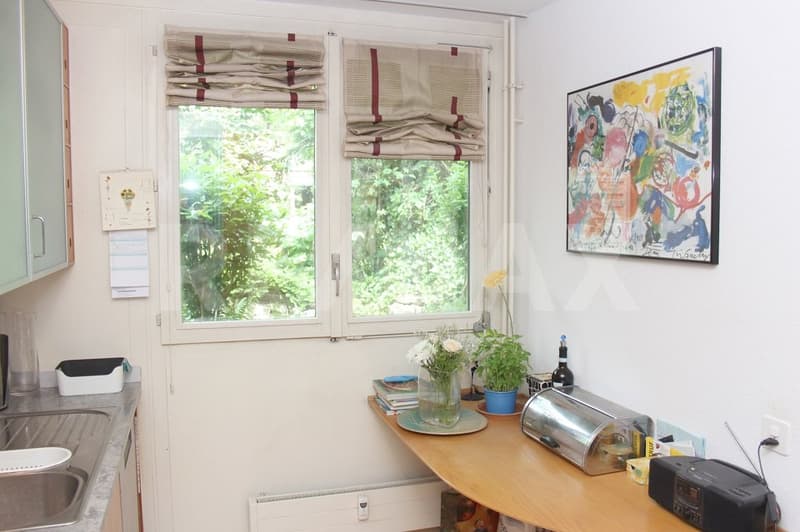
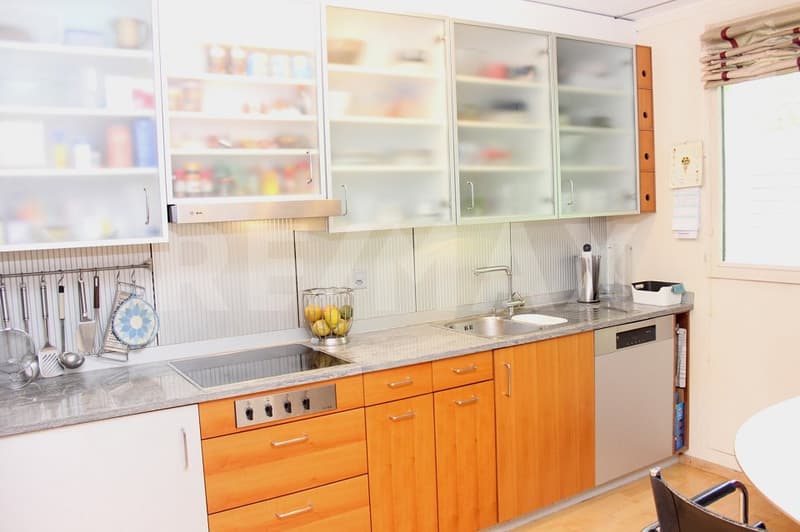
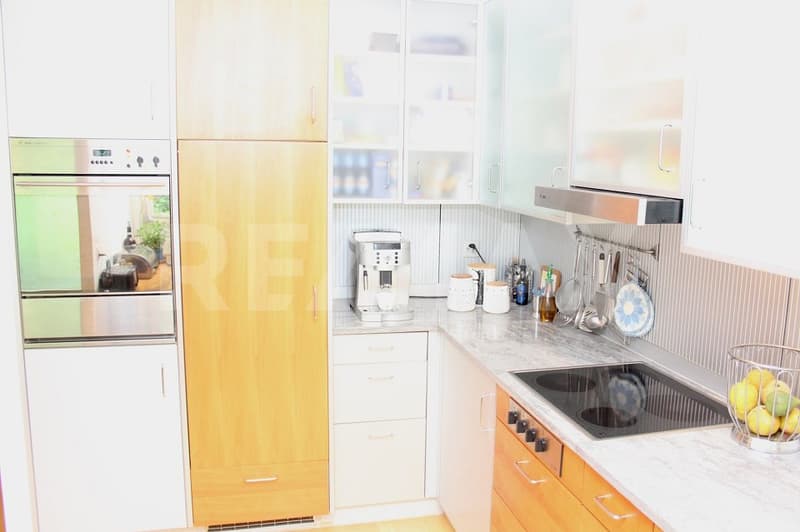
The invitingly green forecourt leads directly to the covered entrance on the ground floor. A completely newly designed half-open room area ends with a wardrobe in front of the bright dining area and the modern kitchen opposite.
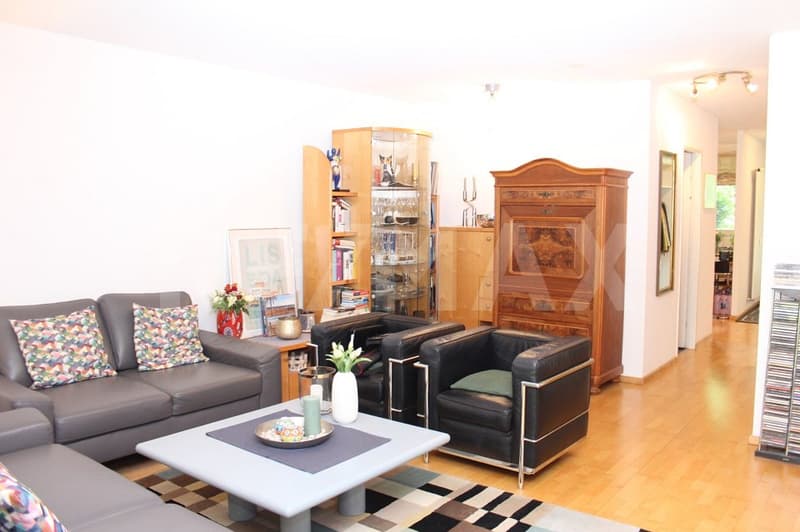
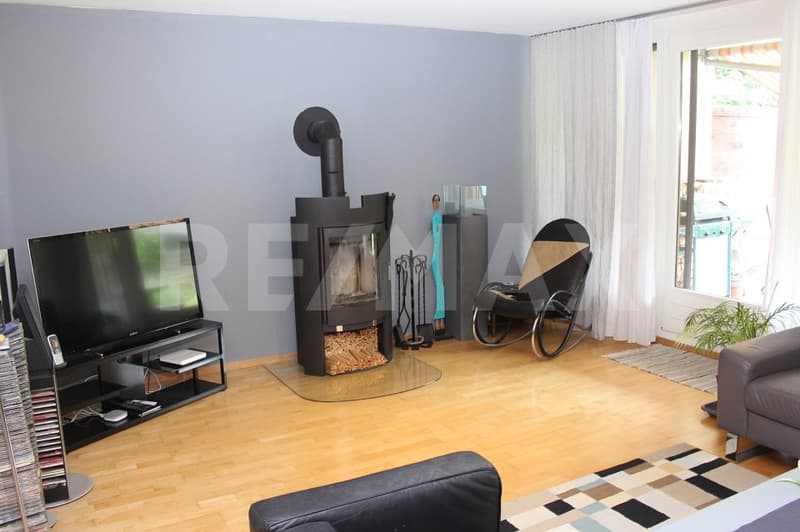
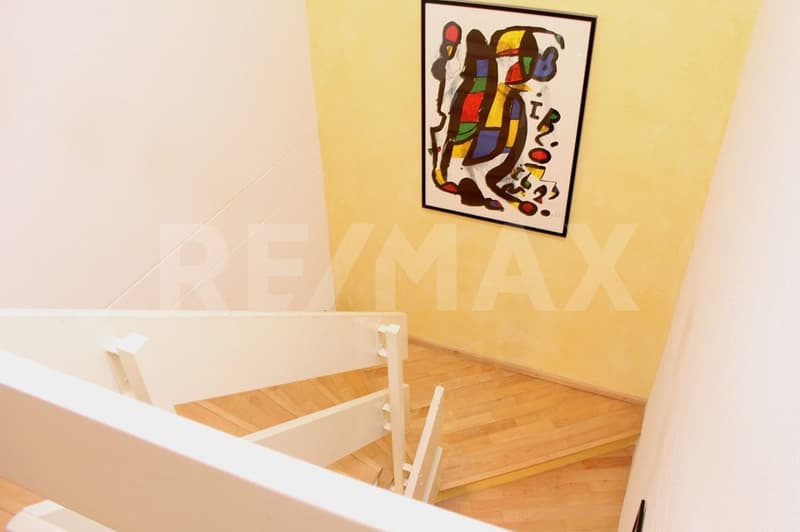
Directly adjacent to the guest toilet and the openly designed staircase is the cozy living area - laid out with Canadian maple parquet and a decorative Swedish stove, as well as direct access to the protected green area with high privacy.
On the upper floor, there are four single rooms and a bathroom. Each of the two adjacent rooms has direct access to an east or west-facing balcony. Room 4 has a practical built-in closet behind the door.
A lot of space is available in the fully developed basement - with a forecourt, heated hobby room, and a cellar. Opposite is the generously designed utility room.
A comfortable place to feel good in the midst of the garden-like residential estate Augarten - located in front of the western city entrance of Rheinfelden and in the building rights of the local citizen community.
It is extensively green in an urban context, with almost unbeatable infrastructure and high social networking potential.
Everything is there - excellent bus, S-Bahn, and highway connections, a variety of service offers in the center, kindergarten and playgroup, modern kindergartens, and all schools of the lower levels with lunch, supervised youth room, and a ROBI center, as well as a variety of playgrounds and a golf course nearby - are urbanistically so cleverly embedded to meet the high demands of modern living space design in a rural environment.
I M P O R T A N T:
Discover more object images and the 360-degree tour only on remax.ch AND newhome.ch.
Look forward to our detailed documentation, and we are also happy to provide further information or viewings.
This ready-to-move-in 5½-room corner single-family house with approximately 174 m2 of living space - lovingly renewed in 2001 - offers a spacious home with a beautiful garden idyll.
The covered seating area, with a flowing transition to the garden, also underlines the sense of security in an impressive way.
The invitingly green forecourt leads directly to the covered entrance on the ground floor. A completely newly designed half-open room area ends with a wardrobe in front of the bright dining area and the modern kitchen opposite.
Directly adjacent to the guest toilet and the openly designed staircase is the cozy living area - laid out with Canadian maple parquet and a decorative Swedish stove, as well as direct access to the protected green area with high privacy.
On the upper floor, there are four single rooms and a bathroom. Each of the two adjacent rooms has direct access to an east or west-facing balcony. Room 4 has a practical built-in closet behind the door.
A lot of space is available in the fully developed basement - with a forecourt, heated hobby room, and a cellar. Opposite is the generously designed utility room.
A comfortable place to feel good in the midst of the garden-like residential estate Augarten - located in front of the western city entrance of Rheinfelden and in the building rights of the local citizen community.
It is extensively green in an urban context, with almost unbeatable infrastructure and high social networking potential.
Everything is there - excellent bus, S-Bahn, and highway connections, a variety of service offers in the center, kindergarten and playgroup, modern kindergartens, and all schools of the lower levels with lunch, supervised youth room, and a ROBI center, as well as a variety of playgrounds and a golf course nearby - are urbanistically so cleverly embedded to meet the high demands of modern living space design in a rural environment.
I M P O R T A N T:
Discover more object images and the 360-degree tour only on remax.ch AND newhome.ch.
Look forward to our detailed documentation, and we are also happy to provide further information or viewings.
Mortgage Calculator
From dream house to home ownership: the mortgage calculator can help you estimate the affordability of this property.

Free
Create an account for more options
Create your account to manage your favorites across all devices, keep track of your search alerts, and never miss an update. Everything you need for your home search, all in one place!
Viewing
Contact for viewing
Urs Felber
Advertiser

RE/MAX Immobilien in Liestal
GIFO Management GmbH
Rebgasse 15
4410Liestal
Contact
Urs Felber
- Listing ID
- 4003389679
- Object ref.
- 110031007-10000330