Rooms
7
Living space
170 m2
Selling price
CHF 695,000.–
Notify on price drop
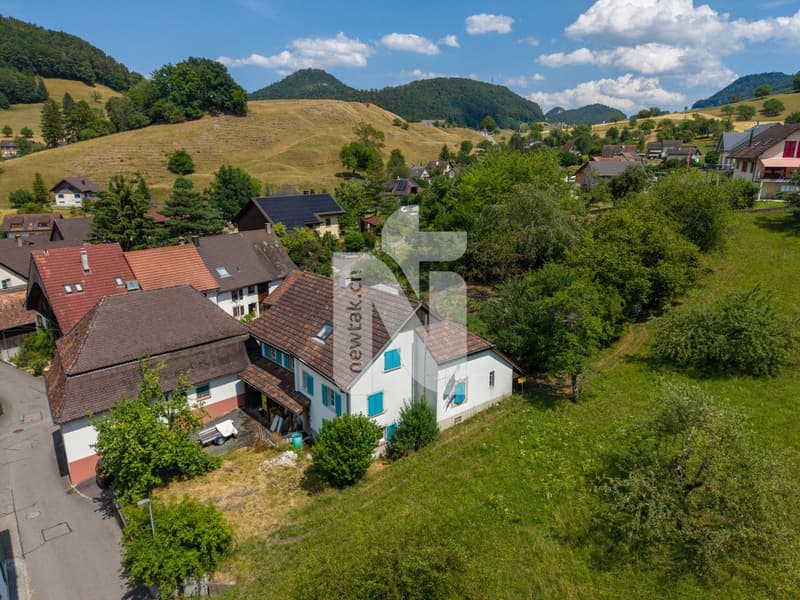
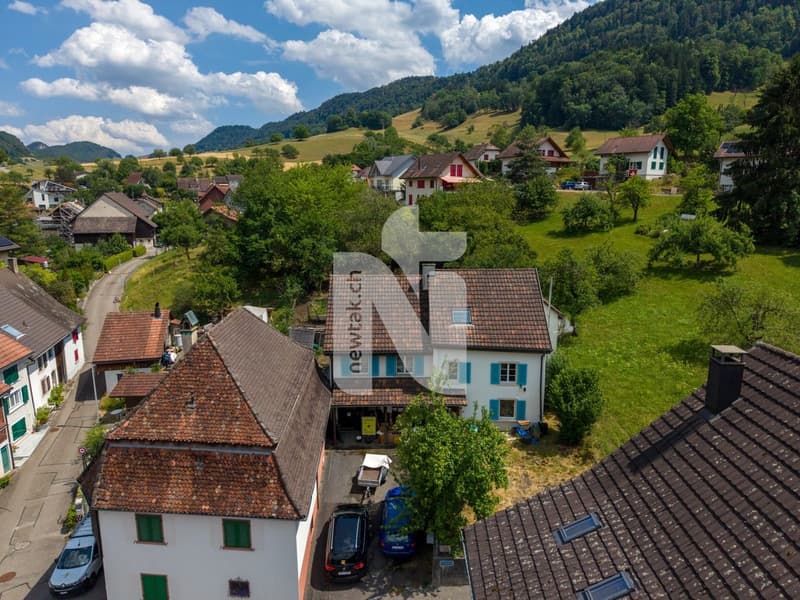
"Detached, family-friendly single-family house with large garden and green views"
Address
4252 BärschwilPrice
- Purchase price:
- CHF 695,000.–
- Notify on price drop
Main information
- Availability:
- By agreement
- Type:
- Single house
- No. of rooms:
- 7
- Number of floors:
- 2
- Surface living:
- 170 m2
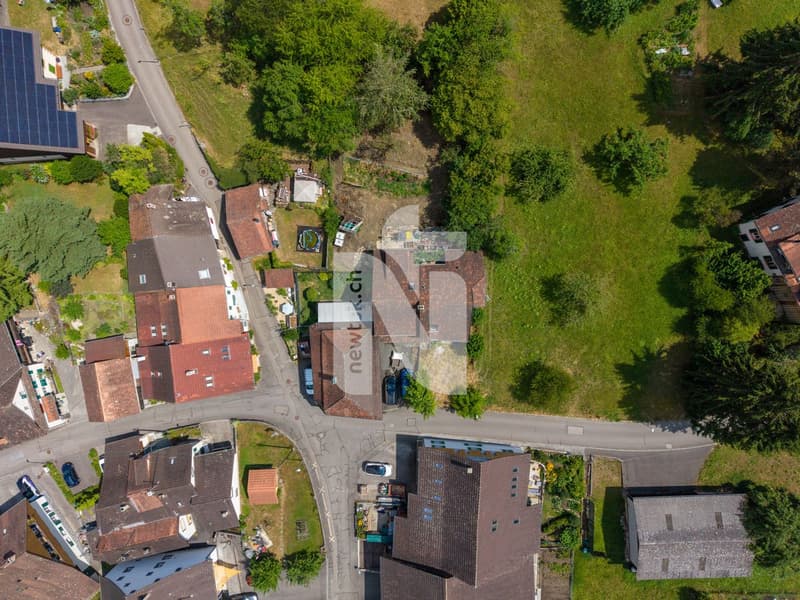
- Land area:
- 1055 m2
- Volume:
- 1136 m3
- Last refurbishment:
- 2023
- Year built:
- 1919
Characteristics
Balcony / Terrace
View
Child-friendly
Documents (0)
Description
This charming single-family house in Bärschwil combines rural living with a versatile range of rooms. The property has been continuously maintained and carefully cared for over the years. Surrounded by the beautiful landscape of the Schwarzbubenland, you can enjoy a quiet home with plenty of space for family, work, and leisure.
The ground floor is characterized by its special functionality and offers attractive opportunities for all those who need additional space for work, leisure, or personal projects alongside their living space.
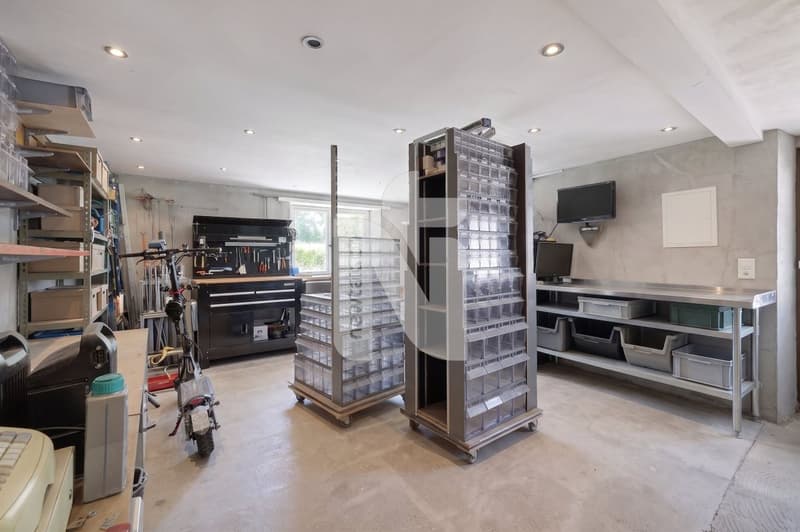
Particularly noteworthy are the two garage areas. They are not only suitable for vehicles but also provide ideal conditions for a private workshop. This makes this floor particularly interesting for craftsmen, tinkerers, collectors, or people with space-intensive hobbies.
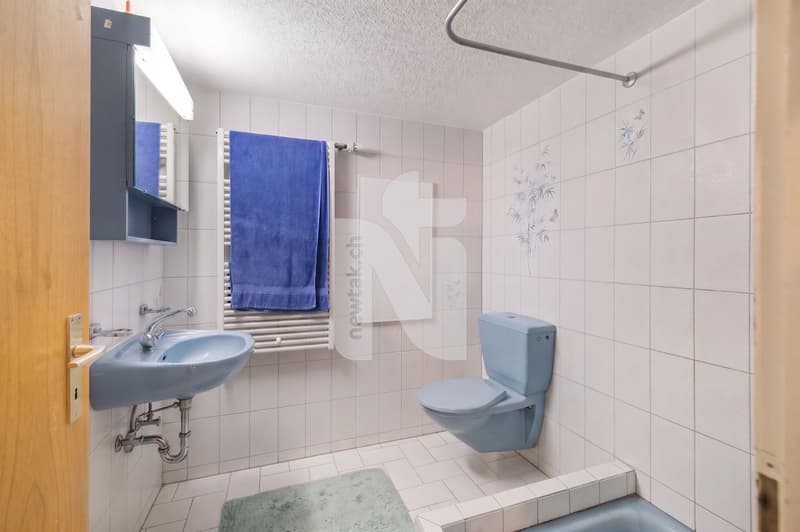
A separate room can be used as a work, hobby, or multi-purpose area, depending on needs. A cellar, laundry room, an additional bathroom, and storage and heating rooms complete this floor.
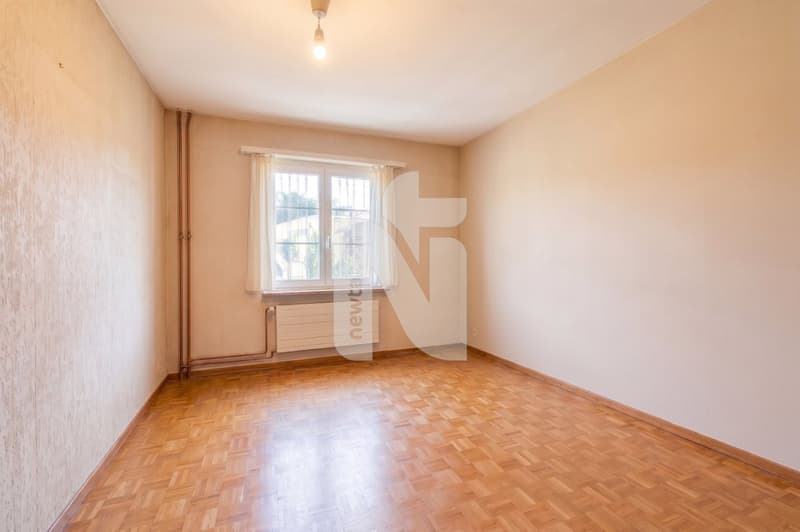
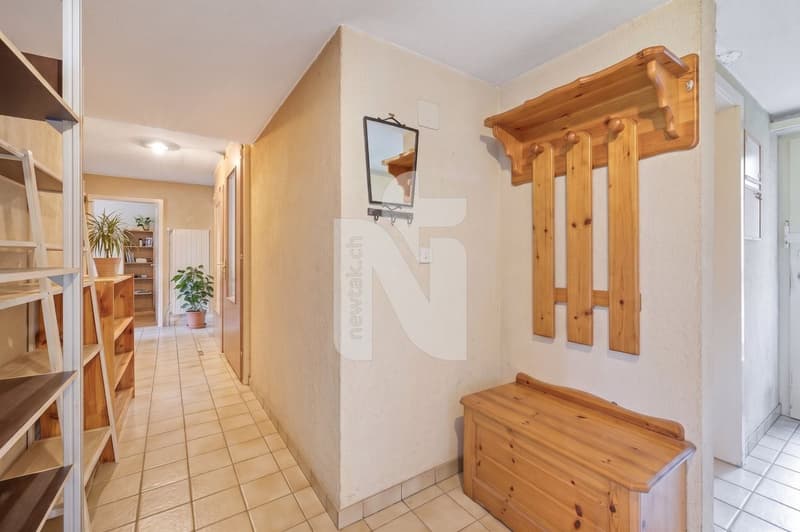
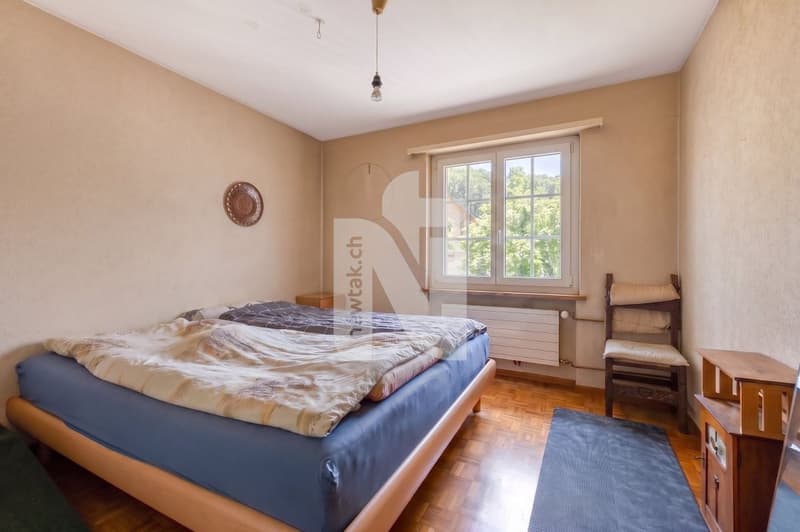
On the 1st upper floor is the central living area of the house. Several rooms of different sizes can be individually designed as living, sleeping, children's, guest, or work rooms and allow for a division according to personal needs.
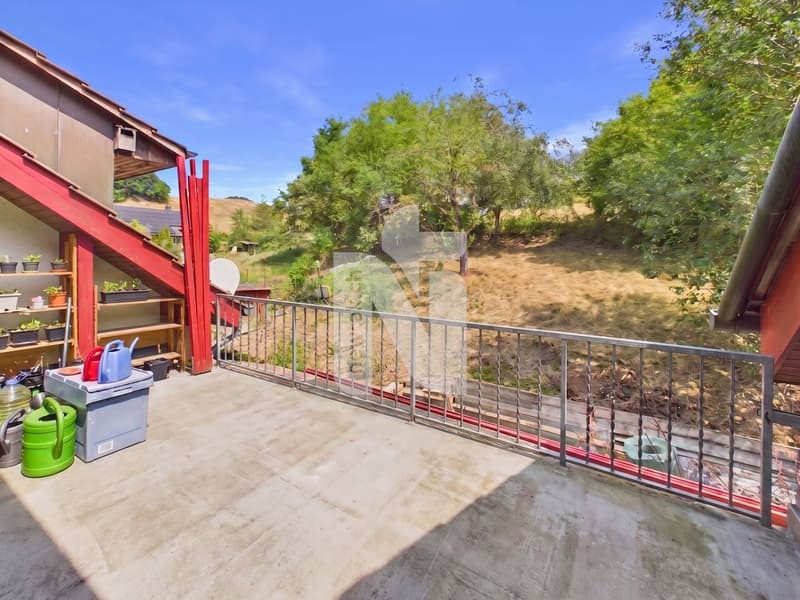
A special highlight of this floor is the large balcony with a view of the garden. It extends the living area outdoors and invites you to enjoy sunny hours or a relaxed evening in the fresh air. The adjacent storage room offers additional storage space and ensures that garden furniture, devices, or other utensils can be practically stored.
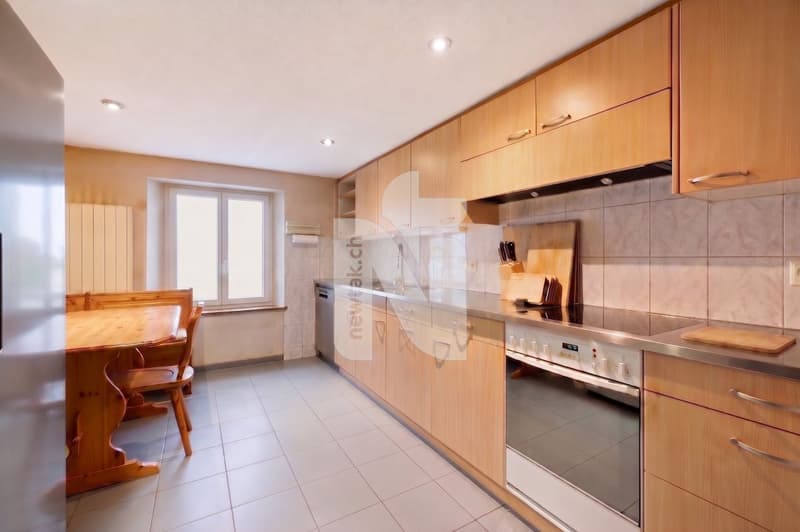
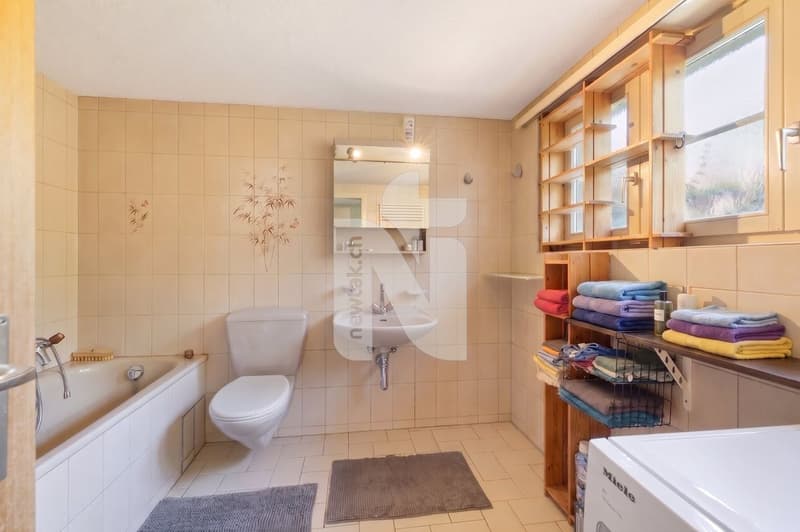
The separate kitchen fits functionally into the floor plan and offers enough space for everyday life. A bathroom with a bathtub, toilet, and sink completes this living level.
On the 2nd upper floor, two more rooms are available. These can be furnished according to personal needs as bedrooms, home offices, playrooms, or studios. The floor is complemented by a spacious attic with additional storage space.
The combination of living areas, garages, workshops, and various secondary areas makes this house particularly versatile. It is suitable for families as well as for craftsmen, freelancers, or hobby enthusiasts who need a little more space.
Those who like to live quietly and close to nature and at the same time have enough free space for family, work, and personal interests will find a house with character and many possibilities here.
This property is characterized by the following features:
Have we piqued your interest? Then arrange a viewing appointment today.
The ground floor is characterized by its special functionality and offers attractive opportunities for all those who need additional space for work, leisure, or personal projects alongside their living space.
Particularly noteworthy are the two garage areas. They are not only suitable for vehicles but also provide ideal conditions for a private workshop. This makes this floor particularly interesting for craftsmen, tinkerers, collectors, or people with space-intensive hobbies.
A separate room can be used as a work, hobby, or multi-purpose area, depending on needs. A cellar, laundry room, an additional bathroom, and storage and heating rooms complete this floor.
On the 1st upper floor is the central living area of the house. Several rooms of different sizes can be individually designed as living, sleeping, children's, guest, or work rooms and allow for a division according to personal needs.
A special highlight of this floor is the large balcony with a view of the garden. It extends the living area outdoors and invites you to enjoy sunny hours or a relaxed evening in the fresh air. The adjacent storage room offers additional storage space and ensures that garden furniture, devices, or other utensils can be practically stored.
The separate kitchen fits functionally into the floor plan and offers enough space for everyday life. A bathroom with a bathtub, toilet, and sink completes this living level.
On the 2nd upper floor, two more rooms are available. These can be furnished according to personal needs as bedrooms, home offices, playrooms, or studios. The floor is complemented by a spacious attic with additional storage space.
The combination of living areas, garages, workshops, and various secondary areas makes this house particularly versatile. It is suitable for families as well as for craftsmen, freelancers, or hobby enthusiasts who need a little more space.
Those who like to live quietly and close to nature and at the same time have enough free space for family, work, and personal interests will find a house with character and many possibilities here.
This property is characterized by the following features:
- Quiet and sunny living location
- Charming single-family house
- Three floors with versatile room layout
- Numerous flexibly usable rooms
- Separate workshop and work opportunities
- Spacious balcony with a view of the green
- Extensive garage space
- Two wet cells on different floors
- Plenty of storage space throughout the house
- Additional cellar
- Strong power connections available, previously used for the bakery
- Plenty of space for hobbies, crafts, and personal projects
- Continuously renovated property
- Garden with individual design possibilities and irrigation system
- Natural surroundings
- Good accessibility to the Basel and Laufen regions
Have we piqued your interest? Then arrange a viewing appointment today.
Mortgage Calculator
From dream house to home ownership: the mortgage calculator can help you estimate the affordability of this property.

Free
Create an account for more options
Create your account to manage your favorites across all devices, keep track of your search alerts, and never miss an update. Everything you need for your home search, all in one place!
Viewing
Contact for viewing
Stefan Dall'O

Contact
- Listing ID
- 4003387939
- Object ref.
- WY7B-EVDK-1142