Rooms
4.5
Living space
130 m2
Selling price
CHF 950,000.–
Notify on price drop
"Modern Villa 4.5 Rooms with Approved Project in Gnosca"
Address
6525 GnoscaPrice
- Purchase price:
- CHF 950,000.–
- Notify on price drop
Main information
- Availability:
- By agreement
- Type:
- Single house
- No. of rooms:
- 4.5
- Surface living:
- 130 m2
- Land area:
- 368 m2
- Year built:
- 2025
Characteristics
Balcony / Terrace
View
Parking space
Documents (0)
Description
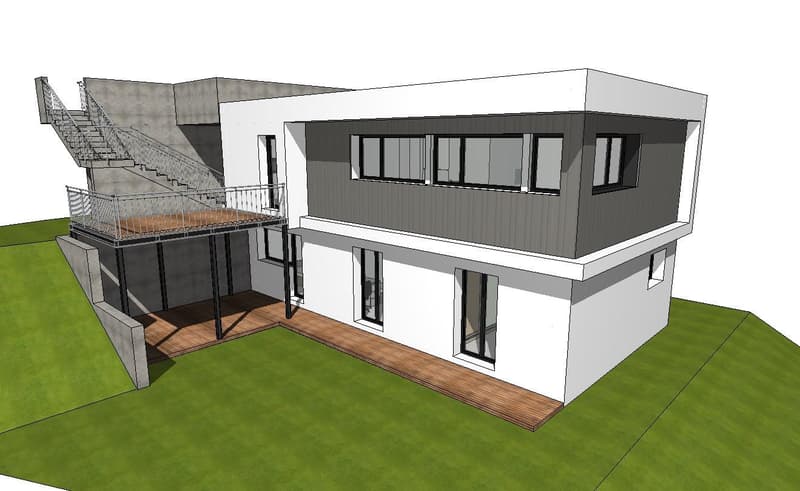
We offer a buildable land of 370 sqm with an approved project for the construction of a modern 4.5-room house on two floors in Gnosca. This housing solution represents a unique opportunity for those who dream of a tailor-made and high-quality construction.
Possibility of personalizing the finishes and distribution of spaces.
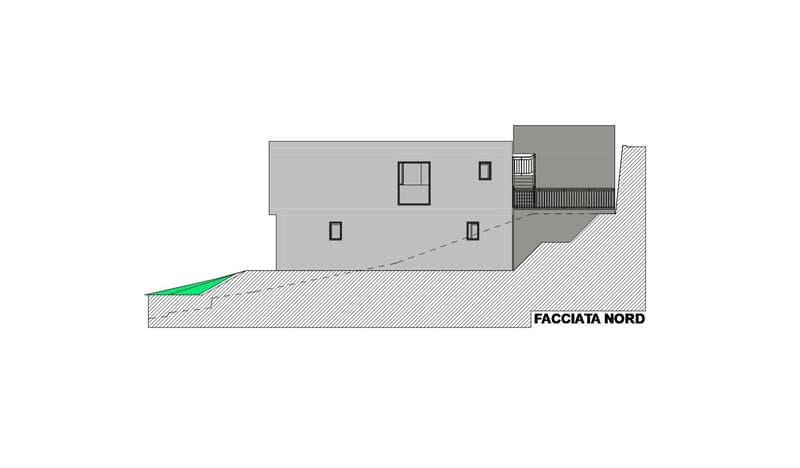
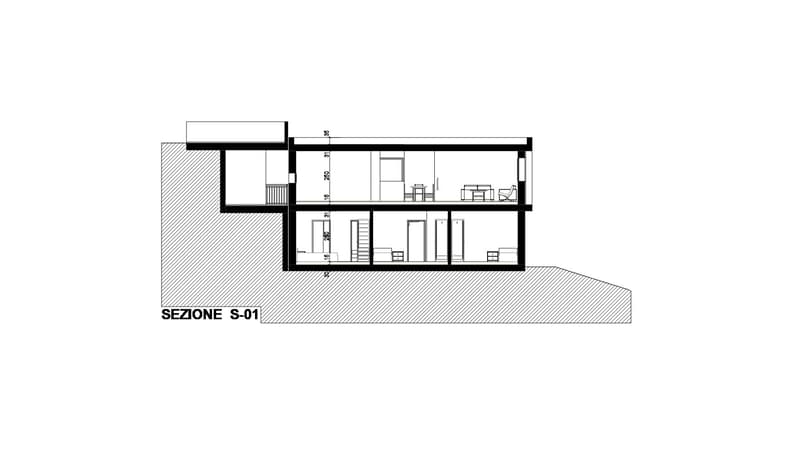
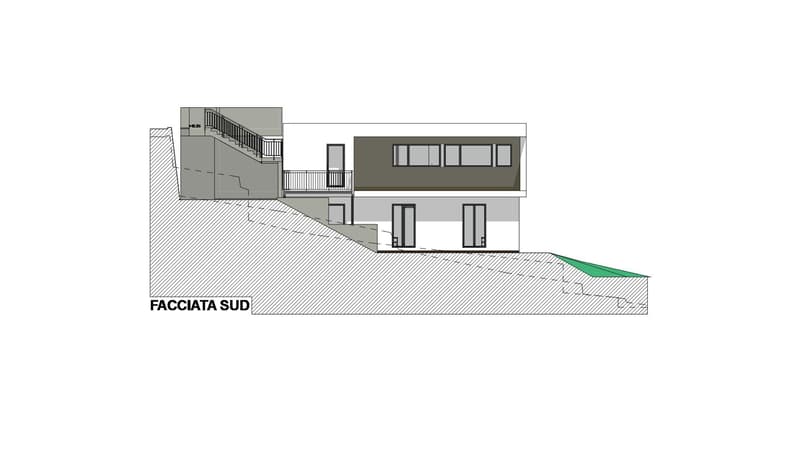
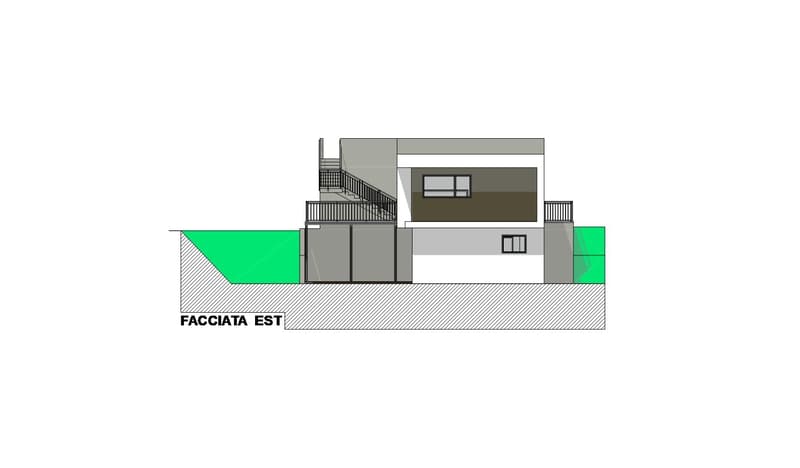
The property is directly accessible from the parking area through an external staircase and a secure armored door, and the spaces are arranged as follows:
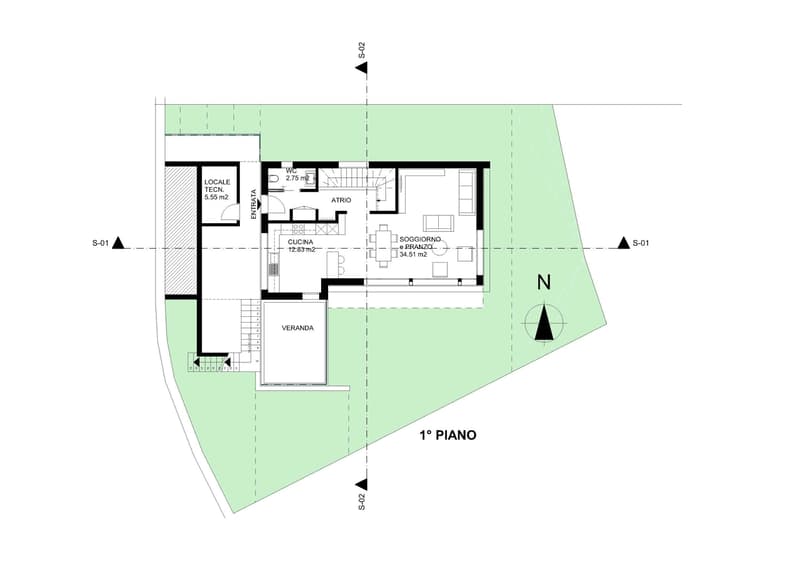
The entrance to the future home of over 130 sqm is directly from the parking area through an external staircase and a large covered landing from which you can access, on the left, a technical room, on the right the house and the internal spaces are arranged as follows:
On the FIRST FLOOR there is a large entrance hall that leads to the spacious living area with open-plan kitchen from which you can access a large veranda. Completing the upper floor is a guest bathroom with a window.
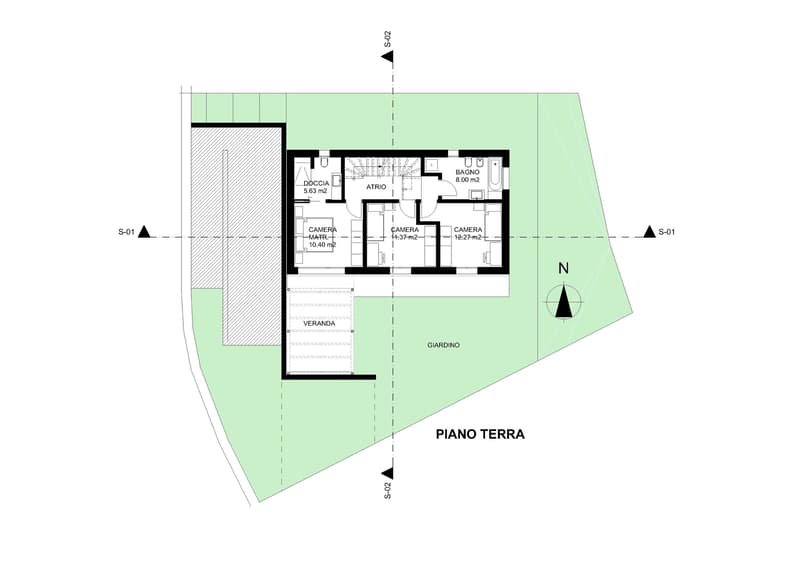
The GROUND FLOOR consists of a master bedroom with a windowed en-suite bathroom and two other bedrooms, all of which can be accessed from the external area divided between a large veranda and garden. Completing the night area is a windowed bathroom with a bathtub.
The house will be equipped with a floor heating system powered by an air-water heat pump, ensuring high energy efficiency and optimal comfort in every season.
The strategic position of the land allows you to enjoy a breathtaking view of the surrounding mountains, giving you a unique panorama and a feeling of peace and serenity. Furthermore, the proximity to the main services and communication routes makes this proposal ideal for those who seek practicality and comfort.
Do not miss the opportunity to realize your dream home in a natural and relaxing context, just a few steps from all amenities.
Two external parking spaces, included in the exposed price, complete the property.
DO NOT MISS THIS OBJECT AND CONTACT US TODAY FOR MORE INFORMATION!
Possibility of personalizing the finishes and distribution of spaces.
The property is directly accessible from the parking area through an external staircase and a secure armored door, and the spaces are arranged as follows:
The entrance to the future home of over 130 sqm is directly from the parking area through an external staircase and a large covered landing from which you can access, on the left, a technical room, on the right the house and the internal spaces are arranged as follows:
On the FIRST FLOOR there is a large entrance hall that leads to the spacious living area with open-plan kitchen from which you can access a large veranda. Completing the upper floor is a guest bathroom with a window.
The GROUND FLOOR consists of a master bedroom with a windowed en-suite bathroom and two other bedrooms, all of which can be accessed from the external area divided between a large veranda and garden. Completing the night area is a windowed bathroom with a bathtub.
The house will be equipped with a floor heating system powered by an air-water heat pump, ensuring high energy efficiency and optimal comfort in every season.
The strategic position of the land allows you to enjoy a breathtaking view of the surrounding mountains, giving you a unique panorama and a feeling of peace and serenity. Furthermore, the proximity to the main services and communication routes makes this proposal ideal for those who seek practicality and comfort.
Do not miss the opportunity to realize your dream home in a natural and relaxing context, just a few steps from all amenities.
Two external parking spaces, included in the exposed price, complete the property.
DO NOT MISS THIS OBJECT AND CONTACT US TODAY FOR MORE INFORMATION!
Mortgage Calculator
From dream house to home ownership: the mortgage calculator can help you estimate the affordability of this property.

Free
Create an account for more options
Create your account to manage your favorites across all devices, keep track of your search alerts, and never miss an update. Everything you need for your home search, all in one place!
Advertiser

METROPOLIS MPV Real Estate Sagl
Stabile Amadeus 1
Via Cantonale, 43
6928Manno
Contact
- Listing ID
- 4003386699
- Object ref.
- MODERNA VILLA 4.5 LOCALI CON PROGETTO APPROVATO A GNOSCA.RP-7693-8831