Rooms
6.5
Living space
320 m2
Selling price
CHF 1,490,000.–
"Stunning Detached House"
Address
Via Er Pulverina, 6500 BellinzonaPrice
- Purchase price:
- CHF 1,490,000.–
Main information
- Availability:
- Immediately
- Type:
- Single house
- No. of rooms:
- 6.5
- Number of floors:
- 3
- Surface living:
- 320 m2
- Land area:
- 545 m2
- Volume:
- 1042 m3
- Room height:
- 2.6 m
- Year built:
- 2004
Characteristics
Cable TV
Fireplace
View
Parking space
Approach ramp for lorries
Lifting ramp
Documents (1)
Description
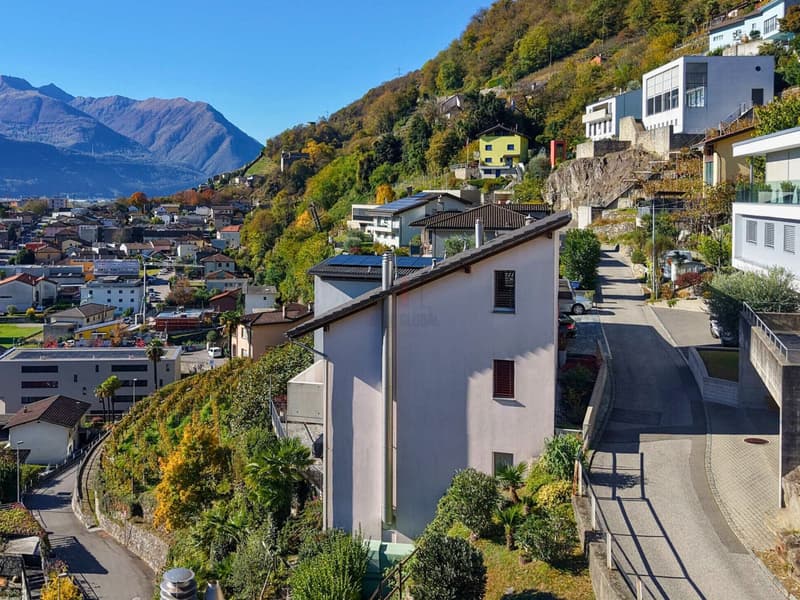
Located in a quiet, sunny, and highly sought-after residential area of Bellinzona, in the Monte Carasso district, this elegant and prestigious 6.5-room villa offers over 300 sqm of living space.
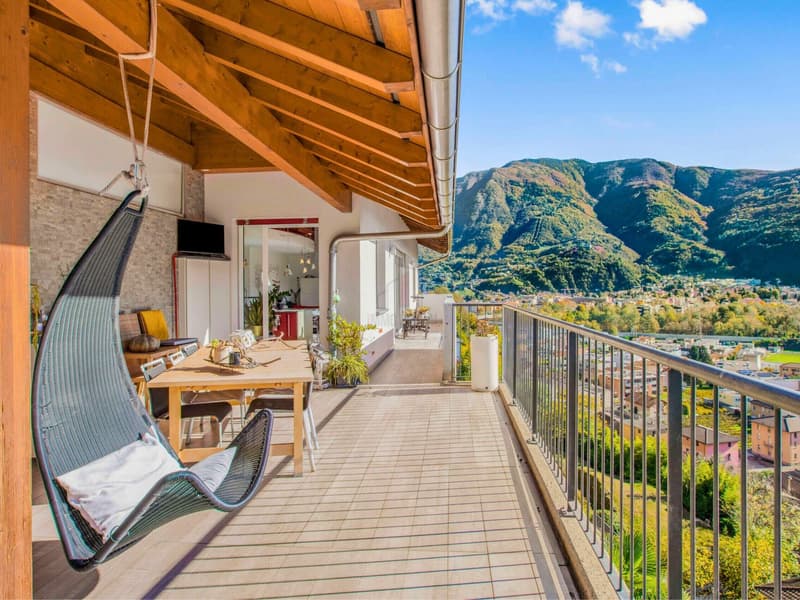
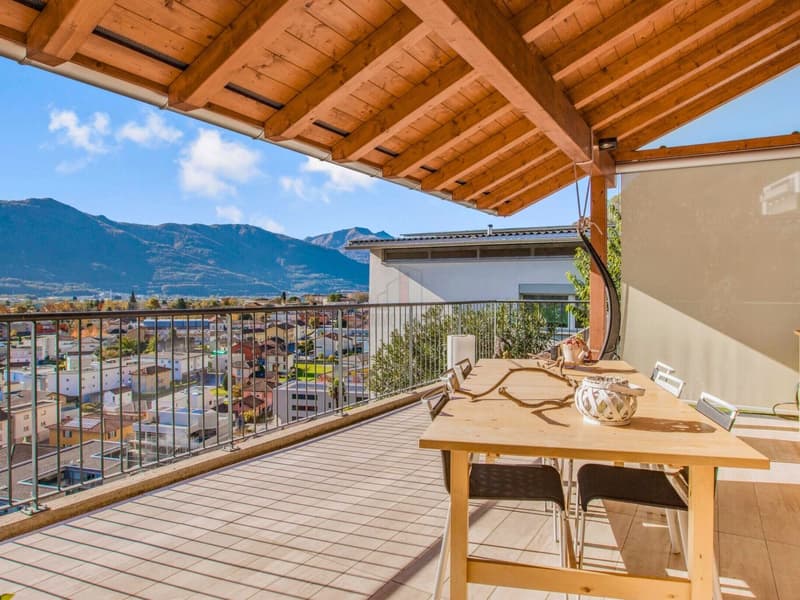
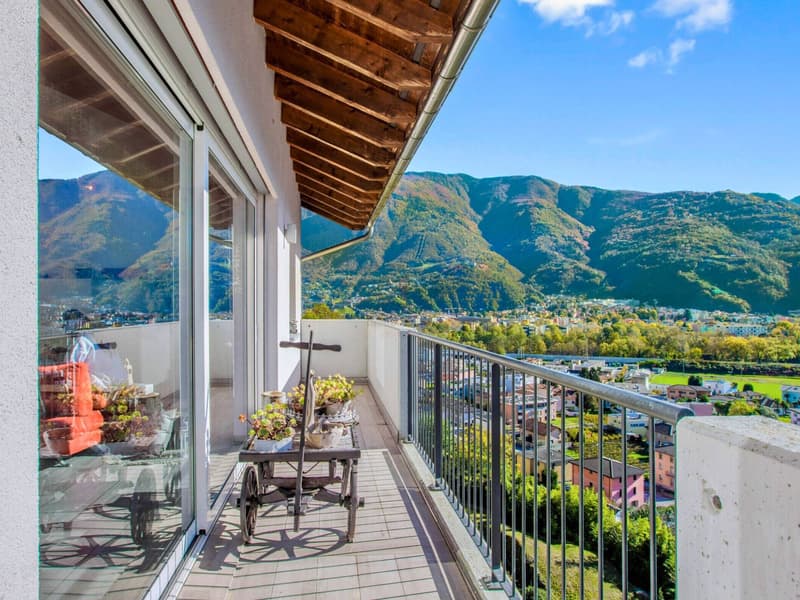
The property is enriched by two large panoramic terraces, with a total area of 105 sqm, from which you can admire a breathtaking view of the surrounding landscape.
The villa is built on a 545 sqm plot of land, ensuring privacy, comfort, and spacious rooms, ideal for those who want to live in an exclusive and peaceful environment.
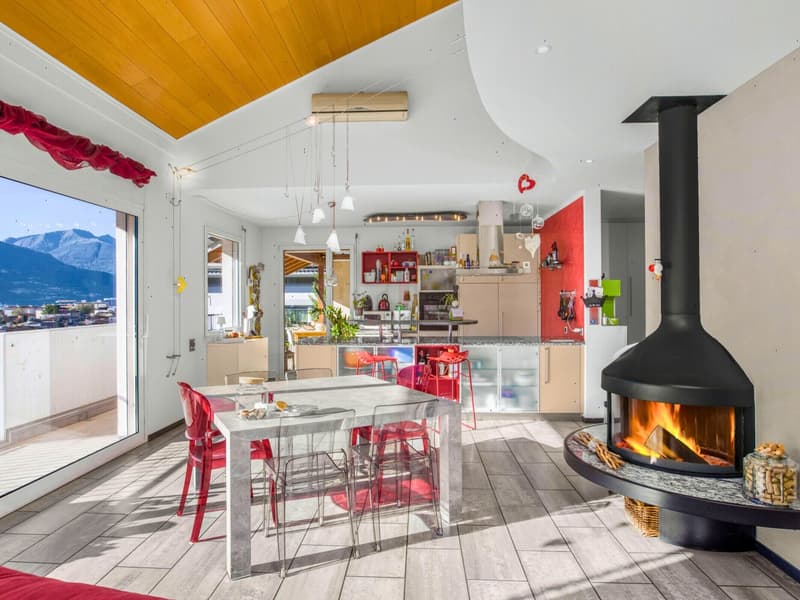
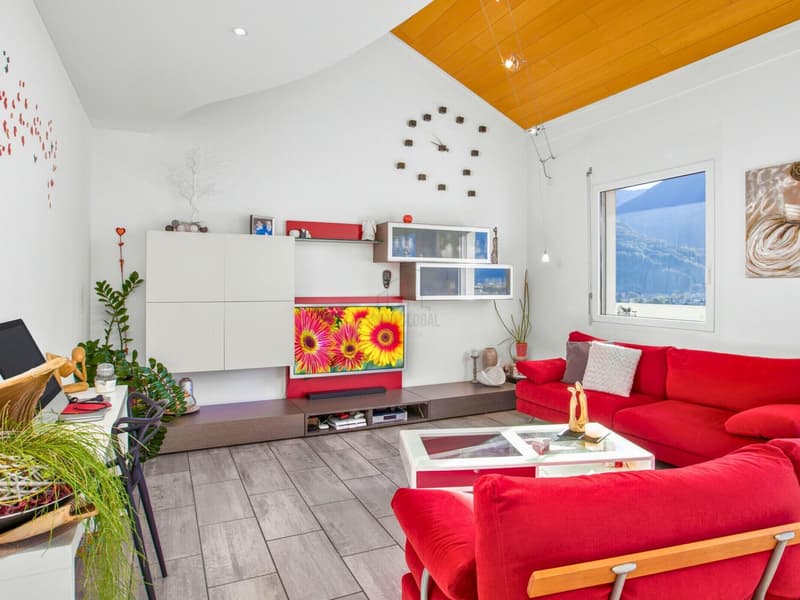
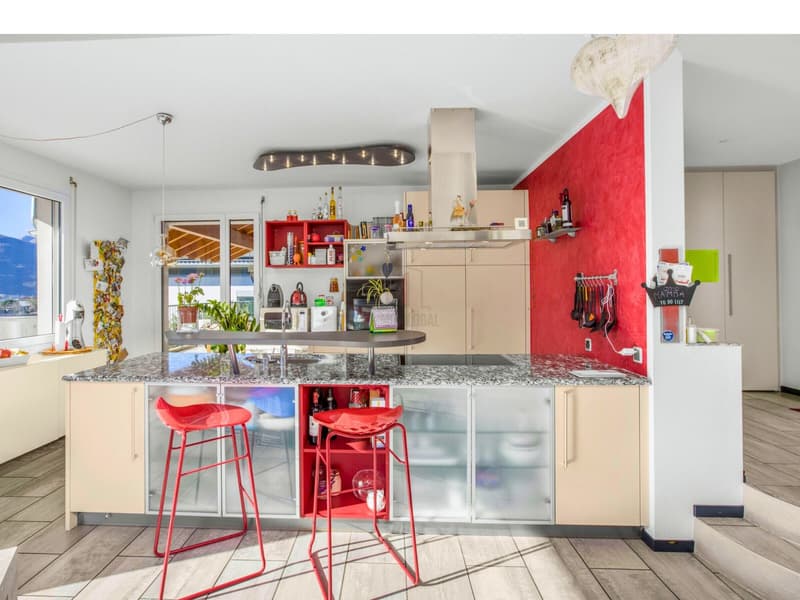
The entrance opens onto a magnificent and bright living room with a dining area, enhanced by an elegant design fireplace that gives the room a warm and welcoming atmosphere. The lacquered kitchen is modern and fully equipped, has a practical central island, and offers direct access to the first large terrace, ideal for relaxation and pleasant outdoor gatherings.
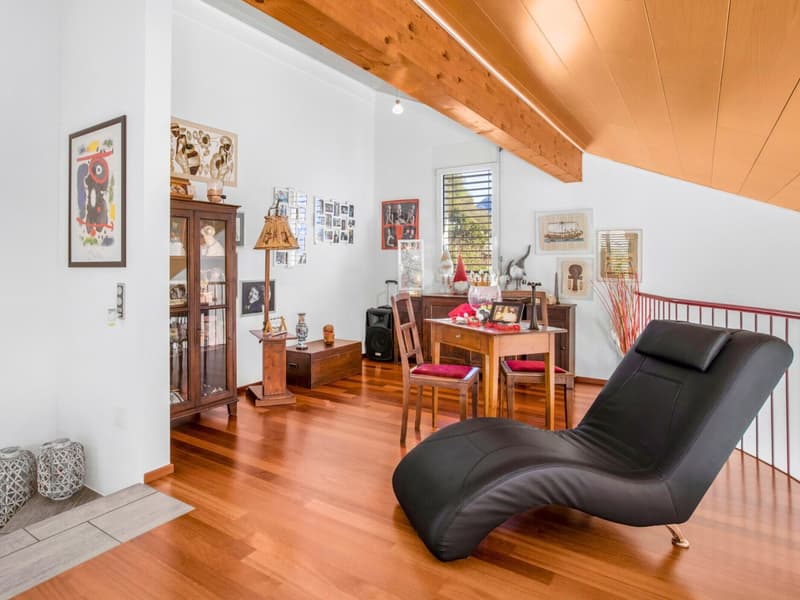
On the same floor, there is also a bathroom with a shower and a spacious pantry. A suggestive loft with precious wood flooring completes the level: a versatile space, perfect as a study, relaxation area, or reading corner.
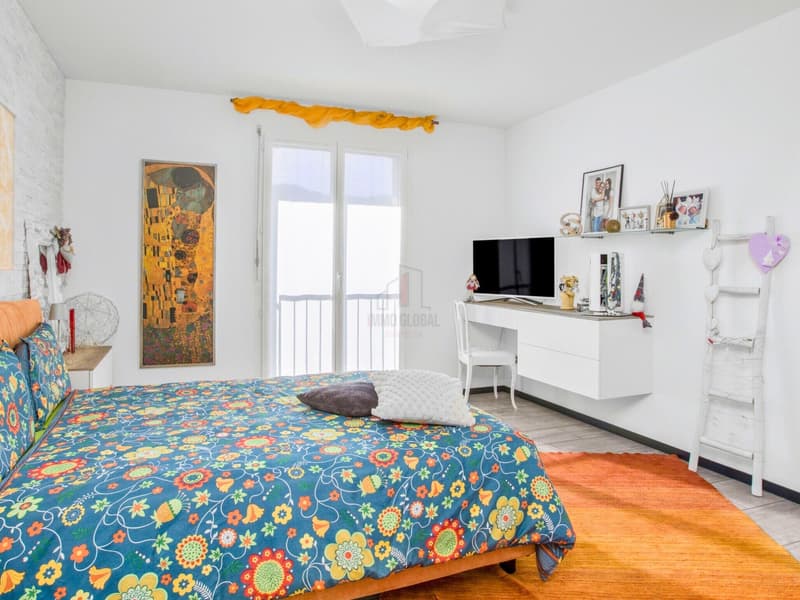
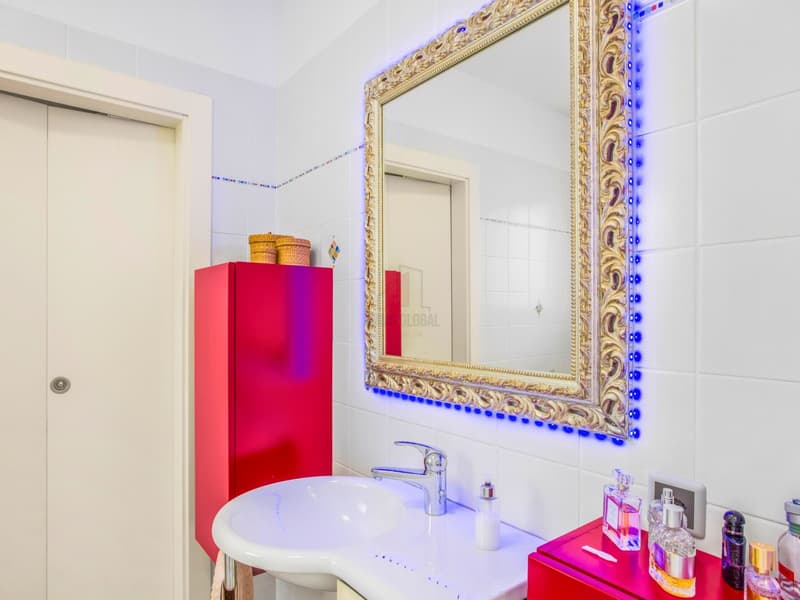
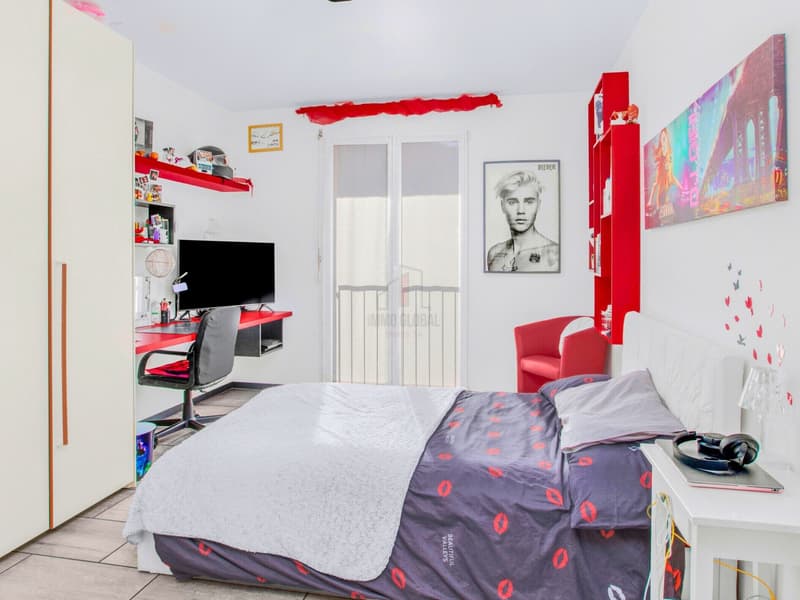
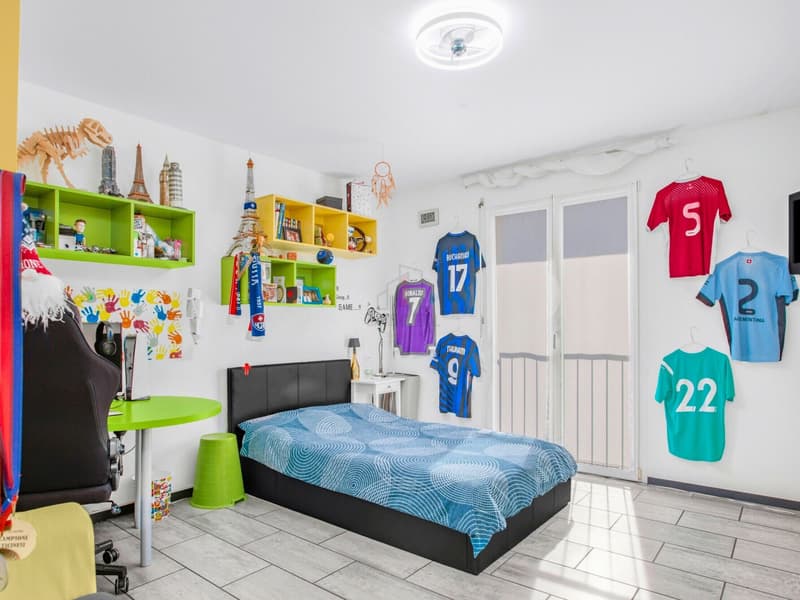
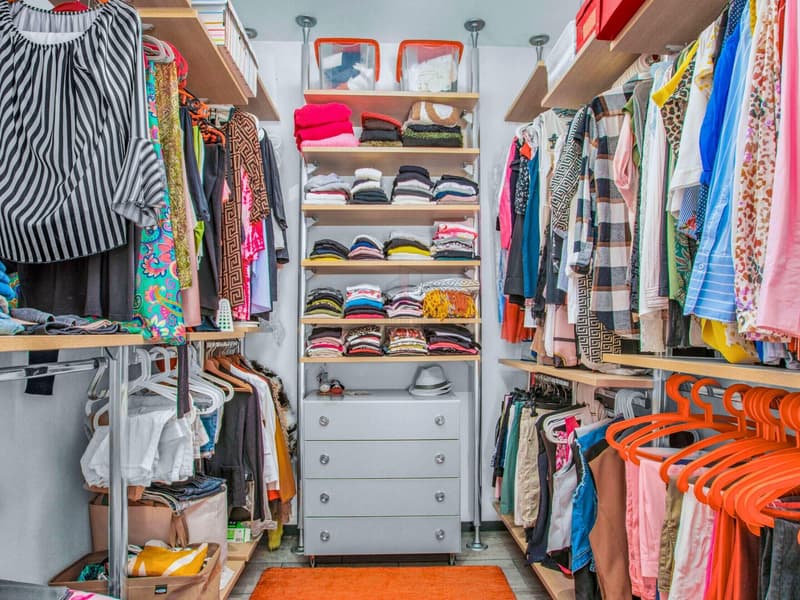
On the lower floor, the sleeping area is designed to provide maximum comfort and privacy: two spacious bedrooms, a refined master bedroom with a walk-in closet, and a large, elegant bathroom with a bathtub and shower, enhanced by a characteristic stone cladding. On the lower floor, there is also a fascinating grotto with a fireplace, from which you can access a beautiful, marble-paved terrace of about 70 sqm, ideal for entertaining friends and family in a unique atmosphere. This versatile space can be easily converted into a practical, independent studio apartment.
On the same floor, there are also the laundry room and the technical room.
Four outdoor parking spaces, two covered and two uncovered, are included in the price.
The villa is equipped with an oil heating system with serpentines distribution and an already installed air conditioning system, to ensure comfort in every season.
Four outdoor parking spaces, two covered and two uncovered, are included in the price.
A villa designed for those who seek spacious rooms, privacy, and a superior quality of life, where every detail contributes to creating a unique and refined atmosphere.
Our experts are ready to assist you with professionalism and dedication, offering personalized consulting; contact us to organize a non-binding visit and discover this extraordinary opportunity in person. For further residential and commercial solutions, visit our portal: immoglobalswiss.ch
The property is enriched by two large panoramic terraces, with a total area of 105 sqm, from which you can admire a breathtaking view of the surrounding landscape.
The villa is built on a 545 sqm plot of land, ensuring privacy, comfort, and spacious rooms, ideal for those who want to live in an exclusive and peaceful environment.
The entrance opens onto a magnificent and bright living room with a dining area, enhanced by an elegant design fireplace that gives the room a warm and welcoming atmosphere. The lacquered kitchen is modern and fully equipped, has a practical central island, and offers direct access to the first large terrace, ideal for relaxation and pleasant outdoor gatherings.
On the same floor, there is also a bathroom with a shower and a spacious pantry. A suggestive loft with precious wood flooring completes the level: a versatile space, perfect as a study, relaxation area, or reading corner.
On the lower floor, the sleeping area is designed to provide maximum comfort and privacy: two spacious bedrooms, a refined master bedroom with a walk-in closet, and a large, elegant bathroom with a bathtub and shower, enhanced by a characteristic stone cladding. On the lower floor, there is also a fascinating grotto with a fireplace, from which you can access a beautiful, marble-paved terrace of about 70 sqm, ideal for entertaining friends and family in a unique atmosphere. This versatile space can be easily converted into a practical, independent studio apartment.
On the same floor, there are also the laundry room and the technical room.
Four outdoor parking spaces, two covered and two uncovered, are included in the price.
The villa is equipped with an oil heating system with serpentines distribution and an already installed air conditioning system, to ensure comfort in every season.
Four outdoor parking spaces, two covered and two uncovered, are included in the price.
A villa designed for those who seek spacious rooms, privacy, and a superior quality of life, where every detail contributes to creating a unique and refined atmosphere.
Our experts are ready to assist you with professionalism and dedication, offering personalized consulting; contact us to organize a non-binding visit and discover this extraordinary opportunity in person. For further residential and commercial solutions, visit our portal: immoglobalswiss.ch
Mortgage Calculator
From dream house to home ownership: the mortgage calculator can help you estimate the affordability of this property.

Free
Create an account for more options
Create your account to manage your favorites across all devices, keep track of your search alerts, and never miss an update. Everything you need for your home search, all in one place!
Advertiser
Immo Global Swiss SA
Via Pian Scairolo 11
6915Pambio-Noranco
Contact
- Listing ID
- 4003386243
- Object ref.
- DOMINATE UNIFAMILIARE.YK-19666-5152