"Family home for sale with large plot"
Address
Zwingsteinweg 30, 5702 NiederlenzTravel time
- 24 min.Station: Wildegg
Surrounding information
Supermarket
9 min.LidlSchool
12 min.Schule NiederlenzPharmacy
21 min.TopPharm Apotheke & Drogerie BrentanoPublic Transport
3 min.Schürz
Times refer to the route on foot.
Price
- Purchase price:
- On request
Main information
- Availability:
- By agreement
- Type:
- Single house
Documents (0)
Description
- Exclusive 6½-room residence in Niederlenz
- Spacious plot of 883 m²
- Around 186.5 m² of heated net floor area, including stairs
- In total, around 337 m² of designated indoor and outdoor areas
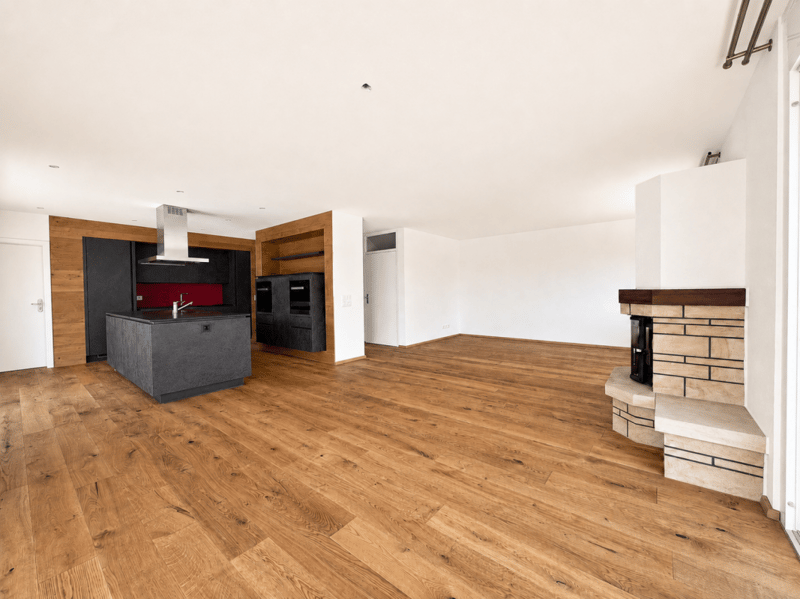
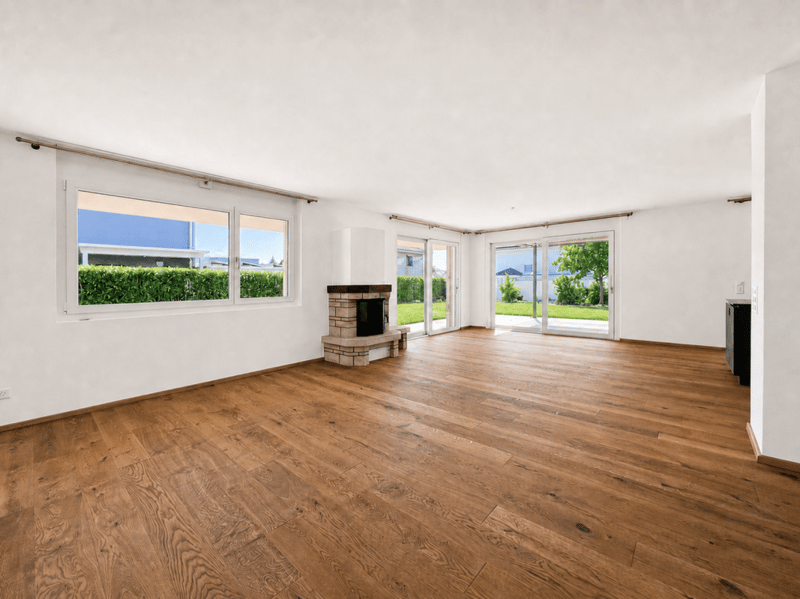
- Representative living, dining, and kitchen area with around 59.5 m²
- Private garden with 729 m²
- Covered seating area with around 31.4 m²
- Spacious balcony with around 27.9 m²
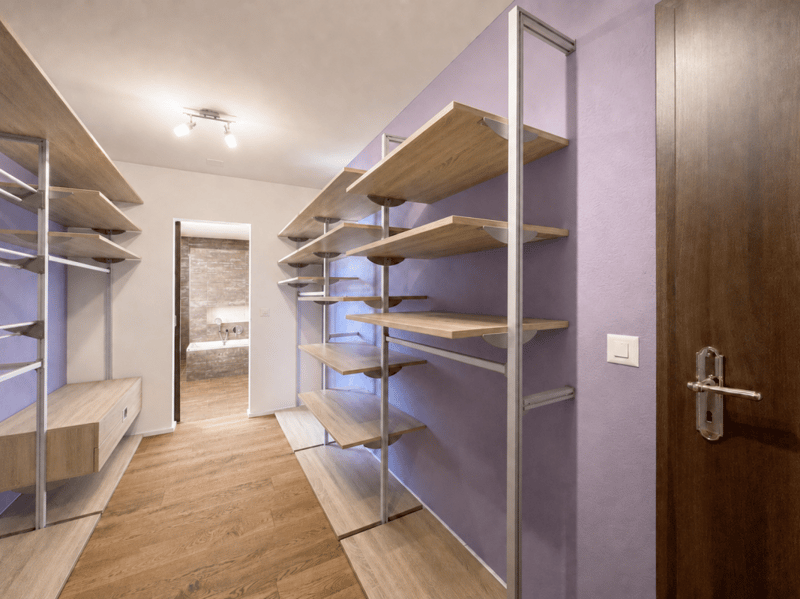
- Parental area with separate dressing room
- Additional rooms for home office, guests, fitness, or studio
- Completely basement with extensive utility and storage areas
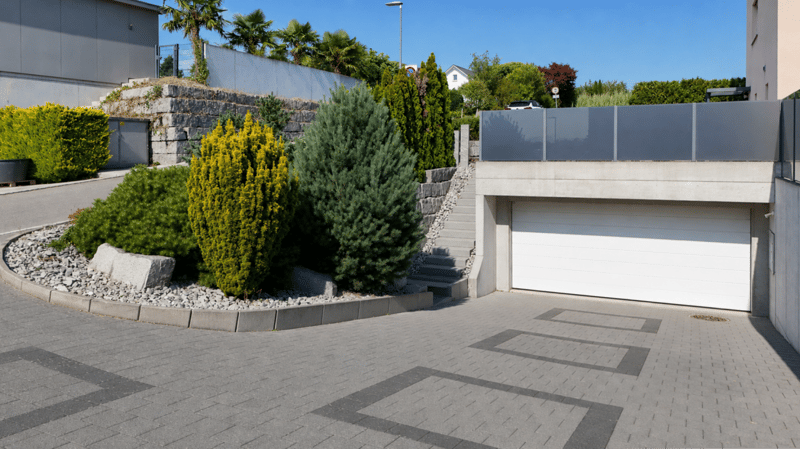
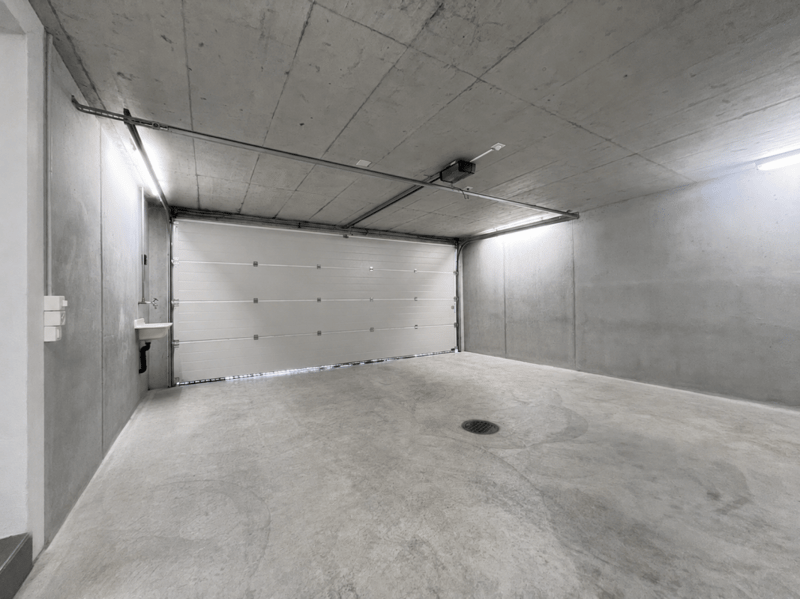
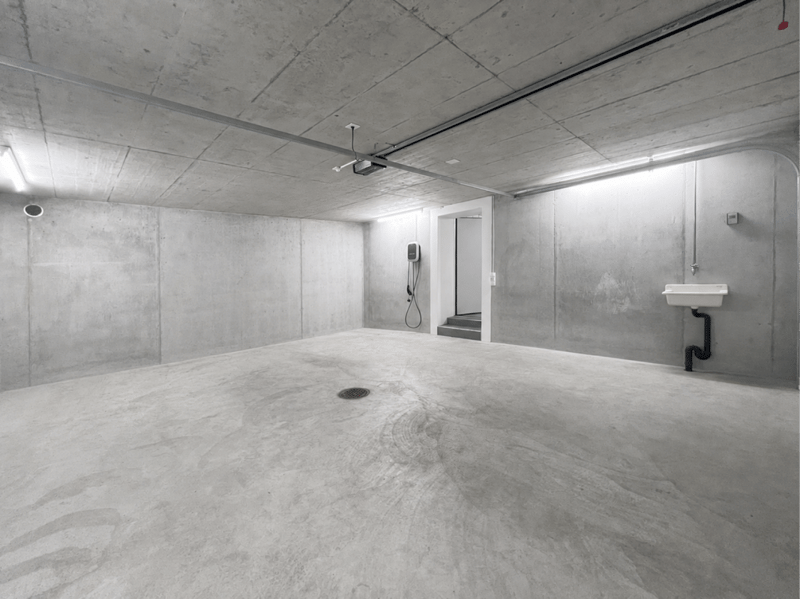
- Double garage with two parking spaces and around 36.4 m², with electric sectional door
- Parking spaces in front of the garage for four or more vehicles
- Family-friendly residential area with schools from kindergarten to high school
- Good connection to Lenzburg and the regional traffic network
- Exceptionally low vacancy rate of 0.2 percent
- Real estate price development of +29.1 percent within five years
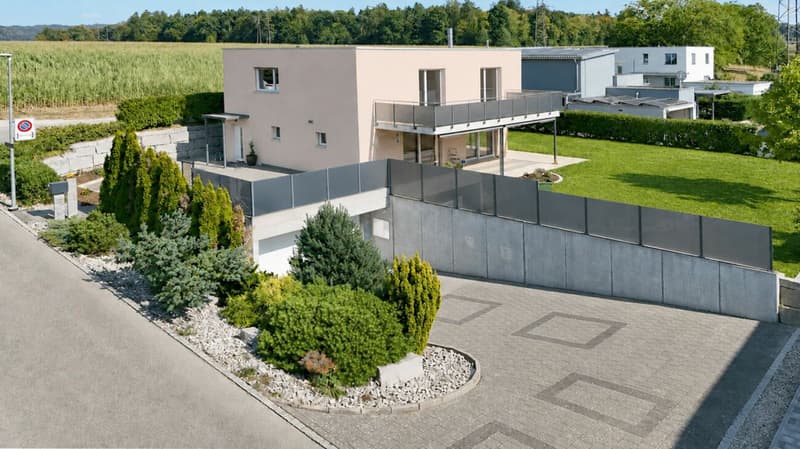
At Zwingsteinweg 30, a private oasis presents itself, whose quality lies primarily in its impressive spaciousness. 6½ rooms, three clearly structured levels, a double garage, and spacious outdoor areas create a sovereign framework for demanding living.
The architecture follows a convincing clarity. The ground floor opens up as the representative center of the house, the upper floor is reserved for private retreat areas, and the fully basement offers remarkable reserves for work, guests, hobbies, and storage. Embedded in an 883 m² plot, a living feeling is created that combines freedom, peace, and everyday practicality.
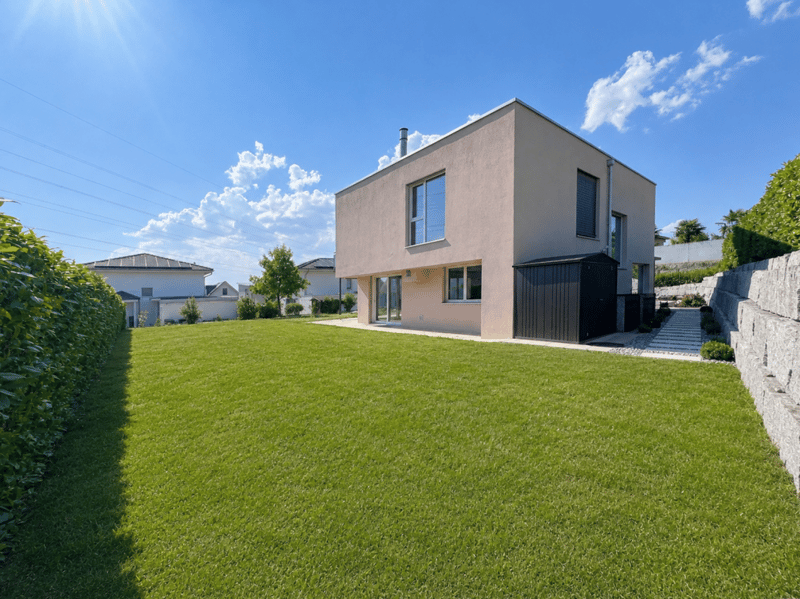
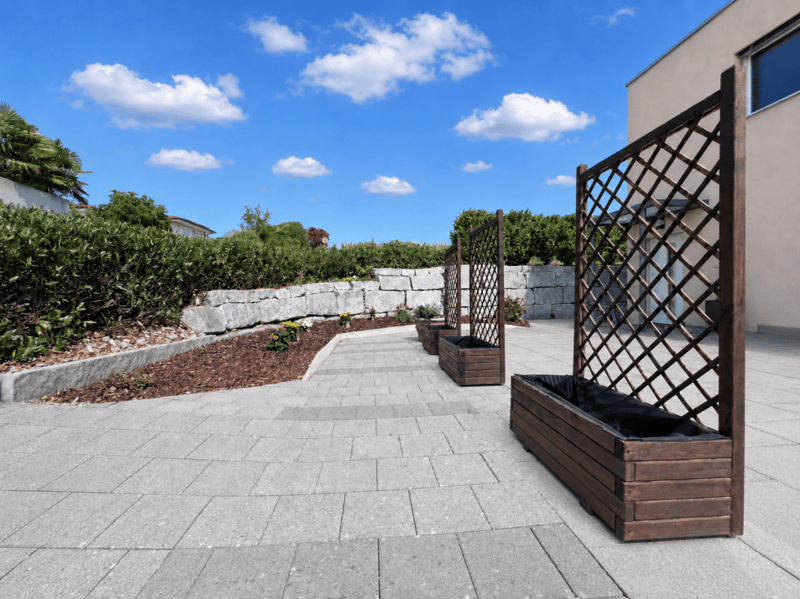
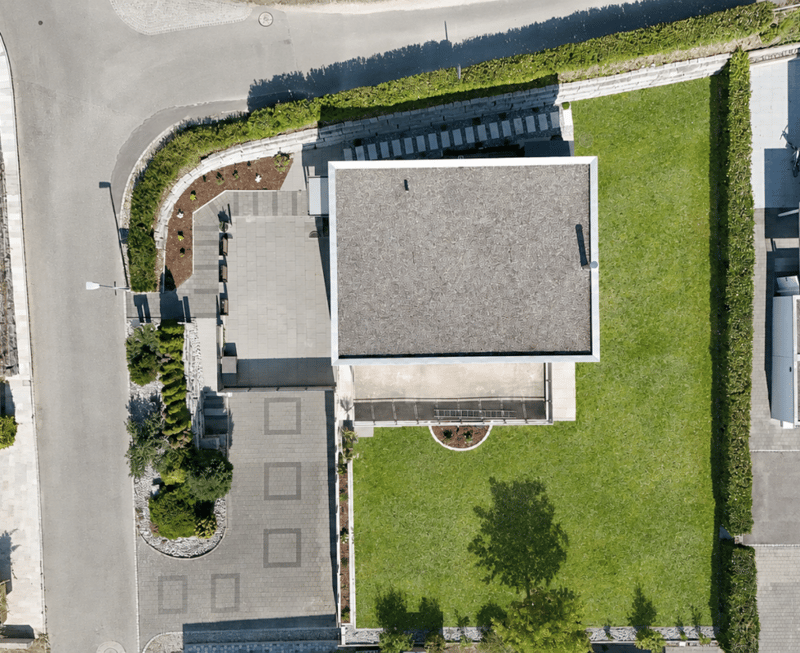
Generosity that you can feelThe 883 m² plot gives the property a presence that is already perceptible when arriving. According to the land register, 154 m² are allocated to the building and 729 m² to the garden. The straightforward architecture with a flat roof, two residential floors, and a fully basement uses this dimension with clarity and creates spacious indoor and outdoor areas.
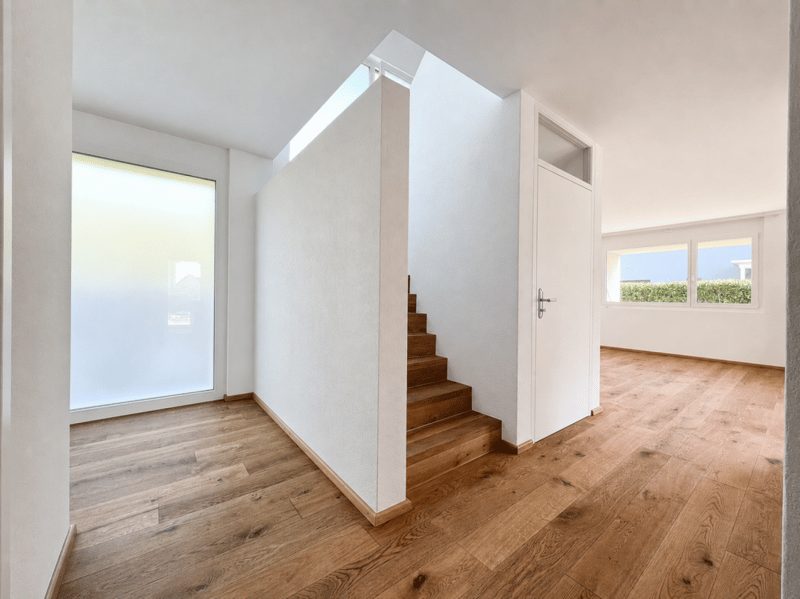
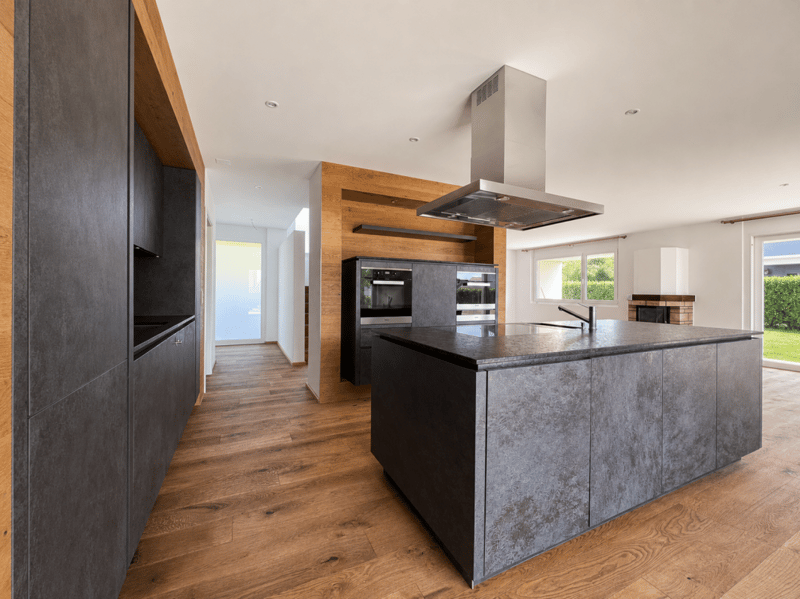
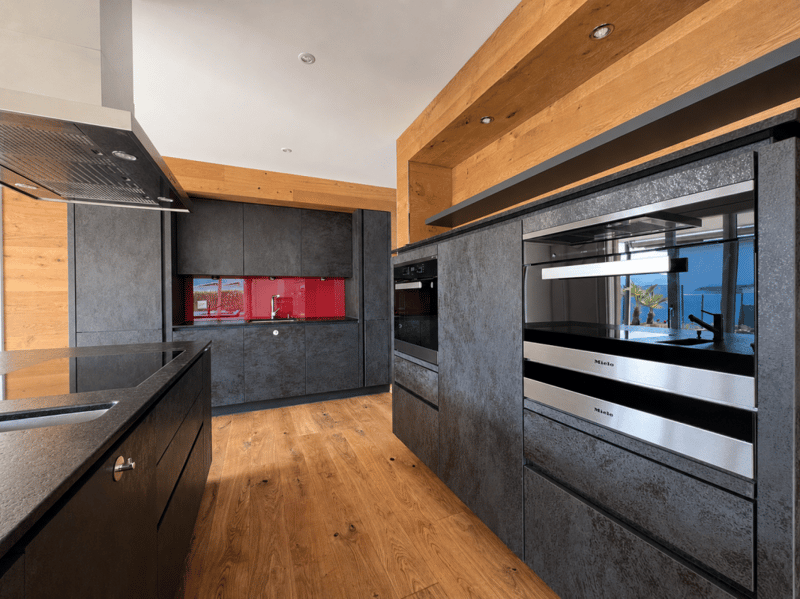
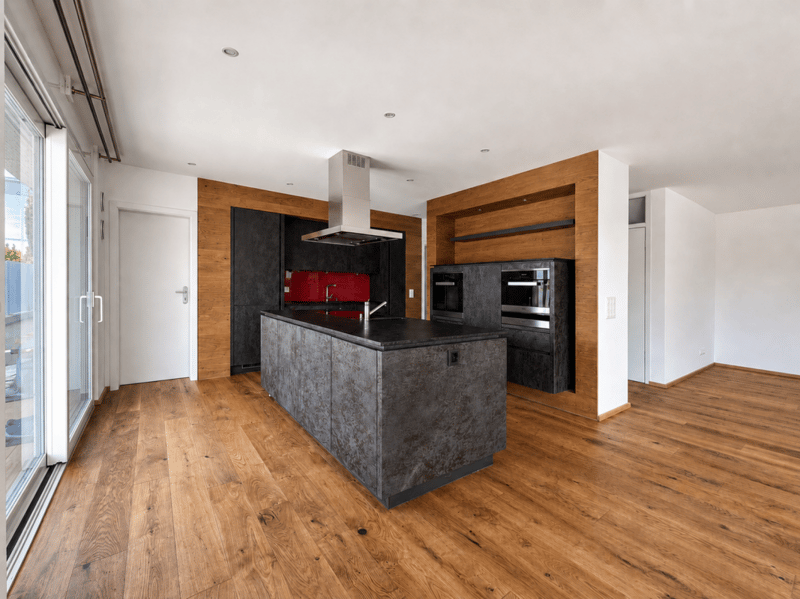
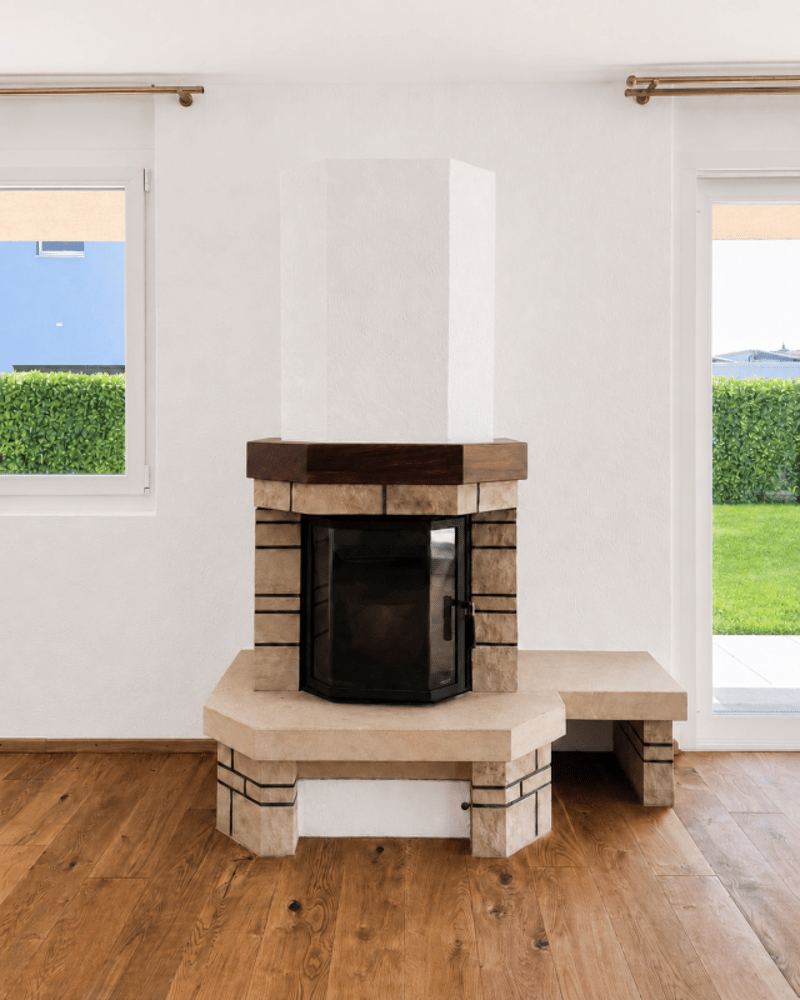
Ground floor - the representative stage of everyday lifeThe openly designed area for kitchen, dining, and living forms the stylish center of living. Around 59.5 m² create a spacious living landscape and a fluid transition between cooking, enjoying, and relaxing. The kitchen blends seamlessly into the overall composition and is supplemented by a discreetly arranged recess.
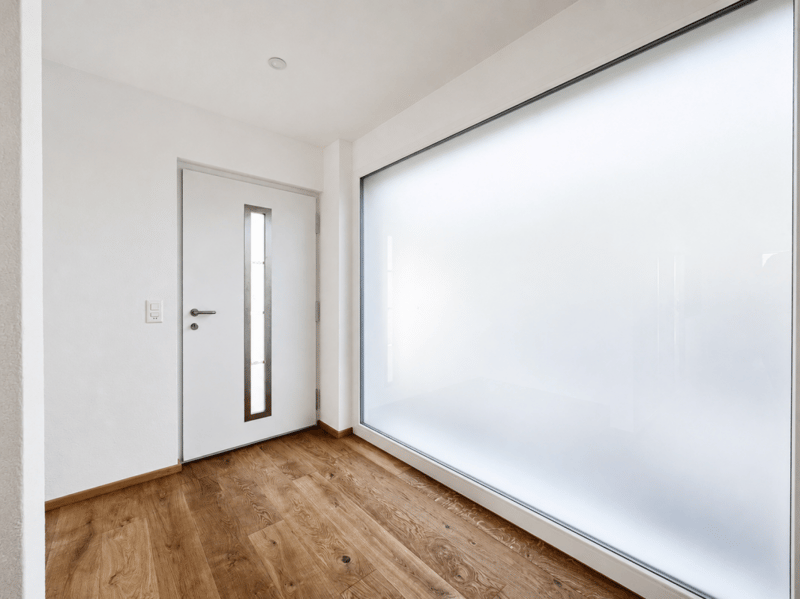
A clearly defined entrance area, wardrobe, and a toilet with shower complete this level. Directly adjacent to the living area is the covered seating area with around 31.35 m². As a protected salon in the open air, it extends the living world outdoors and offers an elegant framework for dinner, conversations, and long summer evenings.
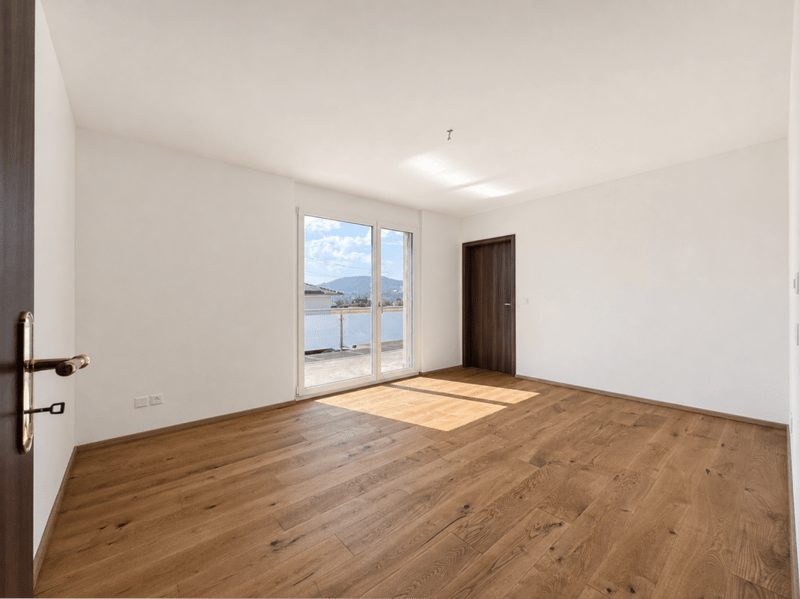
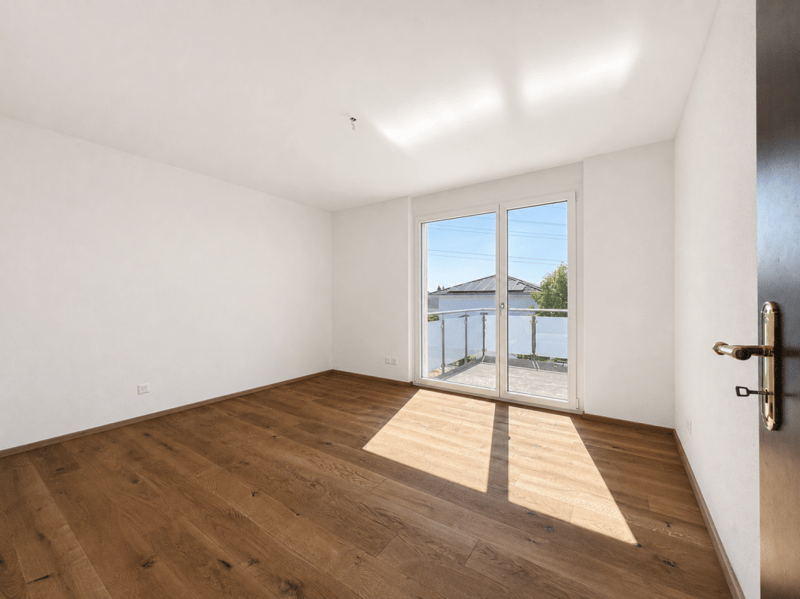
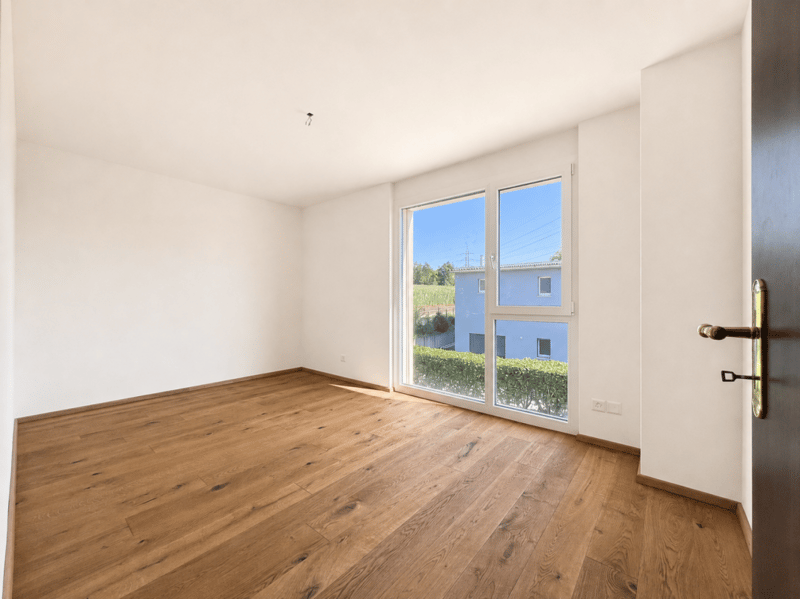
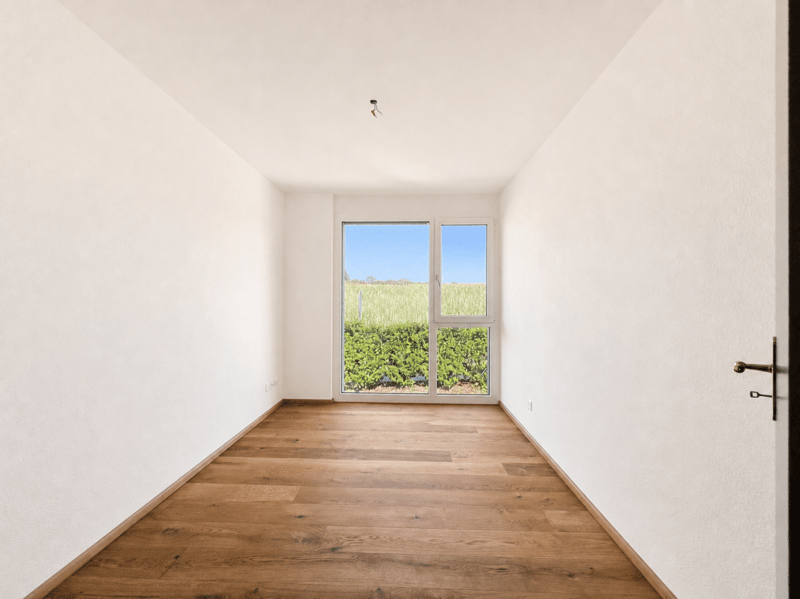
Upper floor - a private retreat levelThe upper floor is entirely dedicated to privacy. The parental room with around 16.19 m² and the separate dressing room of around 9.35 m² form a spacious personal retreat area. Two further rooms with around 13.40 m² and 14.43 m² can be designed as stylish children's, guest, or work rooms; an additional office with around 9.43 m² expands the possibilities.
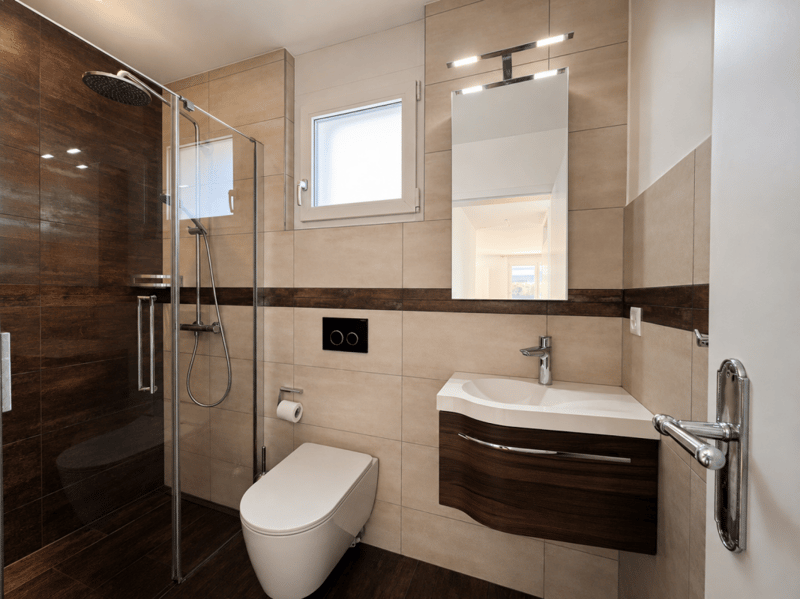

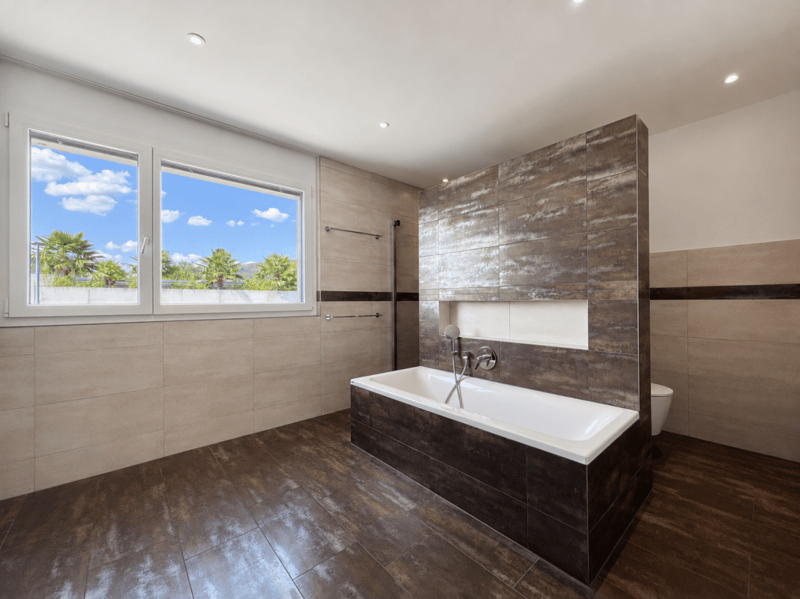
The around 14.57 m² large bathroom with shower, bathtub, and toilet offers plenty of space for a personal wellness atmosphere. The balcony with around 27.87 m² sets a special accent: a private outdoor space of exceptional dimension that noticeably expands the entire floor.
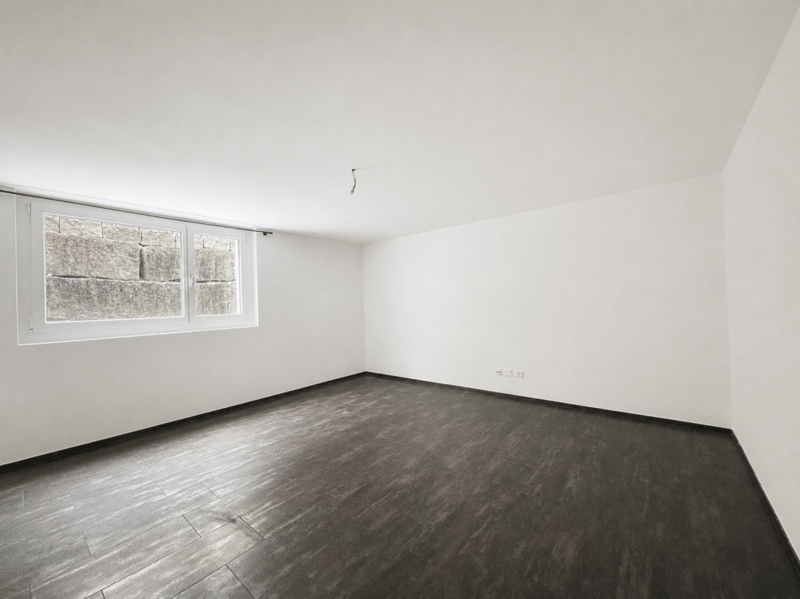
Basement - space for special demandsThe basement also follows the spacious claim of the residence. A heated room with a light shaft and around 20.43 m² opens up possibilities as a quiet home office, private studio, guest room, fitness room, or stylish hobby area. The spatial distance to the living floors creates a particularly high level of peace and independence.
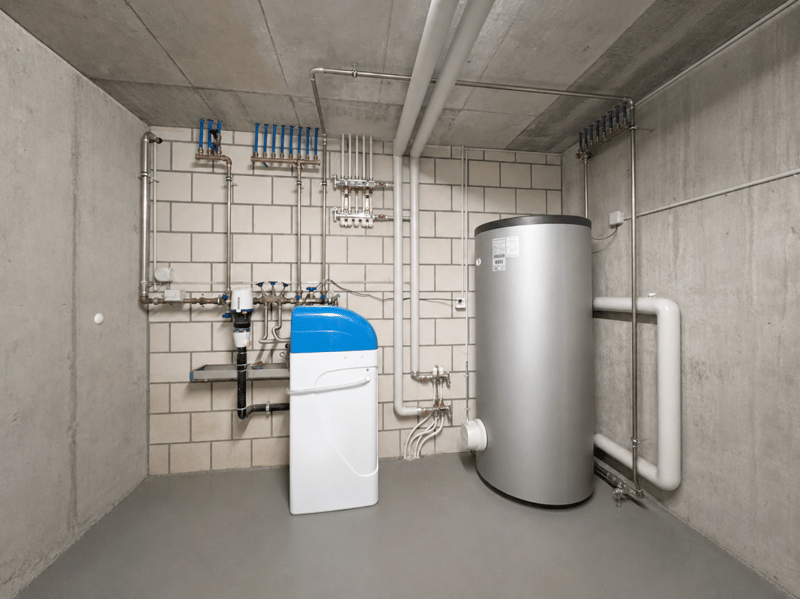
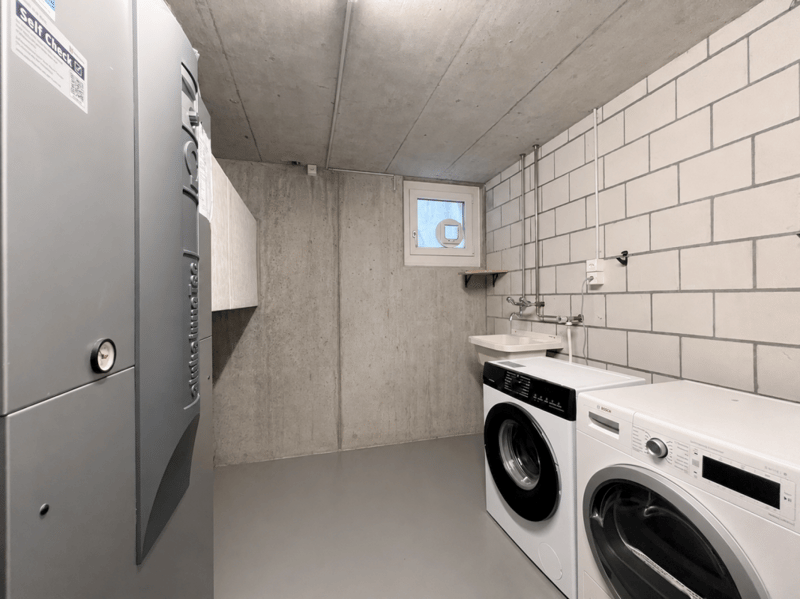
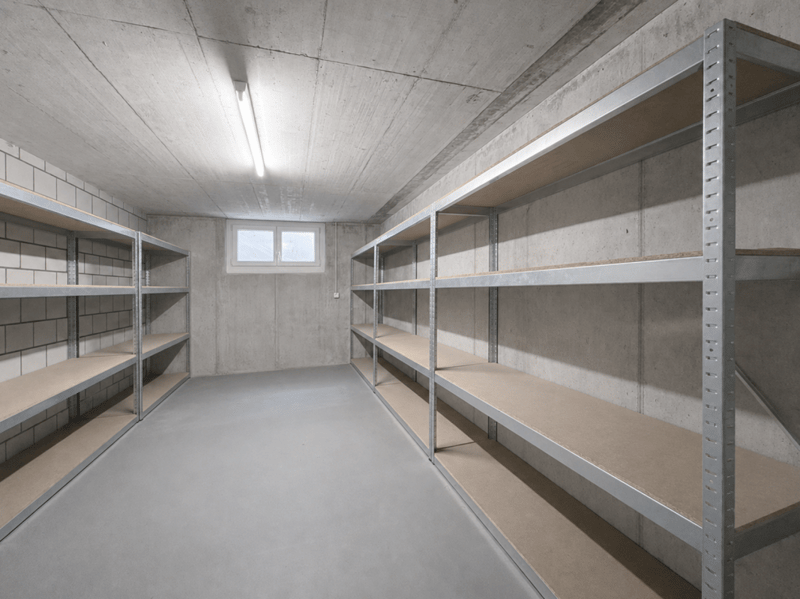
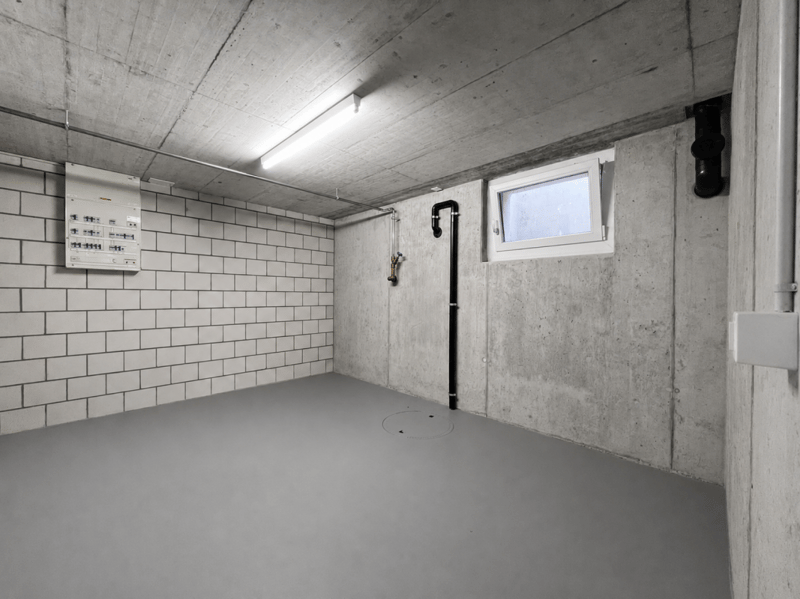
A cellar of around 18.88 m², a technology and laundry room of around 13.50 m², and a disposal room of around 14.65 m² offer discreet functional and storage areas. This keeps the representative living world free from everything that should be reliably organized in the background.
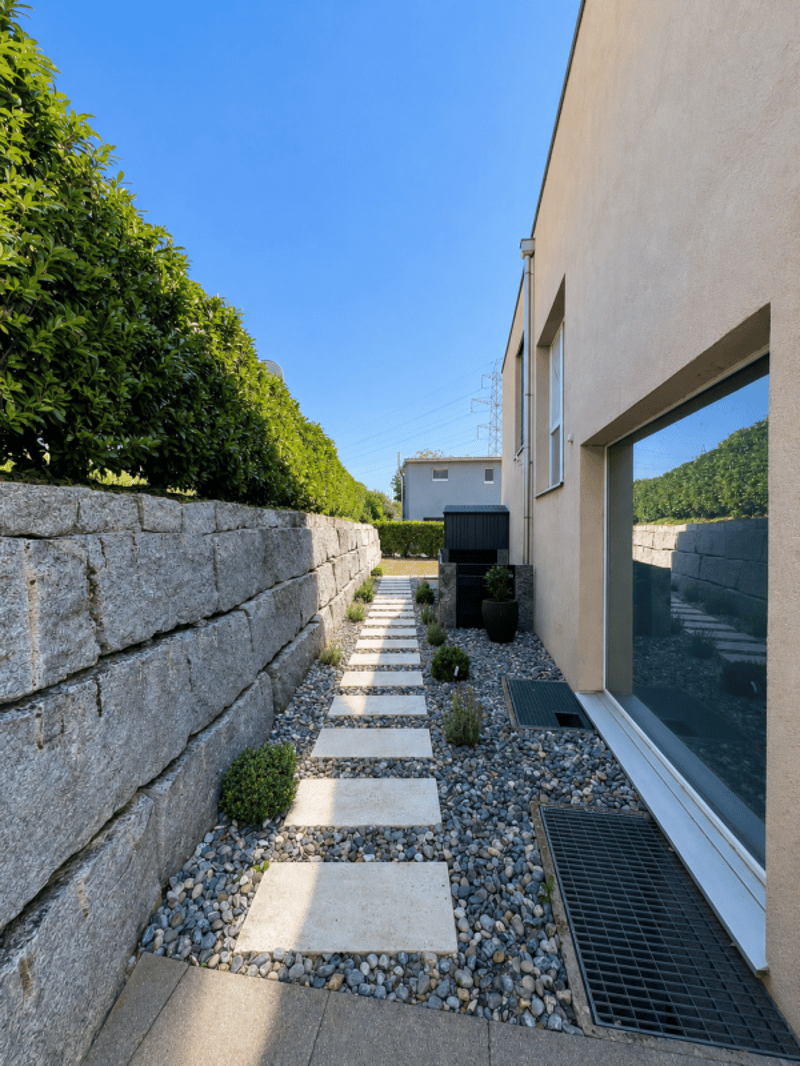
Private outdoor areas on several levelsThe officially designated garden area covers 729 m² and gives the house an exceptionally spacious private framework. Extensive lawns, an elegant garden lounge, play areas, or an individually designed planting can be combined to create a personal outdoor world.
The covered seating area and the spacious balcony stage life in the open air on two levels. From the quiet morning coffee to the festive evening with guests, different atmospheres are created that make the house experienceable far beyond its indoor areas.
Sovereign arrivalThe around 36.40 m² large double garage enables comfortable and protected arrival. The approximately five-meter-wide sectional door with electric drive can be operated via the remote control. In addition to two vehicles, there is space for bicycles, sports equipment, or a demanding workshop area, depending on the use.
The double garage is connected to the house via a direct access.
An address for people with demandsFamilies: Several bedrooms, a representative living floor, and the extensive garden area combine communal life with private retreats.
Home office and self-employed: Two spatially separate work areas enable concentrated work on a professional level.
People with space requirements: Basement, disposal room for office, hobby room, or bedroom, technology and laundry room, as well as double garage keep the representative living areas sovereignly free.
Hosts and hostesses: The open living area, the covered seating area, and the large balcony create a stylish framework for private invitations and festive evenings.
Highlights of the building technology.
Entire building area basement; 25 cm concrete exterior walls with 16 cm perimeter insulation.
Base plate 25 cm continuous monolithic base plate over 14 cm XPS insulation.
Ground floor/upper floor 15 cm brick masonry with 18 cm exterior insulation; silicate abrasion, painted, and with film conservation.
Intermediate ceilings
Massive concrete ceilings; above EPS insulation and conventional anhydrite substrate floor.
Flat roof main building
140 mm PUR insulation, two-layer polymer bitumen sealing sheets, protective fleece, and gravel.
Roof edge and downspouts Roof edge finish and downspout pipes in chrome steel.
Earthquake requirements
According to the building description, compliance with the current SIA norms applicable at the time of creation.
Heating Air-water heat pump Alpha Innotec LWC 80; 400-liter combination storage tank, heat pump/electric.
Heat distribution Floor heating in the office/playroom of the basement and in all rooms of the ground and upper floors.
Sewage basement Pump shaft Baufix 100 with pressure pipe to the control shaft.
Drainage
Roof and seepage water via sludge collector into a infiltration shaft.
Windows
Wood/metal windows and balcony doors with triple-glazed insulation; glass U-value 0.7 W/m²K.
Sun protection
Motorized combined roller shutters in the ground and upper floors, except for toilet, entrance, and staircase EG-OG.
Electrical installation
Shutters electric
The property convinces not only through its existing living quality but also through a remarkable development potential. For the 883 m² large plot in the new residential area W2A, an indicative utilization factor of only 0.221 is obtained. Compared to the ordinary permissible utilization factor of 0.40, a calculated reserve of around 157.77 m² of usable floor area remains.
Under the conditions of the planned densification bonus - in particular when creating an additional independent residential unit and a high-quality environmental design - the calculated reserve could increase to around 201.92 m². This opens up interesting perspectives for a spacious expansion, an additional residential offer, or long-term value development.
The information is based on the BNO proposal adopted by the municipal assembly on June 25, 2026. The actual building feasibility is to be examined technically and officially within the framework of a concrete project and the approval procedure.
https://www.niederlenz.ch/domains/niederlenz_tpl_128/data/free_docs/260610_BNO_Vorlage%20Gemeindeversammlung_Niederlenz_def_sw.pdf
...

Create an account for more options
Create your account to manage your favorites across all devices, keep track of your search alerts, and never miss an update. Everything you need for your home search, all in one place!

Contact
Stefan Wyss
- Listing ID
- 4003386119
- Object ref.
- 5702.26.02