Rooms
5.5
Living space
195 m2
Selling price
CHF 595,000.–
Notify on price drop
"Living, Working & Development House with Versatile Usage Potential"
Address
Alte Landstrasse 29, 2542 PieterlenTravel time
- 13 min.Station: Pieterlen
Surrounding information
Supermarket
6 min.CoopSchool
1 min.KindergartenPublic Transport
3 min.Pieterlen Schulhaus
Times refer to the route on foot.
Price
- Purchase price:
- CHF 595,000.–
- Notify on price drop
Main information
- Availability:
- Immediately
- Type:
- Single house
- No. of rooms:
- 5.5
- Surface living:
- 195 m2
- Land area:
- 386 m2
- Volume:
- 1305 m3
- Year built:
- 1935
Characteristics
Balcony / Terrace
View
Child-friendly
Parking space
Garage
Documents (1)
Description
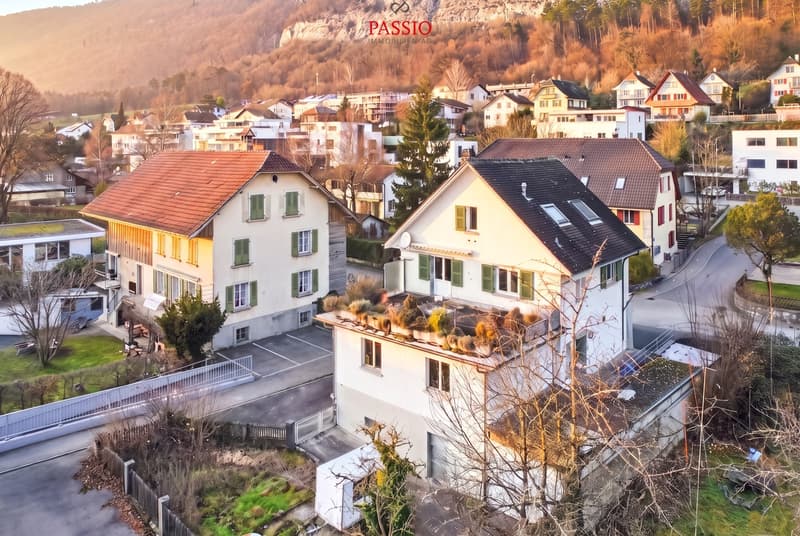
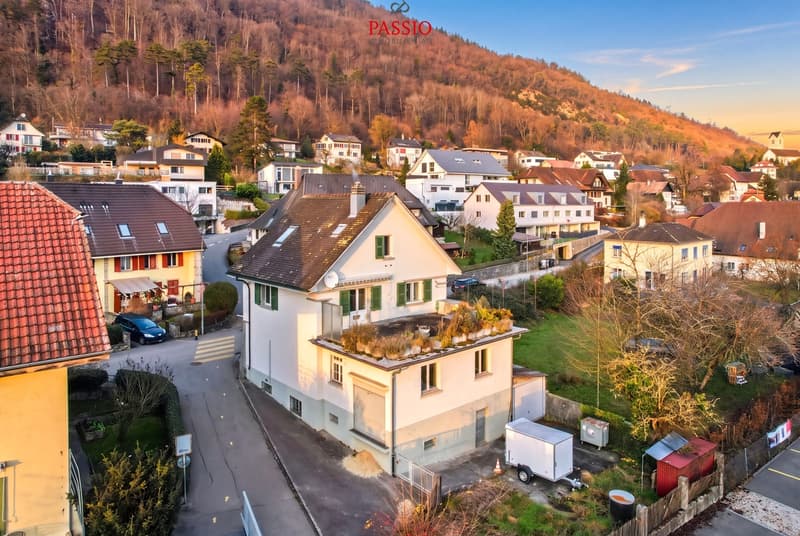
This versatile property in a central location in Pieterlen combines living, working, and development potential under one roof. The existing use includes a spacious 5.5-room apartment and a separate commercial, workshop, and storage area.
Thanks to its location in the mixed zone, interesting opportunities arise for families, self-employed individuals, and investors. Possible combinations include living and studio, office, or commercial space, as well as - subject to the necessary clarifications and approvals - a conversion or further development with up to three residential units.
The property offers a lot of leeway for individual concepts: from classic living with your own business to living and studio, to the development of a small multi-family house.
Space program & usage Ground floor - commercial, studio & work
On the ground floor, there is a spacious workshop area with an office and additional storage space. The rooms are ideal for studio, craftsmanship, service,
office or quiet commercial space and enable an attractive connection between living and working at the same location.
Depending on the future usage concept, this area also offers interesting potential for a redesign or conversion.
Upper and attic floors - living
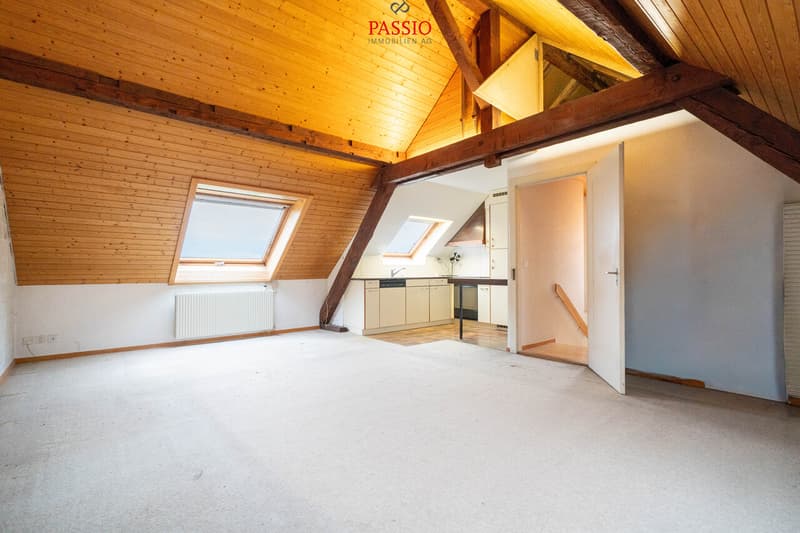
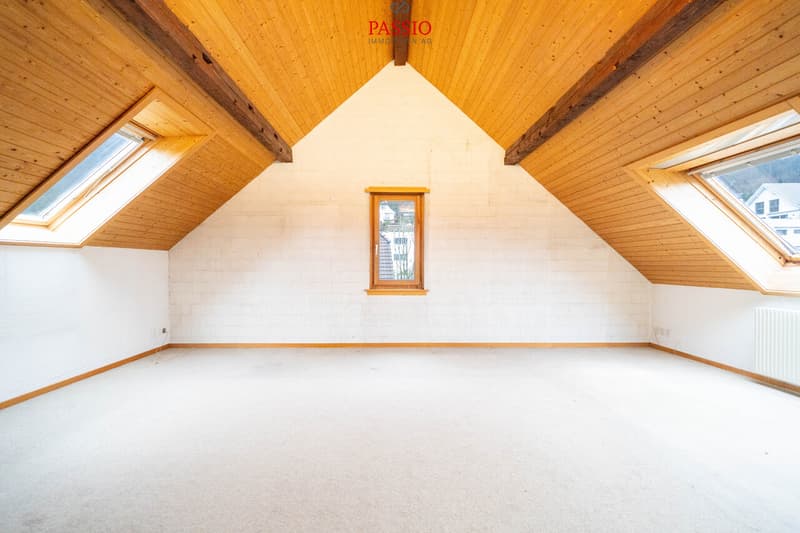
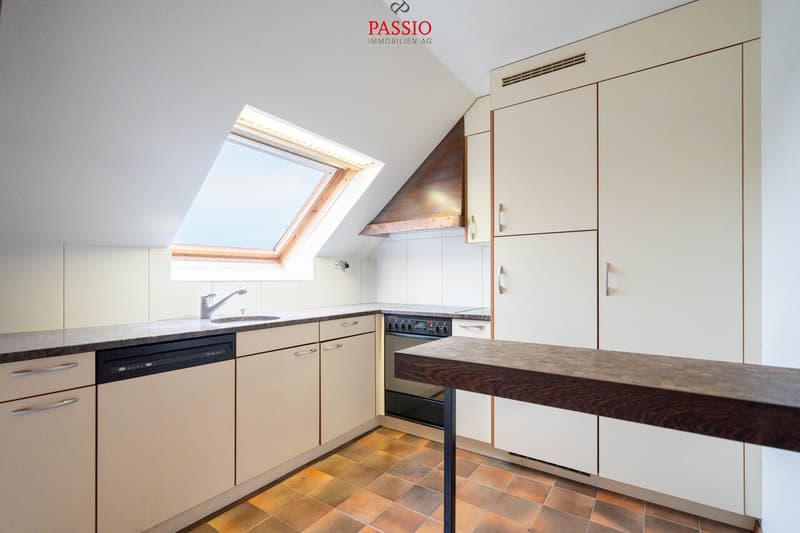
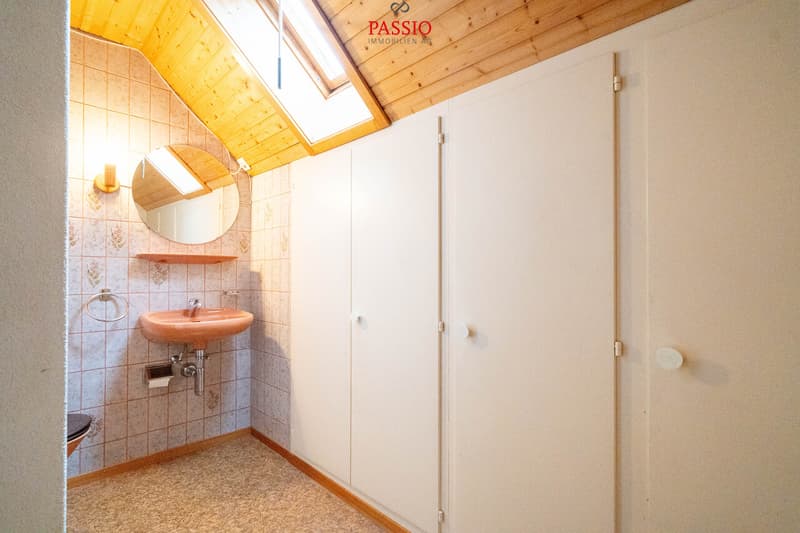
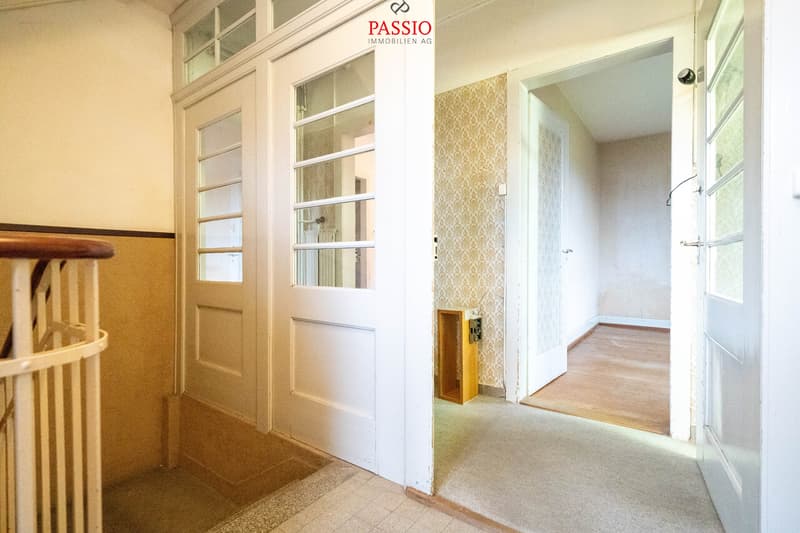
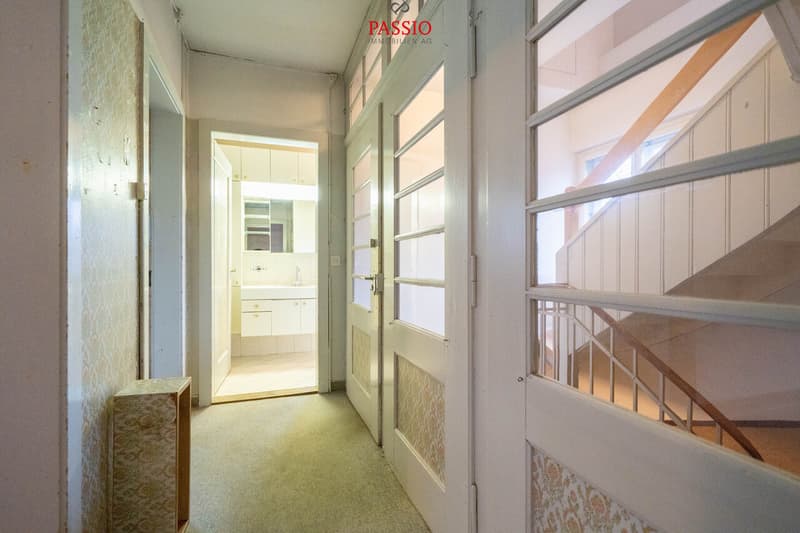
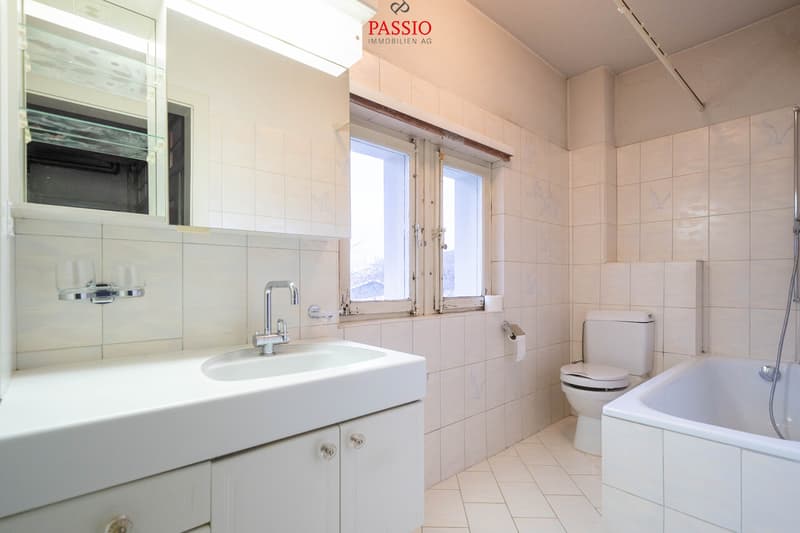
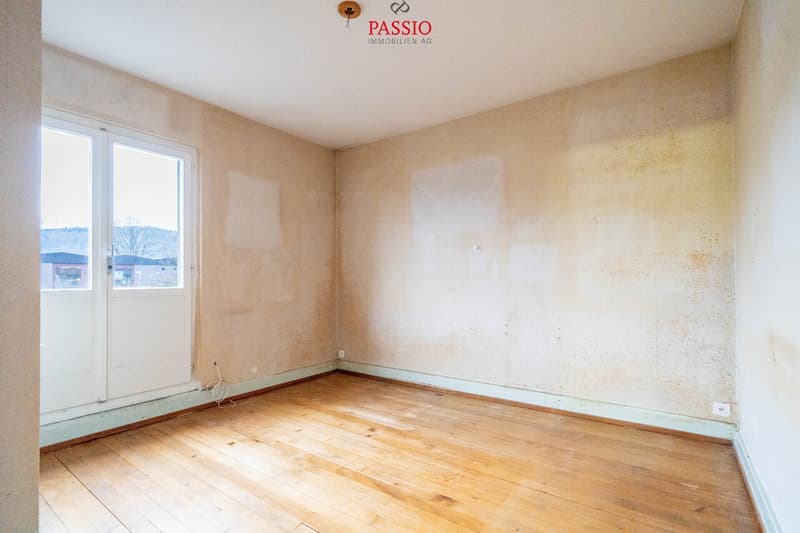
The existing 5.5-room apartment extends over the upper and attic floors and offers a spacious room layout. The clear separation from the commercial area creates privacy and at the same time enables short distances between living and working.
Basement
In the basement, there is a double garage, the heating system, the tank room, and various ancillary rooms. A laundry room and additional cellar spaces provide practical storage.
Construction & structure
The building impresses with a solid construction:
Condition & modernization potential
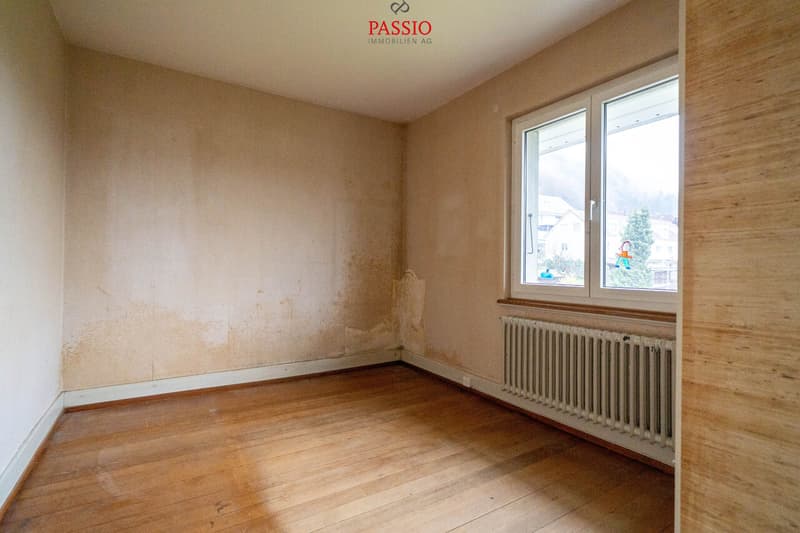
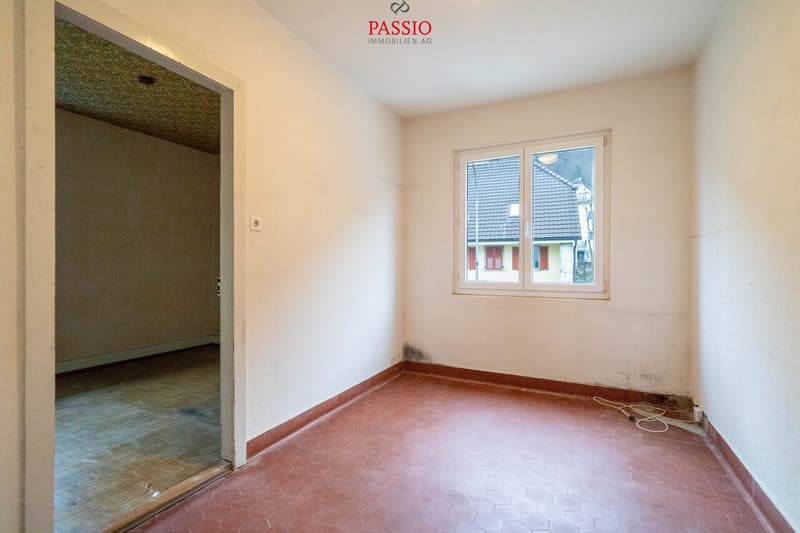
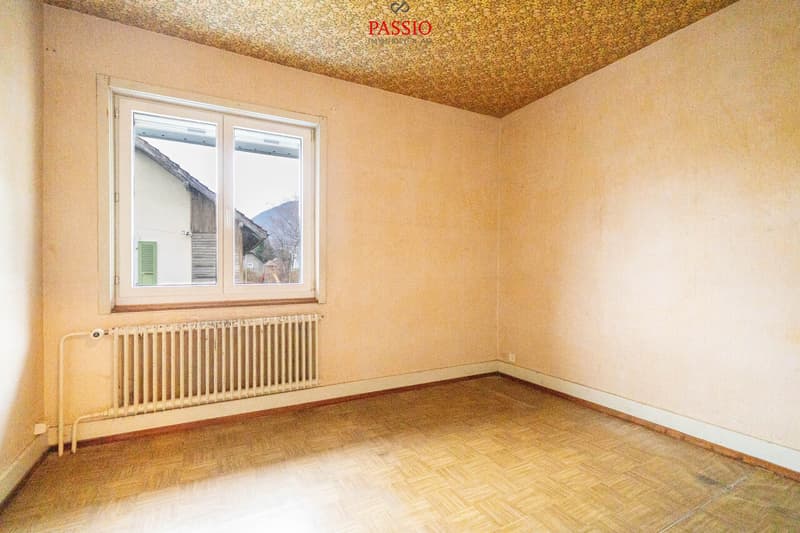
The property is in a solid basic condition and at the same time offers attractive potential for targeted modernizations. Short- to medium-term renovation needs exist, in particular, for the facade, the interior design, and the energy supply.
This offers the opportunity to develop the object further according to your own ideas, increase its energy efficiency, and adapt it to a future living or usage concept.
Location & development potential
The property is located in the core quarter of Pieterlen, characterized by a mixture of residential and commercial uses. This initial situation makes the object particularly versatile.
Whether spacious single-family home with studio or commercial space, living and working under one roof, or further development with several residential units - the property offers an exciting basis for different usage concepts.
Thanks to its central location, good accessibility, and existing development potential, the object is suitable for owner-occupiers and self-employed individuals as well as investors and project developers..
Thanks to its location in the mixed zone, interesting opportunities arise for families, self-employed individuals, and investors. Possible combinations include living and studio, office, or commercial space, as well as - subject to the necessary clarifications and approvals - a conversion or further development with up to three residential units.
The property offers a lot of leeway for individual concepts: from classic living with your own business to living and studio, to the development of a small multi-family house.
Space program & usage Ground floor - commercial, studio & work
On the ground floor, there is a spacious workshop area with an office and additional storage space. The rooms are ideal for studio, craftsmanship, service,
office or quiet commercial space and enable an attractive connection between living and working at the same location.
Depending on the future usage concept, this area also offers interesting potential for a redesign or conversion.
Upper and attic floors - living
The existing 5.5-room apartment extends over the upper and attic floors and offers a spacious room layout. The clear separation from the commercial area creates privacy and at the same time enables short distances between living and working.
Basement
In the basement, there is a double garage, the heating system, the tank room, and various ancillary rooms. A laundry room and additional cellar spaces provide practical storage.
Construction & structure
The building impresses with a solid construction:
- Basement made of concrete
- Cellar ceilings as Hurdi ceilings
- Floors in the upper floors in concrete and beam construction
- Interior and exterior walls in brick
- Plastered facade with simple corner pilasters
- Window frames made of artificial stone
- Gabled roof with tile roofing on the residential building
- Southern annex with flat roof, metal roofing, and a built-on wooden terrace
- Painted wooden windows
- Oil heating
- Hot water preparation via electric boiler
Condition & modernization potential
The property is in a solid basic condition and at the same time offers attractive potential for targeted modernizations. Short- to medium-term renovation needs exist, in particular, for the facade, the interior design, and the energy supply.
This offers the opportunity to develop the object further according to your own ideas, increase its energy efficiency, and adapt it to a future living or usage concept.
Location & development potential
The property is located in the core quarter of Pieterlen, characterized by a mixture of residential and commercial uses. This initial situation makes the object particularly versatile.
Whether spacious single-family home with studio or commercial space, living and working under one roof, or further development with several residential units - the property offers an exciting basis for different usage concepts.
Thanks to its central location, good accessibility, and existing development potential, the object is suitable for owner-occupiers and self-employed individuals as well as investors and project developers..
Mortgage Calculator
From dream house to home ownership: the mortgage calculator can help you estimate the affordability of this property.

Free
Create an account for more options
Create your account to manage your favorites across all devices, keep track of your search alerts, and never miss an update. Everything you need for your home search, all in one place!
Viewing
Contact for viewing
Simon Schweizerhof
Advertiser

PASSIO Immobilien AG
Meriedweg 11
3172Niederwangen b. Bern
Contact
- Listing ID
- 4003385573
- Object ref.
- 5723618
