Rooms
6.5
Living space
163 m2
Selling price
CHF 1,685,000.–
Notify on price drop
"Where children laugh at home"
Address
8730 UznachPrice
- Purchase price:
- CHF 1,685,000.–
- Notify on price drop
Main information
- Availability:
- By agreement
- Type:
- Single house
- No. of rooms:
- 6.5
- Surface living:
- 163 m2
- Land area:
- 543 m2
- Last refurbishment:
- 2024
- Year built:
- 1948
Characteristics
Balcony / Terrace
Parking space
Garage
Documents (0)
Description
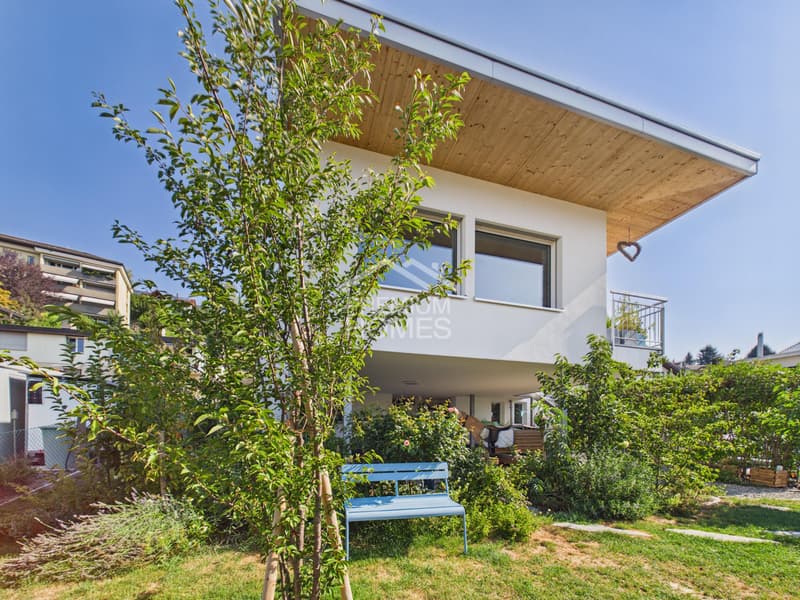
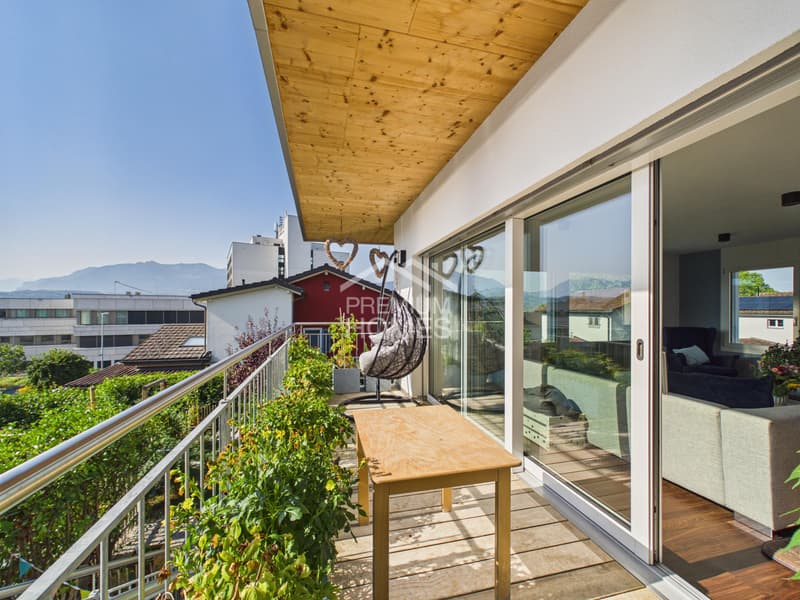
This detached oasis is located in a quiet and family-friendly residential area at the end of a cul-de-sac and offers a lot of privacy as well as a beautiful view of the surrounding mountain world. The original house was expanded over the years and, in particular, comprehensively modernized since 2020.
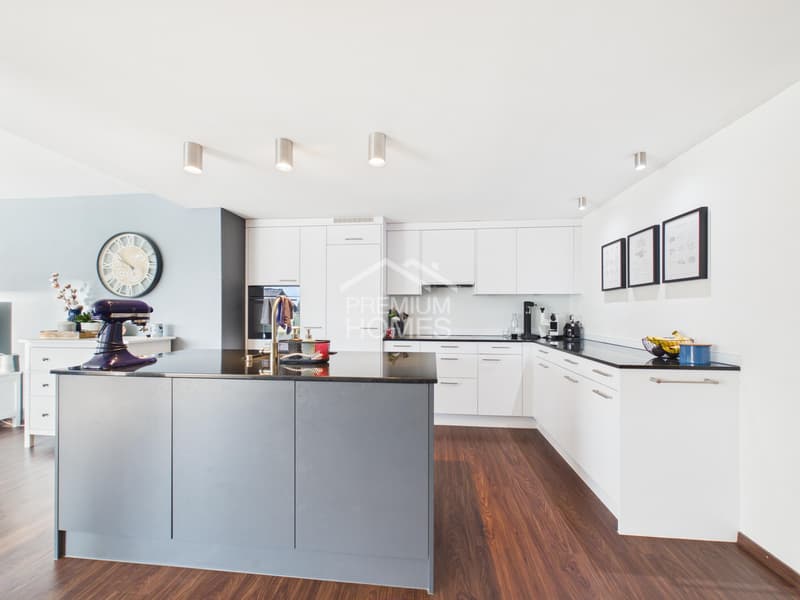
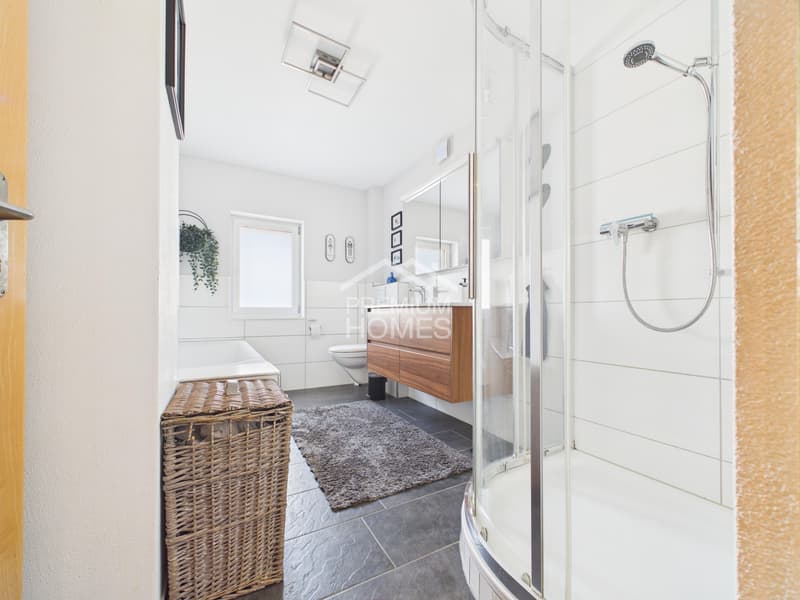
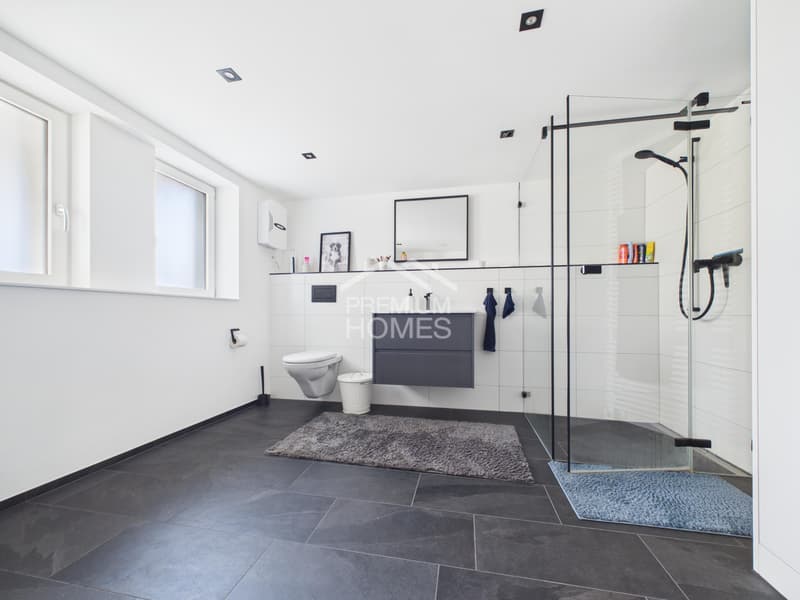
This included, among other things, the expansion of the living space, the installation of a new kitchen and new bathrooms, as well as the renewal of the electrical system, insulation, and windows. The property also presents itself as contemporary in terms of energy: a heat pump and a photovoltaic system ensure modern and efficient house technology.
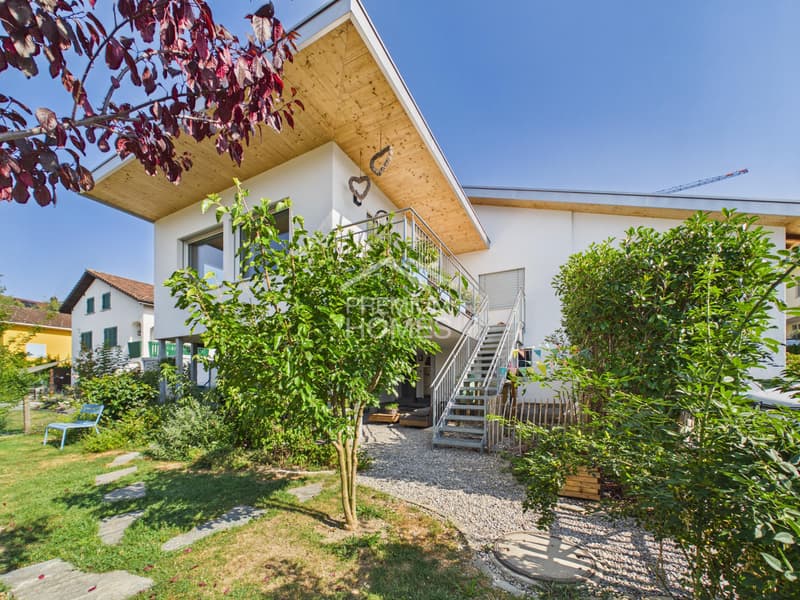
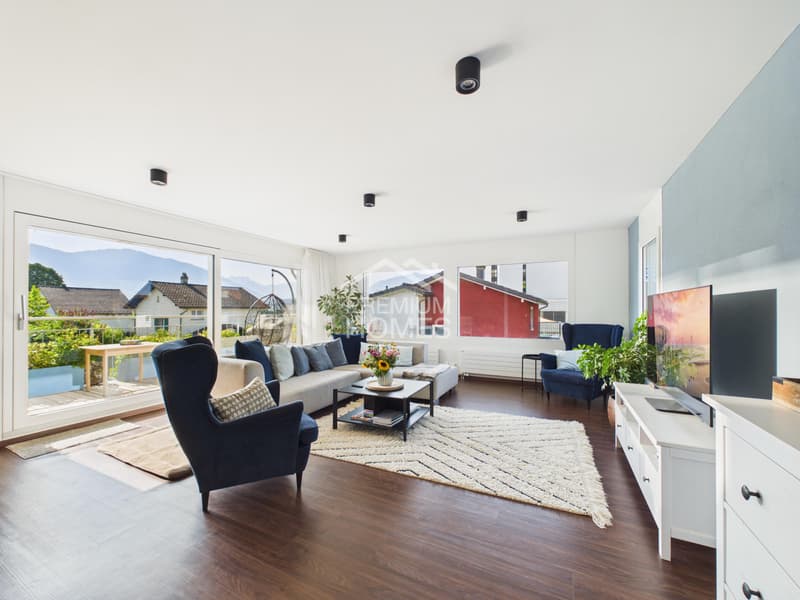
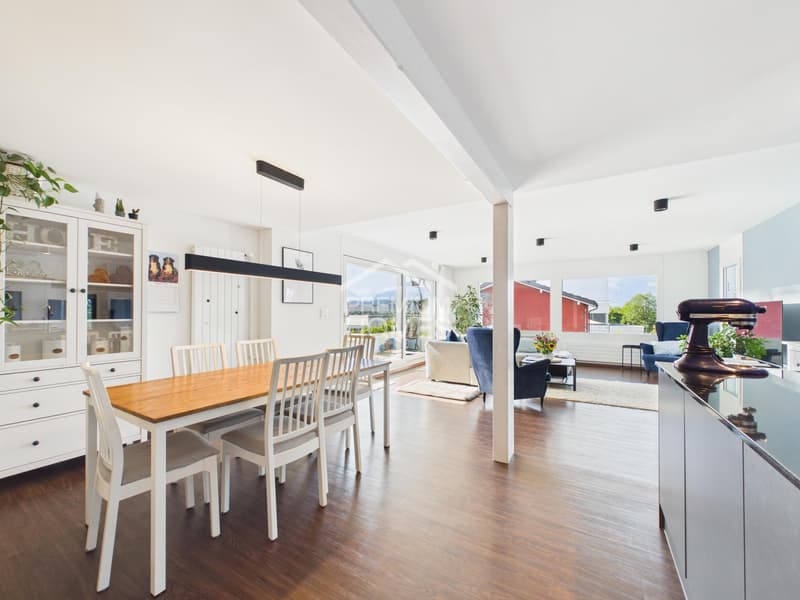
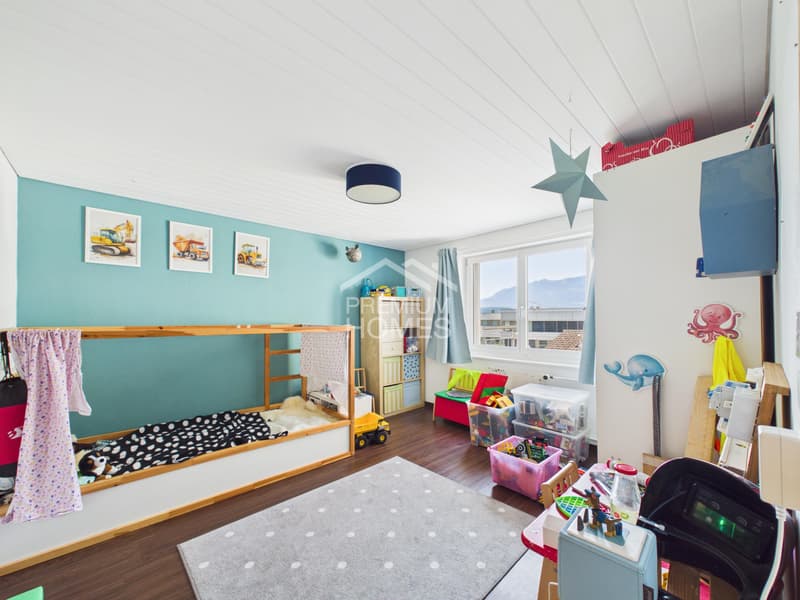
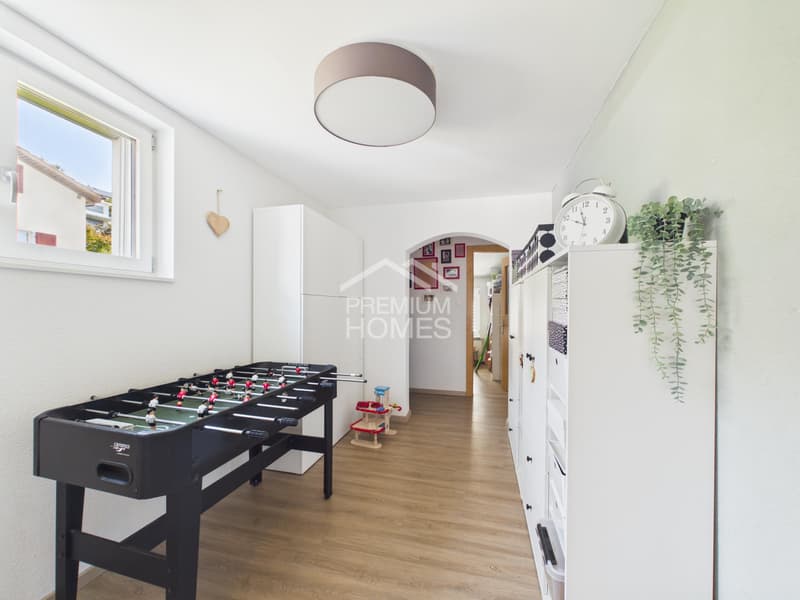

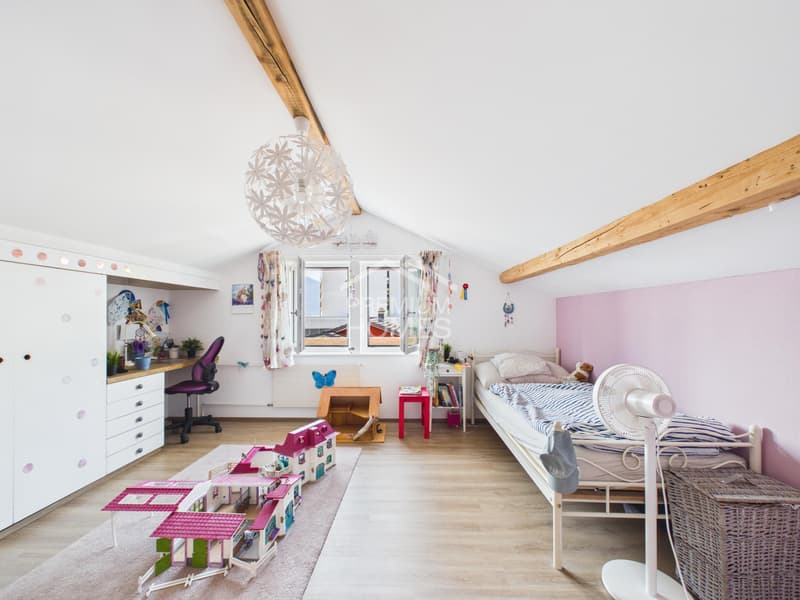
On the upper floor, the open kitchen with living and dining area forms the heart of the house. From here, you can directly access the balcony with a mountain view and, via a staircase, continue into the lovingly designed garden. Several bedrooms and workrooms, additional secondary rooms, and another room in the attic offer flexible usage options for families, home offices, or guests.
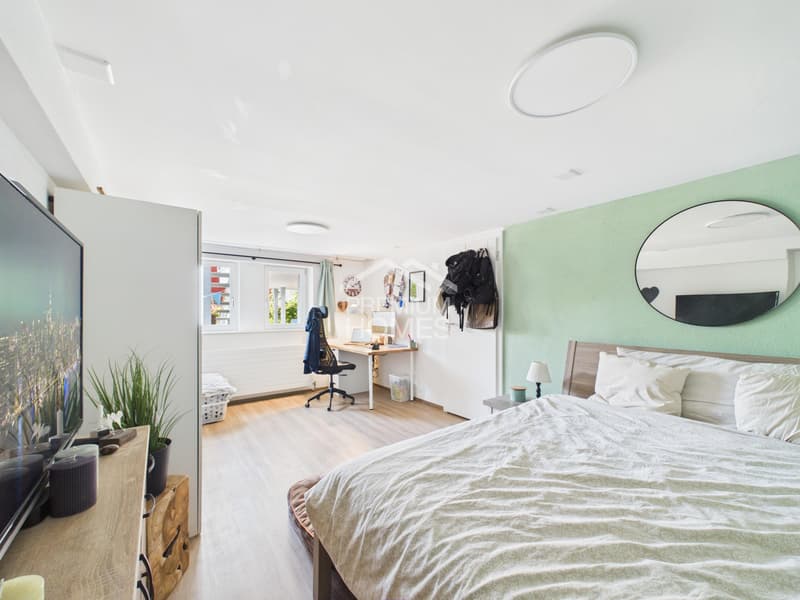
On the ground floor, a spacious room, a bathroom with an integrated laundry room, and cellar and technical rooms are available. A garage and two additional outdoor parking spaces provide comfortable parking options.
The 543 m² large property convinces with a well-kept garden and a spacious, covered seating area - ideal for relaxed hours outdoors. A versatile home for all those who want to combine quiet living, modern comfort, and plenty of space under one roof. Here, no wishes are left unfulfilled. Take advantage and convince yourself! This PREMIUM HOMES offer includes:
This included, among other things, the expansion of the living space, the installation of a new kitchen and new bathrooms, as well as the renewal of the electrical system, insulation, and windows. The property also presents itself as contemporary in terms of energy: a heat pump and a photovoltaic system ensure modern and efficient house technology.
On the upper floor, the open kitchen with living and dining area forms the heart of the house. From here, you can directly access the balcony with a mountain view and, via a staircase, continue into the lovingly designed garden. Several bedrooms and workrooms, additional secondary rooms, and another room in the attic offer flexible usage options for families, home offices, or guests.
On the ground floor, a spacious room, a bathroom with an integrated laundry room, and cellar and technical rooms are available. A garage and two additional outdoor parking spaces provide comfortable parking options.
The 543 m² large property convinces with a well-kept garden and a spacious, covered seating area - ideal for relaxed hours outdoors. A versatile home for all those who want to combine quiet living, modern comfort, and plenty of space under one roof. Here, no wishes are left unfulfilled. Take advantage and convince yourself! This PREMIUM HOMES offer includes:
- Quiet location in a cul-de-sac
- Large infrastructure offer
- Single-family house with a holiday feel
- Spacious living room
- Cozy dining area
- Sunny terrace
- Shaded seating area
- Family-friendly environment
- Picturesque views
- Photovoltaic system
- Comprehensively renovated
- Good public transport and traffic connections
- 1x garage box
- 2x outdoor parking spaces
Mortgage Calculator
From dream house to home ownership: the mortgage calculator can help you estimate the affordability of this property.

Free
Create an account for more options
Create your account to manage your favorites across all devices, keep track of your search alerts, and never miss an update. Everything you need for your home search, all in one place!
Viewing
Contact for viewing
Stefan Pröll

- Listing ID
- 4003383064
- Object ref.
- 4617d8914618c0ba036e033474f87f7352abc388