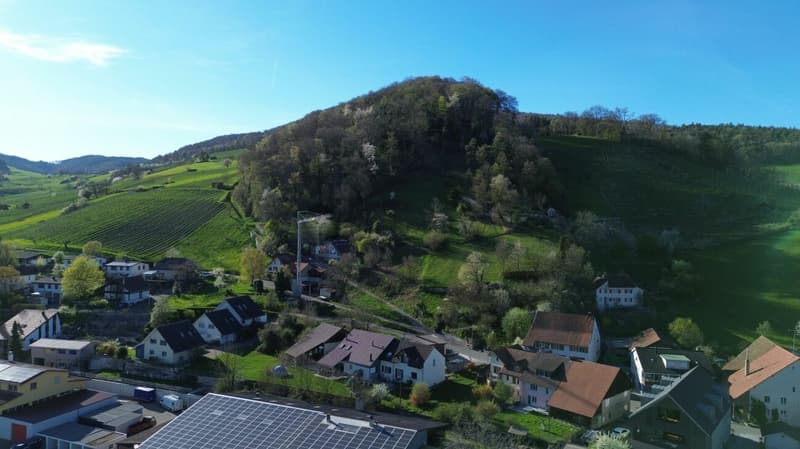
"LOTS OF SPACE FOR FAMILY. AND FOR EACH INDIVIDUAL."
Address
5107 Schinznach DorfPrice
- Purchase price:
- CHF 998,000.–
- Notify on price drop
Main information
- Availability:
- By agreement
- Type:
- Maisonette / Duplex
- No. of rooms:
- 5.5
- Number of bathrooms:
- 1
- Floor:
- GF
- Number of floors:
- 5
- Surface living:
- 172 m2
- Floor space:
- 242 m2
- Land area:
- 221 m2
- Last refurbishment:
- 2026
Characteristics
Washing machine
Tumble dryer
Quiet neighborhood
Child-friendly
Parking space
Documents (0)
Description
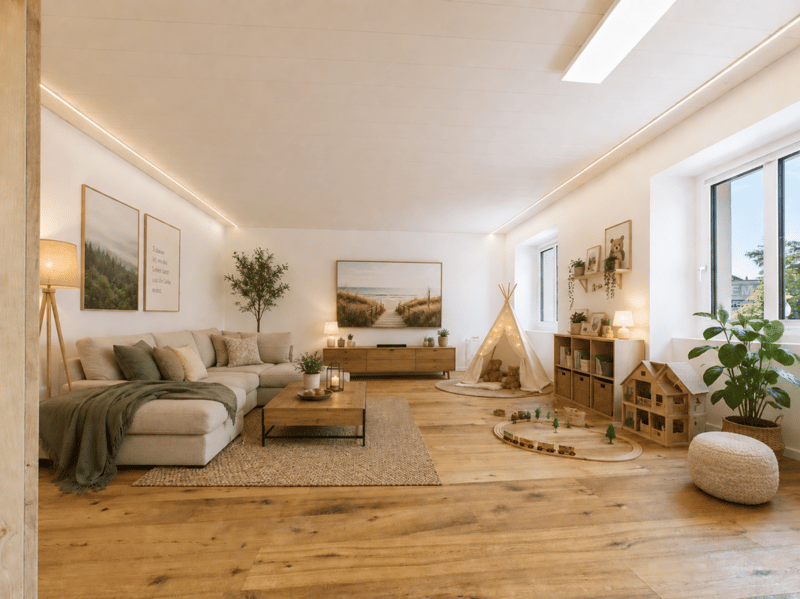
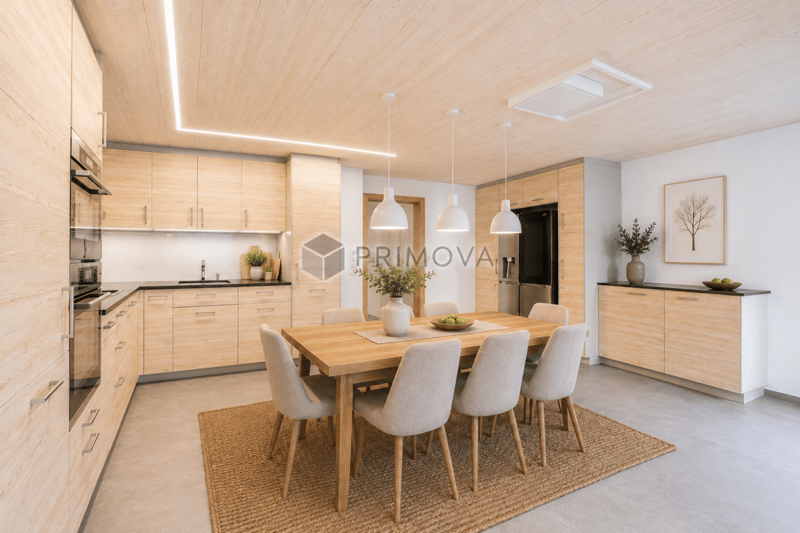
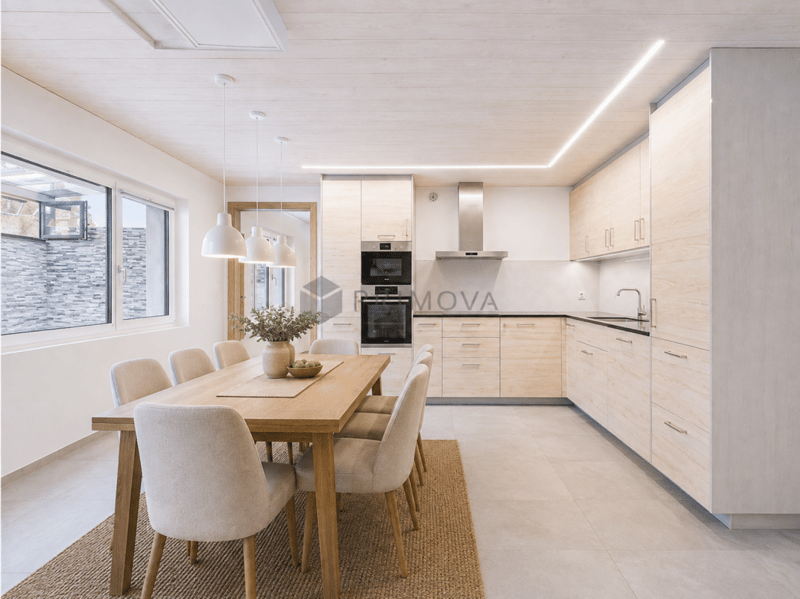
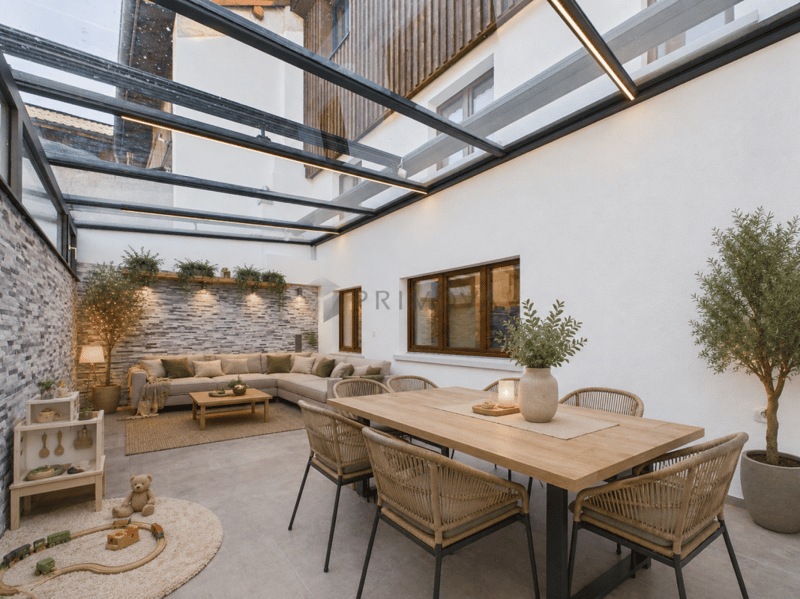
Already the own front door conveys the feeling of not just being in an apartment, but arriving in your own home. On the ground floor, life takes place: The spacious kitchen forms the center for joint meals and long evenings at the table. The separate living room offers space for relaxed family time, while the adjacent winter garden expands living by a versatile, protected area - for lounge, dining table or play corner. The private outdoor area brings an additional piece of life outside, without having to maintain a large garden.
Practical aspects of family everyday life were also considered. Directly at the kitchen, there is a spacious housekeeping room with washing machine, tumble dryer, sink and plenty of storage space.
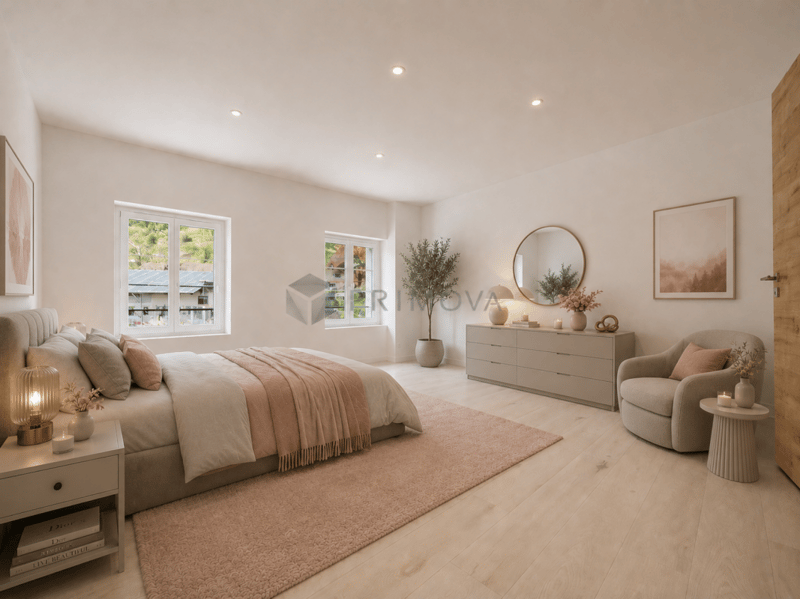
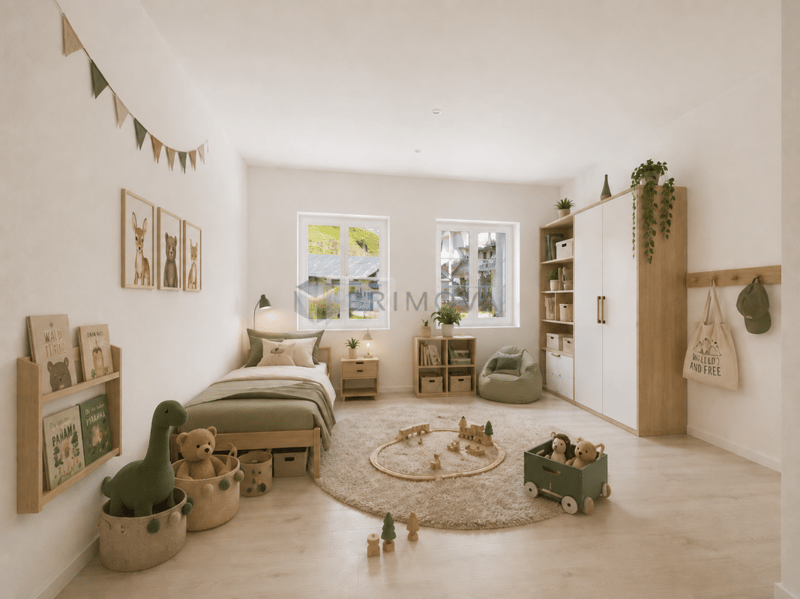
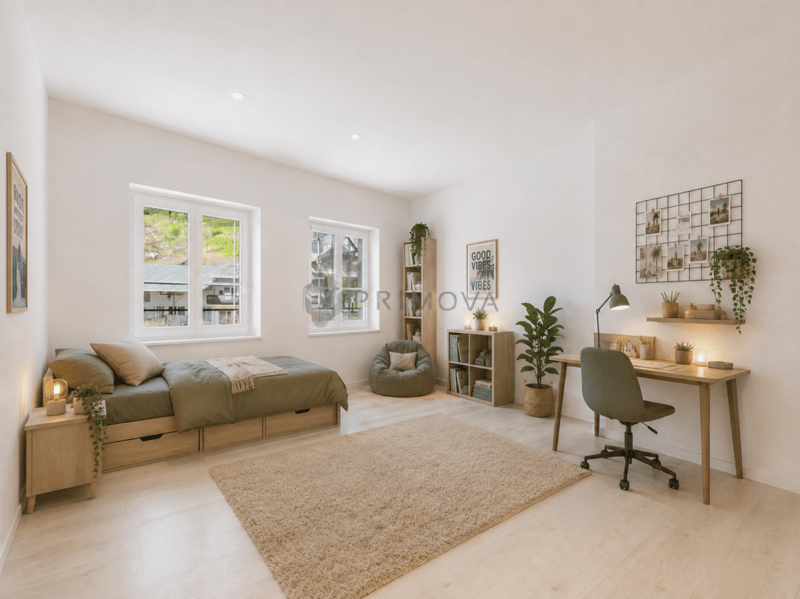
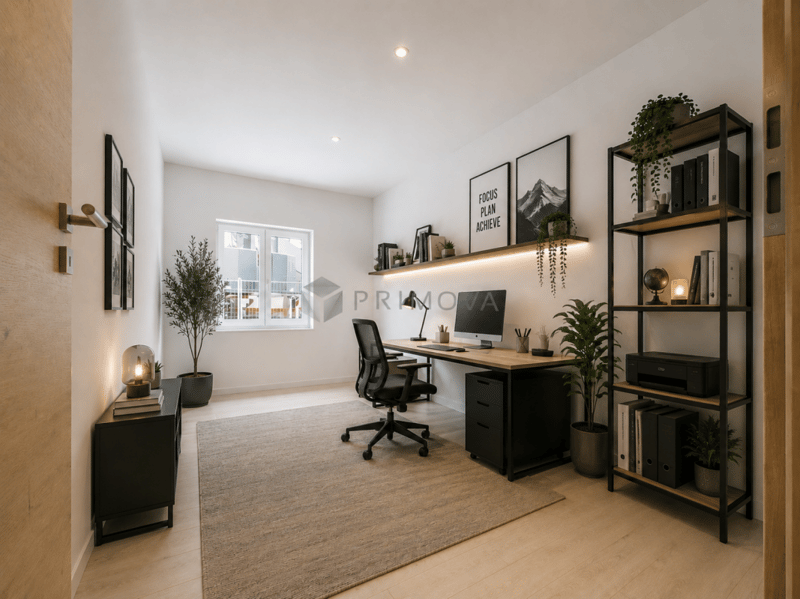
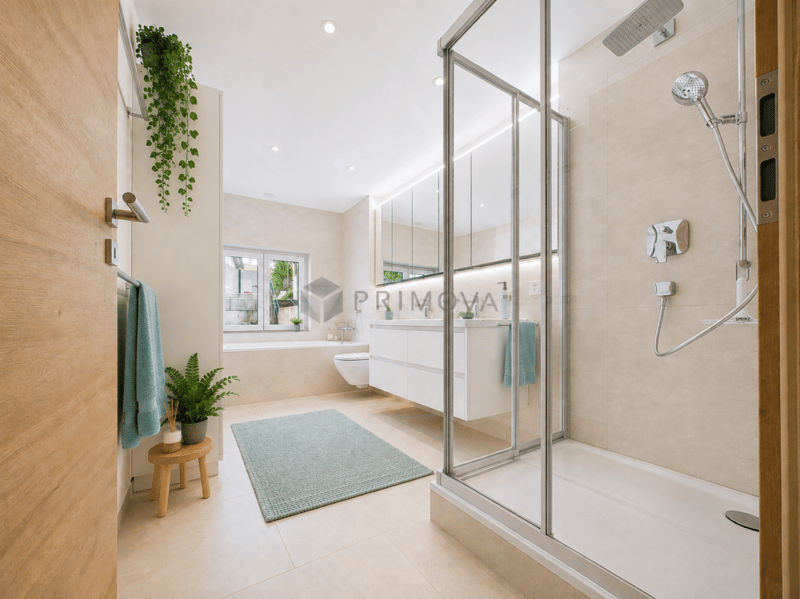
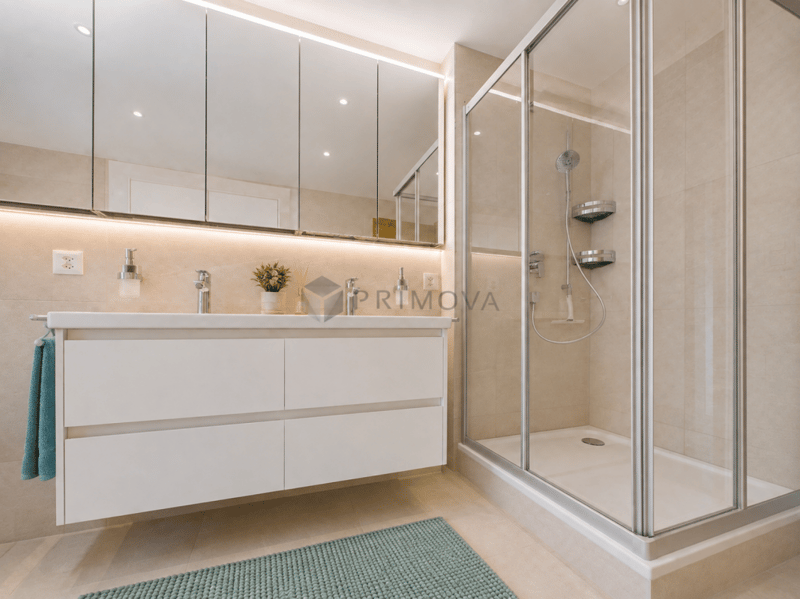
On the upper floor, everyone finds their own place. Four bright rooms can be used as parents', children's and youth rooms, as well as home office or guest room. In addition, there is a spacious family bathroom with bathtub, rain shower and double sink.
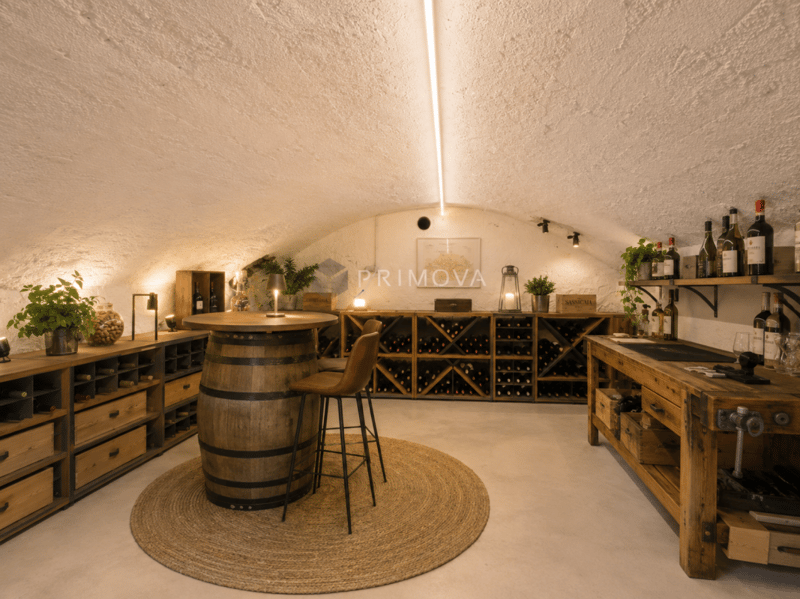
Particularly exciting is the connection of old and new: The building from 1774 was comprehensively renovated in 2026. Historical elements like the private vaulted cellar meet modern home technology with groundwater heat pump, solar power, controlled apartment ventilation and Minergie standard.
Highlights at a glance
- 5.5 rooms on two living levels
- Around 150m² net living area / 242m² usable area
- Own front door with fingerprint
- Spacious kitchen and separate living room
- Winter garden and private outdoor area
- Four versatile rooms
- Spacious housekeeping room
- Family bathroom with bathtub, rain shower & double sink
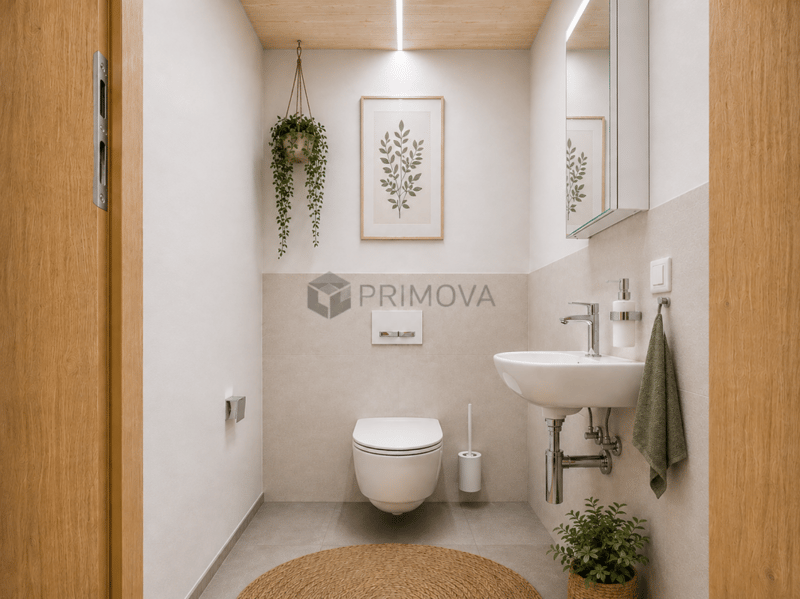
- Separate guest toilet
- Private vaulted cellar
- Parking space directly at the house
- Minergie, solar power & groundwater heat pump
A home with plenty of space for joint family life - and enough space for each individual to find their own retreat.
Can you imagine arriving here with your family and feeling at home? Then we look forward to showing you this special home in person.
Please note that we have virtually furnished the pictures. The room layout and room sizes, of course, correspond to the actual circumstances.
Mortgage Calculator
From dream house to home ownership: the mortgage calculator can help you estimate the affordability of this property.

Create an account for more options
Create your account to manage your favorites across all devices, keep track of your search alerts, and never miss an update. Everything you need for your home search, all in one place!

Contact
Caroline Goldner
- Listing ID
- 4003382870
- Object ref.
- 9c9a9885-973d-11f1-a4e0-069ae14c7a06