Rooms
4.5
Living space
91 m2
Selling price
CHF 975,000.–
"Single-family house with large building land reserve"
Address
Dützebüelstrasse 10, 8207 SchaffhausenTravel time
- 15 min.Station: Herblingen
Surrounding information
Supermarket
7 min.CoopSchool
10 min.Schulhaus KreuzgutPharmacy
9 min.Apotheke HerblingermarktPublic Transport
3 min.Berghaldenweg
Times refer to the route on foot.
Price
- Purchase price:
- CHF 975,000.–
Main information
- Availability:
- By agreement
- Type:
- Single house
- No. of rooms:
- 4.5
- Surface living:
- 91 m2
- Land area:
- 748 m2
- Year built:
- 1943
Documents (0)
Description
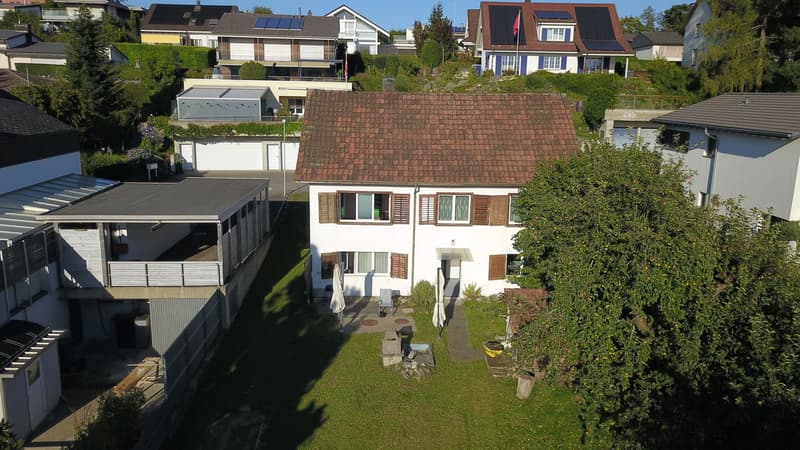
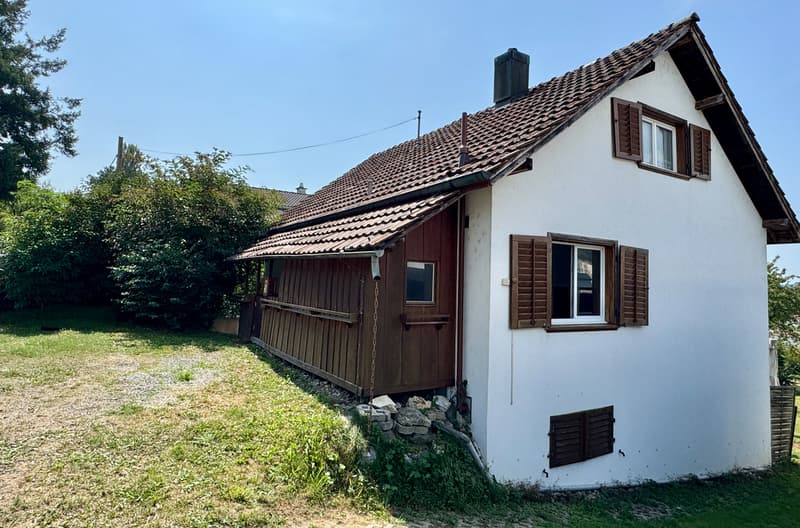
This single-family house, built in 1943, delights with its authentic character, a cozy living atmosphere, and exciting development opportunities. On approximately 90 m² of living space, you can expect a well-thought-out room concept that is ideal for couples or families.
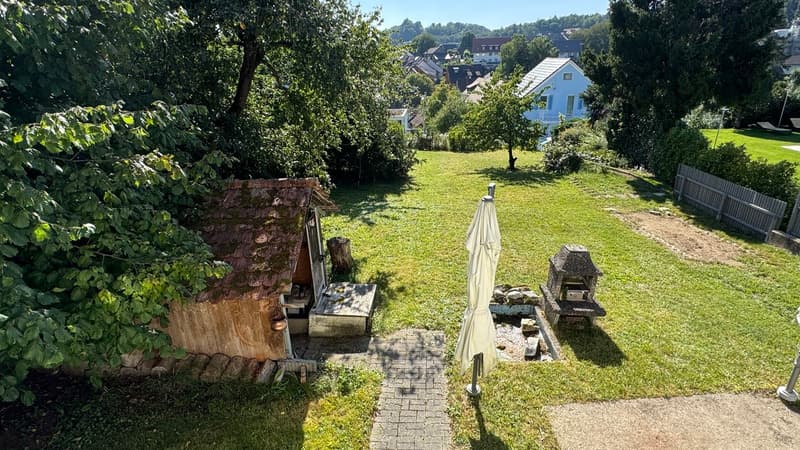
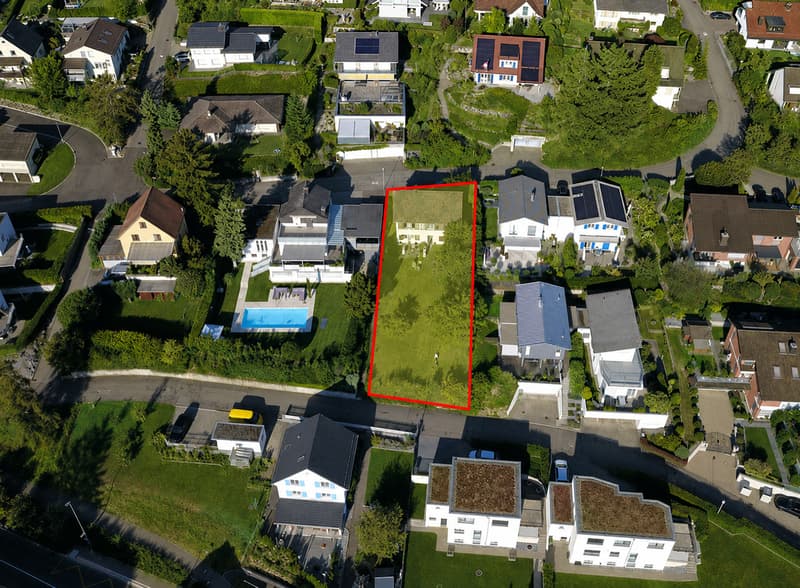
Building plot: The well-sunned plot with 748 m² presents itself as well-maintained, spacious, and versatile. A special highlight is the extensive area in front of the house. This allows for the possibility of expanding the existing single-family house or realizing an additional single-family house on the lower part of the plot. Whether it's a multi-generational solution, new construction, or a value-stable investment - this property opens up rare perspectives with real future potential.
Whether you want to enjoy the extensive garden in its entirety or utilize the existing development potential - here you decide how you want to shape the future.
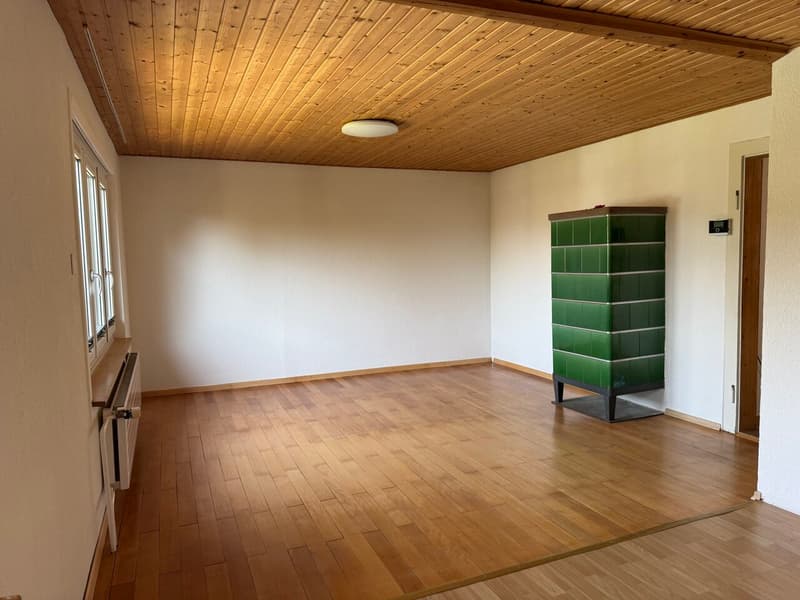
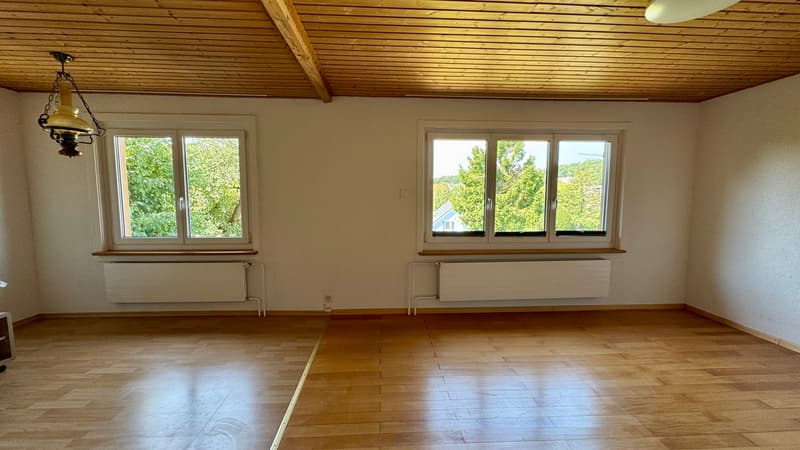
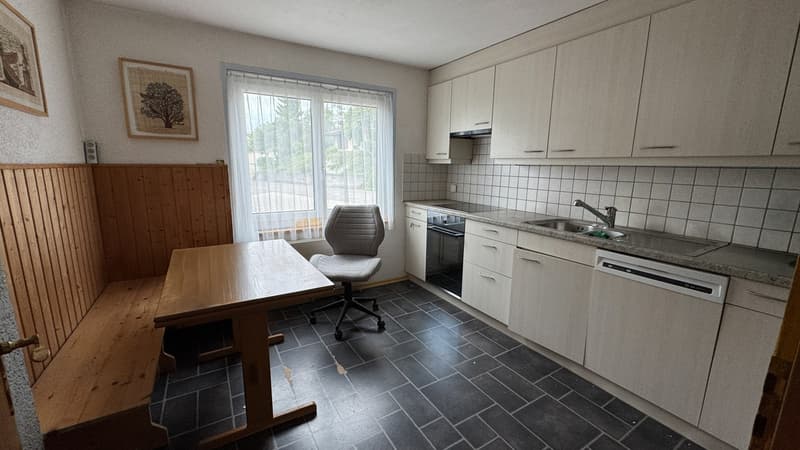
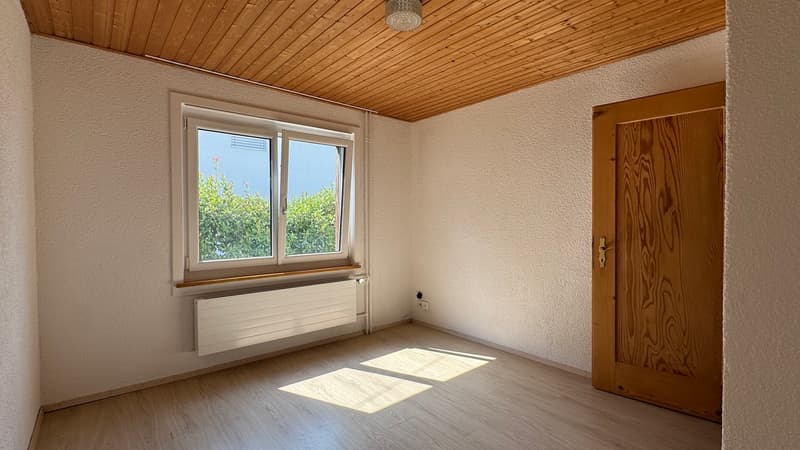
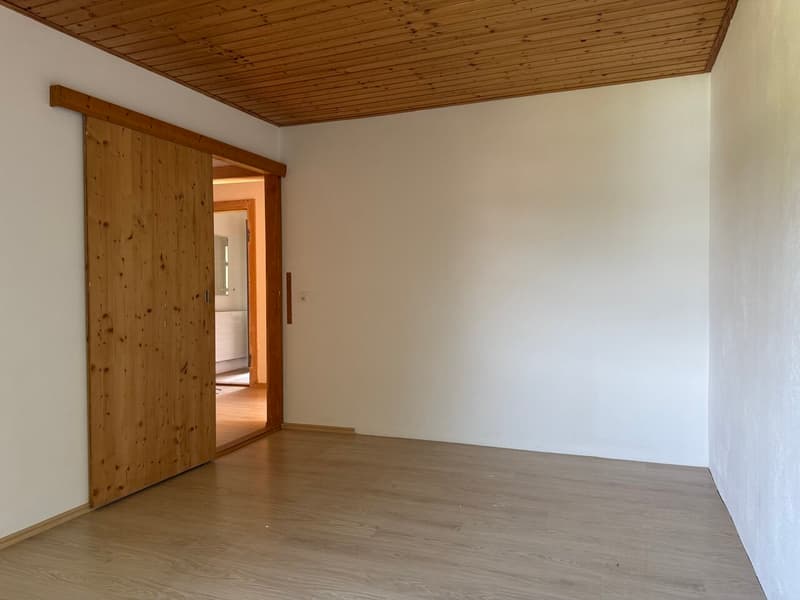
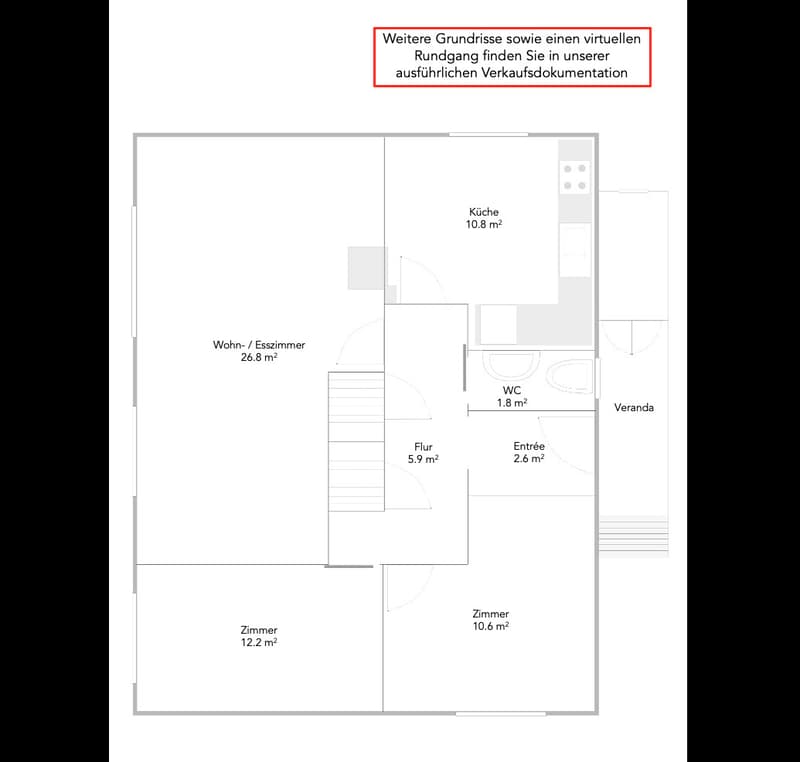
Residential house: As soon as you enter the house, the cozy charm of bygone times unfolds. On the ground floor, a welcoming entrance with a corridor awaits you. From here, you can access two rooms, the kitchen, the dining room, and the cozy living room with a tile stove - the heart of the house. Especially in the cooler months, a particularly warm and inviting atmosphere is created here. The living room features a beautiful old wooden floor, giving the room a cozy, homely flair, while the other rooms have easy-to-maintain laminate flooring. A separate toilet completes the room offer on this level.
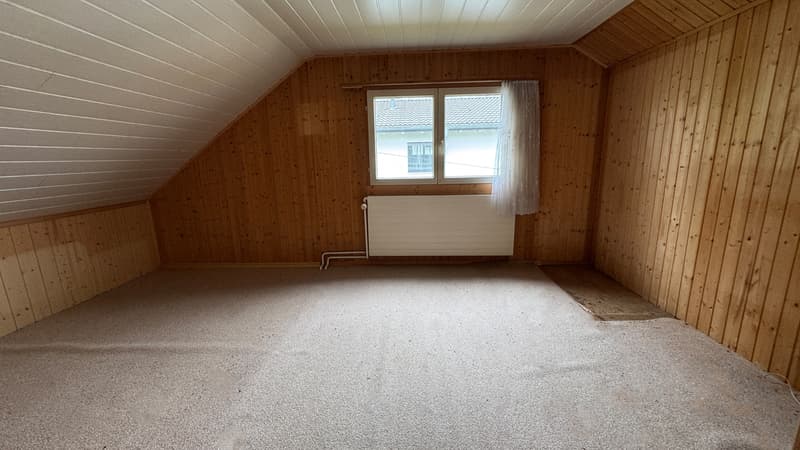
The attic has a heated mansard room that is ideal as a bedroom, home office, or personal retreat. The rest of the attic area is already insulated and, with the installation of radiators, offers the possibility of creating additional valuable living space.
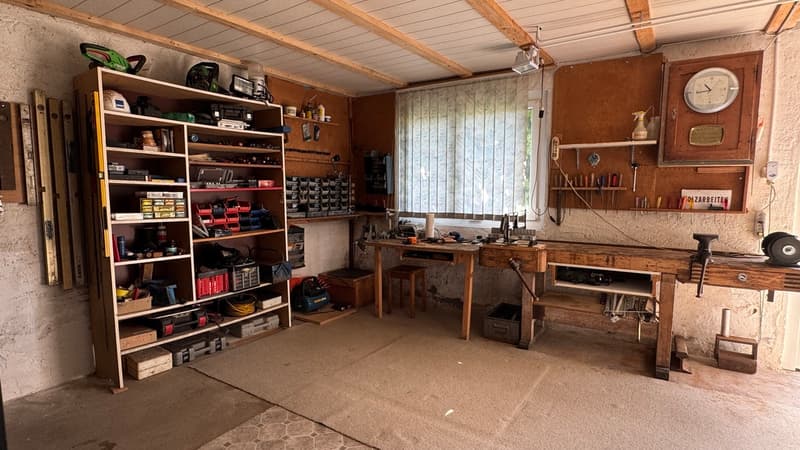
The basement offers practical utility areas with a cellar, heating room, laundry room with toilet and shower, and a natural cellar - perfect for supplies, wine lovers, or creative hobbies. Due to the slight slope, additional living space can be created in the basement with manageable effort. An attractive perspective for families or for those who plan long-term.
Have we piqued your interest?
A viewing says more than 1,000 pictures.
We would be happy to show you the advantages of this property during a viewing on site.
We look forward to hearing from you
Lately, our emails have unfortunately ended up in our customers' spam folders from time to time. If you haven't received the sales brochure within 24 hours, please check your spam filter as a precaution. Thank you.
Your real estate agents
Building plot: The well-sunned plot with 748 m² presents itself as well-maintained, spacious, and versatile. A special highlight is the extensive area in front of the house. This allows for the possibility of expanding the existing single-family house or realizing an additional single-family house on the lower part of the plot. Whether it's a multi-generational solution, new construction, or a value-stable investment - this property opens up rare perspectives with real future potential.
Whether you want to enjoy the extensive garden in its entirety or utilize the existing development potential - here you decide how you want to shape the future.
Residential house: As soon as you enter the house, the cozy charm of bygone times unfolds. On the ground floor, a welcoming entrance with a corridor awaits you. From here, you can access two rooms, the kitchen, the dining room, and the cozy living room with a tile stove - the heart of the house. Especially in the cooler months, a particularly warm and inviting atmosphere is created here. The living room features a beautiful old wooden floor, giving the room a cozy, homely flair, while the other rooms have easy-to-maintain laminate flooring. A separate toilet completes the room offer on this level.
The attic has a heated mansard room that is ideal as a bedroom, home office, or personal retreat. The rest of the attic area is already insulated and, with the installation of radiators, offers the possibility of creating additional valuable living space.
The basement offers practical utility areas with a cellar, heating room, laundry room with toilet and shower, and a natural cellar - perfect for supplies, wine lovers, or creative hobbies. Due to the slight slope, additional living space can be created in the basement with manageable effort. An attractive perspective for families or for those who plan long-term.
Have we piqued your interest?
A viewing says more than 1,000 pictures.
We would be happy to show you the advantages of this property during a viewing on site.
We look forward to hearing from you
Lately, our emails have unfortunately ended up in our customers' spam folders from time to time. If you haven't received the sales brochure within 24 hours, please check your spam filter as a precaution. Thank you.
Your real estate agents
Mortgage Calculator
From dream house to home ownership: the mortgage calculator can help you estimate the affordability of this property.

Free
Create an account for more options
Create your account to manage your favorites across all devices, keep track of your search alerts, and never miss an update. Everything you need for your home search, all in one place!

Contact
- Listing ID
- 4003381793
- Object ref.
- Dutzebuelstrasse 10 - 8207 Schaffhausen