Rooms
8.5
Living space
267 m2
Selling price
CHF 1,585,000.–
Notify on price drop
"Exactly here. Exactly right."
Address
4512 BellachPrice
- Purchase price:
- CHF 1,585,000.–
- Notify on price drop
Main information
- Availability:
- By agreement
- Type:
- Single house
- No. of rooms:
- 8.5
- Surface living:
- 267 m2
- Land area:
- 724 m2
- Last refurbishment:
- 2026
- Year built:
- 2007
Characteristics
Balcony / Terrace
Parking space
Garage
Documents (0)
Description
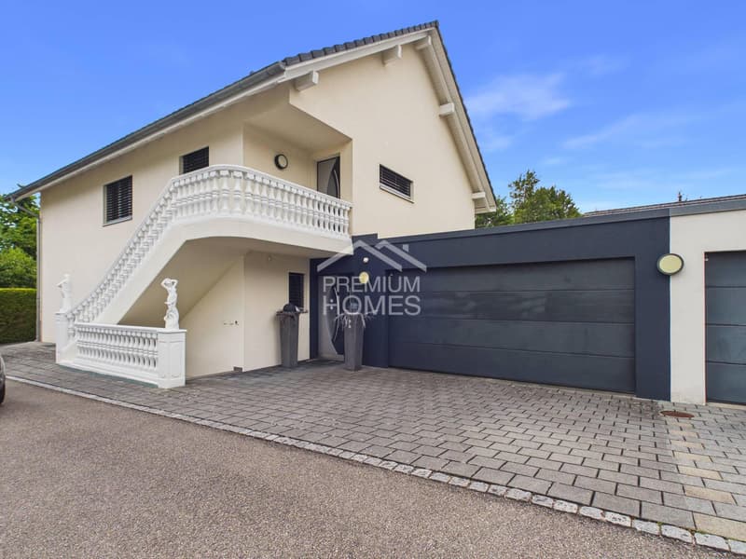
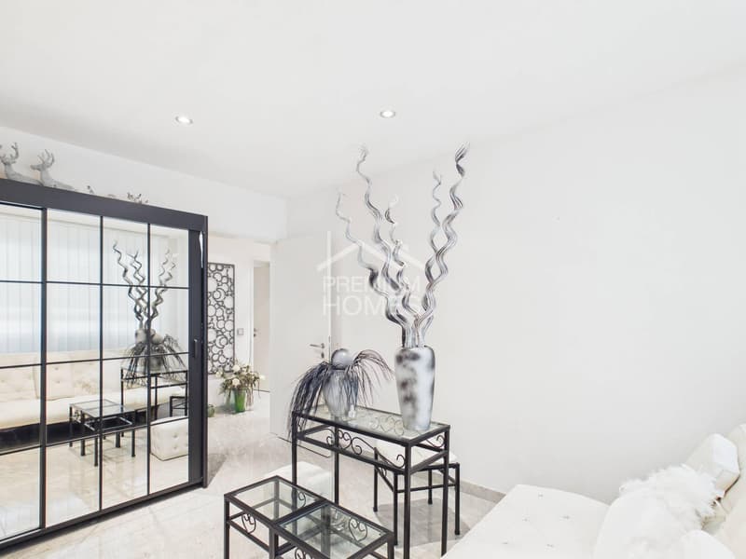
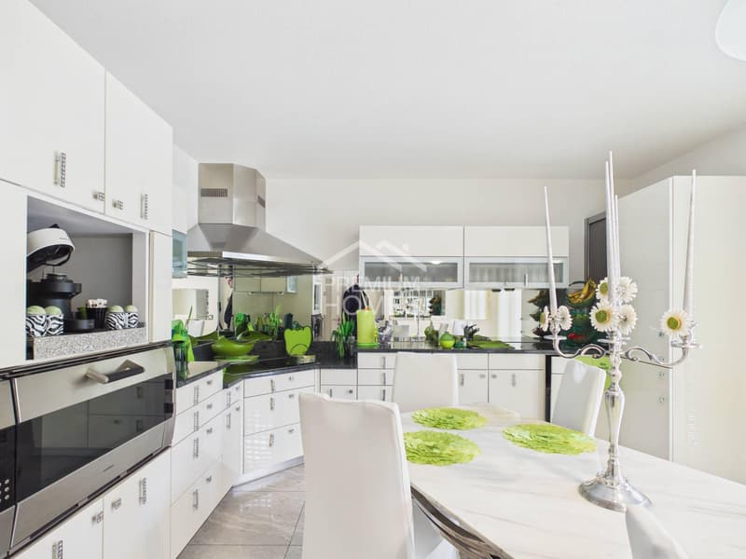
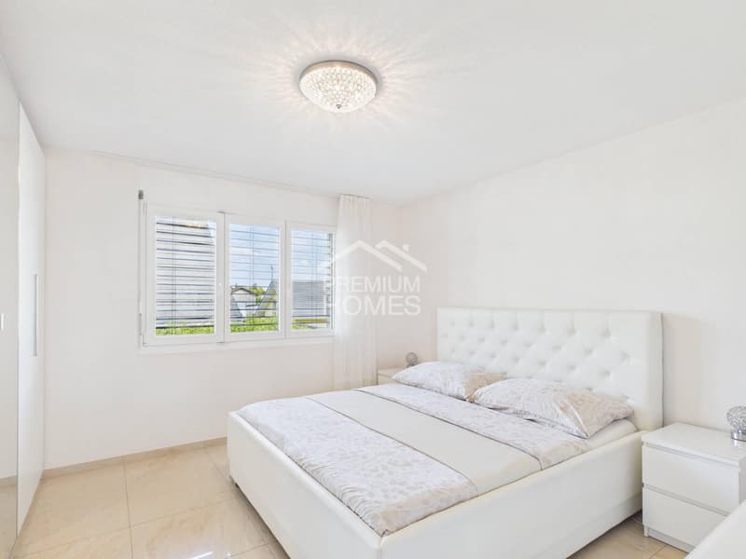
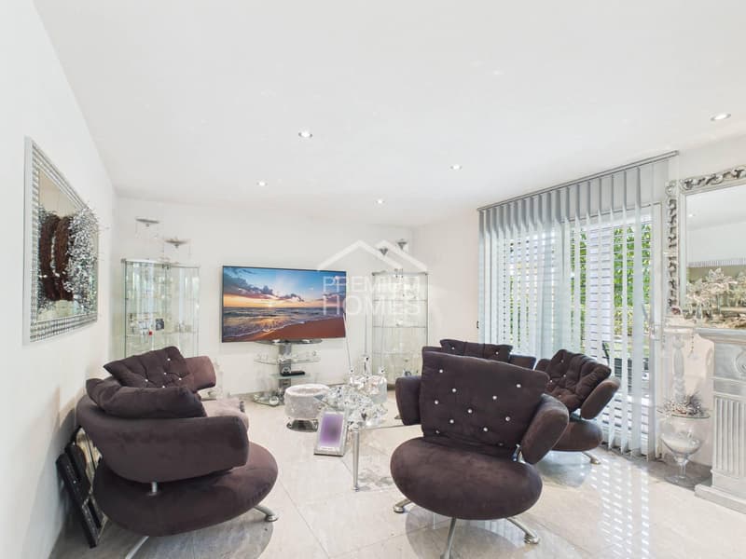
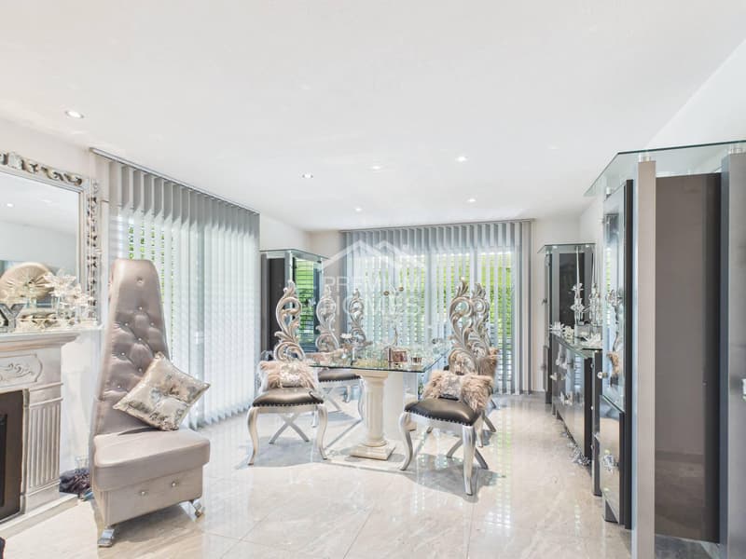
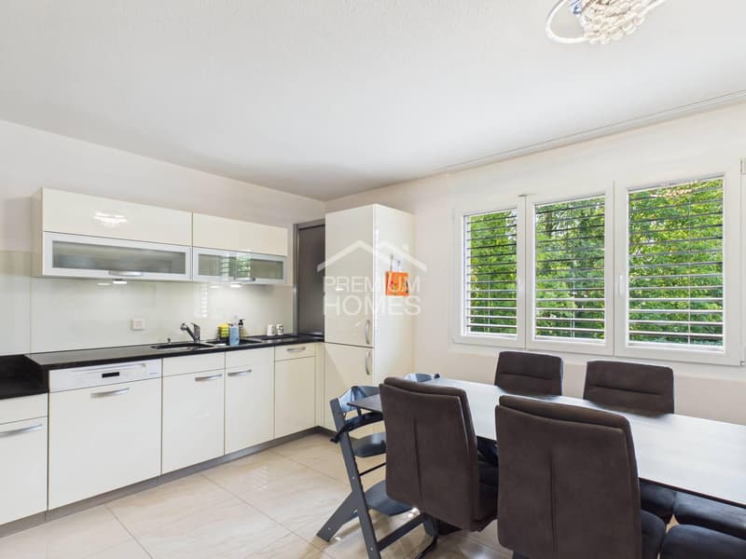
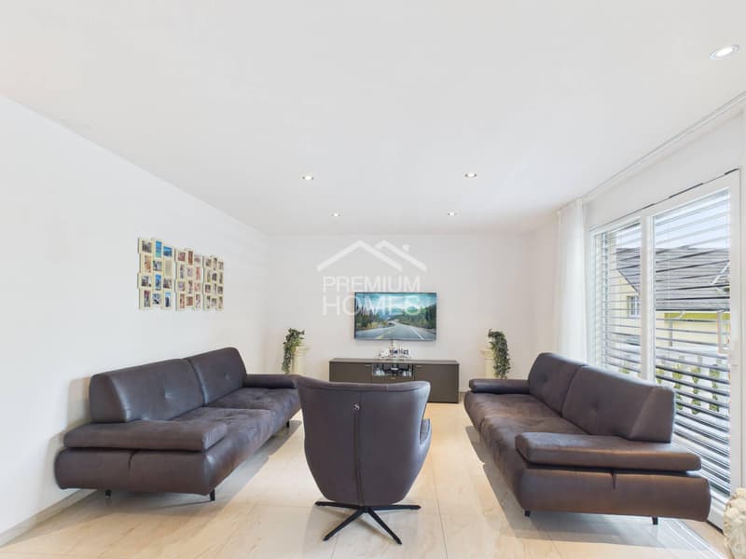
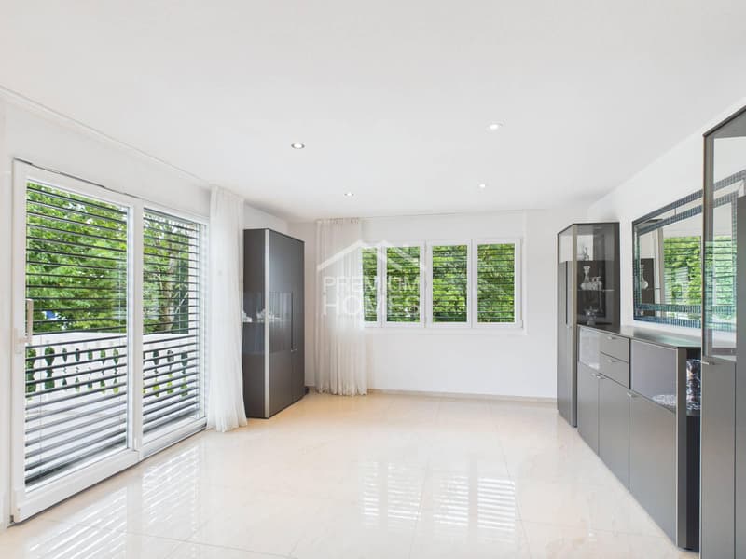
The two-family house impresses with a clear, contemporary architecture and a noticeably pleasant living atmosphere. Spacious windows open the rooms to the outside and let in plenty of daylight. The floor plan is logically structured and allows for flexible use of the living areas.
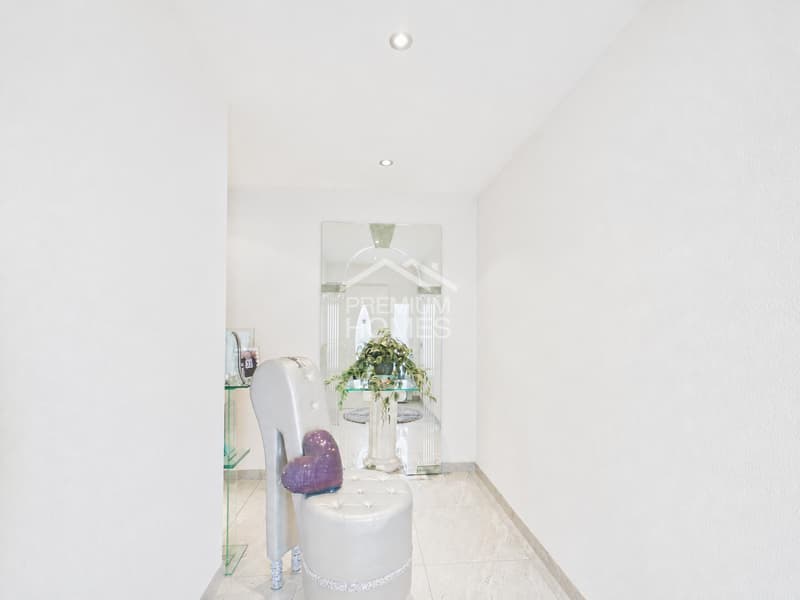
The interior spaces appear calm, open, and balanced. Living, retreat, and everyday life blend seamlessly together without disturbing each other. This creates a sense of living that is both functional and comfortable.
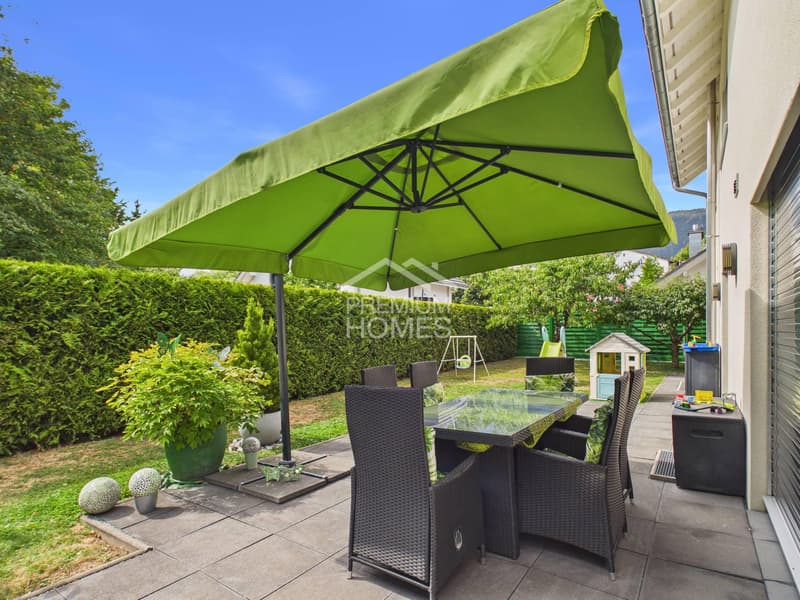
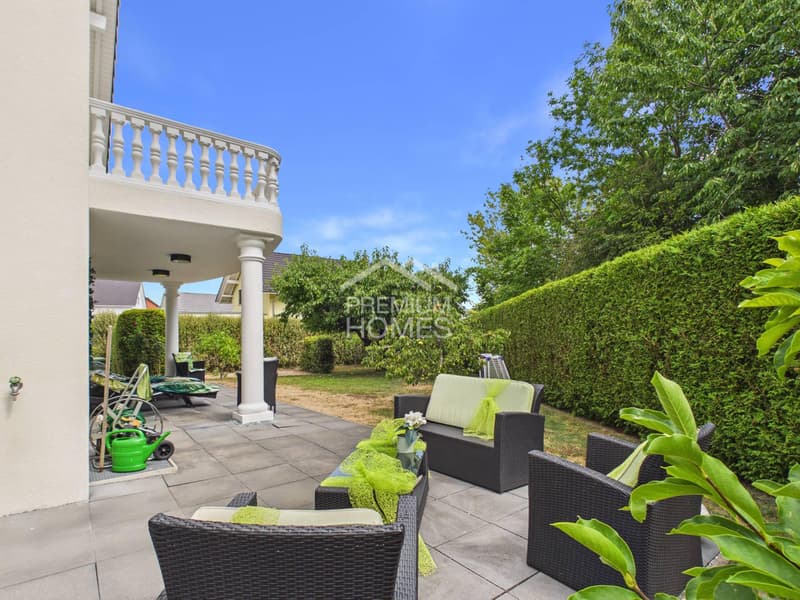
The outdoor area complements the house in a natural way and creates space for relaxation. The surroundings are well-maintained and quiet, while shopping, school, and transport links remain easily accessible. A home that convinces through balance and quality.
So, no wishes are left unfulfilled. Take advantage and convince yourself! This PREMIUM HOMES offer includes:
The interior spaces appear calm, open, and balanced. Living, retreat, and everyday life blend seamlessly together without disturbing each other. This creates a sense of living that is both functional and comfortable.
The outdoor area complements the house in a natural way and creates space for relaxation. The surroundings are well-maintained and quiet, while shopping, school, and transport links remain easily accessible. A home that convinces through balance and quality.
So, no wishes are left unfulfilled. Take advantage and convince yourself! This PREMIUM HOMES offer includes:
- Quiet, sunny location
- Child-friendly and quiet environment
- School nearby
- Continuously maintained
- Flooded with light rooms
- Practical floor plan
- Large hobby room with daylight
- Easily maintained flooring
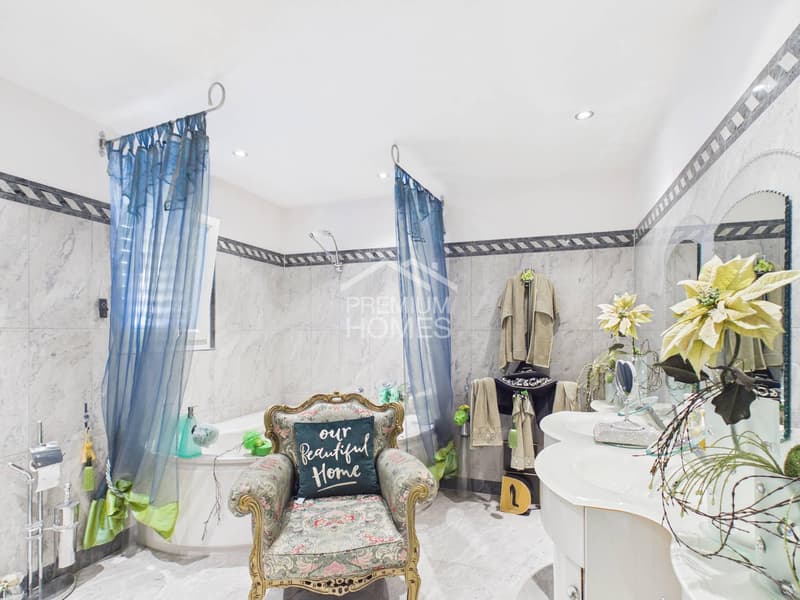
- Bathroom with daylight
- Lovingly designed garden
- Net living area approx. 224 m²
- Gross living area approx. 267 m²
- Spacious cellar compartment
- Winter garden and pool extension possible
- Double garage excl.
Mortgage Calculator
From dream house to home ownership: the mortgage calculator can help you estimate the affordability of this property.

Free
Create an account for more options
Create your account to manage your favorites across all devices, keep track of your search alerts, and never miss an update. Everything you need for your home search, all in one place!
Viewing
Contact for viewing
Fat Dakaj

- Listing ID
- 4003381318
- Object ref.
- 079ae7e0d33aea946d03df31120d4f78c820efa0
