Rooms
4
Living space
95 m2
Selling price
EUR 685,000.–
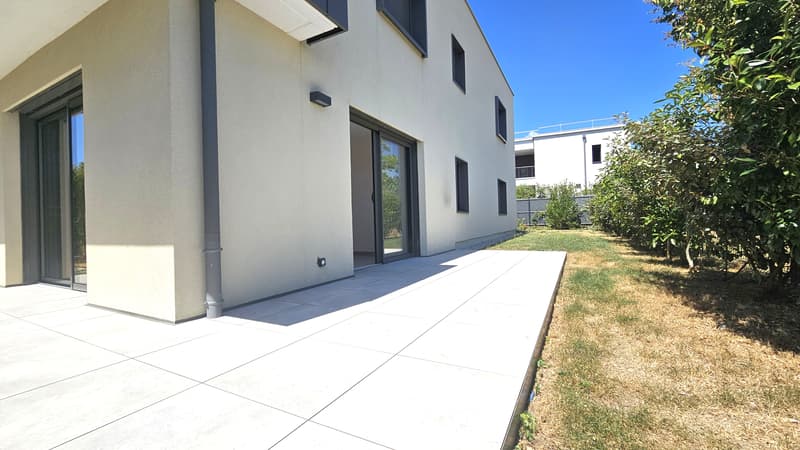
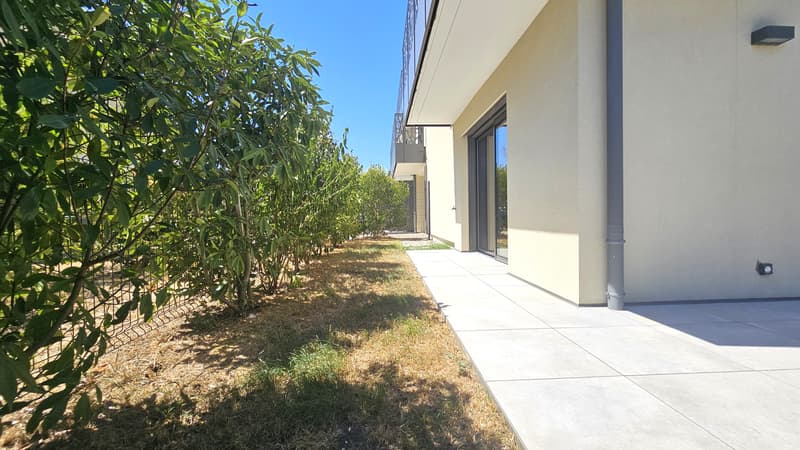
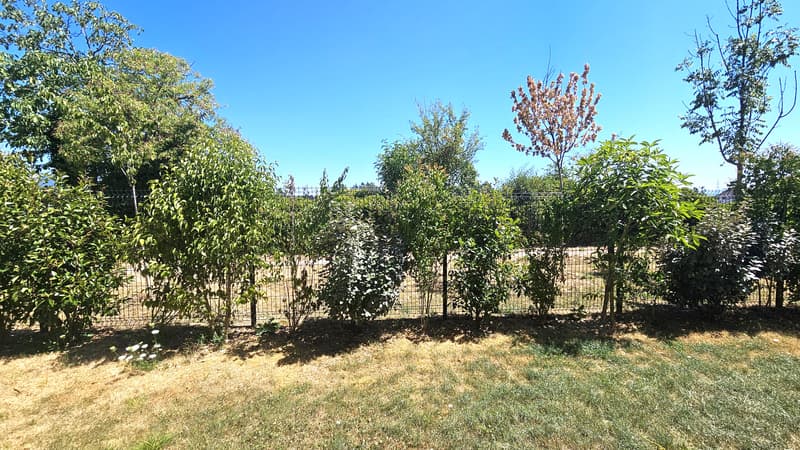
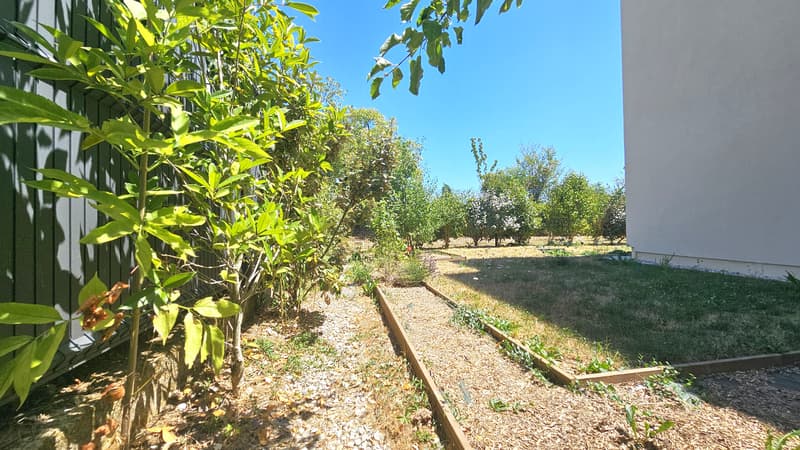
"Divonne, 95m2, T4 from 2023, with garden/terrace of 162m2 and 2 garages"
Address
01220 Divonne-les-BainsPrice
- Purchase price:
- EUR 685,000.–
Main information
- Availability:
- By agreement
- Type:
- Apartment
- No. of rooms:
- 4
- Floor:
- GF
- Number of floors:
- 3
- Surface living:
- 95 m2
- Year built:
- 2023
Characteristics
View
Elevator
Documents (0)
Description
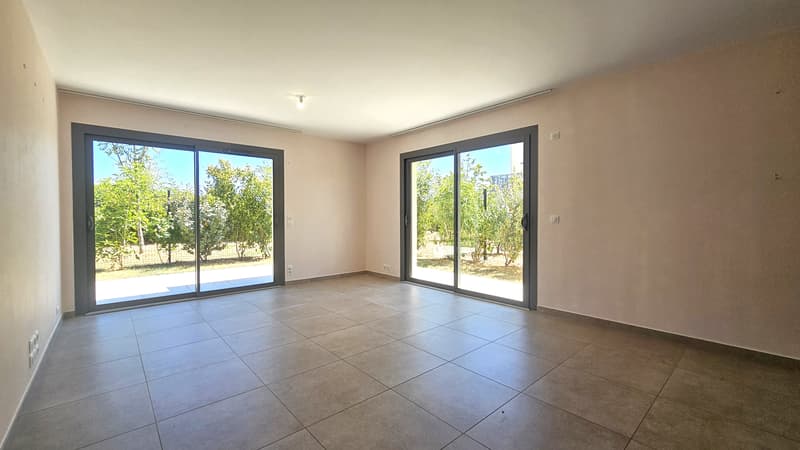
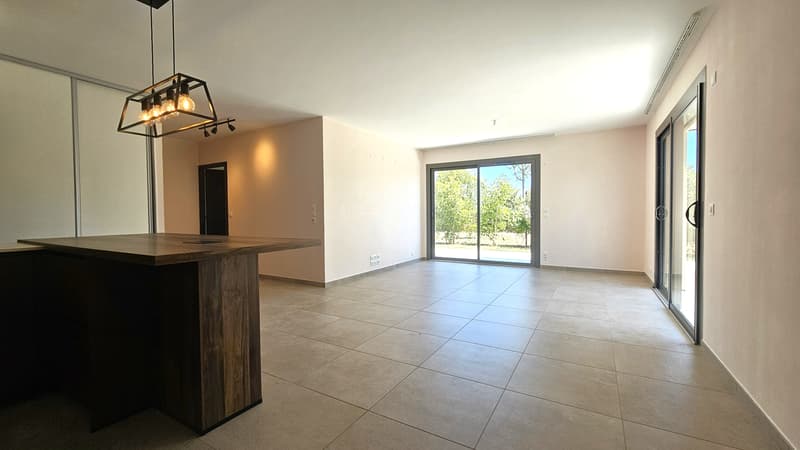
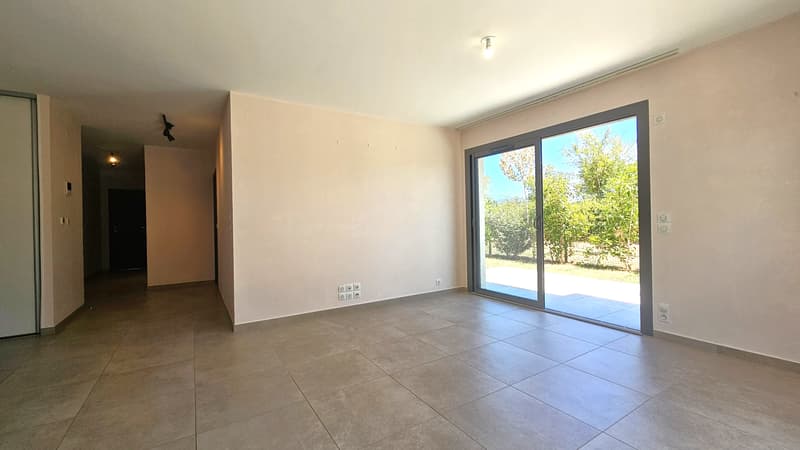
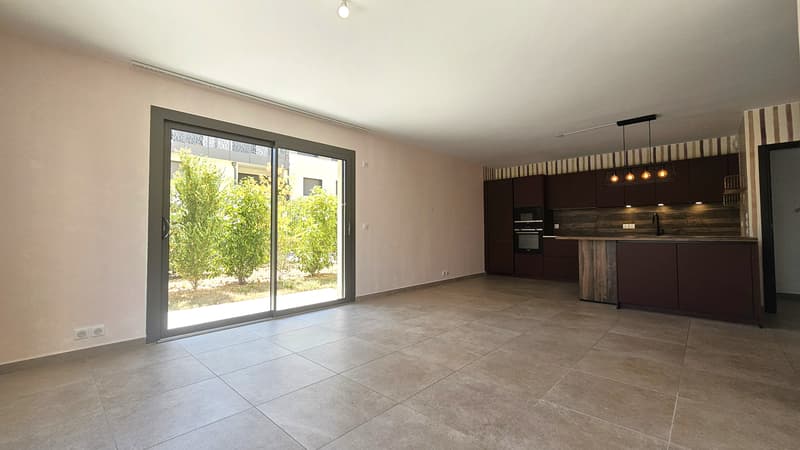
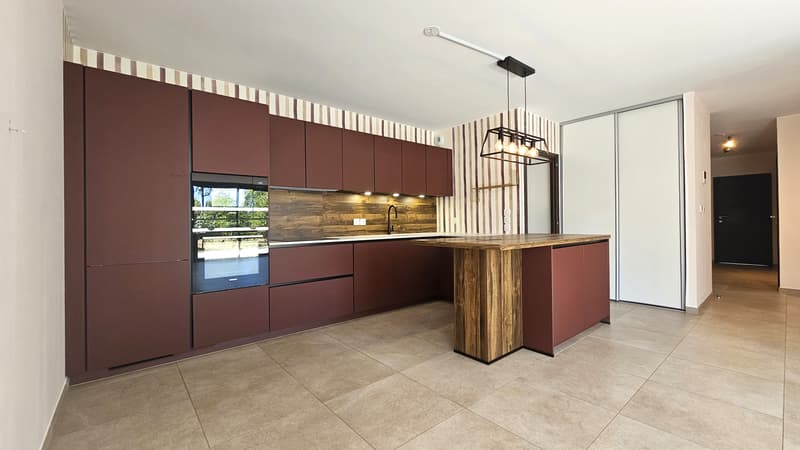
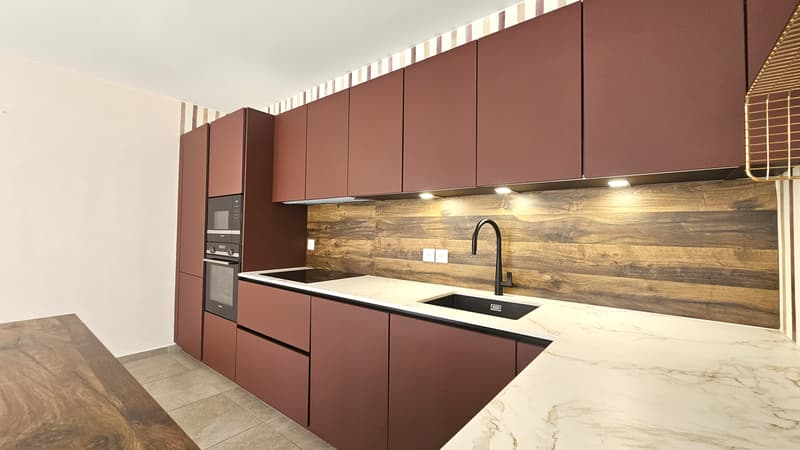
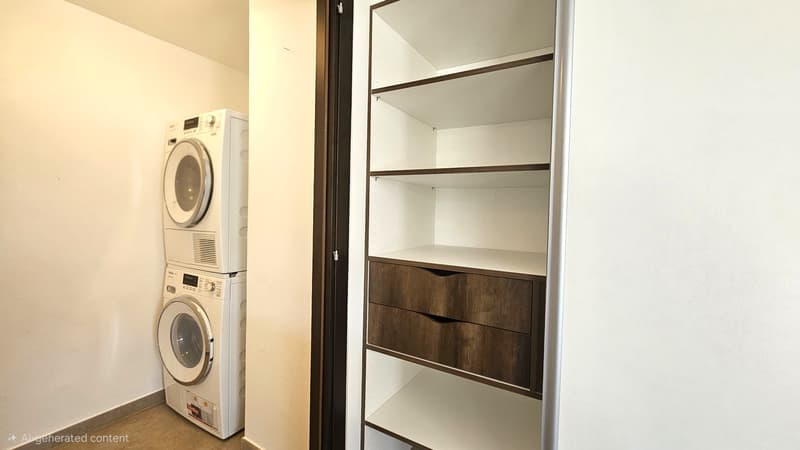
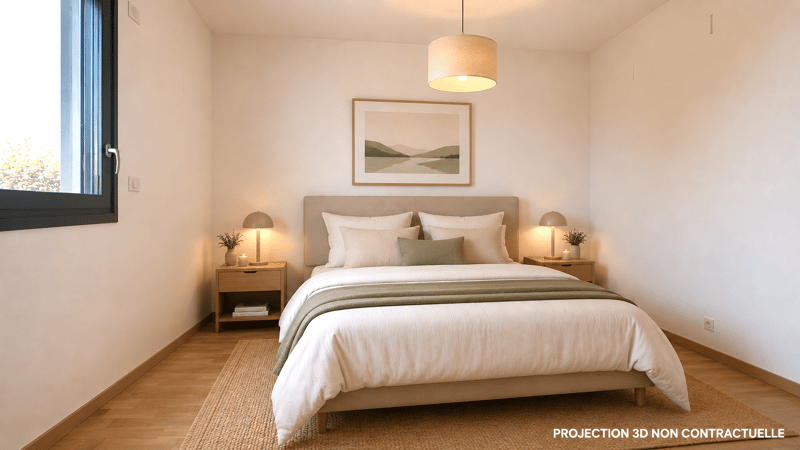
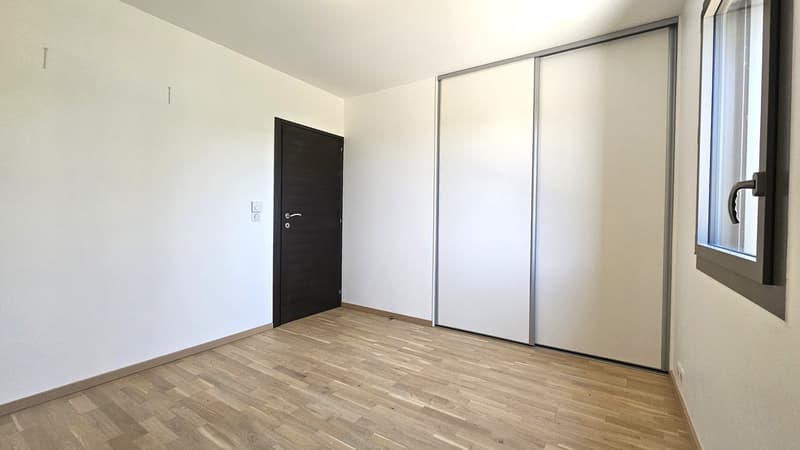
Located in a calm and peaceful environment, at the end of a dead-end street, just a 10-minute walk from the shores of the lake and the city center of Divonne-les-Bains, close to all amenities, this 95m2 ground-floor apartment of type 4 offers an exceptional living space in a human-scale residence, delivered in 2023. It consists of an entrance with a closet, a beautiful living room of 39m2, with a fully equipped open kitchen, giving access to a terrace and a private, closed, and landscaped garden of 162 m². A cellar/laundry room completes this living space. The sleeping area includes three bedrooms with built-in closets (15, 11.4, and 11.2 m2), a spacious bathroom with a bathtub and double sink, as well as an independent toilet with a washbasin. In addition, you benefit from two individual closed garages as well as free parking spaces within the residence. The amenities are of high quality: underfloor heating (gas), electric shutters, parquet flooring in the bedrooms, and a recent residence that meets the latest construction standards. Iklas ZAMMIT is at your disposal to introduce you to this property.

Free
Create an account for more options
Create your account to manage your favorites across all devices, keep track of your search alerts, and never miss an update. Everything you need for your home search, all in one place!
Advertiser

Iklas ZAMMIT
Bâtiment Le Rectangle
80 route du Nant
01280Prévessin-Moëns
Contact
- Listing ID
- 4003380842
- Object ref.
- 667.667.667