
Rooms
7.5
Living space
232 m2
Selling price
CHF 1,650,000.–
"EPALINGES - A FAMILY HOUSE IN THE HEART OF NATURE"
Address
1066 EpalingesPrice
- Purchase price:
- CHF 1,650,000.–
Main information
- Availability:
- Immediately
- Type:
- Bifamiliar house
- No. of rooms:
- 7.5
- Surface living:
- 232 m2
- Volume:
- 608 m3
- Year built:
- 1999
Characteristics
Balcony / Terrace
Fireplace
Child-friendly
Parking space
Documents (0)
Description
Just a few minutes from the center of Épalinges, its schools, shops, and transportation, this semi-detached house benefits from a privileged environment where nature takes center stage.
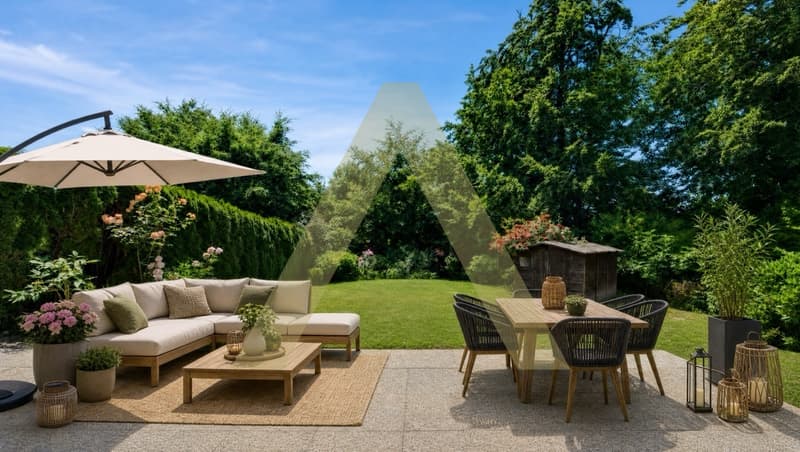
Located in a PPE consisting of only two plots, it enjoys a generous private garden for exclusive use, a true extension of the living spaces and an invitation to fully enjoy the beautiful days. A place where children can play freely, where meals are extended on the terrace, and where each season reveals a different atmosphere.
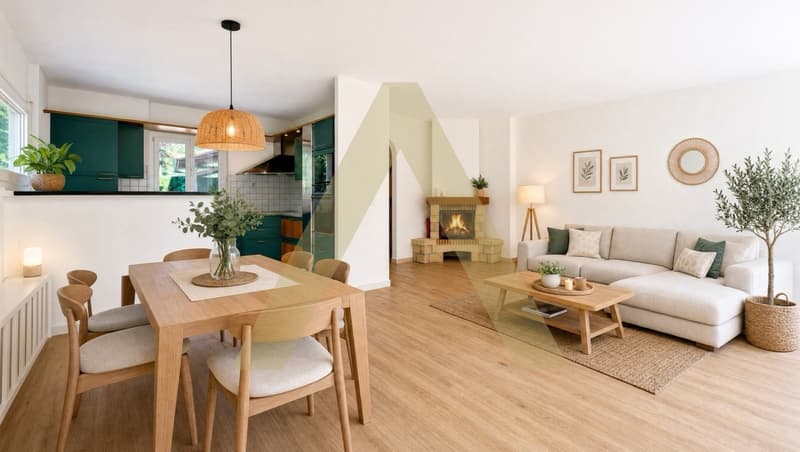
Spread over three levels, the house seduces with its harmonious layout and warm atmosphere. The living room, equipped with a fireplace, naturally opens onto the outdoors and constitutes a convivial living space, designed for shared moments with family or friends.
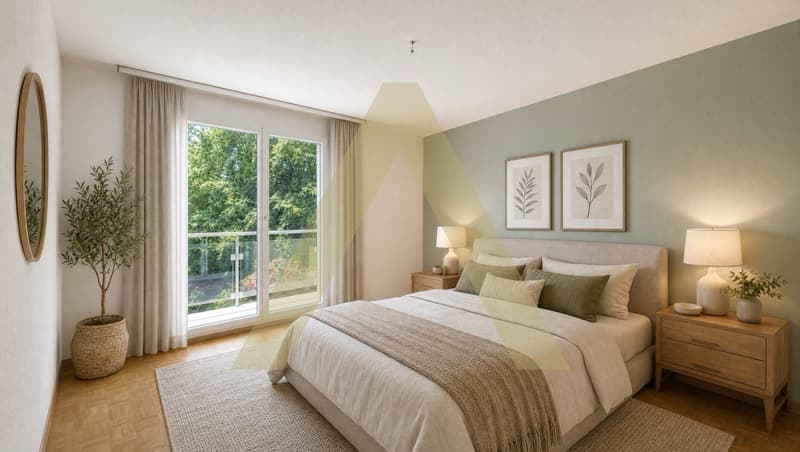
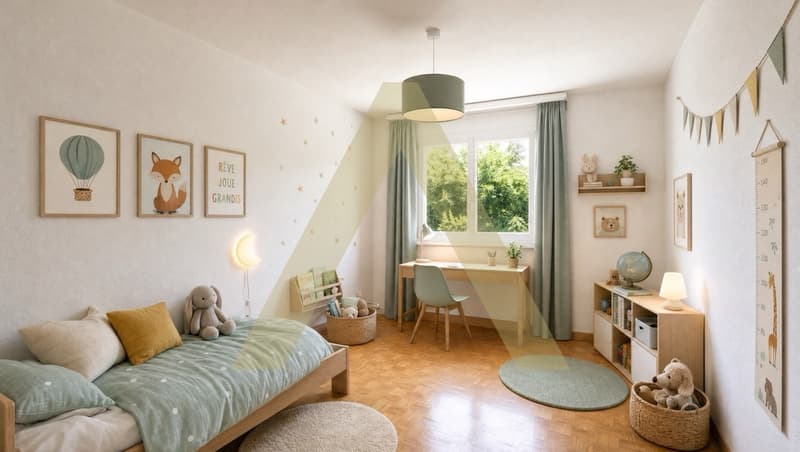
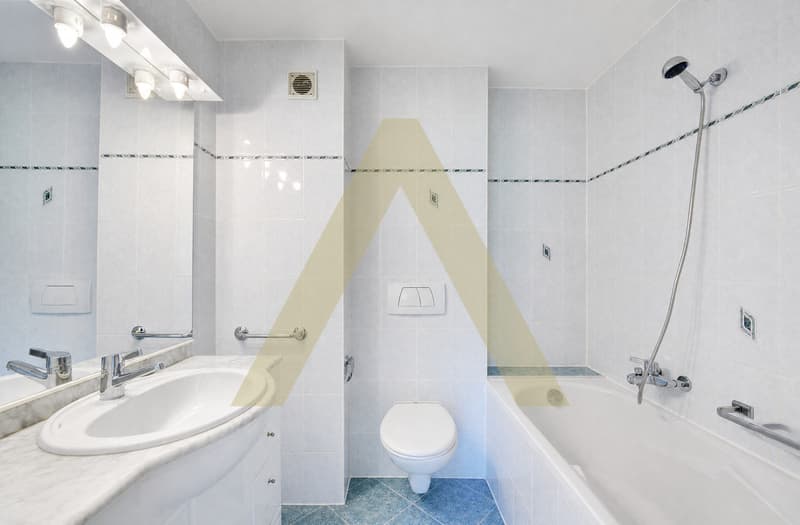
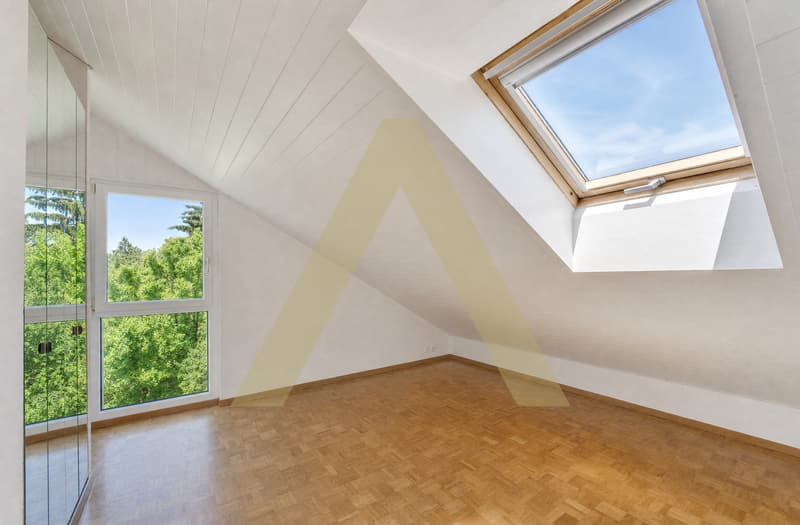
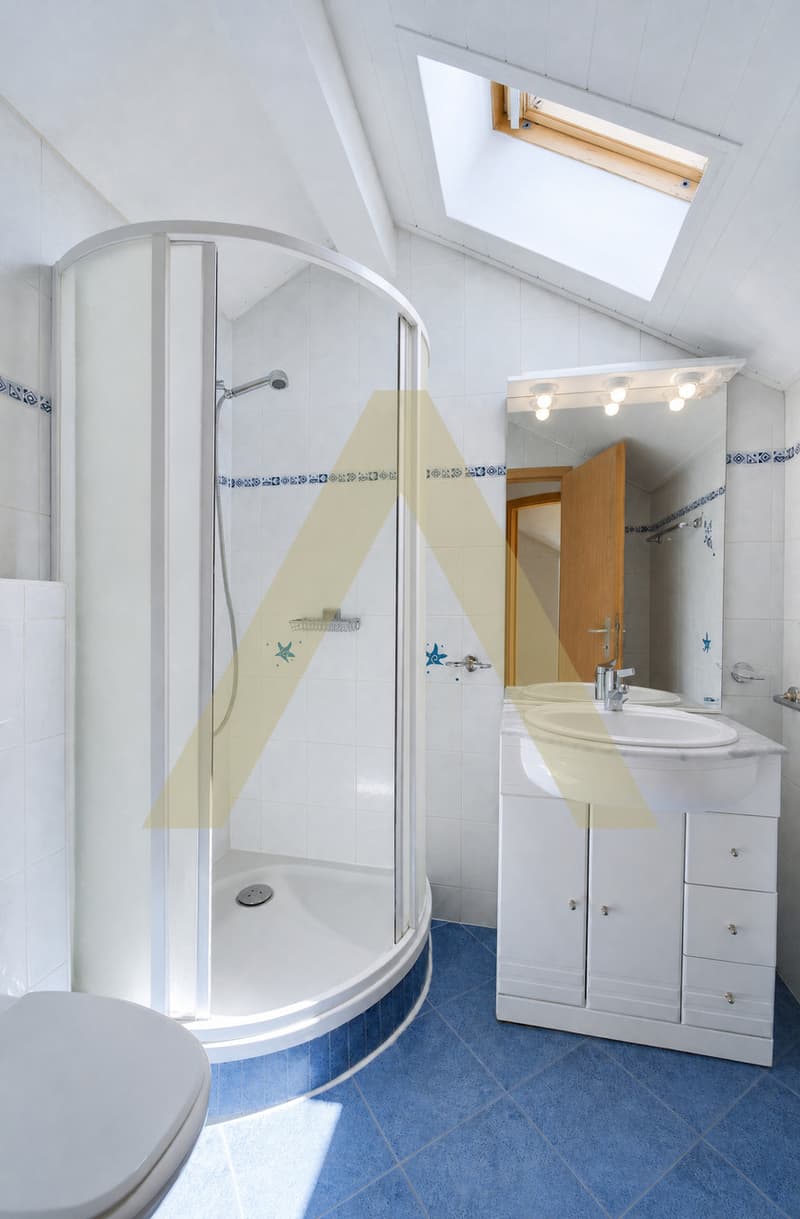
The first floor accommodates three bedrooms and a bathroom, while the converted attic offers two additional bedrooms and a shower room, allowing each person to have their own space.
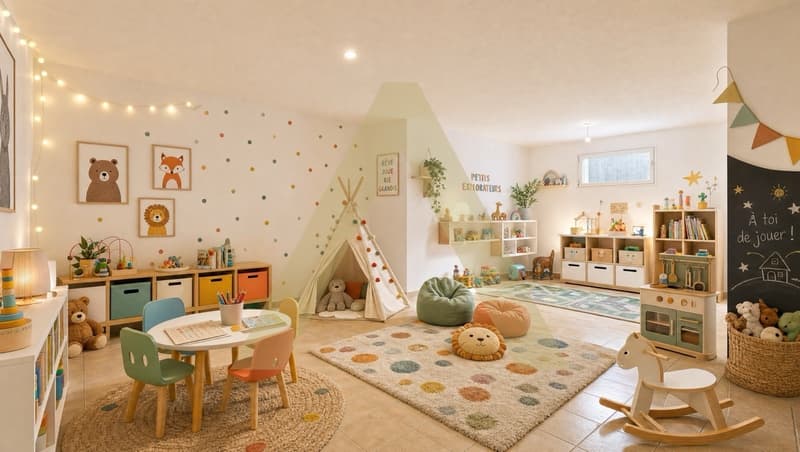
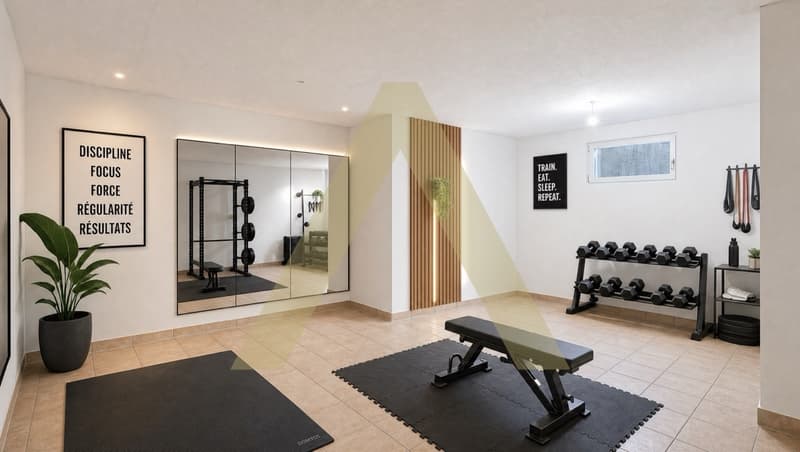
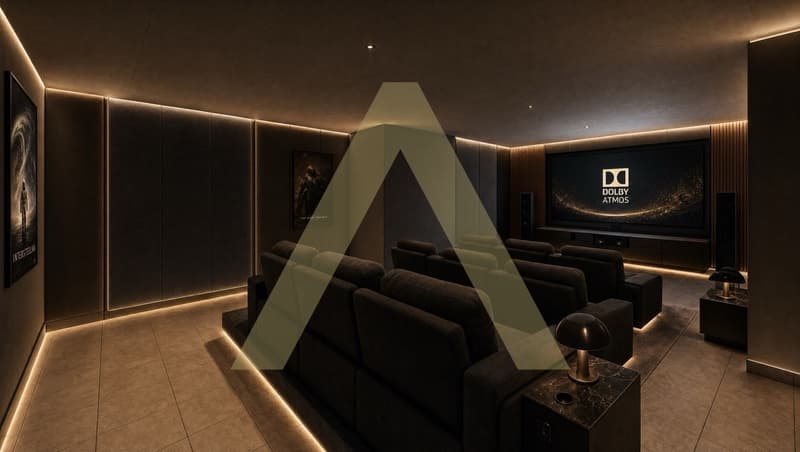
The basement perfectly complements the whole with a large, multipurpose room that can be arranged according to the needs and desires of its future occupants (home cinema, game room, gym, or workshop), as well as a laundry room, a WC, and a PC shelter.
An ideal property for those who seek above all a serene, family-friendly living environment close to all amenities.
Located in a PPE consisting of only two plots, it enjoys a generous private garden for exclusive use, a true extension of the living spaces and an invitation to fully enjoy the beautiful days. A place where children can play freely, where meals are extended on the terrace, and where each season reveals a different atmosphere.
Spread over three levels, the house seduces with its harmonious layout and warm atmosphere. The living room, equipped with a fireplace, naturally opens onto the outdoors and constitutes a convivial living space, designed for shared moments with family or friends.
The first floor accommodates three bedrooms and a bathroom, while the converted attic offers two additional bedrooms and a shower room, allowing each person to have their own space.
The basement perfectly complements the whole with a large, multipurpose room that can be arranged according to the needs and desires of its future occupants (home cinema, game room, gym, or workshop), as well as a laundry room, a WC, and a PC shelter.
An ideal property for those who seek above all a serene, family-friendly living environment close to all amenities.
Mortgage Calculator
From dream house to home ownership: the mortgage calculator can help you estimate the affordability of this property.

Free
Create an account for more options
Create your account to manage your favorites across all devices, keep track of your search alerts, and never miss an update. Everything you need for your home search, all in one place!
Viewing
Contact for viewing
Déborah Demont

Contact
- Listing ID
- 4003380714
- Object ref.
- AtticaEpalingesMaisonJumele