- New building
- New building
- New building
- New building
- New building
New building project
Availability:
By agreement
Project:
- New building project
Rooms
3.5
Living space
126 m2
Selling price
CHF 2,390,000.–
Notify on price drop
"Klosters: New penthouse apartment with elegant interior and views"
Address
7250 KlostersPrice
- Purchase price:
- CHF 2,390,000.–
- Notify on price drop
Main information
- Availability:
- By agreement
- Type:
- Roof flat
- No. of rooms:
- 3.5
- Surface living:
- 126 m2
- Year built:
- 2027
Characteristics
Elevator
New building
Documents (0)
Description
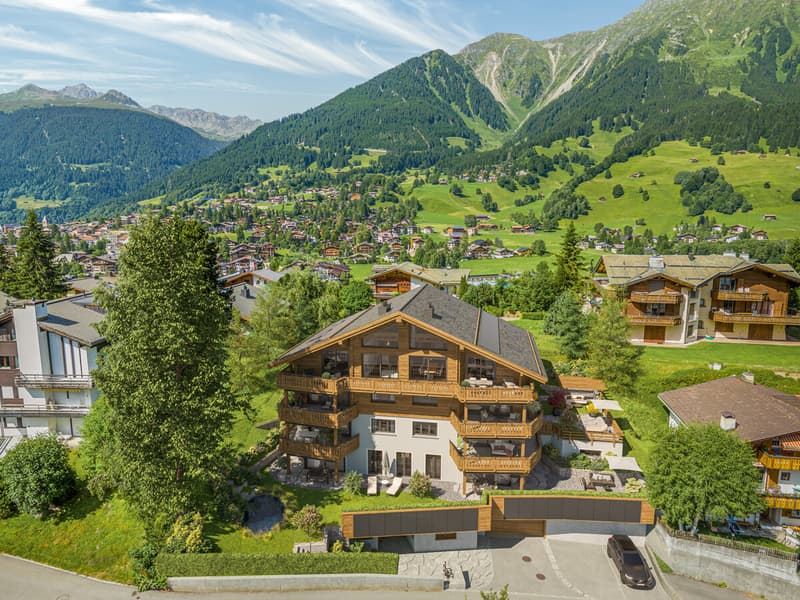
This 3.5-room penthouse apartment in the new construction project in Klosters offers a living concept with coziness, privacy, and an exciting layout over two levels. With approximately 126 square meters of living space, a home is created that combines spacious living with clearly structured retreat areas. The location on the top floor gives the apartment a special atmosphere and ensures a bright, quiet living feeling with a mountain view.
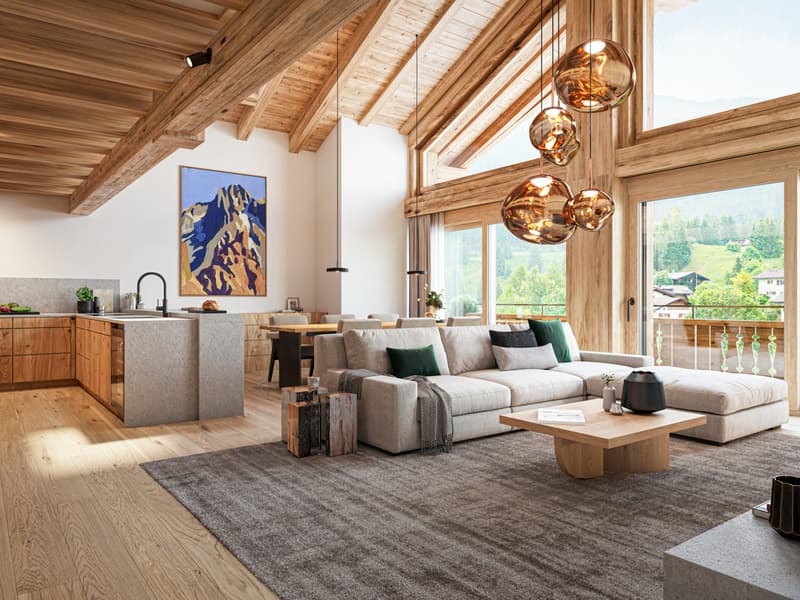
The spacious living and dining area with kitchen forms the center of the apartment. On approximately 66 square meters, this area can be furnished in a variety of ways and offers space for living, enjoying, and guests. The kitchen with the spacious dining area is lightly separated from the living area. The large windows harmoniously connect the rooms with the extensive outdoor area.
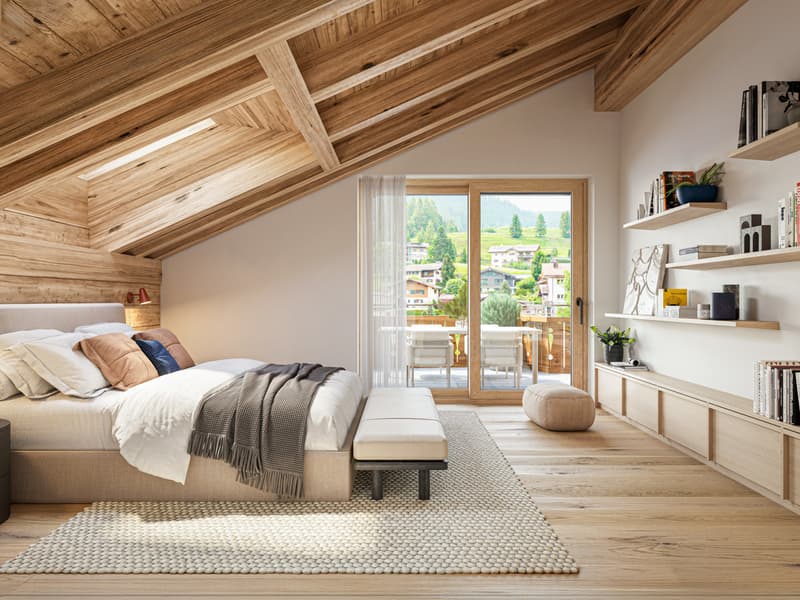
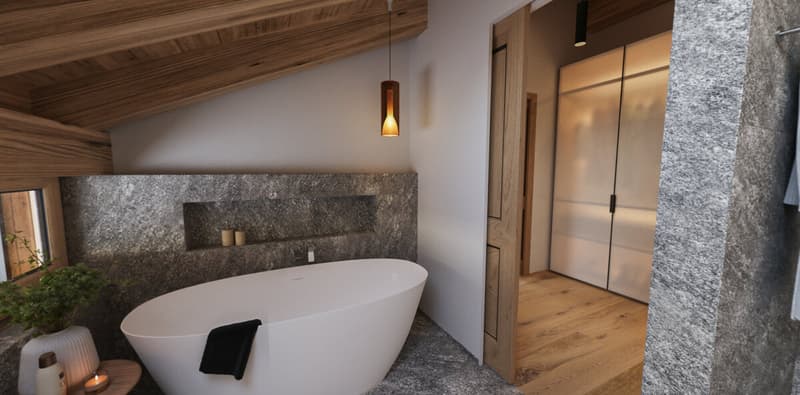
On the entrance level, there is a bedroom and a bathroom with shower and washing tower. The internal staircase with door opens up to the upper level, which is reserved for the spacious bedroom with its own bathroom. This separate area creates a lot of privacy and is ideal as a quiet retreat.
The apartment convinces with its clear structure, the bright living area, and the independent sleeping area on the top floor. Additional luxury is offered by the communally usable wellness area with sauna, whirlpool, and fitness room. Private auxiliary rooms in the basement complement the offer and create valuable storage space. This creates a modern penthouse apartment with high-quality living and a harmonious sense of space.
The property:
3.5-room apartment
Approx. 126 m² living space
Terrace with approx. 27 m²
Wellness area for shared use
Two parking spaces
The spacious living and dining area with kitchen forms the center of the apartment. On approximately 66 square meters, this area can be furnished in a variety of ways and offers space for living, enjoying, and guests. The kitchen with the spacious dining area is lightly separated from the living area. The large windows harmoniously connect the rooms with the extensive outdoor area.
On the entrance level, there is a bedroom and a bathroom with shower and washing tower. The internal staircase with door opens up to the upper level, which is reserved for the spacious bedroom with its own bathroom. This separate area creates a lot of privacy and is ideal as a quiet retreat.
The apartment convinces with its clear structure, the bright living area, and the independent sleeping area on the top floor. Additional luxury is offered by the communally usable wellness area with sauna, whirlpool, and fitness room. Private auxiliary rooms in the basement complement the offer and create valuable storage space. This creates a modern penthouse apartment with high-quality living and a harmonious sense of space.
The property:
3.5-room apartment
Approx. 126 m² living space
Terrace with approx. 27 m²
Wellness area for shared use
Two parking spaces
Mortgage Calculator
From dream house to home ownership: the mortgage calculator can help you estimate the affordability of this property.

Free
Create an account for more options
Create your account to manage your favorites across all devices, keep track of your search alerts, and never miss an update. Everything you need for your home search, all in one place!
Viewing
Contact for viewing
Nadine Suter

Contact
Nadine Suter
- Listing ID
- 4003380096
- Object ref.
- XH309