- New building
- New building
- New building
- New building
- New building
New building project
Availability:
By agreement
Project:
- New building project
Rooms
4.5
Living space
122 m2
Selling price
CHF 1,990,000.–
Notify on price drop
"Klosters: 4.5-room holiday apartment with elegant interior"
Address
7250 KlostersPrice
- Purchase price:
- CHF 1,990,000.–
- Notify on price drop
Main information
- Availability:
- By agreement
- Type:
- Apartment
- No. of rooms:
- 4.5
- Surface living:
- 122 m2
- Year built:
- 2027
Characteristics
New building
Documents (0)
Description
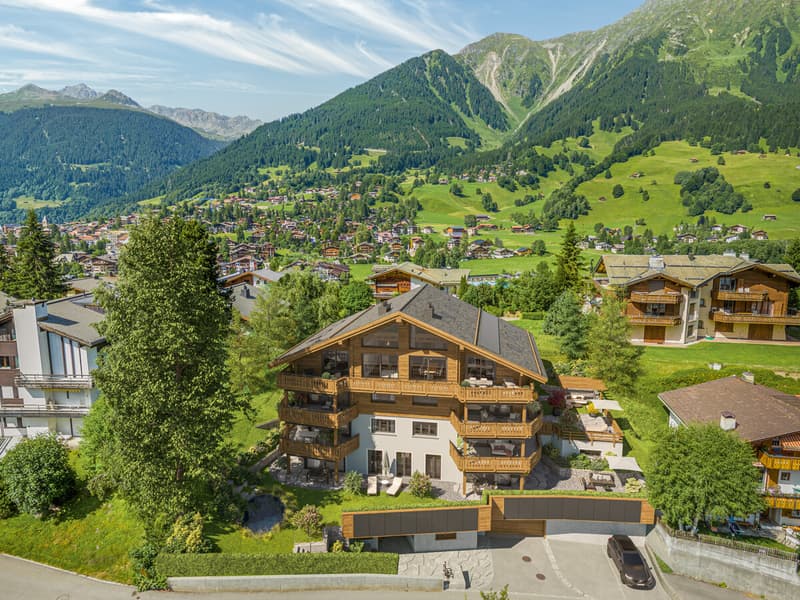
In a preferred, slightly elevated location in Klosters, a new multi-family house with seven parties is being built. This 4.5-room apartment is located on the second floor and combines contemporary architecture with a spacious room concept. Approximately 122 square meters of living space, clear lines, and a view of the mountain world create a living ambiance that combines tranquility, comfort, and alpine elegance.
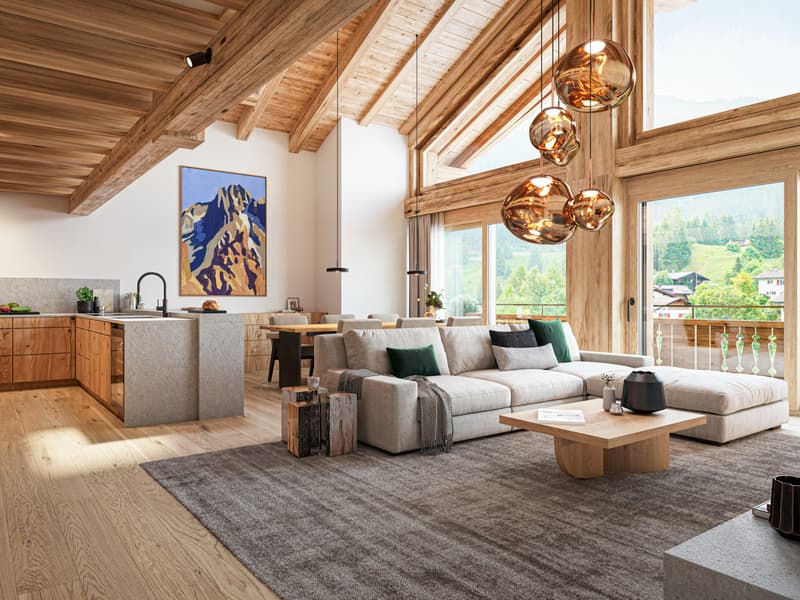
The openly designed living and dining area forms the center of the apartment. Floor-to-ceiling windows let in plenty of daylight and open up the view of the surrounding landscape. The spacious room layout offers ideal conditions for a high-quality daily life, social hours, and flexible furnishing. The spacious balcony extends the living area outdoors and makes the mountain scenery experienceable.
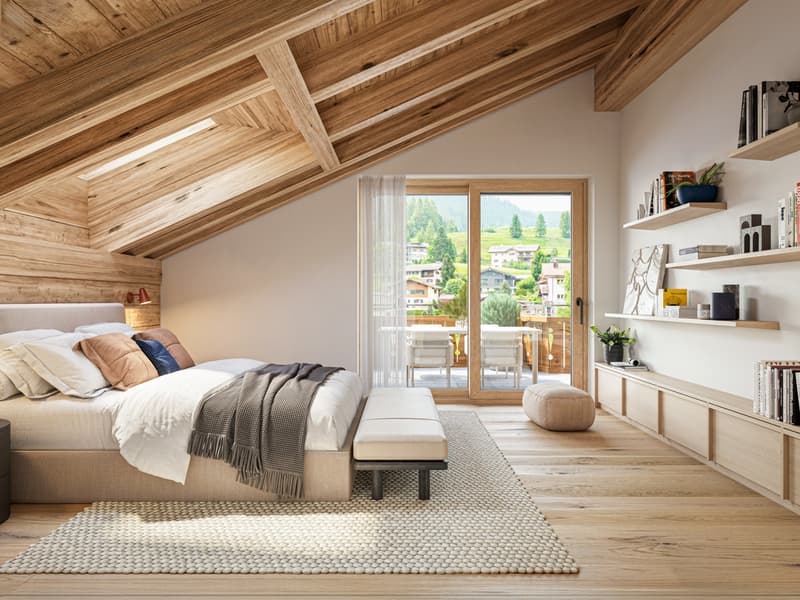
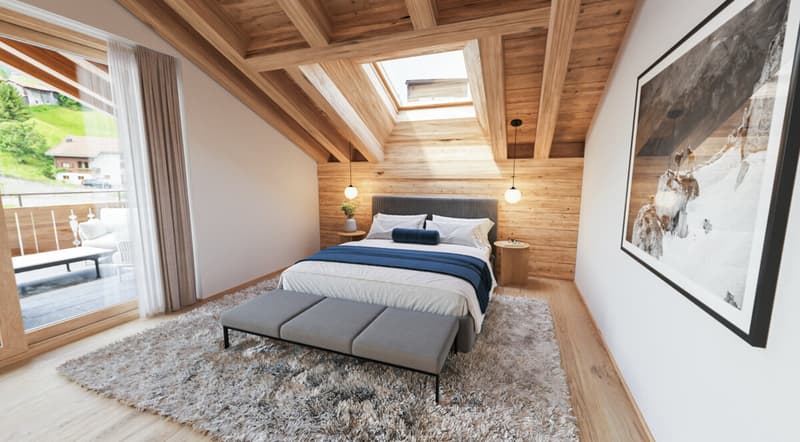
The floor plan is carefully planned and offers three bedrooms. The master bedroom has an en-suite bathroom and a dressing room. Two other rooms are ideal for family, guests, or working from home. An additional bathroom with shower ensures comfort in everyday life. The practical Reduit with a washing tower functionally complements the room offer and keeps the living areas pleasantly tidy.
A special added value is the communally usable wellness area with sauna, whirlpool, and fitness room. The apartment also includes a private cellar and two underground parking spaces. This new apartment thus offers a coherent overall package for demanding living in Klosters.
The property:
- 4.5-room apartment
- Approx. 122 m² living space
- Spacious balcony with a far-reaching view
- Master area with en-suite bathroom and dressing room
- Wellness area for shared use
The openly designed living and dining area forms the center of the apartment. Floor-to-ceiling windows let in plenty of daylight and open up the view of the surrounding landscape. The spacious room layout offers ideal conditions for a high-quality daily life, social hours, and flexible furnishing. The spacious balcony extends the living area outdoors and makes the mountain scenery experienceable.
The floor plan is carefully planned and offers three bedrooms. The master bedroom has an en-suite bathroom and a dressing room. Two other rooms are ideal for family, guests, or working from home. An additional bathroom with shower ensures comfort in everyday life. The practical Reduit with a washing tower functionally complements the room offer and keeps the living areas pleasantly tidy.
A special added value is the communally usable wellness area with sauna, whirlpool, and fitness room. The apartment also includes a private cellar and two underground parking spaces. This new apartment thus offers a coherent overall package for demanding living in Klosters.
The property:
- 4.5-room apartment
- Approx. 122 m² living space
- Spacious balcony with a far-reaching view
- Master area with en-suite bathroom and dressing room
- Wellness area for shared use
Mortgage Calculator
From dream house to home ownership: the mortgage calculator can help you estimate the affordability of this property.

Free
Create an account for more options
Create your account to manage your favorites across all devices, keep track of your search alerts, and never miss an update. Everything you need for your home search, all in one place!
Viewing
Contact for viewing
Nadine Suter

Contact
Nadine Suter
- Listing ID
- 4003380095
- Object ref.
- SV103