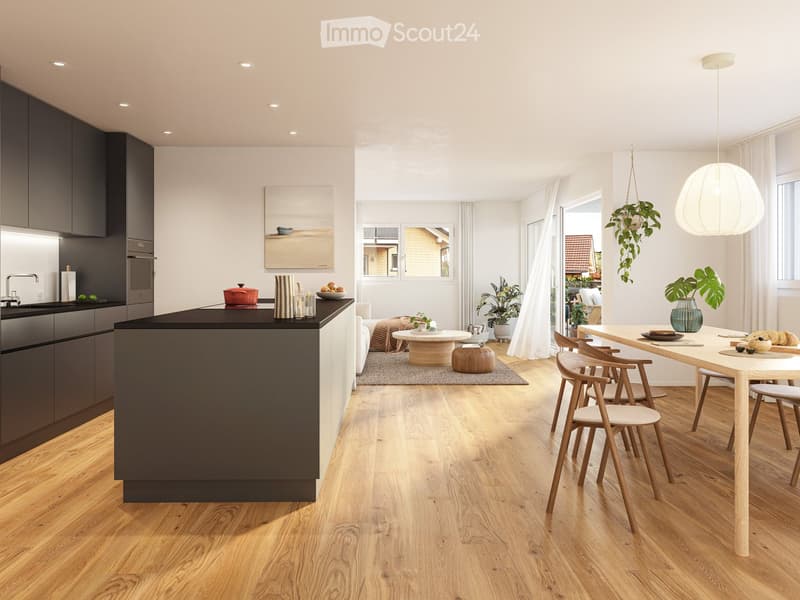
• Modern kitchen and dining area with dark cabinets, a central island, and a dining table with chairs. Features pendant lighting, a hanging plant, and a painting on the wall.
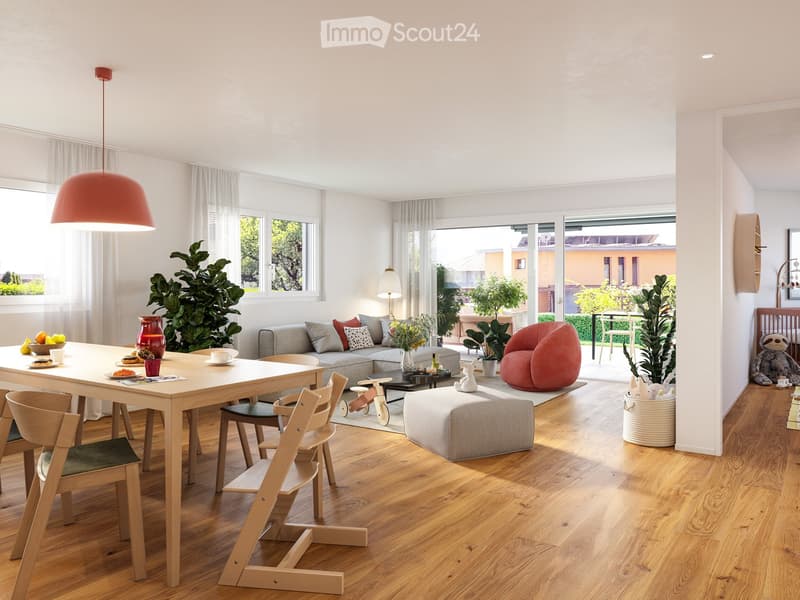
  • Bright, modern living and dining area with wooden flooring, large windows, and a sliding glass door leading to a patio. Features a grey sectional sofa, a round pink pouf, a wooden dining table with chairs, and various decorative items including plants and
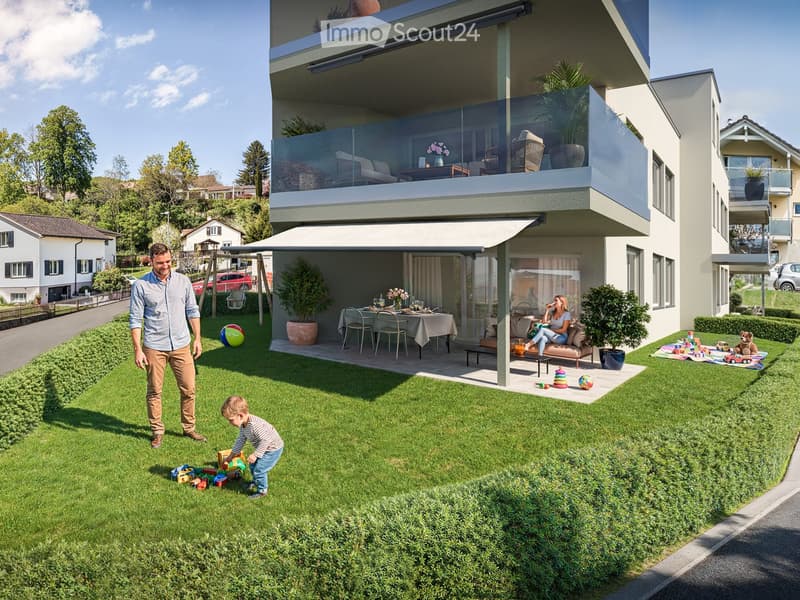
  • Family-friendly garden area with a modern house, green lawn, outdoor seating, and toys.
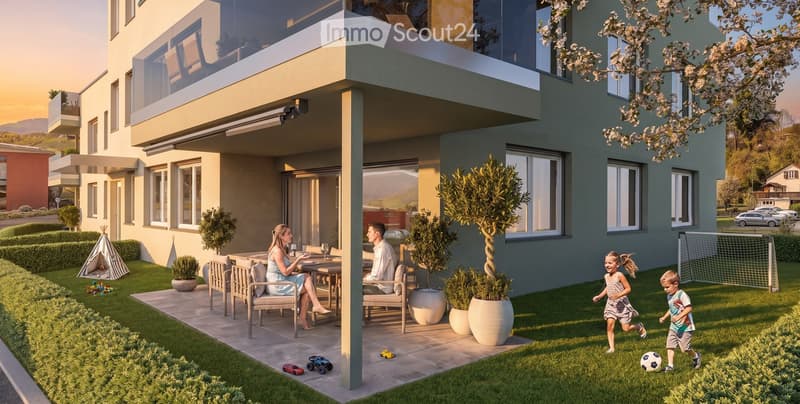
  • Family enjoying a modern outdoor patio area with a dining set, potted plants, and children playing on the lawn with toys and a soccer ball.
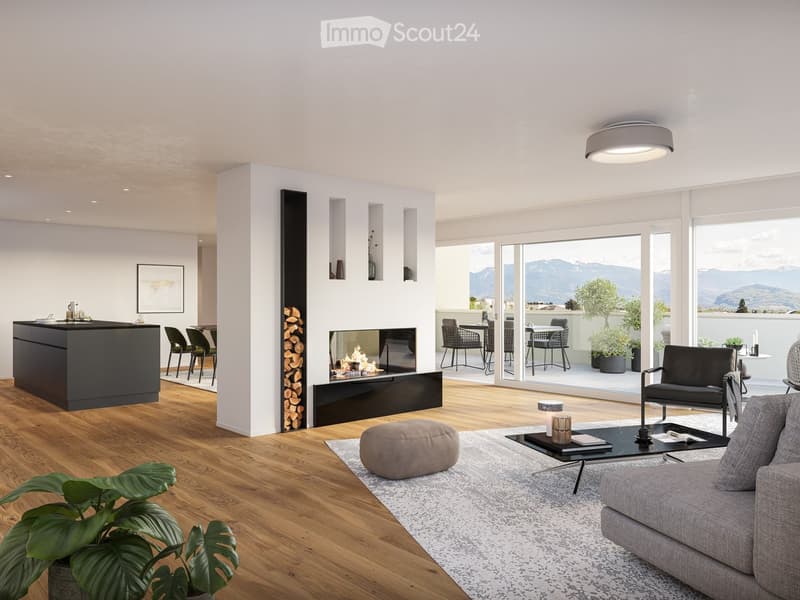
  • Modern living room with a grey sofa, coffee table, ottoman, and fireplace. Large windows offer a scenic mountain view. Kitchen island and dining area visible.
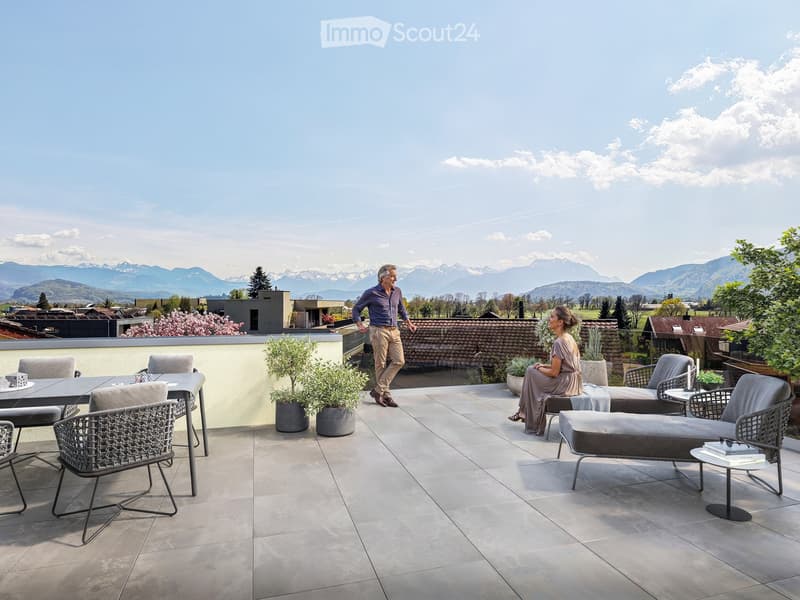
  • A spacious balcony with modern furniture, including a table, chairs, a sofa, and potted plants, overlooking a scenic mountain view.
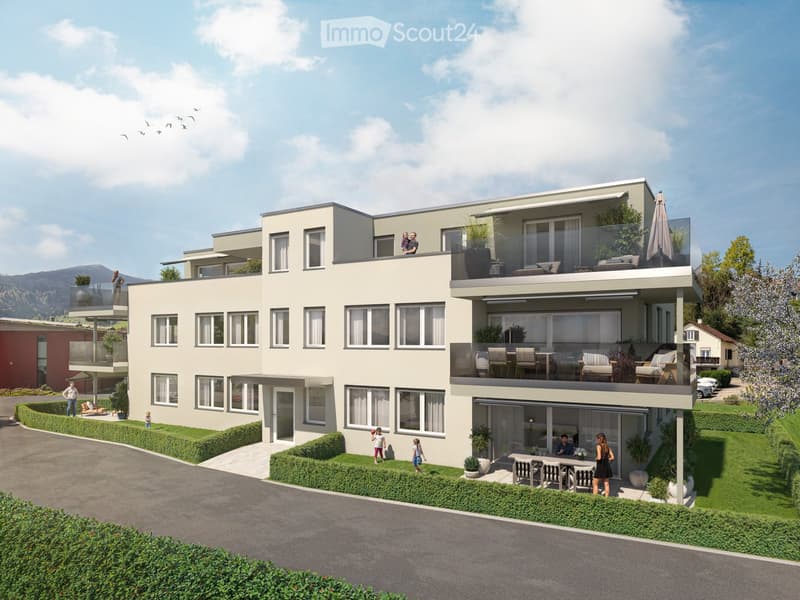
  • Modern two-story residential building with balconies, large windows, and landscaped surroundings. Features include outdoor seating areas, potted plants, and a well-maintained lawn.
  • Professional advertisement for an real estate agent, featuring a woman in a pink blazer and white shirt, with contact details and a signature.
  • Two-story house with white exterior, multiple windows, and a dark roof. The house is surrounded by a well-maintained lawn.
  • Get full property details

    Contact the advertiser for the exact address, floor plans and additional documents.

1 / 10
Rooms
4.5
Living space
121 m2
Selling price
CHF 795,000.–

"Modern living for every stage of life"

Find the right mortgage for your new home

The advertiser has not provided the exact address.

Address

9450 Altstätten SG

Price

Purchase price:
CHF 795,000.–

Main information

Availability:
Immediately
Type:
Apartment
No. of rooms:
4.5
Floor:
1
Surface living:
121 m2
Year built:
2026

Characteristics

  • Balcony / Terrace

  • Wheelchair access

  • Child-friendly

  • Garage

  • Elevator

  • New building

  • Minergie construction

Documents (0)

Description

Construction start | Move-in autumn/winter 2027

Located in a sunny and quiet residential area, an attractive multi-family house with a total of 5 top-modern condominiums is being built. This attractive apartment convinces with its high-quality construction standard and well-thought-out floor plan concept, as well as the following highlights:

- open and transparent room concept with built-in closets

- bright and ideally divided living and dining area

- top-modern and spacious kitchen with ample storage space

- two bathrooms with natural daylight

- comfortable master bedroom with access to its own bathroom

- pure sunshine and cozy hours on the balcony

- washing machine and dryer in the apartment

- direct and convenient access to garage and cellar with elevator

- sustainable, good building quality with solar air-water heat pump, photovoltaic system, energy-efficient lighting technology, etc.

Apartment offer:

4.5 room apartments, ground floor from 114m2 with beautiful garden share

4.5 room apartments upper floor from 120m2 with sunny balcony

4.5 room attic apartment 185m2 with dreamy 122m2 terrace

How do you like these beautiful condominiums? Request further information via the contact form. Your IMMOBUTLER®, Monika Rufer, +41 71 580 58 51 or rufer@immobutler.ch.

Mortgage Calculator

From dream house to home ownership: the mortgage calculator can help you estimate the affordability of this property.

Purchase price
Household income

Annual gross income of all persons applying for the mortgage (including 13th month salary or bonus payment).

The mortgage is affordable if the living costs do not exceed one third (33%) of your income.

Equity capital

You must finance at least 20% of the property value with your own funds. This includes savings, advance inheritance, gifts, all retirement assets (3a, 3b) and pension fund assets. You may withdraw a maximum of 10% of the purchase price from the pension fund.

Create your account
Free

Create an account for more options

Create your account to manage your favorites across all devices, keep track of your search alerts, and never miss an update. Everything you need for your home search, all in one place!

Listing ID
4003378678
Object ref.
adkwo.t8kjt

Contact the advertiser

Equity capital (optional)

By continuing, I declare that I accept the GTC and acknowledge the privacy policy, and that personal aggregated data related to my interests may be shared with the advertiser.

* By selecting “Yes”, I agree that ImmoScout24 may process this information as described here.

Similar properties which might be interesting for you

Fraud prevention: a few useful tips

  • Never transfer money in advance
  • Be careful if the price appears too low
  • Never share personal data such as bank details or copies of ID upfront
  • Do not sign a contract before you have visited the property

Tips and services