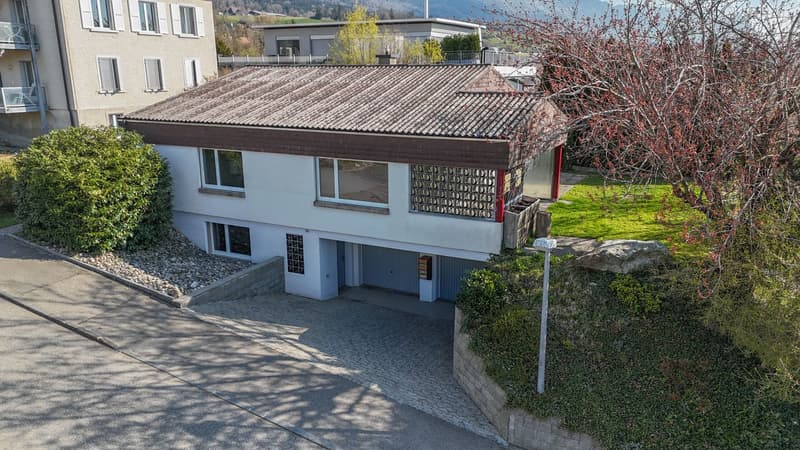
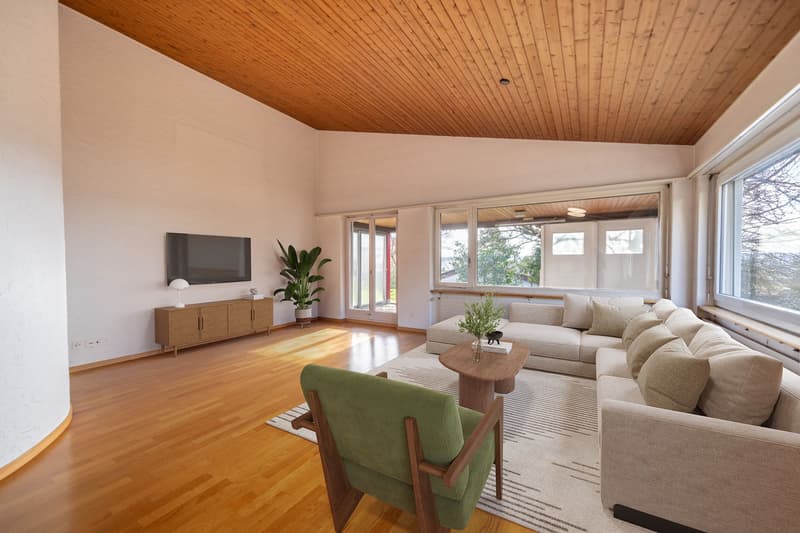
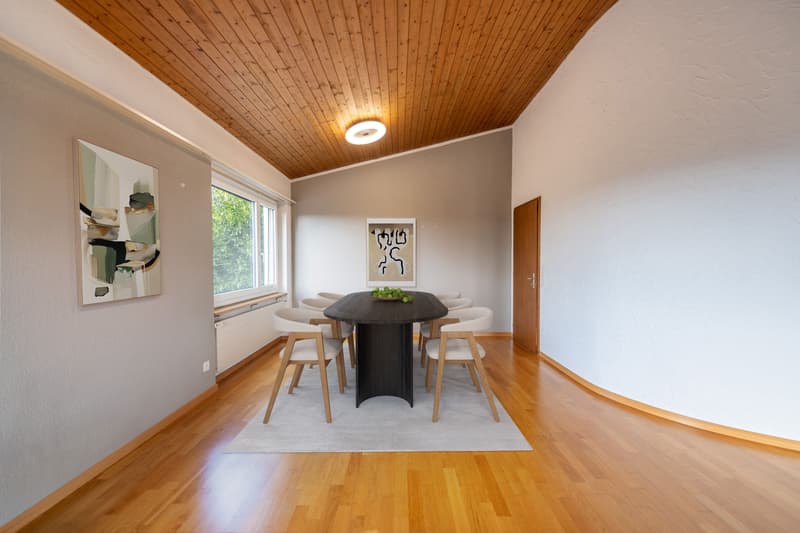
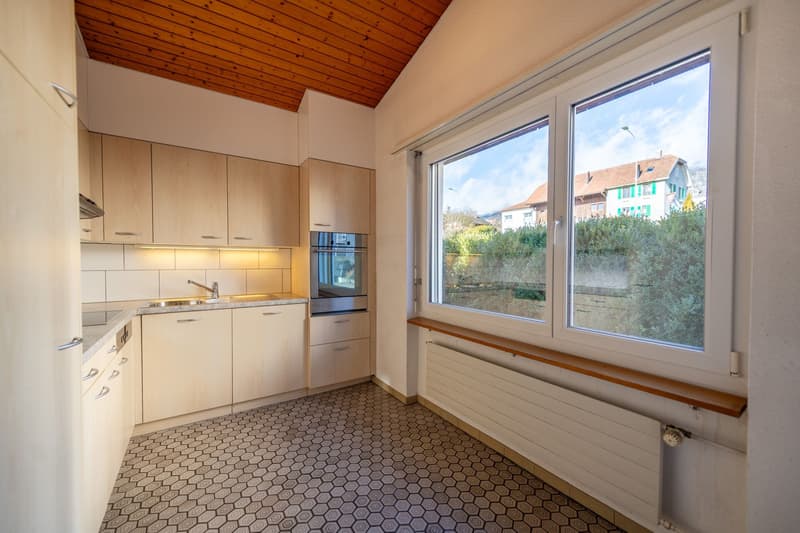
"Space for Ideas: Spacious Single-Family House on Two Floors"
Address
Markusstrasse 10, 2544 BettlachTravel time
- 17 min.Station: Bettlach
Surrounding information
School
8 min.EinschlagSupermarket
9 min.CoopPublic Transport
< 1 min.Riedstrasse
Times refer to the route on foot.
Price
- Purchase price:
- On request
Main information
- Availability:
- Immediately
- Type:
- Single house
- No. of rooms:
- 6.5
- Number of apartments:
- 1
- Surface living:
- 140 m2
- Land area:
- 523 m2
- Volume:
- 934 m3
- Year built:
- 1975
Characteristics
Balcony / Terrace
Documents (0)
Description
Welcome to this versatile home, which impresses with its spacious layout and functional room distribution. The property boasts a well-thought-out living concept that meets different needs and offers a lot of potential for individual design. The outdoor area with garden and terrace extends the living space in a natural way and creates a pleasant environment for everyday life and relaxation.
Let yourself be convinced by the following advantages:
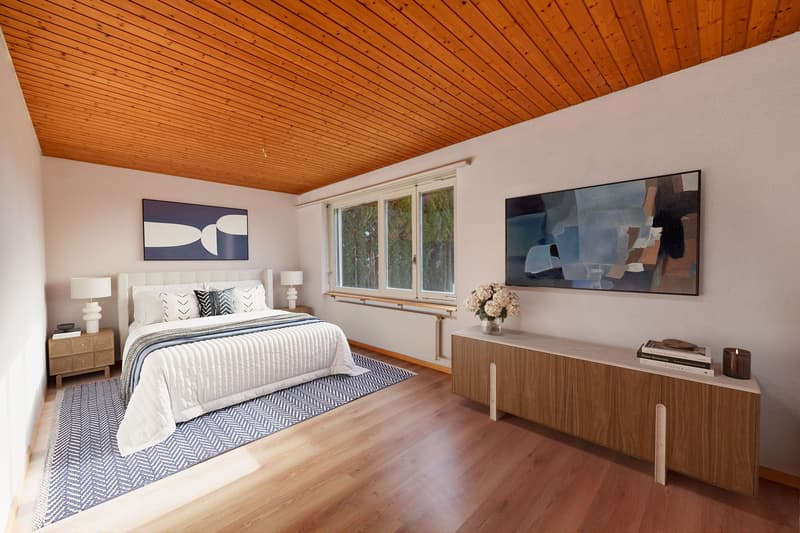
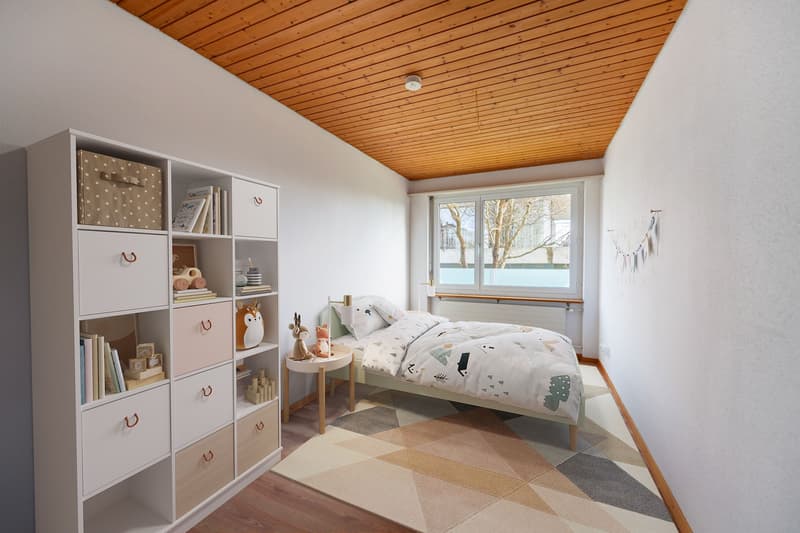
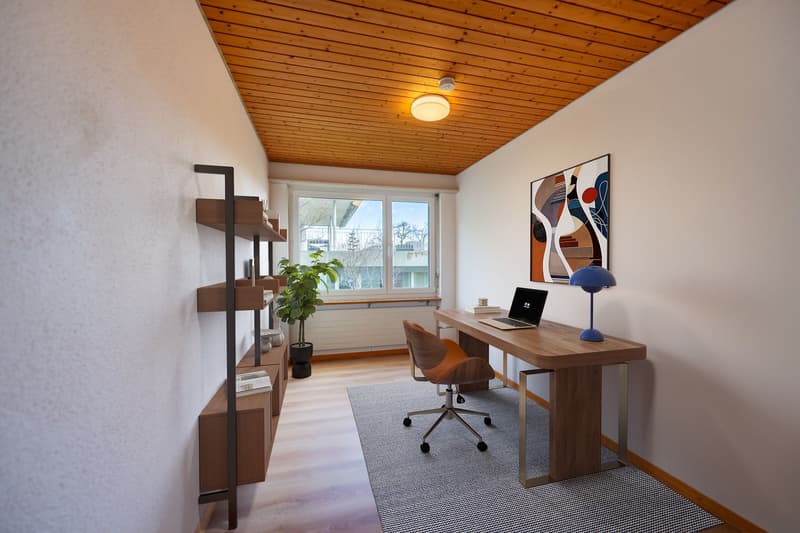
- 140 m² of living space, spread over 5.5 rooms and a usable room and practical ancillary rooms
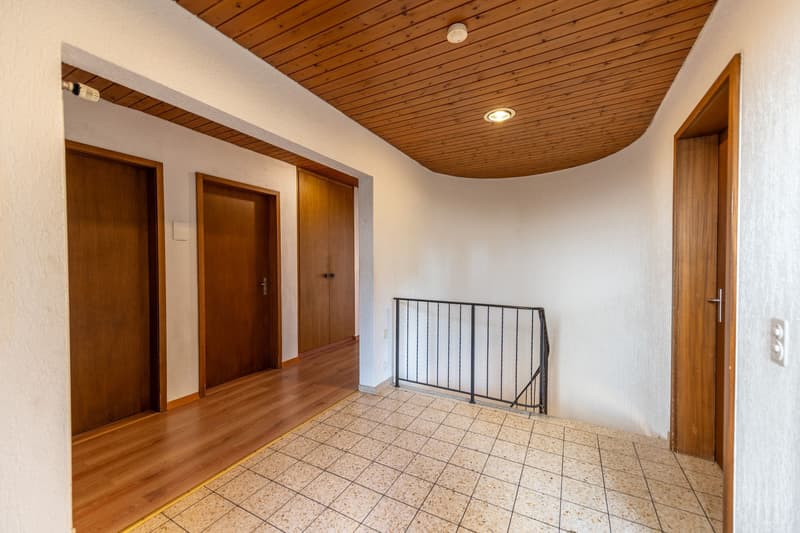
- Spacious entrance area with space for a wardrobe and adjacent réduit
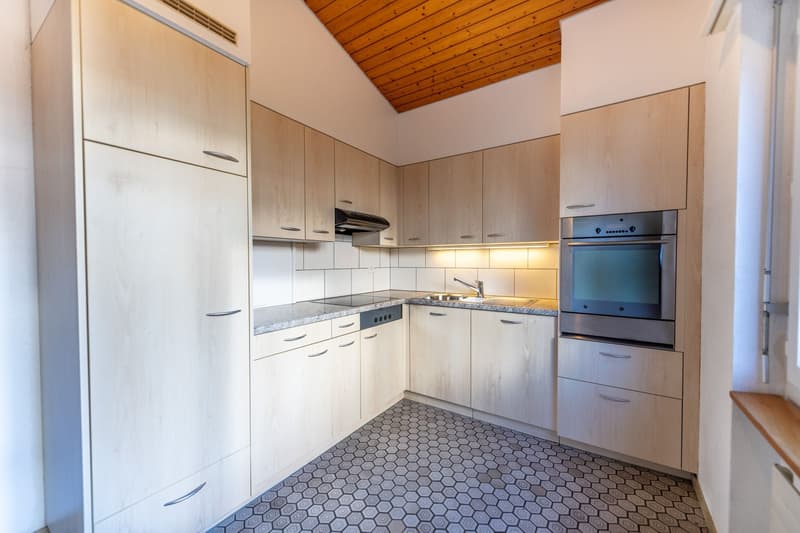
- Closed, bright kitchen with space for a table
- Bright 4.5 rooms on the ground floor with a spacious living room and direct access to the covered seating area and lawn with a view of the Aare Valley and the Bernese Alps
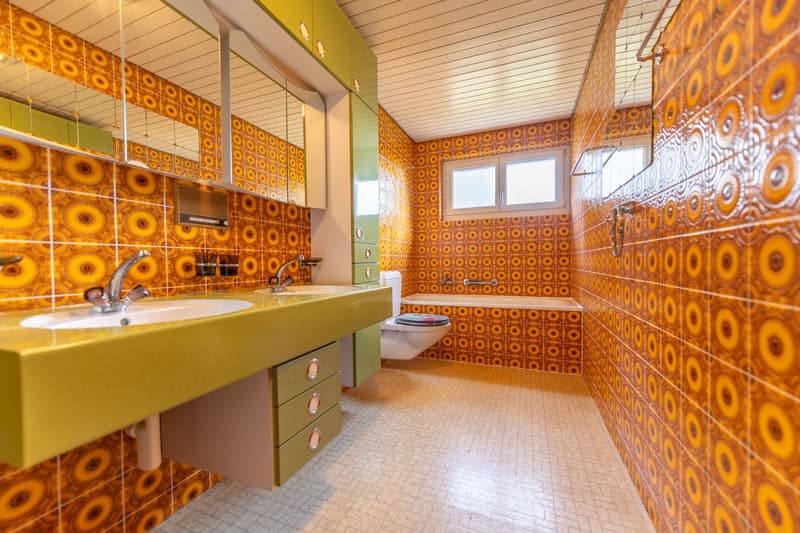
- A bathroom with bathtub, WC, and double sink
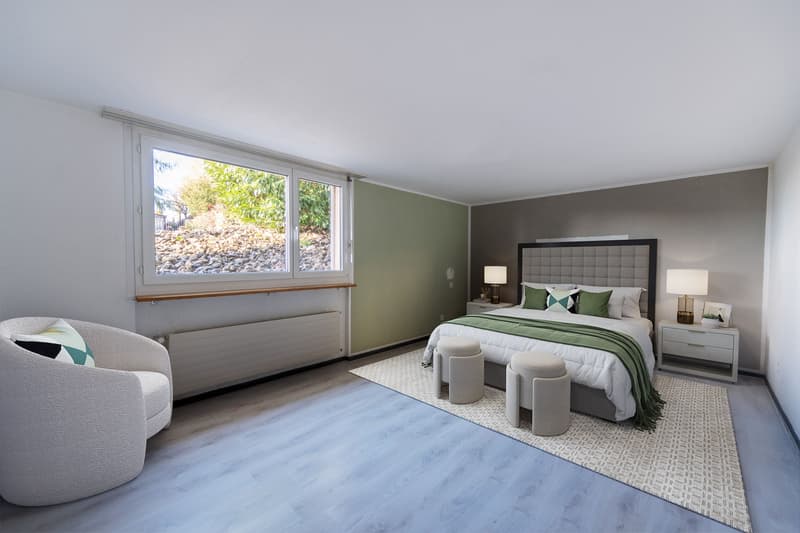
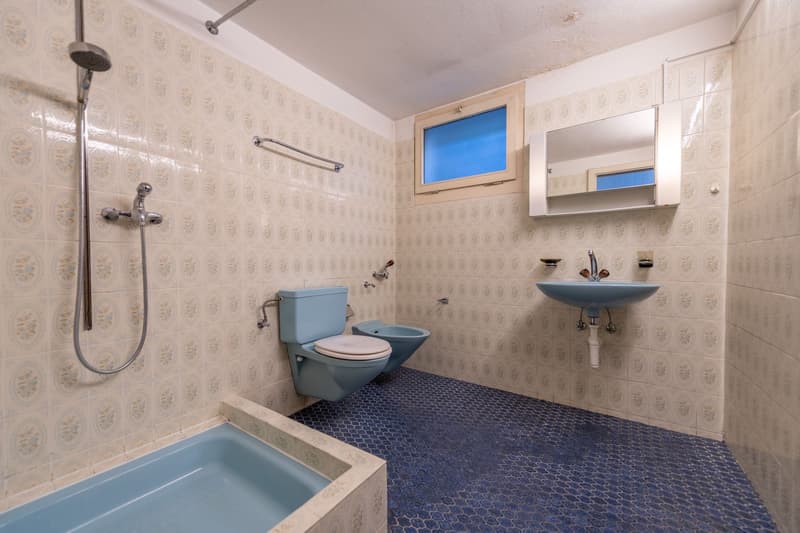
- On the lower floor, there is another large room, a usable room, and another bathroom with shower, sink, bidet, and WC
- A large cellar room, adjacent to the garage, the attic, and the shelter room offer a lot of storage space
- Two garages for 3 cars and 2 outdoor parking spaces in front provide sufficient storage space
- The well-maintained garden with a large seating area invites you to linger, relax, and socialize
- The quiet neighborhood location combines ideal proximity to school, public transportation, and shopping with a pleasant, family-friendly living environment (The church tower has no clock, so there are no bell strikes for time indications)
The oil heating can be switched off in the transitional periods and in summer. The hot water preparation can be done independently via electricity at any time.
Project study in connection with the absolutely extraordinary and one-sided border building right can increase the value of the property and privacy:
On page 29, you will find a project study for a garden hall (still unapproved). Thanks to the extraordinary and one-sided border building right vis-à-vis the neighbors on the east side, the value of the property and privacy can be increased additionally.
Don't miss the opportunity to experience this dream home! Would you like more information? Order the detailed sales documentation now using the contact form – we look forward to your contact!

Create an account for more options
Create your account to manage your favorites across all devices, keep track of your search alerts, and never miss an update. Everything you need for your home search, all in one place!
Viewing
Contact for viewing
Oliver Kocher

Contact
Oliver Kocher
- Listing ID
- 4003377165
- Object ref.
- OKOMBEMarkusstrasse10.6a15574d25f0d4e6529e3330